4 beds
4 baths
1,880 sqft
821 Hudson, West Covina, CA 91790
keller williams premier prop 

Search saved!
You'll be the first to know when new homes hit the market.
Price Range
Filters
ⓘ Match mode is set by the AND / OR / NOT you typed.
Searches listing descriptions, features, locations, subdivisions & schools
286 Results
Click and drag to draw your search.
Map types
Sort:
No results found in this region.

4 beds
4 baths
1,880 sqft
821 Hudson, West Covina, CA 91790
keller williams premier prop 

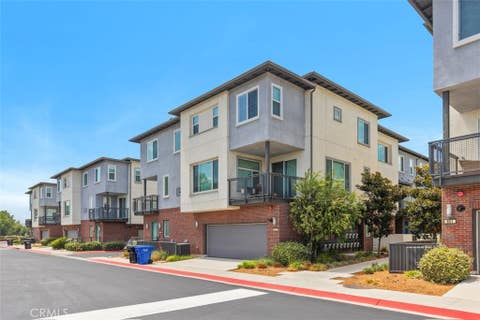
Welcome to 821 Hudson, a beautifully maintained contemporary residence in the desirable Cameron 56 community of West Covina. Built in 2020, this spacious three-story home offers approximately 1,880 sq. ft. of thoughtfully designed living space with 4 bedrooms and 3.5 bathrooms. The open-concept second level features a generous living area, modern kitchen with center island, pantry, and convenient half bath, with direct access to a private balcony—perfect for relaxing or entertaining. The entry level includes a private bedroom with ensuite bath, ideal for guests, extended family, or a home office. Upstairs, the spacious primary suite offers a large walk-in closet and a luxurious bathroom with dual vanities, oversized shower, and separate toilet area, along with two additional bedrooms and a full bath. Additional highlights include newer flooring, plantation shutters, double-pane windows, central HVAC, dedicated laundry room, attached two-car garage, EV charging, tankless water heater, and leased solar panels. Enjoy the convenience of a front patio and community amenities including a playground, park, and dog park. Ideally located near shopping, restaurants, entertainment, and major freeways. Move-in ready and thoughtfully upgraded, this exceptional home offers modern comfort, functionality, and convenience in a prime West Covina location.

3 beds
2 baths
1,505 sqft
243 Pin Lane, Covina, CA 91722
century 21 masters 
Welcome to 243 Pin Lane, a beautiful 2022 built 3 bedroom, 2 bath corner end unit flat! This home has it all, an ideal corner location set back from the main street, OWNED SOLAR, and a 2 car side by side garage with an electric car charger. After entering through the modern bold colorful door, you'll be in the home's entry with direct garage access, and a staircase leading to the flat, a highly desirable open layout with one level of living space! A kitchen with a large center island with pendant lights and counter seating for 4 or more opens to the living room and dining area with lots of windows. The space gets abundant natural light with neighborhood views. A corner balcony off the living room is a great space for relaxing outdoors. A spacious indoor laundry room with storage adds convenience. Owned solar, a tankless water heater, and energy efficient split ductless air and heating offer comfort and energy efficiency. The Covina Bowl community is stylistically designed to reflect the rich Covina heritage of the area, a nod to the historic 1950's built Covina Bowl site, now preserved and reimagined. An HOA fee this low is difficult to find. This friendly community features a fun colorful playground and community picnic benches. Walk to restaurants and stores. Near major freeways and public transportation, a very commuter friendly location. Enjoy the biking, hiking trails, golf and other recreation available in this foothills community, while being a short drive to downtown LA, Orange County, the beaches and mountains! Drive by and call for a showing. Don't wait, come make your new memories here!

3 beds
3 baths
1,542 sqft
1112 Cardinal Way, Covina, CA 91722
keller williams covina 
Well-designed three-level condo with 3 bedrooms and 3 full bathrooms in Covina. The first level includes a versatile area ideal for a home office or flex space, a private patio, and direct entry to the two-car garage. The second level has a bright, open kitchen with an island, plenty of cabinet space, and a pantry. Just off the kitchen, the living room extends to the balcony, creating a natural connection between the indoor and outdoor areas. This level also includes a bedroom and full bath. Upstairs, the spacious primary suite has two closets and a private bathroom with dual sinks and a walk-in shower. A separate bedroom with its own private full bath and a convenient laundry area complete the upper level. Located in a well-maintained community in Covina, this home has a practical floor plan with a comfortable flow from one level to the next, plus the added benefit of solar panels.

4 beds
2 baths
1,137 sqft
2136 E Walnut Creek, West Covina, CA 91791
property advisors group, inc 
Unlock the potential of this 4-bedroom, 2-bath West Covina home situated on an impressive 10,670 SQ. FT. LOT. Offering approximately 1,137 sq. ft. of living space, this property is a true blank canvas for investors, contractors, or buyers looking for an opportunity to create a home entirely their own. The existing floor plan offers four bedrooms and two bathrooms, while the massive lot provides tremendous outdoor space, an RV parking area and exciting possibilities for expansion, outdoor entertaining, landscaping or additional improvements all subject to buyer verification and applicable city requirements. Located in the desirable 91791 area of West Covina, the property combines a residential neighborhood setting with convenient access to shopping, dining, schools, parks and major commuter routes. This is the kind of property where vision and renovation can create significant upside. Whether you're searching for your next investment project or you're a buyer willing to put in the work to create your dream home, the opportunity is here. Bring your contractor, bring your imagination and transform this diamond in the rough into something truly special. Properties with this much lot, potential and flexibility are increasingly hard to find.

4 beds
2 baths
1,387 sqft
604 N Charter, Covina, CA 91724
century 21 citrus realty inc 
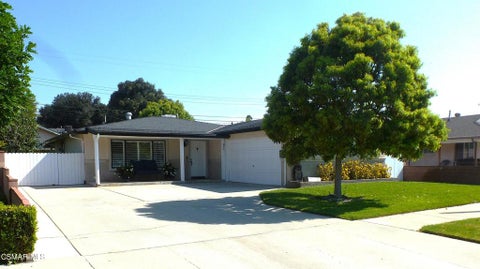
Situated on a quiet residential street, this well-loved home offers the kind of warmth and charm that never goes out of style. A welcoming front porch invites you to relax with your morning coffee while admiring the beautifully landscaped front yard and watching neighbors stroll by. ~~~~ Inside, the spacious living room is filled with natural light from a large picture window overlooking the neighborhood. Warm wood paneling adds character, while the home's inviting flow leads into a delightful vintage kitchen that has been lovingly maintained. ~~~~ Cheerfully painted original cabinetry, tile countertops, a gas cooktop, built-in oven, and a kitchen sink perfectly positioned to overlook the expansive backyard create a space full of personality. One of the home's most endearing features is the charming built-in diner-style breakfast nook with bench seating, hidden storage beneath, and the perfectly fitted table that will remain with the home. ~~~~ Just beyond the kitchen, step onto the generous covered patio, creating an ideal setting for outdoor dining, entertaining, or simply enjoying the peaceful surroundings. The oversized backyard offers endless possibilities: plenty of room to play, garden, envision a future pool, or explore the potential for an additional dwelling unit (buyer to verify). ~~~~ The main level features two comfortable bedrooms and a full bathroom highlighted by a beautifully tiled shower in tub Upstairs are two additional bedrooms, including an exceptionally spacious bedroom that offers flexibility for a primary retreat, guest suite, or bonus living space. A second bathroom retains its charming vintage light fixtures, adding another nostalgic touch. ~~~~ Homes like this tell a story. Lovingly cared for by the same family for decades, this residence reflects years of laughter, celebrations, and everyday moments that made it a true home. Now, it is ready to welcome its next chapter and provide the backdrop for new memories to be made. ~~~~ See it! Love it! Buy it! Note: hardwood floors under the carpet. Uncertain of the condition of the hardwood. Old insulation removed, sanitized and new insulation installed. Points of access blocked.

4 beds
2 baths
1,433 sqft
641 W Grondahl Street, Covina, CA 91722
the one luxury properties 
Welcome to a beautiful home in Covina. This home is clean and shows the pride and love these owners have had for the past 40 years living in their home. The home was well taken care of with little extras all throughout. The Living room is good size with crown molding and plantation shutters. Hardwood flooring is throughout with new carpet in the bedrooms. The Kitchen has white cabinets with a large pantry and custom french door cabinets up above. A Thermador gas range in stainless steel and a microwave above. This is a 3 bedroom home and the 4th bedroom has been converted to the dining room off the kitchen, very easy to convert back. All bedrooms have floor to ceiling mirrored closets with built in shelving, ceiling fan, deep windowsills and are a good sized. The bathrooms are light bright and spacious with vaulted ceilings and skylights. An inside Laundry Room has been added with cabinets and an outside door. French doors lead out back to a lush green yard where you can enjoy sitting on the covered patio. Newer water heater, newer air conditioning and a 50 year rated roof. Large driveway with plenty of parking and possible RV access. Come see this exceptional home.

3 beds
3 baths
1,332 sqft
189 S Hollenbeck, Covina, CA 91723
green equity, inc 
Welcome to a home where charm meets everyday living in one of Covina’s beautiful communities. From the moment you arrive, there’s an inviting sense of warmth and character that makes this home feel truly special. Thoughtfully designed with a timeless appeal, this charming residence offers a cozy atmosphere that feels both welcoming and full of possibilities. Whether you're enjoying a quiet morning at home, hosting friends and family, or simply settling into your own peaceful retreat, this property creates the perfect backdrop for making memories. Nestled within a lovely community, the home offers a wonderful blend of comfort, character, and location. A charming opportunity like this doesn't come around every day come see it for yourself and fall in love with the possibilities!

4 beds
3 baths
1,380 sqft
17913 E Kelby Street, Covina, CA 91722
dynasty real estate 
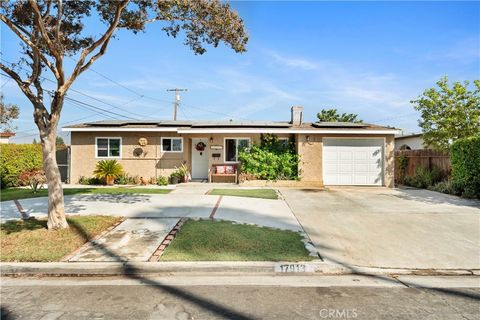
Welcome Home! Discover your dream home in the highly sought-after neighborhood of Covina! This nice and cozy property features 4 bedrooms 3 bathrooms, along with a converted garage that serves as a bonus option. This home is turn key, with recent upgrades including new plumbing, leased solar panels equipped with two backup batteries, and a modern electric panel. This home has beautiful landscaping, fruit trees and curb appeal. Close to shopping centers, schools and easy freeway access.

3 beds
2.5 baths
2,053 sqft
931 Heritage Drive, West Covina, CA 91791
irn realty 
MAGNITICENT 3 BEDROOMS, 2.5 BARTHROOMS @ 2-STORY HOME IN THE PRESTIGLOUS SOUTH HILLS NEIGHBORHOOD! PRIDE OF OWNERSHIP AND OUTSTANDING CURB APPEAL*BEAUTIFUL LIMESTONE ENTRY WELCOMES YOU INTO A GREAT NEW FLOORING RUNS THROUGHOUR THE ENTIRE HOUSE, THAT OFFERS A BRIGHT LIVING ROOM WITH A FIREPLACE AND OPENS TO A FORMAL DINING AREA WITH A NICE VIEW OF THE BACKYARD* KITCHEN WITH STAINLESS STEEL APPLIANCES, GRANITE COUNTER TOPS, OVERLOOKS THE FAMILY ROOM* UPSTAIRS FEATURES A SPACIOUS MASTER BEDROOM WITH A BALCONY AND A PRIVATE MASTER BATH WITH DUAL SINKS AND A WALK-IN CLOSET* PRIVATE BACKYARD FEATURES A SPARKLING POOL, LARGE GRASS AREA AND A COVERED PATIO WITH A BUILT-IN BBQ, PERFECT FOR RELAXING OR ENTERTAINING*2-CAR ATTACHED GARAGE WITH DIRECT ACCESS TO THE HOME AND RV PARKING*FEATURES.

4 beds
3.5 baths
1,880 sqft
711 Hudson Lane, West Covina, CA 91790
jc pacific corp 
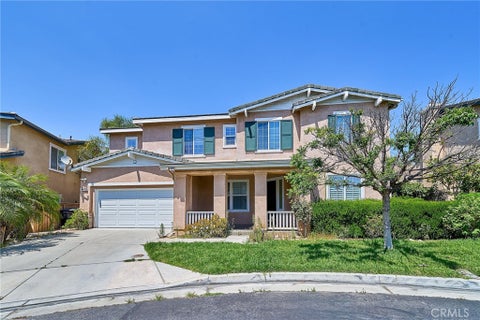
Inviting you to this gorgeous 3-story contemporary townhome. The stunning property offers a perfect open floorplan providing 4 bedrooms including a magnificent primary suite. The first floor features a 2-car garage, 1 bedroom, and 1 full bathroom. The spacious second floor provides volume open space for the living room, dining area, and gourmet kitchen with stainless appliances. The third floor features 3 bedrooms. Softeners and purified systems are included. The solar was paid-off. Easy access to shopping and dining center.Convenient to freeway 10, 57, and 605.

4 beds
3.5 baths
2,406 sqft
3249 E Drycreek, West Covina, CA 91791
gogo realtors r.h. corp. 
Welcome home to the desirable Creekside community! Come discover this beautifully upgraded 4 bedrooms, 3.5 bathrooms home with 2,406 square feet of light-filled living space. Step onto the covered porch front entrance. Upgraded kitchen with ample storage. The primary suite is a true retreat, featuring a private bathroom with dual vanities separate shower/tub and a spacious walk-in closet. The home boasts generous-sized bedrooms, ensuring everyone in the family has their own personal space. The community enhances your lifestyle with a walking trails, mature landscaping. Located within the highly regarded South Hills High School and conveniently close to shopping, freeways, and top-rated schools, this one offers an unbeatable location. Don’t miss this exceptional opportunity!

3 beds
3 baths
1,758 sqft
1146 Dawn Ridge Way, Covina, CA 91724
sunita koneru, broker 
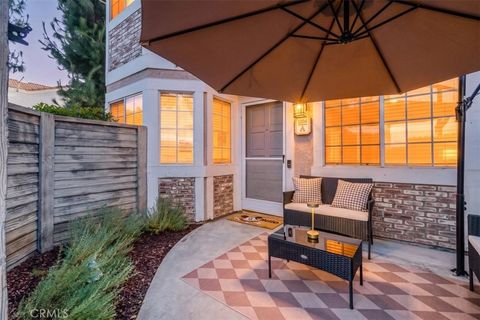
Welcome to your peaceful Covina retreat! This beautifully remodeled single-level living with a thoughtfully designed open floor plan. Step into a spacious living room adorned with tile flooring that flows seamlessly into a modern kitchen and family room, while the cozy bedroom features updated flooring. Enjoy morning coffee or evening sunsets on your covered back patio, nestled among lush grass and with a huge step down back yard with a pool with privacy. Your own slice of serenity. Sleek, newer appliances throughout, this unit blends convenience with style. Two Car Garage and Off-street parking is a breeze with easy access. Located minutes from West Covina Mall, local markets, schools, and the 10 Freeway, you'll love the balance of quiet living and nearby amenities. Clean, calm, and move-in ready—this hidden gem is waiting to welcome you home.

3 beds
2.5 baths
1,383 sqft
1204 N Sunflower Ave A, Covina, CA 91724
exp realty of california inc 
This fully remodeled 3-bedroom, 2.5-bath end-unit townhome looks and feels like a luxury Airbnb — except it's all yours to keep. From the moment you walk in, it's clear: nothing was left untouched. New kitchen. New bathrooms. New appliances. Fresh paint throughout. Every detail was done right, so you don't have to lift a finger. At 1,383 sq ft, the open layout flows effortlessly from the bright living room to the dining area and into the beautifully updated kitchen — perfect for entertaining or just enjoying a space that actually feels good to come home to. A private front patio greets you at entry, a skylight draws natural light down the staircase, and a convenient half bath rounds out the main level. Direct access to your 2-car garage with laundry hookups, plus an additional assigned parking space — so parking is never a second thought. Upstairs, all three bedrooms are well-sized and thoughtfully designed. The spacious primary suite features a large walk-in closet and a fully updated en-suite with double sinks — your own private retreat after a long day. Located in the highly sought-after Charter Oak School District, this home checks every box for families who care about education without compromising on lifestyle. And the location doesn't get more convenient — jump on the 210 or 57 Freeway in minutes, with Trader Joe's, Costco, and Target practically in your backyard. This is not a "fix it later" home. This is a move in, unpack, and enjoy it home.

3 beds
3 baths
1,402 sqft
1189 N Sunflower, Covina, CA 91724
transunited realty group 
There is a quiet elegance to a home that has been thoughtfully cared for—where every space feels welcoming, every detail intentional, and everyday living becomes something to savor. Nestled within the desirable Sunflower Village community, this beautifully maintained end-unit residence offers approximately 1,402 square feet of refined living with three bedrooms and two-and-a-half bathrooms. Bathed in natural light, the thoughtfully designed floor plan creates a seamless balance of comfort and sophistication. The inviting living room, centered around a warm fireplace, provides an intimate setting for quiet evenings or memorable gatherings, while the beautifully updated kitchen inspires everything from casual mornings to effortless entertaining. Upstairs, spacious bedrooms offer peaceful retreats, including a generous primary suite designed for comfort and relaxation. As a desirable corner residence, the home enjoys enhanced privacy and a secluded outdoor patio—an inviting extension of the interior that is perfect for morning coffee, alfresco dining, or unwinding beneath Southern California's evening skies. Additional highlights include central heating and air conditioning, an attached two-car garage with direct access, in-garage laundry, an additional assigned parking space, and ample guest parking. Perfectly positioned near shopping, dining, parks, Charter Oak schools, and convenient commuter access, this exceptional residence offers a lifestyle where comfort, convenience, and timeless style come together with effortless grace. More than a place to live, this is a home designed to be experienced—where everyday moments become lasting memories.

4 beds
3 baths
2,148 sqft
1334 S Glendora Avenue, West Covina, CA 91790
cerritos investments inc. 
Welcome to 1334 S Glendora a fully upgraded 4-Bedroom 3-Bath 2-story POOL home with Alley access. Follow a paved walkway, you are invited to this exceptionally trendy house: Bright & open LIVING ROOM provides a cozy electric FIREPLACE and expansive windows filled with natural lights and cool breeze. Your family and dear friends will celebrate many special events around the beautifully GOURMET KITCHEN which cheerfully glows with white cabinetry, matching soft gray quartz countertops, stainless steel appliances, and peninsula ISLAND and FORMAL DINING AREA next to it. All those strike earthy waterproof high-quality laminated wood flooring throughout this ground level. Entertaining FAMILY ROOM is the next spacious and versatile place for gathering: game watch/play, Karaoke, and tutoring (music, dancing, art studio...). 3 good-sized bedrooms and 2 upgraded bathrooms positioned along the hallway DOWNSTAIRS. 2nd floor was a permitted room addition in year 1991. It became an exquisite and romantic PRIMARY BEDROOM ENSUITE with huge walk-in closet, bladeless low profile ceiling fan/light, freestanding soaking BATHTUB, frameless glass enclosure for stall shower, skylight, dual-sink vanity and enjoyment of mountain views. Touring the house, you will be impressed by the thoughtfully chosen and premium quality of accessories, LED lights, 6-speed bladeless fans in all rooms, matte black faucets, frosted glass closet doors, custom shower doors, premium medicine cabinets, locks, handles.... Its magnificent upgrades or features also included: newly painted interiors & exteriors, double-paned windows, scraped ceilings, repiped COPPER plumbing, NEST thermostat for central AC & heating, and upgraded 200+ amp electrical panel. Sparkling SWIMMING POOL is resurfaced with Pebble-Tec finish, newer filter, and skimmer. Backyard is block walls enclosed & fenced with a driveway to accommodate 3-4 more vehicles or RV parking. 2-Car GARAGE is via alley access with (new myQ motor) wrought iron slider gate. **Location is convenient to all and this house has almost everything you would dream for!! Note: Parking on Glendora Ave is permitted day and night. **3-D virtual tour and "List of Special Features and Improvement" are available.**

2 beds
1 bath
1,220 sqft
131 S Kendall, Covina, CA 91723
coldwell banker realty 
R3000 zone 2 separate driveway potential to build an ADU South Hill School district

4 beds
2 baths
1,806 sqft
904 E Edgecomb, Covina, CA 91724
re/max masters realty 
Motivated Seller! Turn-key home with 3 beds, 2 baths on main level AND 4th bedroom AND BONUS room on lower level. Must see to appreciate! Tons of natural light both upstairs and downstairs. Kitchen and bathrooms were completely remodeled a few years ago. The smart AC app will have the house cooled before you walk in the front door! This home has been well-cared for and maintained. Ask for the features list! Living room is open to the dining area and kitchen. Kitchen has been COMPLETELY REMODELED with a peninsula island, marble countertops, two-tone shaker cabinets, subway tile backsplash, farmhouse sink with touchless pull-away faucet, built-in undercounter microwave pocket (leaving you space for a coffee bar!), hide-away bins, pantry, smart under-cabinet lighting, and a ton of cabinets for extra storage. Also includes a WET BAR with a utility sink, mini-fridge, and wine rack. Both bathrooms have been remodeled with marble counters, walk-in tiled showers with shampoo niches, windows and exhaust fans, and updated fixtures. One bedroom has hardwood floors and recessed lighting, the other room is larger and has carpet. The primary has hardwood floors and attached private restroom. The lower level features a finished basement with a window for natural light as well as recessed lighting and tile flooring - could be a TV room, playroom, office, or gym. Next to it is the 4th bedroom freshly painted with a large window letting in lots of light, recessed lighting, tile flooring and closet – this room was a favorite for the teenagers/young adults. Also on the lower level is a utility room that doubles as an indoor laundry area with storage space. Between levels is the door to the exterior, where you’ll find the cool pool, grassy yard space, & patio space. Extended fencing added for maximum privacy. Side yard has potential for dog-run. Other features include hardwood floors, recessed lighting, motorized blinds in living/dining spaces. Large windows with neighborhood views during the day & twinkling lights at night. Upgraded windows keep the home quiet & peaceful. Property has FRESH exterior paint, NEW garage door, oversized driveway, front porch with security screen, dusk-to-dawn lighting, dual-pane windows, updated plumbing, rain gutters, select rooms hardwired for internet, and TERMITE CLEARANCE is on file. Close to schools, parks, AYSO field, shopping, restaurants, freeway access, and Metrolink. Located in Charter Oak School Dist. *Some images virtually staged.*

3 beds
1 bath
1,273 sqft
1199 N Citrus Avenue, Covina, CA 91722
synergy real estate 
WOW WOW WOW! LOCATION LOCATION LOCATION! Located near Uptown Covina, this beautiful home sits on a HUGE corner lot with RV parking, a two car garage, and plenty of additional parking! The moment you walk through the door, you are greeted by incredible walls of oversized dual pane windows that fill the home with an abundance of natural light. The light flows beautifully throughout the expansive open concept living space, creating a bright, airy, and inviting feel from the moment you enter. New luxury vinyl flooring and fresh interior and exterior paint give the home a fresh and updated look, while the fireplace creates a beautiful focal point in the heart of the living space. The spacious open floor plan offers generous living, dining, and family areas with plenty of room to gather and entertain. The kitchen features tons of cabinet space and flows seamlessly into the main living areas. The home features 3 bedrooms and 1 bathroom. And then there is the outdoor space! Step outside to a MASSIVE patio area made for entertaining, gatherings, and enjoying Southern California living. The huge corner lot provides an incredible amount of outdoor space along with RV parking, a two car garage, garage access to the outdoor area, and plenty of additional parking. Huge windows, tons of natural light, an incredible open concept, a massive corner lot, RV parking, and a prime location near Uptown Covina. This property is one you do not want to miss! THIS ONE WILL NOT LAST! Call today to schedule your private showing!

3 beds
3.75 baths
3,884 sqft
601 Wrede, West Covina, CA 91791
exp realty of california inc 
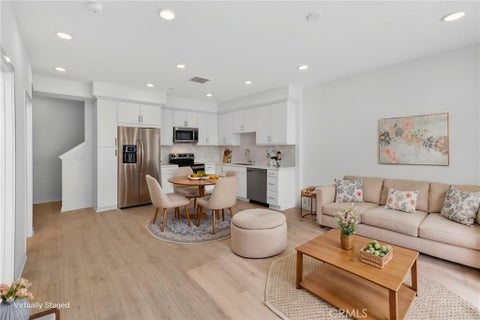
Gorgeous single story corner-lot home nestled on a quiet cul-de-sac in one of West Covina's most desirable neighborhoods. This spacious floor plan features a formal living room with fireplace, elegant separate dining room and a large kitchen with a center island, breakfast bar walk-in pantry built in Gaggenau cooktop with grill and deep fryer. The expansive primary suite offers backyard access, a spa-like bath and an oversized walk-in closet. Two additional bedrooms each feature their own full bathroom and an office that can easily be converted into a fourth bedroom. Enjoy the beautifully landscaped backyard with a sparkling pool, spa built-in BBQ and pool bath complete with a three-car attached garage this home offers incredible space and endless potential to make it your own.

1 bed
2 baths
1,003 sqft
722 Tropicana Place, Covina, CA 91723
trumark construction services inc 
Start your homeownership journey at Blossom in Covina with Plan 2X—a stylish three-story townhome designed for the way you live today. The open-concept main living area brings together the kitchen, dining, and great room, creating the perfect space for everything from quiet nights in to hosting friends and family. Need extra space? The versatile flex room with an adjacent full bath can easily become a home office, guest room, fitness space, or creative retreat. Upstairs, the private primary suite offers a walk-in closet, ensuite bath, and convenient in-home laundry nearby. Complete with an attached 1-car garage and modern design throughout, this home offers the perfect balance of comfort, flexibility, and low-maintenance living. Located near shopping, dining, entertainment, and commuter routes, Plan 2X is an opportunity to own a brand-new home in the heart of Covina. **Photos shown are of the model home for this floor plan. Actual finishes, features, and landscaping may vary. **Buyer may qualify for special incentives when using the Builder’s Affiliate Lender.**

1 bed
2 baths
1,209 sqft
457 Paradiso Place, Covina, CA 91723
trumark construction services inc 
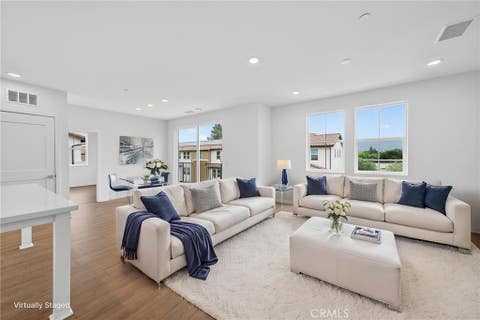
Welcome to Plan 3 at Blossom in Covina—a home that proves you don't have to compromise space for simplicity. Thoughtfully designed across three levels, this modern townhome offers a rare combination of flexibility, functionality, and style. The first floor features a versatile flex room perfect for a home office, gym, guest space, or creative studio, along with a welcoming covered front porch. Upstairs, the open-concept kitchen, dining area, and great room create an inviting space for everyday living and entertaining, with direct access to a covered deck for morning coffee or relaxing evenings outdoors. An additional flex space provides even more room to work, unwind, or customize to fit your lifestyle. The private primary suite offers a spacious retreat with an ensuite bath, while the attached 2-car garage provides convenience and extra storage. Whether you're purchasing your first home, downsizing without sacrificing comfort, or simply looking for a more flexible floorplan, Plan 3 delivers modern living designed around you. This home, unit 66, includes solar and a one-car driveway!

3 beds
3 baths
1,540 sqft
461 Paradiso Place, Covina, CA 91723
trumark construction services inc 
Welcome to Plan 4 at Blossom in Covina—a spacious three-bedroom townhome designed for the way you live today. With approximately 1,540 square feet of thoughtfully designed living space, this home offers the perfect balance of comfort, privacy, and flexibility. The heart of the home is the open-concept great room, dining area, and modern kitchen, creating an inviting space for everything from quiet nights in to hosting family and friends. Step outside to the private deck and enjoy indoor-outdoor living year-round. The primary suite provides a relaxing retreat with its own ensuite bath and walk-in closet, while two additional bedrooms and three full bathrooms offer flexibility for guests, a home office, or multigenerational living. An attached 2-car garage and covered front porch add everyday convenience. Modern design, versatile living spaces, and a convenient Covina location near shopping, dining, and commuter access make Plan 4 one of Blossom's most sought-after floorplans. This home specifically features a one-car driveway and includes solar!

3 beds
2.5 baths
1,833 sqft
827 S Pima, West Covina, CA 91790
pinnacle real estate group 
Nestled on a quiet, tree-lined street in a highly desirable West Covina neighborhood, just a short walk to West Covina High School (approximately 0.5 miles), this beautifully updated single-story home offers the perfect blend of comfort, convenience, and future potential. Featuring 3 bedrooms, 2.5 bathrooms, plus a versatile den/office that can easily serve as a 4th bedroom, this home sits on a generous 9,489 sq.ft. lot with excellent ADU potential. The bright open floor plan showcases a spacious living room with a fireplace, dining area, and remodeled kitchen with quartz countertops, custom cabinetry, stainless steel appliances, and a center island. The private primary suite includes a walk-in closet and direct backyard access. Additional highlights include central A/C equipped with an allergen filtration system, updated flooring, recessed lighting, dual-pane windows, a long driveway with ample parking, detached two-car garage, and a private backyard with mature avocado and fruit trees—perfect for entertaining or future expansion. Conveniently located near parks, shopping, dining, Downtown West Covina, and easy freeway access, this move-in-ready home offers endless possibilities.

4 beds
4 baths
3,497 sqft
2484 Cameron Avenue, Covina, CA 91724
re/max masters realty 
THIS IS AN UNIQUE CUSTOM BUILT HOME AND PARK-LIKE SITUATED ON 46,340 ALL USABLE LOT SURROUNDED BY TREES. PRIVATE GATED AND COMPLETE PRIVACY. Very open floor plan with high ceilings and lots of windows /French doors. Large living room w/fireplace. Spacious family room with fireplace and opens to the kitchen creating a warm and inviting for family gatherings. The owner has thoughtfully upgraded the chef’s kitchen and it featuring stainless steel appliances, custom cabinetry, center island that provide generous workspace. Hardwood flooring and recessed lighting throughout. Upgraded master bathroom w/granite counter top. 3 car garage attached. RV parking. Large private backyard w/salt system pool and gazebo, room to built ADU, basketball court and more. one of the bedrooms located on the lower level with full bathroom can be used as rental unit or extended family with it separate entry/exit. This is an unwind in a country-like and peaceful setting property with full of character. This is a horse property.

4 beds
3 baths
2,105 sqft
1107 E Larkwood, West Covina, CA 91790
k.w. executive 
First time on the market in decades! Welcome to this beautifully upgraded single-story home offering approximately 2,105 SqFt on a spacious 7,344 SqFt lot. Featuring 4 bedrooms and 3 bathrooms, this versatile floor plan is ideal for multi-generational living with spacious gathering areas and thoughtful upgrades throughout. The permitted kitchen expansion (2011) features granite countertops, a center island, abundant cabinetry, full-height granite backsplash, under-mounted sink, and durable stone flooring. The spacious family room boasts high ceilings, a beautiful stone fireplace, and French doors leading to the backyard. A skylit atrium fills the home with natural light while providing access to a huge attic with exceptional storage. Major improvements include a new roof on the home and garage (2019), upgraded central HVAC (2012) with newer ducting, updated electrical panel, tankless water heater, copper plumbing throughout most of the home, dual-pane windows, recessed lighting, insulated walls and ceilings, fresh interior and exterior paint, and updated bathrooms with tile finishes and glass shower doors. Two fireplaces, wood and stone flooring, and ceiling fans complete the home. Enjoy beautifully landscaped grounds, a wood deck, concrete patio with electrical hookups, storage shed, and a long gated driveway leading to the detached two-car garage. The finished garage and oversized driveway offer excellent ADU, RV, or boat parking potential (buyer to verify). Conveniently located near Plaza West Covina, Eastland Center, Porto's Bakery, Tokyo Central, Costco, Target, Cameron Park, Big League Dreams Sports Park, Downtown Covina, and the 10, 605, 57, and 210 Freeways. As the owners have relocated to a larger home for their growing family, this lovingly maintained property is ready for its next chapter. A rare opportunity to own a beautifully upgraded home with incredible flexibility, future potential, and pride of ownership throughout.

3 beds
2 baths
1,436 sqft
580 Dover Rd, Covina, CA 91722
seven gables real estate 
Welcome home to this beautifully updated 3-bedroom, 2-bathroom home offering 1,436 square feet of comfortable living space, perfectly nestled on a quiet, tree-lined street in the heart of Covina. With incredible curb appeal, tasteful upgrades throughout, and a spacious backyard, this is the kind of home buyers have been waiting for. Step inside to an inviting floor plan featuring newer flooring, fresh interior and exterior paint, updated lighting and ceiling fans, and newer dual-pane windows that fill the home with natural light. The remodeled kitchen is the heart of the home, offering modern finishes, ample cabinetry, and a functional layout that's perfect for both everyday living and entertaining. All three bedrooms are generously sized, providing comfortable spaces for family, guests, or a home office. The bathrooms have been tastefully updated, including two beautifully remodeled bathrooms. Major improvements include a newer A/C unit, newer water heater, newer garage door, and Sunrun leased solar (approximately $107 per month), helping keep energy costs low while adding everyday value. Need extra space? A versatile bonus area offers endless possibilities as a home office, creative studio, gym, or potential ADU conversion (buyer to verify). Step outside to a large backyard that's ready for entertaining, weekend barbecues, or simply relaxing. With plenty of room to add a pool, create your dream outdoor living space, or expand your entertaining area, the possibilities are endless. You'll enjoy convenient access to shopping, popular restaurants, award-winning schools, parks, and nearby freeways, making it easy to enjoy everything the area has to offer. Move-in ready with extensive upgrades, generous living spaces, and an unbeatable location, this Covina gem is one you won't want to miss!

3 beds
2.5 baths
1,933 sqft
967 Angeline Rd, Covina, CA 91722
melia homes inc 
With approximately 1,933 square feet of versatile living space, this three-story home is designed for today’s modern lifestyle. Featuring 3 spacious bedrooms, 2 full baths and 1 powder. The heart of the home is the open-concept second floor, where the kitchen, dining, and living areas flow seamlessly together. Expansive windows bring in abundant natural light, while thoughtfully chosen finishes create a clean, contemporary look. This layout is ideal for entertaining guests or enjoying quiet evenings at home. Upstairs, the private bedroom level provides comfort and retreat. The primary suite is a luxurious sanctuary with a spa-inspired bath and generous walk-in closet, while secondary bedrooms offer flexibility for family or guests. Just steps from the resort-style community pool, this home combines convenience with a peaceful residential setting. Nestled in the heart of Covina, Cadence is located near shopping, dining, entertainment, and easy freeway access—making it the perfect blend of work, play, and everyday living.

3 beds
1 bath
1,065 sqft
16640 E Tudor, Covina, CA 91722
golden state realty 
Move-in ready 3-bedroom, 1-bath home featuring a remodeled kitchen with quartz countertops, updated bathroom with Jacuzzi tub, and newer vinyl windows. Recent upgrades include a new central A/C system (2026) and replaced attic insulation (2023). The drywalled 2-car garage includes a mini-split A/C, perfect for a workshop, gym, or bonus space. Long driveway provides ample parking. Enjoy a spacious backyard with a covered patio, ideal for BBQs and outdoor entertaining. A great opportunity to own a well-maintained home with modern updates!

3 beds
2 baths
1,756 sqft
904 S Hollenbeck Street, West Covina, CA 91791
real brokerage technologies, inc. 
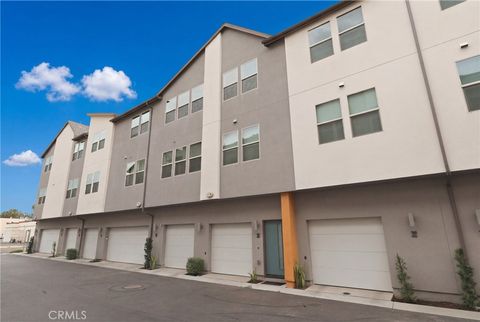
Welcome to this beautifully updated and inviting home that blends timeless character, modern comfort, and exceptional versatility. Offering 3 bedrooms, 2 bathrooms, approximately 1,756 square feet of living space, plus an office/bonus room, this residence provides a functional layout designed to accommodate a variety of lifestyles. Step inside to a bright, open-concept floor plan where the living, dining, and kitchen areas seamlessly flow together. The spacious living room features a cozy fireplace, creating a warm and welcoming setting for relaxing or entertaining. Recent upgrades, including new flooring and fresh interior paint, add a clean, modern feel throughout the home. The well-appointed kitchen offers ample space for meal preparation and gatherings, with the adjacent dining area overlooking the enclosed, private backyard. Outside, the generously sized yard provides plenty of room for entertaining, gardening, outdoor activities, or creating your own personal retreat. The large front yard further enhances the home's curb appeal while providing additional parking or potential RV storage. The generously sized bedrooms offer comfortable retreats, while the primary suite features an en-suite bathroom and ample closet space. An additional office/bonus room provides valuable flexibility for a home office, guest space, playroom, or additional living area. Convenience is enhanced by a 2-car attached garage and a central West Covina location near schools, parks, shopping, dining, and major commuter routes, with easy access to nearby highways. Offering modern updates, versatile living spaces, a private backyard, and a convenient location, 904 S Hollenbeck St presents an excellent opportunity to enjoy comfort, functionality, and lasting value in a well-established West Covina neighborhood.

2 beds
2 baths
940 sqft
326 Strike, Covina, CA 91722
roa california inc 
Location Location Location!!! Discover this beautifully maintained 2024 Condominium nestled in one of Covina's most sought-after neighborhoods COVINA BOWL with LOW HOA!!! Conveniently located just minutes from major freeways, shopping centers, family entertainment, parks, outdoor recreation, top-rated schools, and everything Covina has to offer including downtown Covina. This inviting home features 1 spacious Master bedroom, 1 Flex room, 2 full bathrooms, and a bright, open-concept floor plan. Enjoy luxury flooring throughout the main areas, and a cozy park ideal for BBQs and entertaining guests. Pride of ownership is evident throughout from well kept kitchen cabinets to refreshed bathrooms, paint, and flooring. Sitting in a beautiful community with great curb appeal and 1 garage parking, this turnkey home is ready for its next chapter. Hurry don’t miss your chance as this gem won’t last!!!

4 beds
3 baths
2,529 sqft
823 N Kidder Avenue, Covina, CA 91724
exp realty of greater l.a. inc 
Welcome to Dalton Place, the most desirable community in the Charter Oak neighborhood by Lennar. This exceptional "Like New" home showcases Lennar's Everything's Included® program, featuring premium upgrades, smart home, and energy-efficient amenities throughout. Situated on a premium CORNER LOT with enhanced privacy and no direct rear neighbors overlooking the backyard, this beautiful home offers 4 bedrooms, 3 baths, and a spacious upstairs loft, including a convenient downstairs bedroom and full bath—ideal for guests, multigenerational living, or a private home office. Step inside to high ceilings and an open-concept floor plan filled with natural light. The Great Room flows seamlessly into the gourmet kitchen, complete with soft-close cabinetry, stainless steel GE appliances, a large granite center island with abundant prep space, and a walk-in pantry. Luxury vinyl flooring extends throughout the main living areas, creating a stylish and low-maintenance space that's perfect for both everyday living and entertaining. Upstairs, the versatile loft offers endless possibilities. The spacious primary suite featuring dual vanities, an oversized shower, and a generous walk-in closet. Two additional bedrooms and a separate laundry room complete the upper level, with the GE washer and dryer. The home is equipped with solar panels (Paid off), a reverse osmosis water purification system at the kitchen sink, a whole-house fan, ceiling fans, a tankless water heater, LED recess lighting, a radiant barrier roof, 220V power available at main panel, double-pan windows, keyless entry, USB charging ports, and Lennar's Ruckus Wi-Fi for whole-home connectivity. The low-maintenance backyard features covered patio, stone pavers, an automatic irrigation system, and a storage shed. Additional highlights include an in-wall pest control tubing system with regular service and termite-resistant construction materials for added peace of mind. Community next to Charter Oak High, Banner Park—featuring fenced dog park, kids playground, and fitness equipment, as well as nearby Kahler Russell Park—offering tennis, basketball, baseball areas, and additional playgrounds. Just minutes from the 10, 57, and 210 fwys, providing convenient access to shopping and dining, including Costco, Target, Walmart, Sam's Club, Sprouts, IKEA, and more. This turnkey home offers an outstanding opportunity to experience the best of Covina living.

1 bed
1.5 baths
740 sqft
713 Cara Cara Lane, Covina, CA 91723
keller williams covina 
Move-in ready, this newer two-story home is located in the desirable Zest Community of Covina. A great opportunity for those seeking a newer home in a convenient location. The main level includes a living area that opens to the kitchen, along with a half bathroom, laundry area, and direct access to the attached garage for added convenience. Upstairs, the primary bedroom includes high ceilings and a private ensuite bathroom. Tucked away toward the back of the community, this condo faces single-family residences, creating a more residential setting. Enjoy being within walking distance to Downtown Covina’s restaurants, coffee shops, entertainment, salons, and med spas. The home also offers easy access to the Metrolink station and major freeways. Additional highlights include recessed lighting throughout, paid solar, a 220V outlet for EV charging, a pet-friendly community, and direct keyed access to Sunkist Park. With a modern feel, stylish details, a private setting, and an ideal Covina location, this residence offers a rare combination that stands apart from the rest.

3 beds
2 baths
1,621 sqft
1381 N Glenfinnan, Covina, CA 91722
so cal realty & loans 
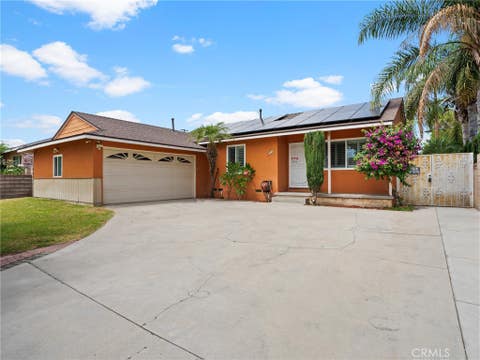
Opportunity awaits! Located in a desirable Covina neighborhood, this 3 bedroom, 1.25 -bath home offers over 1,600 sq ft of living space and incredible potential. The generous square footage provides a great opportunity to reimagine and customize the layout the suit your needs ready for your personal touch. Featuring a backyard swimming pool and spacious footprint the property is ideal for buyers looking to create their dream home. Conveniently located near shopping, dining and school- don't miss this opportunity.

4 beds
2 baths
1,527 sqft
1647 South Rama Drive, West Covina, CA 91790
vismar real estate 
Summer is calling and the pool is ready whether you prefer a bikini, speedo, or just floating like a starfish. Welcome to this spacious, move-in Ready West Covina home featuring four bedrooms, two bathrooms across approximately 1,527 square feet, making it a large home in the area and one of the most comfortable to live in with 7,533 sq ft lot. This West Covina home counts with recessed lighting, spacious bedrooms, large family room which is ideal for entertaining, and ceiling fans complete this home along with a beautiful concrete backyard with a pool perfect for relaxing and entertaining, and not just any pool but a self-filling pool. Did I mention a major improvement (2024) New roof on home and garage along with Solar panels Yes! you heard that correct solar panels. The home offers central air and heat, a two car attached garage with plenty of parking available. Conveniently located near Plaza West Covina, Eastland Center, Porto's Bakery, Costco, Target, and the 10, 605, and 210 freeways. Don’t miss this wonderful opportunity to make this West Covina property your own!

3 beds
2 baths
1,404 sqft
20103 E Stephanie, Covina, CA 91724
first team real estate 
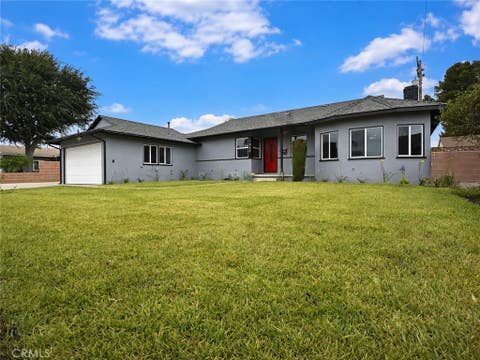
Endless Potential! This home offers a fantastic opportunity to renovate and create something truly special. Much of the heavy lifting has already begun, featuring a granite kitchen and a newer roof, . Cosmetic updates, including flooring and ceiling finishes, will allow the next owner to add their personal touch. The backyard includes a pool ready for restoration, offering the potential for an exceptional outdoor entertaining space. Ideal for investors, renovators, or buyers seeking to build equity. Cash offers are encouraged due to the property's condition. Don't miss this chance to transform a home with tremendous upside into a standout property.

4 beds
2 baths
1,780 sqft
1030 S Pricedale, West Covina, CA 91790
sharpstone realty inc 
**Back on Market, Buyer canceled 1 day into escrow 08/03** First time offered to the public in 46 years, this beautifully updated West Covina residence offers 1,780 square feet of living space on an expansive 8,847-square-foot rectangular lot, combining comfort, flexibility, and exceptional long-term potential. Featuring 4 bedrooms and 2 bathrooms, the home welcomes you with impressive curb appeal, a spacious driveway big enough for your dream RV, low-maintenance landscaping, a attached two-car garage, and a charming front porch. Inside, the open and functional floor plan showcases a generous living room & a separate Den with a stylish brick fireplace, flowing seamlessly into the dining area and remodeled kitchen. The kitchen features modern cabinetry, quartz countertops, recessed lighting, and tasteful contemporary finishes throughout. The primary bedroom includes a large closet and custom over-bed wall cabinetry, while three additional well-sized bedrooms are served by an updated hallway bathroom. The spacious backyard offers outstanding possibilities for outdoor entertaining, gardening, expansion, or a future ADU, subject to applicable city requirements. Additional highlights include Simplisafe security system, a convenient laundry area in the attached garage, brand-new roof, new flooring, remodeled kitchen, updated bathrooms, new ceiling fans, new HVAC, new windows, and paid-off solar & a whole house fan. Conveniently located near Emanate Hospital, Portos Restaurant, Plaza West Covina, Eastland Center, Vons, Target, Great Wall Supermarket, Tokyo Central, Haven Marketplace, West Covina Sportsplex, parks, dining, shopping, and major commuter routes including the 10 and 60 freeways, this property offers a rare combination of updates, lot size, location, and future potential.