2 beds
2.5 baths
1,630 sqft
1401 Mission Street 208, South Pasadena, CA 91030
exp realty of greater l.a. inc 


Search saved!
You'll be the first to know when new homes hit the market.
Price Range
Filters
ⓘ Match mode is set by the AND / OR / NOT you typed.
Searches listing descriptions, features, locations, subdivisions & schools
438 Results
Click and drag to draw your search.
Map types
Sort:
No results found in this region.

2 beds
2.5 baths
1,630 sqft
1401 Mission Street 208, South Pasadena, CA 91030
exp realty of greater l.a. inc 
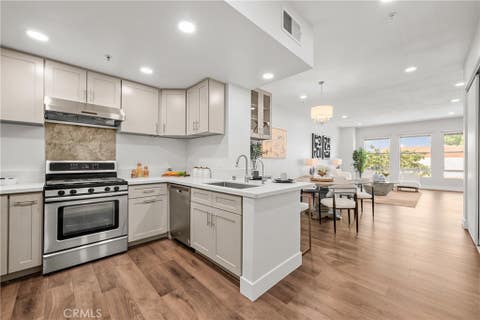
Welcome to the award-winning South Pasadena School District. Mission Commons is a mixed-use community featuring loft-style condominiums in the heart of South Pasadena’s Mission District. Previously a model unit, this light-filled, two-level condo offers 9-ft ceilings, 2 bedrooms, and 2.5 bathrooms. The open kitchen flows seamlessly into the dining area and features granite countertops, a gas stove, built-in microwave, stainless steel refrigerator, garbage disposal, and ample storage. A stacked washer and dryer are neatly tucked away in a louvered closet. The living room, with its oversized windows and 9ft ceiling height, is filled with natural light, creating a bright and airy atmosphere. The unit also offers abundant storage, including custom built-ins throughout. Upstairs, with no unit above, are two en-suite bedrooms, including a spacious primary suite with a walk-in closet and private bathroom. Each bedroom has its own private balcony, offering views of South Pasadena and the surrounding foothills. Additional highlights include two assigned parking spaces (not tandem) in a secured subterranean garage with extra visitor parking spaces. Ideally located, the home is within easy reach of award-winning schools, the historic library, the popular Thursday farmers market, and the shops, dining, and entertainment along Mission Street and Fair Oaks Avenue. The Metro Gold Line is just four blocks away, providing convenient access to surrounding areas.

2 beds
2.5 baths
1,630 sqft
1401 Mission Street 208, South Pasadena, CA 91030
exp realty of greater l.a. inc 
Welcome to the award-winning South Pasadena School District. Mission Commons is a mixed-use community featuring loft-style condominiums in the heart of South Pasadena’s Mission District. Previously a model unit, this light-filled, two-level condo offers 9-ft ceilings, 2 bedrooms, and 2.5 bathrooms. The open kitchen flows seamlessly into the dining area and features granite countertops, a gas stove, built-in microwave, stainless steel refrigerator, garbage disposal, and ample storage. A stacked washer and dryer are neatly tucked away in a louvered closet. The living room, with its oversized windows and 9ft ceiling height, is filled with natural light, creating a bright and airy atmosphere. The unit also offers abundant storage, including custom built-ins throughout. Upstairs, with no unit above, are two en-suite bedrooms, including a spacious primary suite with a walk-in closet and private bathroom. Each bedroom has its own private balcony, offering views of South Pasadena and the surrounding foothills. Additional highlights include two assigned parking spaces in a secured subterranean garage. Ideally located, the home is within easy reach of award-winning schools, the historic library, the popular Thursday farmers market, and the shops, dining, and entertainment along Mission Street and Fair Oaks Avenue. The Metro Gold Line is just four blocks away, providing convenient access to surrounding areas.

2 beds
1 bath
900 sqft
463 Macdonald Street, Pasadena, CA 91103
elevate real estate agency 
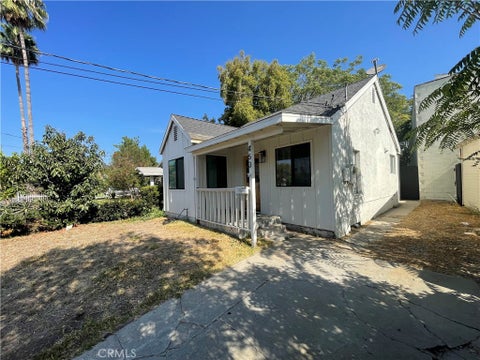
2 Blocks from the Rose bowl - This charming single-story home is nestled in Northwest Pasadena. A community filled with great events from the monthly Rosebowl Flea Market to concerts. Enjoy having the Rose Bowl as your backyard where the entire community gathers daily for morning and evening strolls. This beautifully remodeled residence features 3 bedrooms and 1 bathroom, offering a comfortable and inviting layout for first-time homebuyers and growing families. This block has a lively Neighborhood Chat where residents plan events, including a recent block party. The home features rustic laminate flooring throughout, complemented by an updated kitchen with upgraded cabinetry and elegant granite countertops. The remodeled bathroom offers stylish shower walls accented with beautiful mosaic tile details.The dining area features a sliding glass door that opens to a spacious backyard, providing plenty of room for entertaining, relaxing, gardening, and adding your own personal outdoor touches. A long driveway provides convenient parking for approximately 2–3 vehicles. Located just a few minutes from Old Town Pasadena, schools, shopping, restaurants, and convenient access to the 210 Freeway, this home offers both comfort and convenience in a desirable Pasadena location.An added opportunity for qualified buyers: The property is eligible for an assumable first loan, offering an attractive financing advantage for the right buyer. Buyers are encouraged to verify qualification and loan terms with the lender. Motivated buyers — don't miss the opportunity to make this charming Pasadena home your own!

3 beds
2.5 baths
2,667 sqft
579 Laguna Road, Pasadena, CA 91105
sotheby's international realty, inc. 
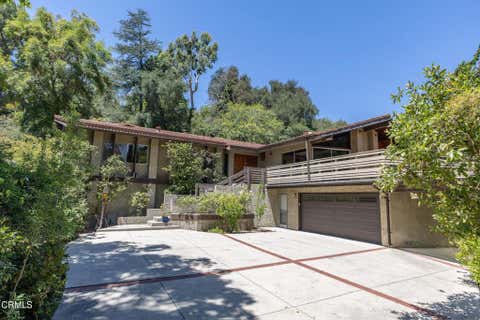
Tucked away in Pasadena's San Rafael Hills, this distinctive California Swiss Chalet, designed by architect Paul Roy Grynick, is offered for the first time since it was built in 1975. With approximately 2,667 square feet on a 12,926 square foot lot, the 3-bedroom, 3-bath residence presents a rare opportunity to reimagine a unique home with architectural character. The main level features an open floor plan highlighted by dramatic exposed beam and wood ceilings, expansive windows, and abundant natural light. The living room, dining area, family room with fireplace, kitchen, and all 3 bedrooms are located on this level, with the living spaces opening to expansive covered decking that extends the home outdoors and provides wonderful space for entertaining, along with fruit trees on the rear hillside. The lower level offers a large multifunctional bonus room with a corner fireplace, ideal for a game room, home office, fitness room, art studio, or additional living space. An attached 2-car garage plus carport and generous driveway provide ample off-street parking. With its distinctive architecture, functional floor plan, generous lot, and peaceful setting, this is a rare opportunity to create something truly special, just minutes from Pasadena's dining, shopping, recreation, and entertainment.

3 beds
1 bath
1,428 sqft
804 N Catalina, Pasadena, CA 91104
re/max 2000 realty 
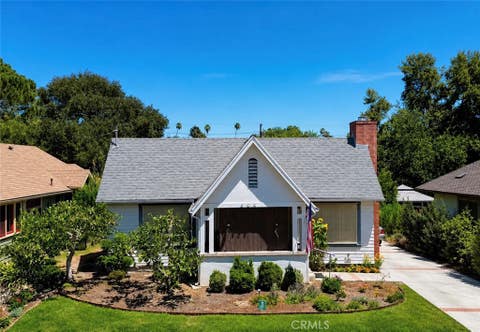
Homes aren't often for sale in the coveted Bungalow Heaven neighborhood in Pasadena that have this much to offer! To say this home is brimming with potential is an understatement. This is a true blank canvas that is ready to be restored and transformed to your liking. Features original hardwood floors that would shine with some care, and loads of character throughout you rarely see anymore. The house offers great curb appeal with its nice front yard, and in the rear it has a spacious backyard. The detached garage with a long driveway leaves you with plenty of space for parking. There is plenty of room to set up an ADU, Pool or anything else. This property gives major entertainer's delight vibes, and offers a space that you can relax in comfortably year round. Are you ready to sit on your front porch, and enjoy your garden as you sip on your favorite morning beverage?

3 beds
1.5 baths
1,490 sqft
1305 Valley View Avenue, Pasadena, CA 91107
coldwell banker realty 
Welcome to this beautifully maintained Upper Hastings Ranch home, where timeless mid-century character blends effortlessly with modern comfort. This inviting three-bedroom, two-bath home welcomes you through a charming lattice-covered breezeway--an ideal spot for enjoying a morning coffee or unwinding in the shade on warm Southern California afternoons.Inside, the light-filled living room is anchored by a gas-burning fireplace with a raised hearth and built-in bookcases-- the perfect ambiance for reading by the fire. Plantation shutters and recessed lighting provide an abundance of natural and ambient light throughout the day. Just beyond, the dining room offers the perfect setting for everything from family dinners to holiday celebrations.Designed for everyday living, the adjacent family room features a decorative brick corner fireplace that overlooks the backyard, creating an inviting space for relaxing and entertaining.The bright kitchen offers Corian countertops with seamless sink integration, abundant white cabinetry, stainless steel appliances, and room for a kitchen table.Down the main hallway are two secondary bedrooms, a full bath, and a comfortable primary suite with its own private bath, offering a peaceful retreat at the end of the day.Throughout the home, beautifully preserved mid-century parquet hardwood floors showcase Upper Hastings Ranch character, while complementing the home's tasteful modern updates.Your beautiful backyard oasis awaits just beyond the French doors. The sparkling pool takes center stage for endless summer enjoyment. An elevated patio and two-tier fountain create the perfect backdrop for outdoor dining or lounging under the retractable awning.Ideally located in the highly desirable Upper Hastings Ranch neighborhood, this home offers classic Pasadena charm and a timeless indoor-outdoor lifestyle.

6 beds
5.5 baths
3,544 sqft
790 N El Molino Avenue, Pasadena, CA 91104
compass 
Set behind a hedge and gates on a sprawling 12,379-square-foot lot shaded by mature trees, this 1914 Craftsman is a rare study in architectural pedigree the kind of residence that reveals itself slowly, in layers of hand-finished detail. Across 3,544 square feet, original character has been thoughtfully preserved and restored, from rich hardwood floors to sculptural crown molding that lends every room a sense of permanence and craft. The main level unfolds with quiet grandeur: a formal living room anchored by a classic fireplace, a dining room made for long evenings of entertaining, and a chef's kitchen where a generous center island and breakfast bar invite both culinary ambition and casual gathering. An adjoining den, warmed by its own fireplace mantle, offers an intimate counterpoint to the home's more formal spaces.Upstairs, the primary suite serves as a private sanctuary a spacious walk-in closet, an en-suite bath with soaking tub and separate shower, and a private balcony that opens to the surrounding treetops. Outside, mature fruit trees punctuate the landscape, while a gated driveway accommodates up to eight vehicles alongside a detached two-car garage a rare offering of scale and privacy in the heart of the city. The expansive yard opens the door to future possibility, with ample room for an ADU or pool.All of this just moments from Pasadena's finest the Rose Bowl, Old Town's restaurants and boutiques, a storied college campus, and easy access to major highways.

3 beds
2 baths
1,933 sqft
354 Tamarac Drive, Pasadena, CA 91105
equity union 
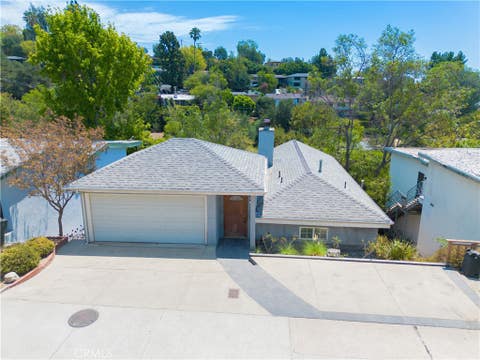
First time on the market in 48 years, bring your contractors and your vision. A rare hillside two-story pool home gem featuring a primary suite level nestled on a peaceful setting in the desirable San Rafael Hills. The wide stairs take you down the large living room, Kitchen with views of the pool/hills and 2 bedrooms near a full bathroom. This 1933 sqft home with 6071 lot can be your masterpiece. Conveniently located within 1 mile of top-ranked San Rafael Elementary School, the San Rafael Branch Library, and San Rafael Park, you'll treasure the lifestyle ease that comes with your new address. What's more Pasadena's beloved 'Secret Stairs' are just up the street, inviting outdoor exercise whenever its convenient for you. With proximity to the best of Pasadena and gorgeous natural surroundings, you've found a place that truly feels like home. Probate listing sold as-is.

2 beds
1 bath
548 sqft
284 Wyoming, Pasadena, CA 91103
silva realty 
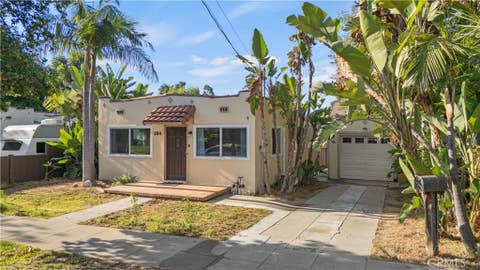
Welcome to 284 Wyoming Street, a charming 1925 Spanish cottage nestled on a picturesque tree-lined street in Northwest Pasadena. This 2-bedroom, 1-bathroom home blends classic Pasadena character with thoughtful modern upgrades, including an upgraded bathroom, dual-pane windows, wood-like flooring, and stainless steel appliances. Major improvements include a newer roof on the home and detached garage, PEX plumbing throughout, plus replaced kitchen, bathroom, and laundry drainage. The detached garage and property layout offer exciting ADU potential, creating possibilities for additional living space, a home office, guest quarters, or future rental income.* Best of all is the Pasadena lifestyle—enjoy convenient access to the Rose Bowl, Old Pasadena, NASA’s Jet Propulsion Laboratory (JPL), and Caltech, along with nearby dining, shopping, entertainment, and outdoor recreation. Whether you’re a first-time buyer or looking for a property with future upside, 284 Wyoming Street delivers character, location, and potential. Come for the Spanish charm. Stay for the Pasadena lifestyle. *Buyer to independently verify ADU feasibility and permitting.

2 beds
1.5 baths
1,571 sqft
2096 Brigden, Pasadena, CA 91104
coldwell banker realty 
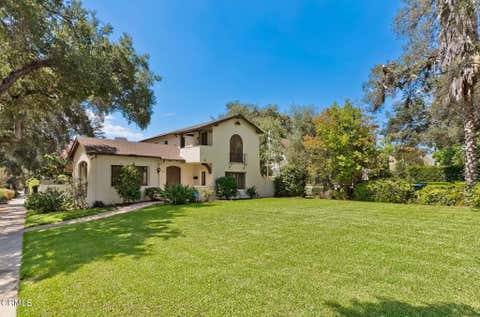
Discover an exquisite 1926 California Spanish Colonial Revival gem on an oak tree-lined street in the tranquil Brigden Ranch neighborhood of Pasadena. This captivating residence has been meticulously cared for, preserving a rich array of original details that infuse character and warmth throughout. Beautifully refinished hardwood floors, exposed rafters and beams, arched windows, and wrought iron sconces and railings all contribute to a cohesive interior and exterior design. Step into a fabulous living room with high ceilings, a plaster fireplace adorned with sculptural brackets on the mantel, French doors opening to the patio, and garden views. The adjoining dining room offers a more understated ambiance, featuring multi-paned windows, simple plaster walls, a dark wrought-iron chandelier, and a built-in china cabinet framed by a deep arch. The kitchen, updated with new appliances, includes a breakfast bar and ample cabinetry, and flows seamlessly into the den, where French doors lead to a covered patio and backyard. A separate laundry room and guest bath complete the first floor. Upstairs, two spacious bedrooms each have walk-in closets and one bedroom has a Juliet balcony. The hall bath retains its original 1926 wall tiles. Recent upgrades include all-new electrical wiring with a new 200-amp panel, a new sewer line, updated landscape irrigation, and fresh interior and exterior paint. The home has also been seismically braced. Experience the enduring charm of this romantic property, where historic elegance seamlessly meets modern comfort.

— bed
— bath
— sqft
1498 E Topeka, Pasadena, CA 91104
irn realty 
Location, location and location. 2 houses (1498 and 1500) on a big lot which is close to 8000 sq ft. Each unit has its own front and back yards, car garages (1 car garage for front unit and 2 cars garage for back unit), separate water, gas and electricity meters. Excellent location, close to PCC, shops, schools, business centers, parks and so on. Both properties are well maintained. Front home (1500) features with 2 bedrooms & 1 bathrooms. It has central AC unit, kitchen has been remodeled and updated with granite counter tops and new kitchen cabinets. Bathroom has been remodeled as well. The laundry hook ups are inside the kitchen. Hardwood floors throughout the house and with new interior and exterior paint. The unit has its own cement patio which provides rest and entertainment to the tenants. Rear home (1498) offering 2 bedrooms + office & 1 baths with California basement and attached garage.

2 beds
3 baths
2,760 sqft
200 S Orange Grove Blvd 206, Pasadena, CA 91105
real brokerage technologies, inc 
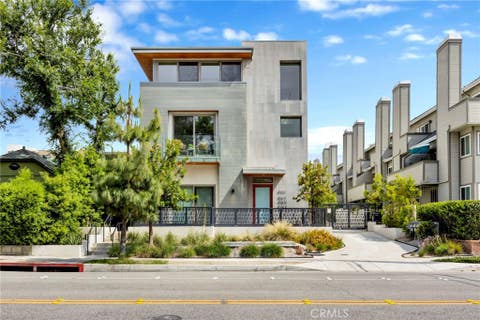
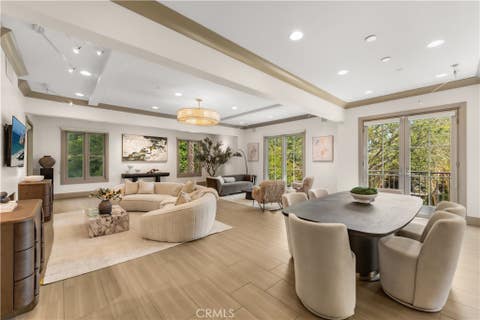
Welcome to Ambassador Gardens, Pasadena's premier luxury community, set on the historic former Ambassador College campus. Surrounded by approximately 40 acres of lush gardens, mature trees, tranquil streams, waterfalls, fountains, and resort-style amenities, this extraordinary community offers a peaceful retreat just moments from the restaurants, shopping, and cultural attractions of Old Pasadena. Ideally located within the highly desirable the Grove, this elegant single-level residence enjoys one of the community's most private settings, overlooking beautifully landscaped grounds and scenic walking paths. Designed in timeless Spanish Colonial style with sophisticated contemporary finishes, the home features an open floor plan, soaring ceilings, abundant natural light, and multiple French doors that create seamless indoor-outdoor living. The spacious living and dining areas are enhanced by a striking linear fireplace, custom built-in display cabinetry with LED lighting, and large-format wood-look porcelain tile flooring throughout. The chef's kitchen is beautifully appointed with an oversized center island, custom cabinetry, granite countertops, designer backsplash, and premium appliances, including a Sub-Zero refrigerator, dual Sub-Zero wine refrigerators, a 48-inch Wolf double-oven range, and a warming drawer. A Crestron smart home system controls lighting, climate, and audio/video throughout the residence. The luxurious primary suite features a private balcony, spa-inspired marble bath with dual vanities, soaking tub, separate shower, and a custom walk-in closet. The secondary bedroom includes an ensuite bath, custom closet, and Juliette balcony. A versatile den with extensive built-ins, dual workstations, and a Murphy bed offers the flexibility of a home office or guest room. Additional highlights include a spacious laundry room with abundant cabinetry and workspace, plus a private subterranean two-car garage with storage. Combining timeless architecture, exceptional craftsmanship, modern technology, and one of the finest locations within Ambassador Gardens, this remarkable home offers a rare opportunity to enjoy luxury living in one of Pasadena's most prestigious communities.

3 beds
3 baths
3,077 sqft
943 E California Boulevard 2, Pasadena, CA 91106
coldwell banker realty 
Experience the comfortable, easy-care living you crave in this newly constructed Pasadena townhome in the vibrant South Lake District! One of only four units in the project, the builder offers two different layouts to suit your unique lifestyle. Past the sun-kissed courtyard, enter through the glass-inlaid door and discover an awe-inspiring foyer welcoming you with crisp white tones, three-story ceilings, and gorgeous wide-plank flooring. Experience effortless elegance in this newly constructed Pasadena townhome, ideally situated in the vibrant South Lake District. Step into a sunlit courtyard and through a glass-inlaid door into a striking foyer, where crisp white tones, soaring three-story ceilings, and wide-plank flooring set a sophisticated tone. The second level features open-concept living areas bathed in natural light. Expansive windows frame charming neighborhood views, while a designer chandelier accents the dining nook. The chef-inspired kitchen boasts stainless steel appliances, custom cabinetry, a subway tile backsplash, and two-toned quartz countertops, including a pendant-lit waterfall island. Glass sliders open to scenic balconies with frameless glass railings. Three spacious ensuite bedrooms are distributed across multiple floors. The ground-level ensuite includes yard access and a full bath. The top-floor primary suite features a private den, an overlooking balcony, a generous walk-in closet, and a luxurious open ensuite with an oversized shower and soaking tub. Additional features include an attached 2-car garage. Located near Polytechnic School, CalTech, boutique shops, fine dining, and parks. Cultural landmarks including The Langham and Norton Simon Museum are minutes away.

— bed
— bath
— sqft
320 E California Boulevard, Pasadena, CA 91106
coldwell banker realty pasadena 
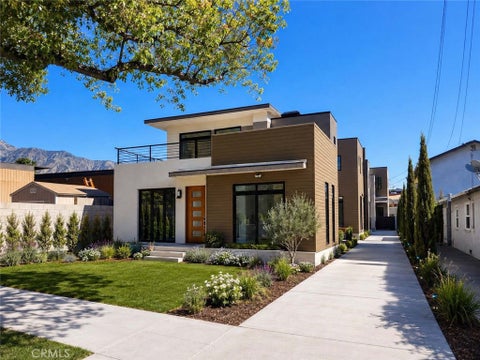
Prime Location, Superior Income, & Multi-Generational Setup! This rare 3-unit property offers approx. 3,900SF of living space across three separate, well-maintained residences. Perfectly situated nearby to local restaurants, supermarkets, public transportation, and everyday amenities. Each unit features a spacious 2-bedroom layout with a full upstairs bathroom and a main-floor half-bath. New roof (2025) and updated heating system (2021). Individually Metered: Separate gas and water meters, plus three distinct address numbers. Covered carport parking behind the building and a coin-operated laundry area in the common space.

— bed
— bath
— sqft
440 N Oak, Pasadena, CA 91107
greenpoint real estate services 
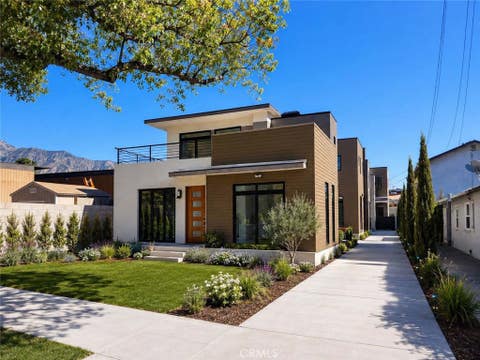
Brand-new 3 unit detached townhomes in Pasadena! 438-440 N Oak Avenue offers approximately 1286 SF, 1,775 SF and 1901 SF respectively of modern living space with 3 bedrooms, 3 bathrooms, an attached 2-car garage, solar features and contemporary construction. Located in a boutique 3-unit condominium community with landscaped grounds and a common driveway. The detached front-unit design provides added privacy and appeal compared with typical attached townhomes. Conveniently located near the 210 Freeway and established Pasadena amenities! Project needs approximately $200k to complete. This is a mid construction offering.

3 beds
2.25 baths
1,901 sqft
440 N Oak B, Pasadena, CA 91107
greenpoint real estate services 
Brand-new detached townhome in Pasadena! 438 N Oak Avenue offers approximately 1,901 SF of modern living space with 3 bedrooms, 3 bathrooms, an attached 2-car garage, solar features and contemporary construction. Located in a boutique 3-unit condominium community with landscaped grounds and a common driveway. The detached front-unit design provides added privacy and appeal compared with typical attached townhomes. Conveniently located near the 210 Freeway and established Pasadena amenities!

3 beds
2.25 baths
1,775 sqft
440 N Oak A, Pasadena, CA 91107
greenpoint real estate services 
Brand-new detached townhome in Pasadena! 438 N Oak Avenue offers approximately 1,775 SF of modern living space with 3 bedrooms, 3 bathrooms, an attached 2-car garage, solar features and contemporary construction. Located in a boutique 3-unit condominium community with landscaped grounds and a common driveway. The detached front-unit design provides added privacy and appeal compared with typical attached townhomes. Conveniently located near the 210 Freeway and established Pasadena amenities!

3 beds
2.25 baths
1,286 sqft
438 N Oak, Pasadena, CA 91107
greenpoint real estate services 
Brand-new detached townhome in Pasadena! 438 N Oak Avenue offers approximately 1,286 SF of modern living space with 3 bedrooms, 3 bathrooms, an attached 2-car garage, private deck, solar features and contemporary construction. Located in a boutique 3-unit condominium community with landscaped grounds and a common driveway. The detached front-unit design provides added privacy and appeal compared with typical attached townhomes. Conveniently located near the 210 Freeway and established Pasadena amenities!

3 beds
1.75 baths
1,861 sqft
610 S Orange Grove Boulevard 6, Pasadena, CA 91105
coldwell banker realty 
Located in Pasadena's popular South Orange Grove neighborhood, right in the heart of Millionaire's Row, this beautifully updated top-floor condominium is tucked away within an intimate, seven-unit complex. Behind gated pedestrian and vehicle entrances and surrounded by beautifully maintained grounds, this 3-bedroom, 2-bath residence blends timeless Mid-Century Modern character with thoughtful contemporary updates.The light-filled interior features a spacious living room with a fireplace and access to a private balcony, recessed lighting, central air conditioning, and built-in cabinetry throughout. The updated kitchen is appointed with quartz countertops and new LG appliances, while both bathrooms have been tastefully renovated with stylish tile finishes.The expansive primary suite offers a peaceful retreat with a walk-in closet and an updated ensuite bathroom featuring dual vanities and a freestanding tub. Two additional bedrooms and a full bathroom provide flexible space for guests, a home office, or family living. All three bedrooms have new wall-to-wall carpet.Situated at the rear of the complex, this quiet top-floor residence enjoys abundant natural light through large windows with plantation shutters and includes two covered carport parking spaces.Beyond the home, the location is exceptional. Just steps from the Valley Hunt Club, with easy access to the Arroyo Seco, nearby parks, and the scenic trails along California Boulevard, you'll enjoy one of Pasadena's most sought-after neighborhoods. Whether you're picking up a morning croissant at Salted Butter, exploring Old Pasadena, or taking advantage of the nearby shopping and dining along South Lake Avenue, this residence offers the perfect blend of tranquility, convenience, and classic Pasadena living.

3 beds
2.5 baths
1,282 sqft
42 N Michigan 7, Pasadena, CA 91106
honey real estate 
Welcome home to the perfect blend of modern comfort, timeless style, and the vibrant Pasadena lifestyle. Nestled within a quiet gated community, this beautifully remodeled and move-in ready 3bedroom 2.5bath townhome welcomes you with a beautifully landscaped central courtyard, and a peaceful setting that feels like a private retreat in the heart of the city. Step inside and you’ll immediately notice the abundance of natural light, open and airy floor plan that makes everyday living and entertaining effortless. Whether you’re hosting family gatherings or enjoying a quiet evening at home. The dining areas flow seamlessly into a gourmet kitchen, beautifully updated with modern finishes, generous cabinetry for your cooking gadgets. All bedrooms are upstairs offer comfort and privacy, while the primary bedroom provides the perfect place to unwind after a busy day. The attached direct-access two-car garage adds everyday convenience. Just minutes from Old Pasadena, the Pasadena Playhouse District, Pasadena City College, CALTECH, the Huntington Library, shopping, restaurant, parks, and major freeways. This home offers the perfect blend of comfort, convenience, and location. More than just a beautifully updated townhome, it’s a place to create memories and enjoy the very best of Pasadena living. You owe it to yourself to SEE this home!

6 beds
4.5 baths
3,914 sqft
320 E California Boulevard, Pasadena, CA 91106
coldwell banker realty pasadena 
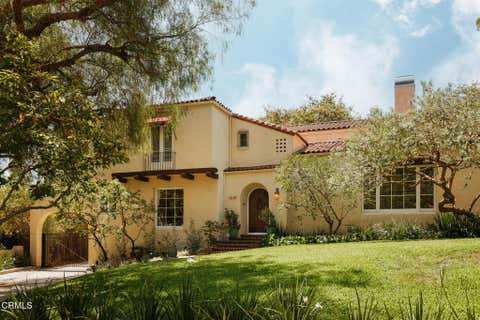
Prime Location, Superior Income, & Multi-Generational Setup! This rare 3-unit property offers approx. 3,900SF of living space across three separate, well-maintained residences. Perfectly situated nearby to local restaurants, supermarkets, public transportation, and everyday amenities, it presents an extraordinary opportunity for extended family to enjoy their own private place nearby—or for an investor to house-hack and generate strong passive income! Each unit features a spacious 2-bedroom layout with a full upstairs bathroom and a main-floor half-bath. Property Highlights & Upgrades: Major Upgrades: Brand-new roof (2025) and updated heating system (2021). Individually Metered: Separate gas and water meters, plus three distinct address numbers for seamless mail and package delivery. On-Site Amenities: Covered carport parking behind the building and a coin-operated laundry area in the common space.

5 beds
4.5 baths
4,176 sqft
1641 Laurel Street, South Pasadena, CA 91030
compass 
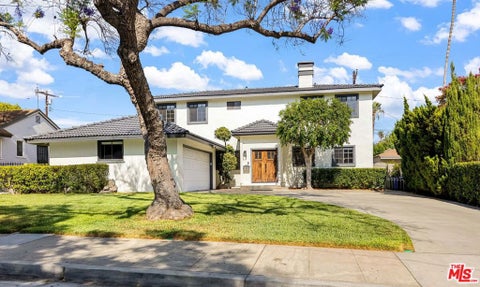
Nestled on one of South Pasadena's most coveted tree-lined streets, this extraordinary Spanish residence offers a rare opportunity to own a truly one-of-a-kind home in the highly sought-after Marengo School District. Rich in original architectural character while thoughtfully updated for modern living, this remarkable five-bedroom, five-bathroom estate captures the timeless elegance that defines one of South Pasadena's most treasured homes. From the moment you enter, soaring vaulted ceilings, dramatic arches, and beautifully preserved Spanish details create an unforgettable first impression. The expansive floor plan flows effortlessly from grand entertaining spaces to intimate gathering areas, offering exceptional scale, warmth, and functionality. Original architectural elements blend seamlessly with modern comforts, creating a home that feels both sophisticated and inviting.Designed for those who love to entertain, the home features both a dedicated wine room and an impressive temperature controlled refrigerated wine cellar, providing the perfect setting to showcase and enjoy a collection. Every space has been thoughtfully designed to maximize natural light, architectural beauty, and effortless indoor-outdoor living. Outside, the sprawling property is a private retreat. A newly refinished sparkling pool and spa are surrounded by mature landscaping, creating an idyllic setting for relaxing afternoons or unforgettable evenings with family and friends. The generous grounds offer an exceptional sense of privacy while remaining just moments from South Pasadena's beloved shops, restaurants, and parks. Complete with a gated driveway and two-car garage, this home is unmatched in its combination of size, character, and location. This is a truly rare offering. Homes of this caliber, with such remarkable Spanish architecture, an exceptional floor plan, and resort-style grounds, seldom become available in South Pasadena. 1641 Laurel Street is more than a home--it's a legacy property waiting for its next chapter.

6 beds
4 baths
2,480 sqft
2034 Empress Avenue, South Pasadena, CA 91030
kelton group, inc. 
Complete turnkey, move-in ready two-story single-family home on a beautiful Jacaranda tree-lined street in award-winning South Pasadena Unified School District. This recently remodeled home is perfect for large families, with a floor plan perfect for multi-generational living. Three generous bedrooms downstairs, including a master suite with private bathroom and walk-in closet. Three large bedrooms upstairs, all with walk-in closets, including a master suite with private bathroom, along with a second living room / family room. Beautiful new wood flooring, tile, premium carpet, paint, and recessed lighting throughout. Gourmet kitchen features all new upgraded cabinetry, quartz countertops, water filtration system and GE stainless steel kitchen appliances. Brand new LG laundry tower and Bosch whole house tankless water heater. Two separate central Carrier HVAC systems (1 downstairs, 1 upstairs) continuously regulate the home's interior climate. All bathrooms feature brand new premium bath vanities, quartz countertops, Duravit bathtubs and sinks, Hansgrohe fixtures, dual-flush toilets and beautifully appointed hardware and finishes. Home is prewired for ADT monitored alarm system, with Ring doorbell camera, motion-activated exterior lights and cameras, and gated rear yard for additional security. Rear yard offers a covered patio and private areas for entertaining, including many mature fruit trees for privacy. Beautifully landscaped front and rear yards with sprinkler systems. Two-car garage offers ample secured parking, additional storage and new garage door opener and motor. Beautifully renovated, located on a safe and tranquil street in South Pasadena - a perfect place to call home.

2 beds
1 bath
1,018 sqft
240 S Vinedo Avenue, Pasadena, CA 91107
seven gables real estate 
You will fall in love with this chic storybook cottage reimaged with Scandinavian style. Taken down to the studs and rebuilt with thoughtful, high-end finishes throughout, every system, surface and detail reflects elevated design. Walk up to the charming front porch past colorful new landscaping and arched entry. The living room focal point is the refurbished fireplace with original Claycraft Pasadena tile, tumbled travertine hearth, and original built- in glass cabinets. New Kahrs European white oak engineered hardwood floors throughout the home provide durability and low maintenance care. The heart of this fabulous home is the bright and open kitchen, beautiful in form and function, designed for modern family living. Appointed with sleek cabinetry, glass sided drawers and wall hung glass cabinets, a built-in double fridge and double freezer, stainless appliances and Caesarstone quartz countertops. Center island with farmhouse sink opens to the dining area with French doors to the back yard deck. The bathroom boasts a heavenly 4x5 walk in shower tiled with Sartoria Italian tile, dual 10-inch shower head and hand held shower, and tiled octagon porcelain floor. Convenient front load laundry tower in the bath is just steps away from bedroom closets. Creative types may find their muse in the 270 sqft finished attic, a private space reframed and accessed by a new Stairluxe ladder. Owner spared no expense when upgrading this home with new electrical service, new copper plumbing, new sewer line, new furnace, new tankless water heater and new Andersen double paned Acclaim windows with Truscreen Full screens and high performance SmartSun glass. Step outside to the wooden deck stained with gray pine tar vitriol from Sweden to protect the wood with a stylish grey hue and blend in with the natural environment. New stained wooden cedar fence and irrigation system. New seamless rain gutters with downspouts funnel our precious Socal rainwater into rain barrels. A mature orange tree on site harkens back to the time when this Lamanda Park neighborhood was shaped by orchards and grapevines. Welcome home to Vinedo Cottage, a rare find!

2 beds
2 baths
1,104 sqft
235 S Holliston 118, Pasadena, CA 91106
global premium realty 
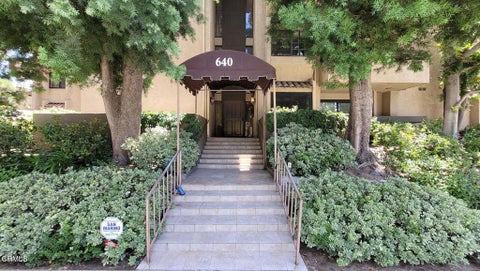
This charming condo is center located in desirable area of Pasadena, lushly landscaped security building right across the street from Caltech, walking distance to PCC and South Lake shopping. Minutes away from downtown Pasadena and 210 Freeway, this corner unit has newer contemporary and light-colored ceramic tile installed throughout unit transitioning seamlessly from room to room. Newly installed kitchen cabinet with open countertop makes the dining area bright and spacious. Built-in bookshelves, wet bar and fireplace in cozy living room. Generous pass-through from kitchen to spacious dining area. Extra large patio is accessible from living room, dining room and master bedroom. Master features a large walk-in closet and full bath with dual sinks, updated fixtures and toilet. Second bedroom conveniently located on opposite side of unit with second bath accessed on hallway. Stacking washer/dryer in designated closet included. Two parking spaces in subterranean garage. Gated pool & spa.

2 beds
2.75 baths
1,469 sqft
640 S Lake 204, Pasadena, CA 91106
exp realty of california, inc. 
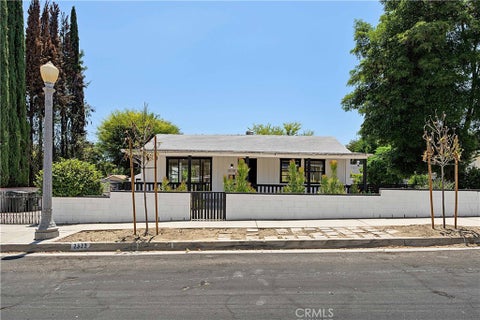
Welcome to this spacious single-level condominium offering two bedrooms and three bathrooms in Pasadena's vibrant South Lake Avenue shopping and dining district. The home features a n open living room centered around a beautiful fireplace, a wet bar, and sliding door that offers tons of natural light while providing access to one of two private patios, creating inviting indoor-outdoor living spaces. The kitchen has been remodeled with newer countertops, ample cabinet space, backsplash and newer laminate flooring, plus a large pantry, and a cozy breakfast nook that also opens to the private balcony.The spacious bedrooms offer plenty of natural light, plus the primary bedroom has direct access to it's own balcony. The home also offers central air and heat, laundry closet, and 2 side by side parking spaces in the subterranean garage. HOA includes water, trash, common area maintenance and landscaping, and earthquake building insurance.Enjoy a convenient & prime Pasadena location near Caltech and the South Lake District, with shopping, dining, coffee shops, and everyday essentials just a short distance away, including Erewhon, Trader Joe's, and Pavilions.

— bed
— bath
— sqft
2538 Woodlyn Road, Pasadena, CA 91107
trust properties usa,inc 
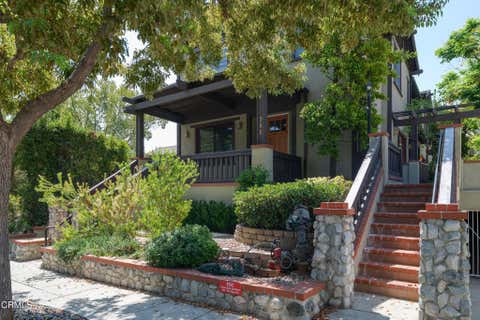
Renovated duplex in Pasadena featuring two separate units. Unit 2538 in the front is a 2 bed + 1 bath offering 1,013 sq. ft. of living space with a covered front porch spanning the full length of the home. The front door leads to an open-concept living and dining area featuring wood-look laminate flooring and recessed lighting. The kitchen has been refreshed with brand new quartz countertops, plenty of storage and counter space, plus a stackable washer and dryer conveniently located inside the unit. Double doors lead into the larger bedroom. Unit 2536 in the rear is a 1 bed + 1 bath with an additional storage room and 897 sq. ft. of living space. The front door leads to a combination living and dining area featuring brand new luxury vinyl plank flooring that flows throughout the home and a fireplace. The kitchen has been upgraded with brand new cabinets, quartz countertops and brand new stainless steel appliances. The bedroom features built-in closets. The bathroom has been refreshed with a brand new quartz countertop vanity. The additional storage room offers flexible space with the option to use as a laundry room. While both units already have individual interior laundry options, the detached two-car garage can be used for laundry as well. The driveway provides additional off-street parking, while separate outdoor spaces give each unit room for entertaining and relaxing. Duplex in the heart of Pasadena is nearby the Rose Bowl, Old Pasadena, Pasadena City Hall, The Huntington Library, Pasadena Playhouse, plenty of dining, shopping, entertainment and much more! Trust Sale.

2 beds
2.25 baths
1,289 sqft
322 Alpine Street 2, Pasadena, CA 91106
keller williams realty 
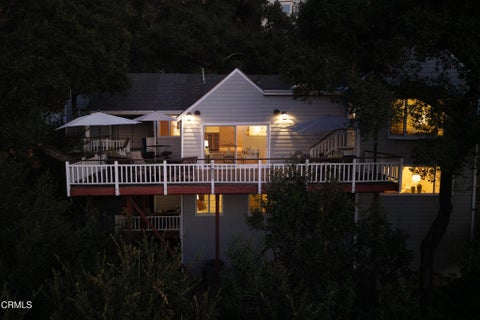
Ideally located in Pasadena's highly sought-after Madison Heights neighborhood and offered for the first time in 20 years, this meticulously maintained Craftsman-style townhome combines timeless character with modern comfort in a beautifully landscaped community. A charming front patio welcomes you to the private entry. Inside, a tiled foyer opens to an inviting living room where rich hardwood flooring, crown molding, recessed lighting, and a classic gas fireplace with a white mantel and tiled surround create a warm and welcoming atmosphere. A large picture window with dual-pane sliding windows fills the space with natural light while custom window coverings add both style and privacy. The living room flows seamlessly into the dining area, highlighted by a statement chandelier and crown molding. Sliding glass doors open to a private brick paver patio, creating an ideal setting for morning coffee, outdoor dining, or simply relaxing. The adjoining kitchen is thoughtfully appointed with stone countertops, stainless steel appliances, recessed lighting, and ample cabinetry, while a convenient guest powder room with stone countertops completes the main level. Upstairs, hardwood stairs lead to two spacious bedroom suites. A storage closet, linen cabinetry, countertop workspace, and a conveniently located stackable laundry closet add everyday functionality. The first bedroom features new carpeting, dual-pane windows, a generous walk-in closet with custom built-in drawers and storage, and an ensuite bathroom with dual-sink vanity, stone countertops, and a jetted tub and shower combination with tiled surround. The second bedroom is equally inviting, offering mirrored closet doors and its own private ensuite bath with a stone countertop vanity, tile flooring, and a tiled shower all behind a space-saving pocket door. The lower level provides direct access to the attached two-car garage with room for storage shelving on three sides, offering abundant storage and everyday convenience. Surrounded by beautifully manicured grounds and ideally situated just moments from South Lake Avenue, Old Pasadena, Caltech, shopping, dining, and convenient commuter routes, this turnkey Madison Heights townhome offers an exceptional opportunity to enjoy one of Pasadena's most desirable neighborhoods.

2 beds
2.75 baths
2,128 sqft
156 Saint Albans Avenue, South Pasadena, CA 91030
keller williams realty 
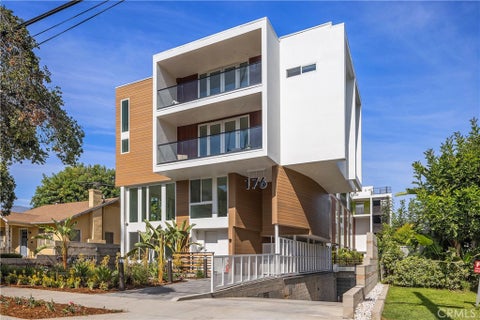
Perched in the desirable Monterey Hills neighborhood of South Pasadena, this hillside residence is thoughtfully designed to embrace its elevated setting. The home offers multiple living spaces, spectacular mountain & city views, & a peaceful connection to the surrounding landscape. A split-level entry welcomes you with hardwood flooring throughout & a beautifully updated 3/4 bathroom with a glass-enclosed shower with bench seating, custom tile extending to the ceiling & recessed lighting. Just beyond, the main living level unfolds into an open dining room, updated kitchen & spacious living room designed for both everyday living & entertaining. The kitchen is beautifully appointed with wood cabinetry, stone countertops, a center island with bar seating, an in-wall oven & microwave, a 5-burner gas cooktop with range hood, stainless steel appliances, recessed lighting & illuminated cabinetry. The adjoining dining room provides an inviting space for gatherings while the sunken living room features a built-in media center & a sliding glass door opening to a generous view deck. Enjoy sweeping vistas of the surrounding mountains, city lights & skyline while entertaining or relaxing outdoors. A 2nd door from the kitchen leads to the deck & covered parking. The home's split-level design continues downstairs to an expansive family room complete with a built-in media center & wet bar with a beverage refrigerator. The lower level also features a spacious bedroom with an adjoining full bathroom with stone countertops, an expansive walk-in closet, laundry room & additional under-stair storage. A door from this bedroom opens to a private covered deck & tranquil stone patio nestled beneath mature oak trees, while the hillside beyond creates a peaceful nature retreat. Upstairs, natural light pours through a large skylight leading to the private primary suite with recessed lighting, a ceiling fan, bay window & generous walk-in closet, creating a welcoming retreat. The spa-inspired ensuite bathroom has a dual-sink stone vanity, a jetted soaking tub surrounded by solid stone, a glass-enclosed shower with bench seating, a skylight & a private cedar-lined sauna, offering the perfect place to unwind. Surrounded by mature trees & ideally located moments from South Pasadena's vibrant dining, shopping, award-winning schools & convenient commuter access, this lovingly maintained home offers a rare opportunity to enjoy hillside living with stunning views, privacy & timeless comfort.

3 beds
2.5 baths
1,622 sqft
176 N Catalina Avenue 403, Pasadena, CA 91106
coldwell banker realty 
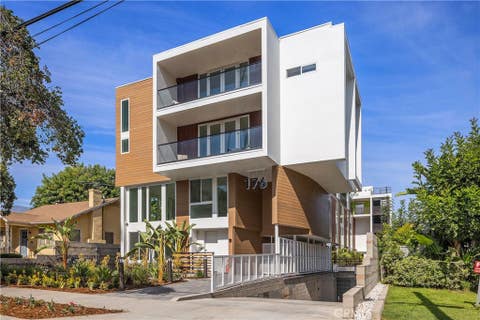
Welcome to unit 403 at 176 N. Catalina Avenue, a stunning 3-bedroom, 2.5-bath luxury condominium offering 1,622 square feet of thoughtfully designed living space. Situated on the top floor, this beautiful residence combines modern elegance, quality craftsmanship, and an exceptional Pasadena location just moments from Caltech, Pasadena City College, Old Pasadena, South Lake Avenue, premier dining, shopping, and convenient freeway access. Designed for both style and functionality, the open-concept floor plan features a gourmet kitchen with beautiful quartz countertops, Whirlpool stainless steel appliances, and an LG washer and dryer. The spacious primary suite offers a large walk-in closet and a luxurious full bath, while the additional bedrooms provide comfortable accommodations for family, guests, or a home office. A large private patio extends the living space outdoors, perfect for relaxing or entertaining. Additional premium features include dedicated air conditioning on every level, thick dual-pane glass for enhanced comfort and sound insulation, a soft water system, convenient storage closets, and an EV charging outlet for one of the two assigned parking spaces. This secure gated community offers beautifully landscaped grounds, a community BBQ area, bike racks in the garage, 17 security cameras, and an underground rainwater collection and pumping system. HOA dues are just $499/month and include trash service, landscape maintenance, and community security. Enjoy sophisticated new construction, luxury finishes, and the convenience of top-floor living in one of Pasadena's most desirable locations.

3 beds
3 baths
1,875 sqft
176 N Catalina Avenue 401, Pasadena, CA 91106
coldwell banker realty 
Penthouse-style luxury living awaits in Residence 401, the largest 3-bedroom residence in the community, offering the finest views and an exceptional multi-level design. Unique to this floor plan, Unit 401 features one bedroom and a full bathroom on the main living level, with two additional bedroom suites on the lower level, providing an ideal layout for guests, multigenerational living, or a private home office while maintaining separation between entertaining and sleeping areas. Located within an exclusive collection of brand-new luxury condominiums at 176 N. Catalina Avenue, this stunning residence showcases premium craftsmanship, sophisticated modern finishes, and an unbeatable Pasadena location just moments from Caltech, Pasadena City College, Old Pasadena, South Lake Avenue, premier dining, shopping, and convenient freeway access. Designed for both elegance and comfort, the open-concept living space features a gourmet kitchen with beautiful quartz countertops, Whirlpool stainless steel appliances, and an LG washer and dryer. All three bedrooms include their own private full bathrooms, ensuring exceptional comfort and privacy. The luxurious primary suite boasts a spacious walk-in closet and a spa-inspired full bath. Two expansive private patios create seamless indoor-outdoor living and showcase the residence's elevated setting and beautiful views. Every level is equipped with its own dedicated air conditioning system and a convenient storage closet. Additional upscale features include thick dual-pane glass for enhanced comfort and sound insulation, a soft water system, and an EV charging outlet for one of the two assigned parking spaces. This secure gated community offers beautifully landscaped grounds, a community BBQ area, bike racks in the garage, 17 security cameras, and an underground rainwater collection and pumping system. HOA dues are just $499/month and include trash service, landscape maintenance, and community security. Experience the pinnacle of modern Pasadena living in the community's premier penthouse-style residence.

3 beds
3.5 baths
1,641 sqft
176 N Catalina Avenue 103, Pasadena, CA 91106
coldwell banker realty 
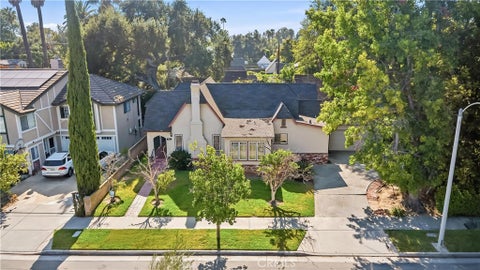
Experience dramatic contemporary living in Residence 103 at 176 N. Catalina Avenue, a beautifully designed 3-bedroom, 3.5-bath luxury condominium offering 1,641 square feet of thoughtfully crafted living space. The spectacular living room showcases soaring two-story ceilings that fill the home with natural light, complemented by a striking designer stone chandelier that serves as a stunning architectural centerpiece. Expansive windows perfectly frame the beautifully landscaped grounds, creating a seamless connection between the elegant interior and the lush outdoor setting. Located within an exclusive collection of brand-new luxury residences, this exceptional home combines sophisticated design, premium finishes, and an unbeatable Pasadena location just moments from Caltech, Pasadena City College, Old Pasadena, South Lake Avenue, premier dining, shopping, and convenient freeway access. The spacious multi-level floor plan is designed for effortless entertaining and comfortable everyday living. The open-concept main living area flows into a gourmet kitchen featuring elegant quartz countertops, Whirlpool stainless steel appliances, and an LG washer and dryer. All three bedrooms feature their own private en-suite bathrooms, while a convenient powder room on the main level is perfect for guests. The luxurious primary suite offers a spacious walk-in closet and a spa-inspired bath, while a generous private patio extends the living space outdoors. Every level is equipped with its own dedicated air conditioning system and a convenient storage closet. Additional premium features include thick dual-pane glass for enhanced comfort and sound insulation, a soft water system, and an EV charging outlet for one of the two assigned parking spaces. Residents enjoy a secure gated community with beautifully landscaped grounds, a community BBQ area, bike racks in the garage, 17 security cameras, and an underground rainwater collection and pumping system. HOA dues are just $499/month and include trash service, landscape maintenance, and community security. A striking blend of architectural elegance, luxury finishes, and modern convenience, Residence 103 offers an exceptional opportunity to own a brand-new home in one of Pasadena's most desirable neighborhoods.

3 beds
2 baths
1,660 sqft
439 S Grand Oaks Ave, Pasadena, CA 91107
wetrust realty 
Just one block from the San Marino border, Charming English-style home situated on a quiet, tree-lined street in a desirable Pasadena neighborhood. The home features beautiful hardwood floors and classic wood detailing throughout, with a formal dining room opening to a versatile library or home office. The well-designed floor plan offers 3 bedrooms and 2 bathrooms, including a bedroom with a distinctive arched window. The spacious kitchen provides ample cabinet and counter space, while the high-pitched roof offers potential for future expansion. Additional features include central air, forced-air heat, and a detached 2-car garage. Ideally located near Caltech and Pasadena City College, with convenient access to shopping, dining, schools, and the many amenities of Pasadena and San Marino.

3 beds
2.5 baths
1,622 sqft
176 N N Catalina Avenue 404, Pasadena, CA 91106
re/max premier/sanmarino 
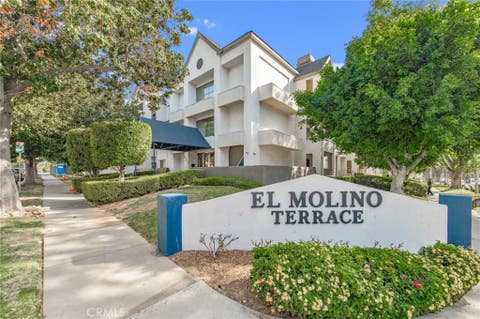
Modern New Construction Condominiums in the Heart of Pasadena. Welcome to the exclusive collection of newly built contemporary residences ideally situated in one of Pasadena's most desirable neighborhoods. Designed with modern living in mind, these thoughtfully crafted homes feature open-concept floor plans, abundant natural light, premium finishes, and sophisticated architectural details throughout. Unit 104 offers spacious living areas, designer kitchens with quality cabinetry, quartz countertops, stainless steel appliances, luxurious primary suites and 2 assigned parking spots. Secured subterranean parking, elevator access, and extra storage provide both convenience and peace of mind. Located just blocks from the California Institute of Technology (Caltech) and Pasadena City College, the community offers exceptional walkability to South Lake Avenue's renowned shopping and dining, Old Pasadena, and the Metro A Line, with easy access to the 210 Freeway for commuting throughout the Greater Los Angeles area. Combining contemporary design, an unbeatable central location, and the vibrant Pasadena lifestyle, 176 N. Catalina Avenue presents a rare opportunity to own a brand-new luxury condominium in one of Southern California's most sought-after communities.

4 beds
4 baths
1,501 sqft
708 N El Molino Avenue, Pasadena, CA 91104
mns properties, inc. 
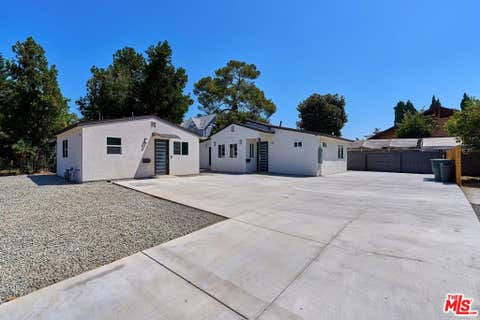
Welcome to this stunning, fully remodeled single-family residence in desirable Northwest Pasadena, featuring a fully permitted, detached ADU with its own private address (710 N. El Molino Ave). The main home offers 3 bedrooms and 3 bathrooms, approximately 1,061 sq ft of living space featuring modern upgrades, all-new appliances, fully updated systems, and replaced major plumbing lines. The detached ADU (440 sq ft) features 1-bedroom, 1-bathroom unit with a full kitchen and living room offers incredible versatility for multi-generational living or a prime rental income opportunity to help offset your mortgage. Whether you are an investor, a multi-generational family, or a homeowner looking for built-in financial flexibility, this Pasadena gem is a rare turnkey opportunity. Welcome home!

— bed
1 bath
450 sqft
300 N El Molino #312, Pasadena, CA 91101
epitome real estate 
Seller motivated!!!Beautifully updated studio in Pasadena featuring a bright open floor plan with newer vinyl flooring and fresh interior paint. The kitchen offers granite countertops, appliances, and a breakfast bar that opens to the living area. Updated bathroom with shower/tub combination and spacious vanity. The unit includes two large closets, one with in-unit washer and dryer. Enjoy a private balcony overlooking the interior courtyard and pool. Gated building with elevator and secure underground parking with one assigned space. HOA includes water, trash, landscaping, pool, spa, gym, sauna, and lounge. Convenient location close to shopping, dining, and everyday amenities. Great opportunity to own in Pasadena!