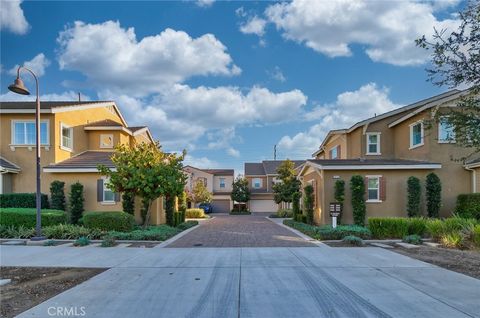
3 beds
1.75 baths
1,188 sqft
633 E G Street, Ontario, CA 91764
priority real estate & lending 

Search saved!
You'll be the first to know when new homes hit the market.
Price Range
Filters
ⓘ Match mode is set by the AND / OR / NOT you typed.
Searches listing descriptions, features, locations, subdivisions & schools
401 Results
Click and drag to draw your search.
Map types
Sort:
No results found in this region.

3 beds
1.75 baths
1,188 sqft
633 E G Street, Ontario, CA 91764
priority real estate & lending 

THIS WEEKEND ONLY OPEN HOUSE AUGUST 15TH AND 16TH! DON'T MISS YOUR OPPORTUNITY TO SEE THIS HOME! Walking Distance to currently being revitalized Downtown Ontario . 2 Bed 1 Bath Main House. 1 Bed 1 Bath Casita or Guest House. Oversized 2 Car Garage secured in the Rear of the property. 13 Foot Oversized Glass Double Sliding doors connecting the Indoor Outdoor Experience. Oversized Covered Rear Deck solidly built using composite wood and all treated wood foundation. Driveway Large enough to park 2 Cars in the front, 3 Cars in the back, and 2 in the Garage. Copper Plumbing, Plenty of Outlets in the garage, and Tankless Water Heater.

4 beds
3 baths
2,275 sqft
3418 E Paraduxx Privado, Ontario, CA 91762
coldwell banker dynasty arc. 
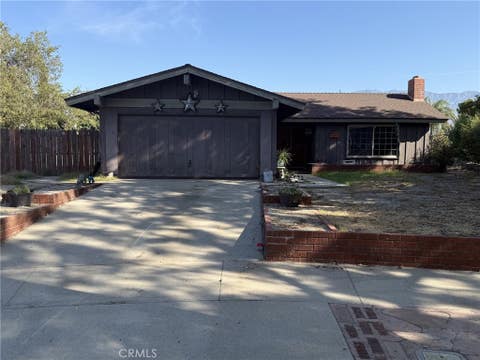
Welcome to the stunning two-story home located in the highly desirable Ontario Ranch community. Built in 2018, this modern residence offers approximately 2,275 square feet of comfortable living space with 4 bedrooms and 3 full bathrooms, including a convenient main-floor bedroom and bath—perfect for guests. The open-concept layout features a bright and spacious great room, a gourmet kitchen with a large center island, granite countertops, stainless steel appliances, and a walk-in pantry. Elegant touches include luxury vinyl flooring, plantation shutters, recessed lighting, and high ceilings. Upstairs you’ll find a luxurious primary suite with dual sinks, a soaking tub, separate shower, and walk-in closet, along with two additional bedrooms and a full Jack-and-Jill bath. Enjoy entertaining in the private backyard with a finished patio and string lights, ideal for gatherings and BBQs. Additional features include a two-car attached garage, tankless water heater, whole-house fan, and energy-efficient construction. Situated within the vibrant New Haven “Avenue” neighborhood, residents enjoy resort-style amenities such as multiple pools, parks, playgrounds, BBQ areas, dog parks, and clubhouse access. Conveniently located near shopping, dining, schools, and major freeways, this move-in ready home perfectly blends modern style, functionality, and community living.

3 beds
2 baths
1,308 sqft
1355 N Placer Avenue, Ontario, CA 91764
premiere homes 
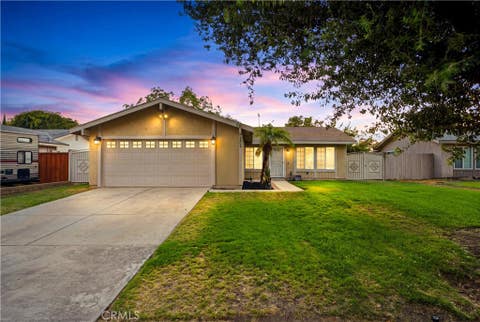
This Ontario home is waiting for the right buyer to turn this diamond in the rough into a sparkling gem. Located at the end of the cul-de-sac this home offers three (possibly 4th) bedrooms, two bathrooms, 1,308 of living square feet, two car attached garage, on a 7,200 square foot lot. If you're looking for backyard space for possible ADU with alley access? Well look no further. Court Confirmation required.

3 beds
2 baths
1,080 sqft
2868 S Arcadian Shores, Ontario, CA 91761
first team real estate 
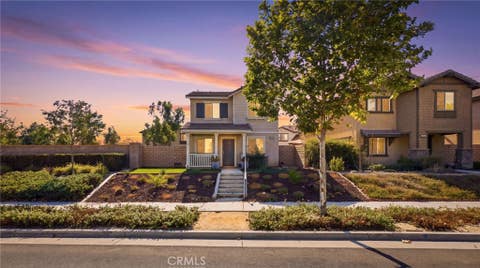
Welcome home to this beautifully updated single-story property in the desirable Arcadian Shores neighborhood! This 3-bedroom, 1.5-bathroom home offers 1,080 SF of thoughtfully refreshed living space on a spacious 7,119 SF lot. Step inside to find brand-new laminate flooring flowing through the living area and kitchen, complemented by stylish recessed lighting that sets a warm, modern tone throughout. The completely reimagined kitchen is a showstopper, featuring new cabinetry, sleek stainless steel appliances, elegant new quartz countertops, and a stylish new peninsula — perfect for casual dining or entertaining. A new tankless water heater adds efficiency and modern convenience. Outside, the backyard has been transformed with new concrete, a covered patio, and a brand-new fence, offering a clean, low-maintenance space ready for relaxing, gardening, or weekend gatherings. A 2-car garage plus convenient RV parking round out the practical features of this move-in-ready home. Best of all, this property comes with no HOA fees and a low tax rate — keeping your monthly costs down and your budget flexible. Location is everything, and this home delivers: you're just minutes from Ontario Motor Speedway Park, the beautiful Cucamonga-Guasti Regional Park, and the brand-new ONT Field, home of the Ontario Buzzers. Commuters will love the easy access to the 15, 60, and 10 freeways, and everyday errands are a breeze with plenty of grocery stores and restaurants close by. Don't miss your chance to own this updated gem in a quiet, well-established neighborhood — schedule your showing today!

3 beds
2 baths
1,222 sqft
3996 S Manitoba, Ontario, CA 91761
real brokerage technologies 
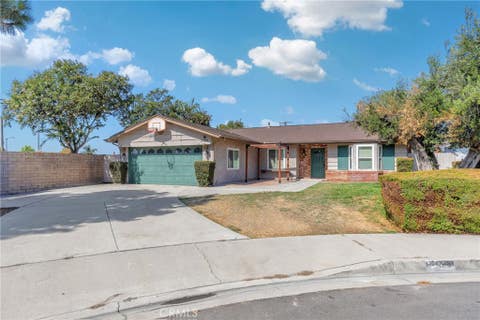
Welcome to 3996 Manitoba Place, a stunning corner-lot home in the highly sought-after La Avenida community of Ontario Ranch, offering a bright and open-concept floor plan filled with natural light and thoughtful upgrades throughout. The main level, staircase, upstairs hallway, and guest bathroom feature stylish laminate flooring that creates a cohesive and modern feel, while the upgraded kitchen serves as the heart of the home with elegant countertops, a contemporary sink, and a sleek faucet designed for both everyday living and effortless entertaining. Ideally located, the home is just a short walk from a brand-new elementary school scheduled to open in August 2026, and residents enjoy access to community amenities including playgrounds, picnic areas, and BBQ spaces within a vibrant master-planned setting. With close proximity to shopping, dining, top-rated schools, and major freeway access, this move-in-ready residence offers the perfect blend of comfort, convenience, and lifestyle in one of Ontario Ranch’s most desirable neighborhoods.

3 beds
2 baths
1,768 sqft
2158 Holly Ave, Ontario, CA 91762
west capital real estate 
Welcome to this charming single-story ranch home in a quiet Ontario neighborhood. The spacious open living room features a brick fireplace with built-in shelving on both sides, perfect for entertaining or cozy nights in. Fresh interior paint and wood-style flooring run throughout the main living areas and bedrooms. The large kitchen offers ample cabinet space, tile flooring, stainless steel appliances including a gas range, and recessed lighting. A separate dining area with wainscoting detail connects the kitchen to the main living spaces. All four bedrooms feature laminate flooring, and the primary bath includes a dual-sink granite vanity with an oversized mirror and a walk-in shower. Ceiling fans keep things comfortable year round. Out back, enjoy a generous concrete patio with a wood pergola, ideal for outdoor dining and gatherings, plus a grassy area and low-maintenance landscaping, all enclosed by block wall fencing for privacy. The front offers great curb appeal, an extended driveway with room for multiple vehicles, and an attached two-car garage. Conveniently located near schools, shopping, and freeway access. A solid opportunity for first-time buyers or anyone looking for single-level living in Ontario

2 beds
2.5 baths
1,129 sqft
835 Maitland Privado, Ontario, CA 91762
omega real estate 
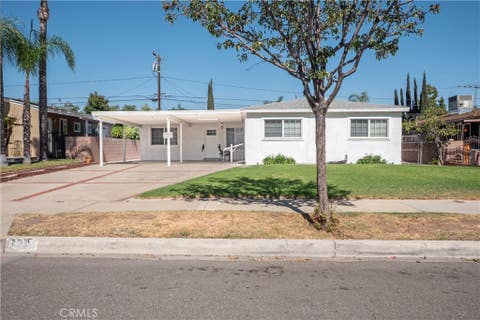
Welcome home to 835 Maitland Privado, a beautifully updated 2-bedroom, 2.5-bath townhome tucked inside a desirable gated community in Ontario. From the moment you arrive, the light sage and warm stucco exterior with an attached two-car garage sets a welcoming tone, while inside, soaring vaulted ceilings and an abundance of natural light create an airy, open feel throughout the main living space. The living room flows effortlessly into a stylish dining area and a fully remodeled kitchen featuring crisp white cabinetry, quartz countertops, stainless and black stainless appliances, a gas range, and designer pendant lighting over a cozy breakfast bar—perfect for entertaining or casual everyday living. New luxury vinyl plank flooring runs throughout the downstairs and up the staircase, complementing the neutral, move-in-ready color palette found in every room. Upstairs, the spacious primary suite impresses with vaulted ceilings, a ceiling fan, a generous walk-in closet, and an en-suite bathroom with a modern vanity, while a second well-sized bedroom with a bold accent wall and a full hall bath offer comfortable space for family or guests. A convenient powder room downstairs rounds out the thoughtful floor plan. Step outside to your private, low-maintenance backyard retreat, complete with a covered patio, string lights, and plenty of room for dining and lounging—ideal for warm California evenings. Community amenities include a sparkling pool and spa surrounded by lush landscaping, all within a secure, gated setting. Centrally located near shopping, dining, freeways, and Ontario International Airport, this turnkey home offers the perfect blend of comfort, style, and convenience.

3 beds
2 baths
1,512 sqft
720 N Alameda Avenue, Ontario, CA 91764
century 21 primetime realtors 
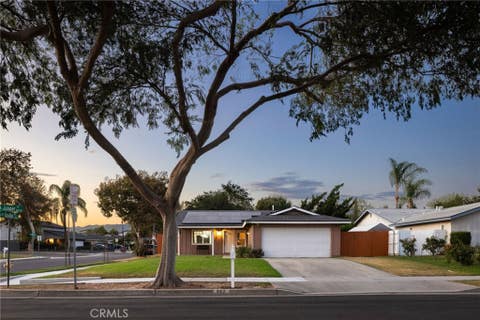
Welcome to 720 N Alameda Avenue—a spacious single-story Ontario home offering approximately 1,512 square feet of living space and plenty of opportunity to make it your own! Featuring 3 bedrooms and 2 bathrooms on an approximately 6,060-square-foot lot, this property offers a functional layout with generous living space both inside and out. This home offers the character of an established Ontario neighborhood along with the opportunity for a new owner to update, personalize, and create a space that fits their vision. The property also features a two-car carport and a sizable lot with room to enjoy the outdoors, entertain, garden, or explore additional possibilities, subject to city requirements and buyer verification. Conveniently near major transportation routes and just minutes from Downtown Ontario, shopping, dining, entertainment, and other local amenities.

3 beds
2 baths
1,040 sqft
862 Juniper Street, Ontario, CA 91762
compass 
Welcome to this charming single-story ranch-style home situated on a spacious corner lot in Southwest Ontario. Thoughtfully maintained and move-in ready, this inviting 3-bedroom, 2-bath home offers a comfortable and efficient floor plan with plenty of indoor and outdoor living space. A welcoming front porch sets the tone, while the backyard offers plenty of room to relax, entertain, garden, or make the space your own. A large Alumawood patio cover creates a shaded outdoor living area, complemented by a rear porch, generous yard, and potential RV parking. An attached garage, expansive solar panel system, and Aquasana water filtration system add everyday convenience and functionality. Recent improvements include a new composition roof, updated fencing, and refreshed exterior trim paint—valuable upgrades that allow the next owner to move in with confidence while adding their own personal touches over time. Conveniently positioned between the 60 and 10 freeways and near historic Euclid Avenue, the home offers excellent access throughout the Inland Empire as well as commuting routes toward Los Angeles and Orange counties. K–12 schools are located within approximately one mile, with Ontario High School within walking distance. Enjoy convenient access to Ontario International Airport, Ontario Mills, Ontario Convention Center, shopping, dining, entertainment, and everyday amenities throughout the surrounding area. With its single-story layout, substantial recent improvements, spacious corner lot, solar, outdoor living space, potential RV parking, and thoughtful home upgrades, this Southwest Ontario property offers an appealing combination of comfort, convenience, and versatility.

4 beds
2.5 baths
2,179 sqft
3170 E Chip Smith Way, Ontario, CA 91762
wetrust realty 
Welcome to this beautifully maintained 4-bedroom, 3-bath home in the desirable Park Place community of Ontario Ranch. Featuring approximately 2,179 sq. ft. of comfortable living space, this thoughtfully designed two-story home features two spacious living areas, abundant windows that fill the home with natural light, updated flooring, and a spacious backyard offering plenty of room for outdoor dining, entertaining, gardening, or play. With no shared walls and ideally positioned in a two-home driveway setting with only one neighboring residence, the home offers an added sense of openness and privacy. Thoughtful upgrades include a whole-house water filtration and softening system, a separate drinking water system in the kitchen, leased Tesla solar panels, and a Tesla EV charger in the garage. Enjoy the resort-style lifestyle of Park Place and The Parkhouse, with an impressive collection of community amenities including swimming pools, tennis courts, fitness facilities, billiards, table tennis, a private movie theater, library, computer/business spaces, BBQ and outdoor gathering areas, children's playgrounds, parks, and more. Located in the dynamic and growing Ontario Ranch area, this home is near highly rated Park View Elementary and conveniently situated near shopping, dining, entertainment, parks, and major commuter routes, with easy access to I-15 and nearby 60, 71 and 91 freeways. Ontario Mills, Victoria Gardens, and other regional destinations are also within convenient reach. A wonderful opportunity to enjoy a comfortable home, extensive community amenities, and the continued growth and convenience of Ontario Ranch.

3 beds
1 bath
1,024 sqft
1083 E E Street, Ontario, CA 91764
re/max dynasty 
Welcome to this charming 3-bedroom, 1-bath home located in the city of Ontario! Offering 1,024 sq. ft. of living space on an expansive 8,330 sq. ft. lot, this property provides plenty of space and potential. The spacious backyard features a private swimming pool, mature fruit trees, and ample room for entertaining, relaxing, or future expansion. The home also features several valuable improvements, including a newer roof, newer water heater, and newer sewer drain line, providing added peace of mind for the next owner. With its generous lot size, the property offers great potential to expand the existing home, create additional outdoor living space, or explore the possibility of an ADU, subject to local requirements and approvals. Conveniently located near freeways, shopping, schools, dining, and everyday amenities, this Ontario home offers a great combination of location, lot size, and future potential. Don't miss the opportunity to make this property your own!

— bed
— bath
— sqft
1525 N Holmes, Ontario, CA 91764
remax professionals 

Unique property! This well-positioned 6-unit property offers a variety of unit configuration, with some units featuring 2-4 bedrooms. Situated on a huge lot with plenty of parking and private patio. Potential for additional units (buyer to verify). Conveniently located near shopping, dining, major freeways, and everyday amenities.

3 beds
2 baths
970 sqft
2776 Moose Creek, Ontario, CA 91761
exp realty of greater los angeles 
Welcome to Creekside, one of Ontario’s most loved family-friendly communities! This beautifully maintained single-story home features 3 spacious bedrooms and a functional, open layout. The updated kitchen flows effortlessly into the main living area, creating an inviting space to cook and gather. The primary suite offers direct access to a private patio-the perfect spot to unwind at the end of the day. Residents enjoy resort-style amenities including 3 sparkling community pools, tennis courts, parks, and security. The HOA also hosts fun holiday events that bring neighbors together throughout the year. With great schools, shopping, and dining nearby, this home offers the perfect blend of comfort and convenience.

2 beds
1 bath
924 sqft
909 E I Street, Ontario, CA 91764
re/max masters realty 
Thoughtfully updated and impressively versatile, this inviting residence pairs a bright, open interior with extensive outdoor improvements, generous entertaining areas, and exceptional storage. The front approach immediately sets the tone with substantial concrete work creating a clean, expansive hardscape, complemented by a distinctive collection of succulents in varying shapes, textures, and sizes that bring character and visual interest to the landscape. Inside, the spacious family room is filled with natural light and finished with wood-look flooring and a neutral color palette, creating a warm and cohesive setting. The open layout transitions seamlessly into the kitchen, appointed with warm wood cabinetry, granite countertops, stainless-steel appliances, a contemporary range hood, and an extended peninsula providing additional preparation space and casual seating. Just beyond the kitchen, a dedicated indoor laundry room adds everyday convenience and offers direct access to the backyard. Two well-proportioned bedrooms provide comfortable private spaces, while the remodeled bathroom has been refreshed with an updated vanity, modern fixtures, expansive mirrored storage, and a tub-and-shower combination. The backyard dramatically expands the home's living and entertaining possibilities. A broad expanse of low-maintenance artificial turf creates a generous open setting for gatherings, recreation, and everyday enjoyment, while a substantial covered gazebo establishes a dedicated outdoor living area with ample room for seating and entertainment. Mature trees provide a natural backdrop to a separate hammock retreat, and the spa adds another inviting element to the outdoor setting. Beyond the primary backyard, an additional gravel-covered portion of the property significantly extends its functionality. Multiple storage sheds accommodate tools, equipment, recreational gear, and seasonal belongings, while the surrounding open area provides even greater flexibility for a variety of uses. From the extensive concrete work and distinctive succulent landscaping at the front to the updated interior and remarkably versatile backyard, this property delivers a compelling combination of thoughtful improvements, functionality, and indoor-outdoor living.

2 beds
2 baths
1,164 sqft
3285 E Midsummer Privado, Ontario, CA 91762
the agency 
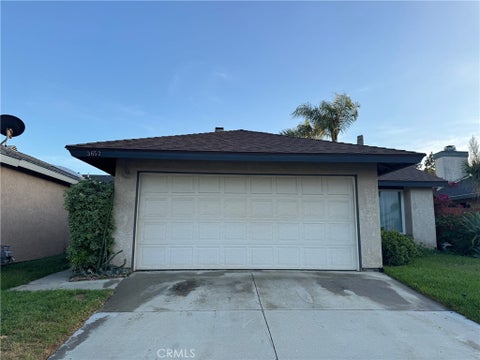
Welcome to this beautiful 2-bedroom, 2-bathroom home in the desirable Brookfield community of Ontario Ranch. This bright and open floor plan features a spacious living room that flows into the dining area and kitchen, complete with granite countertops, a center island, ample counter space, and a pantry. The primary suite offers a walk-in closet, ceiling fan, and an en-suite bathroom. Additional features include an upstairs indoor stackable laundry area, a tankless water heater, a QuietCool whole house fan, and a 2-car garage conveniently located at the rear with easy access to additional parking. Residents enjoy exclusive access to resort-style amenities, including multiple pools, outdoor fitness areas, tennis and basketball courts, a dog park, fire pits, and barbecue areas. Conveniently located near shopping, parks, and major freeways, this home offers the perfect blend of comfort and convenience.

2 beds
2 baths
882 sqft
3652 Caribou Creek Ct, Ontario, CA 91761
twinstar realty 
Welcome to this charming single-story home nestled in the highly desirable Creekside Community of Ontario. Featuring 2 bedrooms and 2 bathrooms across approximately 882 square feet with new paint. This well-maintained residence offers a functional layout perfect for comfortable everyday living. Step inside to a bright and inviting living space highlighted by a cozy brick fireplace—ideal for relaxing evenings. The kitchen comes equipped with essential appliances and flows seamlessly into the dining and living areas. Kitchen with a sliding door that opens to the backyard. Both bedrooms are generously sized, and with its own private bath. Attached 2-car garage for added convenience. While it’s move-in ready, there’s also a great opportunity to update and remodel it to fit your own style! Situated on a quiet community, this home offers a peaceful setting while still being close to everything. Enjoy access to the Creekside community amenities, including pools, tennis courts, parks, and playgrounds—perfect for an active lifestyle. With its prime location near major freeways, shopping, dining, and schools, this home is an excellent opportunity for first-time buyers, downsizers, or investors alike. This home also offers both comfort and potential in a well-established neighborhood.

3 beds
2.5 baths
1,815 sqft
2845 E Amberley Privado, Ontario, CA 91762
century 21 masters 
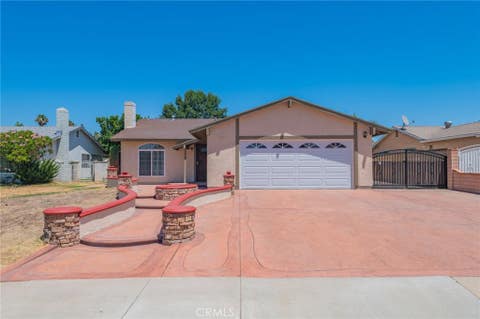
NEW CONSTRUCTION! Ready for Quick Move-in! Includes Upgraded Flooring! This two-story home is designed with hosting special gatherings in mind, with the first floor sharing an open layout between the kitchen, dining room and Great Room. Upstairs is a versatile loft that can serve as an additional shared living space, office or play area, depending on the household's needs. There are two secondary bedrooms on the second floor, along with a luxe owner's suite sitting privately in its own corner with an en-suite bathroom and walk-in closet. The kitchen features miami vena quartz countertops and white cabinetry. Ashbrook is a collection of new condominiums for sale in the Falloncrest master-planned community in Ontario, CA. Enjoy a multitude of onsite amenities, such as a social clubhouse, sparkling swimming pool, parks, picnic areas and a tot lot for the little ones to enjoy. A variety of shopping options are within close reach at Ontario Mills and Victoria Gardens. Or, enjoy some leisure at local spots such as San Antonio Winery or El Prado Golf Course.

4 beds
3 baths
1,763 sqft
545 E Spruce Street, Ontario, CA 91761
re/max connections 
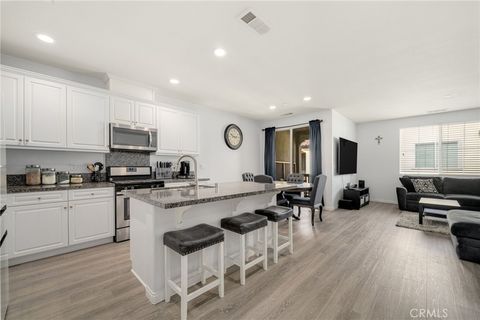
Welcome to this beautiful move-in ready single-story home in Ontario—no stairs to climb! Offering 4 bedrooms, 3 bathrooms, an ideal floor plan that is rare to find in this market. Prior square footage is 1577 with a permitted extension of approx. 186 Sq Ft recorded with the city of Ontario, total size is approx. 1768 Sq Ft. This home provides flexible living space ideal for families of all sizes. Extensive renovation completed recently includes: fresh exterior and interior paint, front hardscape refinished, new flooring throughout, new toilets and tubs, new shower floor waterproofing installed, new recess lightings throughout and new flush mount ceiling lights, new electrical receptacles, new kitchen sink and faucet, kitchen cabinet resurfaced, new garage door installed with new system including new opener. NEW ROOF in progress and will be completed before close of escrow and new electrical panels will be installed as well. House has great curb appeal. The lot is perfectly rectangular with RV parking on the side. As you enter, you'll be welcomed by a spacious living room that can also serve as a formal dining area, highlighted by a cozy block-wall fireplace that's perfect for relaxing evenings. The gourmet kitchen is equipped with granite countertops, ample cabinetry, and an oven, making it ideal for everyday cooking and entertaining. Adjacent to the kitchen is a charming breakfast nook that opens to a comfortable family room, creating a warm and functional gathering space. The permitted extension offers valuable bonus space and endless possibilities. Whether used as a home office, fitness room, playroom, or additional family room, it adds exceptional versatility while providing direct access to the backyard. The spacious primary suite features a private bathroom with dual sinks, a separate soaking tub, and a walk-in shower. Three additional generously sized bedrooms and a full hallway bathroom provide plenty of space for family and guests. Step outside through the sliding glass door to a private, low-maintenance backyard with mature trees, perfect for outdoor entertaining, family gatherings, or simply enjoying the California weather. Conveniently located near Ontario Mills, shopping, dining, and entertainment, with easy access to the I-10 and SR-60 freeways, this home offers both comfort and convenience. Don't miss this incredible opportunity to own this beautiful home—schedule your private tour today!

2 beds
2 baths
1,420 sqft
3250 E Yountville Drive 10, Ontario, CA 91761
nest real estate 
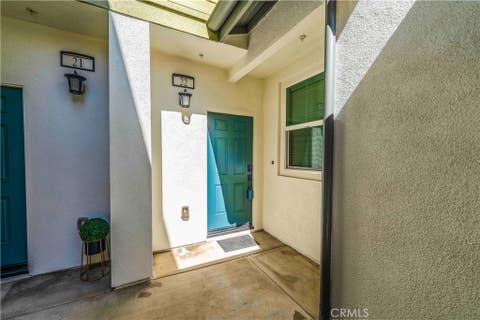
Welcome to this beautifully maintained modern condo built in 2016, offering 2 spacious bedrooms and 2 full bathrooms in a thoughtfully designed two-story layout. This move-in ready home features a contemporary interior with granite countertops, recessed lighting, and a functional open-concept living space. The kitchen is equipped with a center island and opens to a private balcony, perfect for morning coffee or evening relaxation. The main living areas feature comfortable carpeting, while laminate flooring extends through other high-traffic spaces, creating a balance of comfort and durability. All bedrooms are conveniently located upstairs, providing privacy and separation from the main living areas. Enjoy the convenience of a 2-car attached garage along with access to resort-style HOA amenities including a pool, spa, pickleball courts, fire pit, barbecue and outdoor cooking areas, playground, and dog park. Ideally located near shopping, dining, and everyday conveniences, with markets and New Haven Marketplace just 0.2 miles away and Ranch View Elementary approximately 1 mile from the home. This is an excellent opportunity to own a stylish, low-maintenance home in a highly desirable community.

3 beds
2.5 baths
1,554 sqft
2330 S Via Esplanade 22, Ontario, CA 91762
century 21 realty masters 
Welcome to this beautiful 3-bedroom, 2.25-bathroom condo in Ontario, built in 2019 and offering approximately 1,554 square feet of modern, comfortable living space. The open-concept floor plan creates a spacious and inviting atmosphere, perfect for everyday living and entertaining. Enjoy the benefits of paid-off solar panels, an energy-efficient tankless water heater, and the convenience of an interior laundry room. Step outside to the generously sized private patio, ideal for outdoor dining, entertaining, or relaxing. Residents also enjoy access to the community pool, adding to the resort-style feel of the neighborhood. Ideally located with easy freeway access and close to shopping, dining, entertainment, and everyday conveniences. No Mello-Roos adds even more value to this exceptional property. A fantastic opportunity to own a newer Ontario home with modern amenities, energy efficiency, and a prime location.

4 beds
3 baths
2,686 sqft
2847 S Holmes, Ontario, CA 91761
dynasty realty 
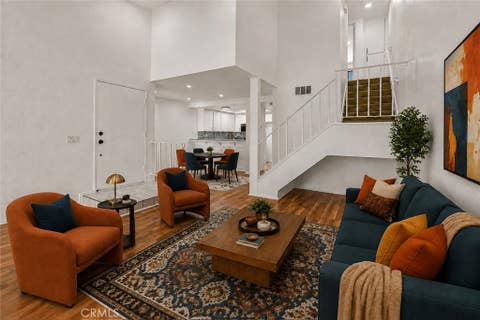
Spacious and Well-Maintained Home with NO HOA and Low Property Taxes! Step into this spacious two-story Ontario residence, where a dramatic high-ceiling entryway creates an open and welcoming first impression. Offering approximately 2,686 square feet of living space, this 4-bedroom, 3-bathroom home features a thoughtfully designed floor plan with generous living areas and plenty of room to accommodate everyday living, gatherings, and entertaining. The main living spaces are complemented by a fireplace that adds warmth and character, while central air conditioning provides year-round comfort. The two-story design creates a natural separation between living and private spaces, offering flexibility for families, guests, a home office, or additional personal space. An attached 3-car garage provides ample parking and storage. With its spacious interior, high-ceiling entry, versatile layout, and desirable Ontario location, this home offers an excellent opportunity to create a comfortable and welcoming place to call home. Conveniently located near schools, shopping, dining, neighborhood parks, Ontario International Airport, Ontario Mills, and major transportation routes, the home also offers easy access to Ontario’s growing sports and entertainment destinations, including Toyota Arena and the developing ONT Field area. Located within the Chino Valley Unified School District, this property offers an excellent combination of space, convenience, and value. Don’t miss the opportunity to make this well-sized Ontario home your own!

2 beds
2.5 baths
1,107 sqft
1031 S Palmetto S8, Ontario, CA 91762
first team real estate 
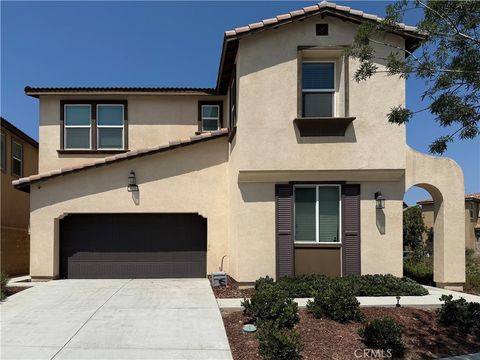
Discover modern comfort and style 2-bedroom, 2.5-bath townhome nestled in the desirable Park Vista community of Ontario. This residence has a bright and airy vibe . Step inside to fresh interior paint throughout, creating a clean and welcoming atmosphere. The vaulted ceiling architecture enhances the home’s airy, open-concept design while the recessed lighting adds warmth and brightness. The spacious living room features a cozy fireplace and sliding glass doors that open to a private patio overlooking lush greenbelt views—an ideal space for relaxing or entertaining. Both bedrooms are upstairs with ensuite bathrooms. The primary suite offers a walk-in closet and full bath, while the secondary bedroom includes a shower and standard closets for convenience. Residents of Park Vista enjoy resort-style amenities, including a sparkling pool, relaxing spa, beautifully maintained landscaping. To easy on the bills, water and trash services are included as well. A two-car attached garage with direct access provides additional convenience and storage. Centrally located near schools, shopping, dining, and major commuter routes, this turnkey townhome offers the perfect balance of comfort, style, and practicality. This home also qualifies for $500.00 and up to $15,000 in closing cost.

4 beds
3 baths
2,441 sqft
4858 S Avocado Trail, Ontario, CA 91762
pinnacle real estate group 
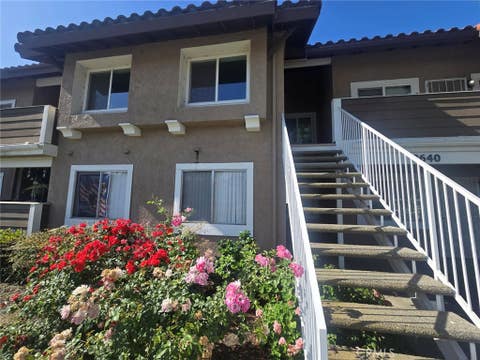
This spacious two-story residence located in the highly desirable Park Place community of Ontario Ranch. PAID OFF SOLAR. It features 4 bedrooms, 3 bathrooms, 2,441 sq ft of well-designed living space. for energy efficiency. Nestled with no rear neighbors for added privacy. This home features open-concept living room, dining area, kitchen with large central island and ample cabinet spaces. Enjoy the convenience of a downstairs bedroom and bath, ideal for guests, office or multigenerational living. Upstairs, you’ll find a versatile loft space and laundry room; large primary suite includes a walk-in closet, dual sink vanity, soaking tub, and a glass-enclosed shower; two additional bedrooms and a full bath. Low-maintenance front and backyard . Resort-style HOA amenities, including a swimming pool and spa, tennis courts, fitness center, theatre room, and community clubhouse. Conveniently located near schools, markets, shopping, and dining.

2 beds
2 baths
743 sqft
3640 Oak Creek Drive D, Ontario, CA 91761
re/max champions 
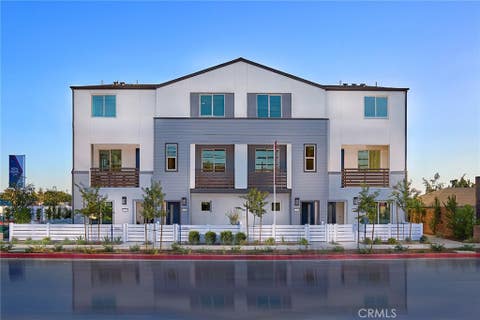
Welcome home first time home buyers or investors! This upstairs unit is spacious and private with an open floor plan, move in ready! The kitchen has recently been remodeled which includes a laundry closet (washer and dryer are included). 2 Bedrooms (mounted TVs included) and 2 baths. One with a walk-in shower and the other with a tub and shower. The main bedroom has a walk-in closet, and both bedrooms have plenty of natural light. There are custom window roll down shades throughout. It also features a private patio for relaxing, a 1 car garage and plenty of community parking. Located in the highly desirable Creekside community which provides gorgeous pools and spas with ample space for gatherings, playground areas, a volleyball court, a tennis court, walking trails and BBQ areas. The HOA is low in cost and provides water, trash and landscape maintenance.

4 beds
4 baths
1,729 sqft
1313 W North Pinecrest, Ontario, CA 91762
the new home company 
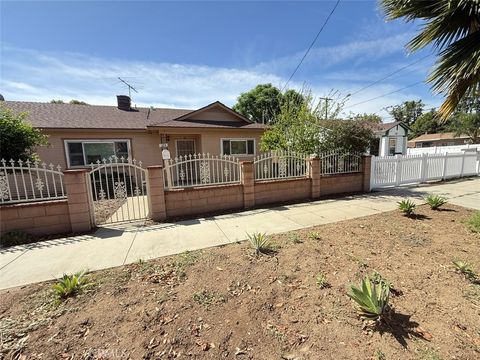
JUST BACK ON MARKET (previous buyer job relocation), MOVE IN READY, NO MELLO ROOS for this new construction townhome in North Ontario! Largest, versatile floorplan with a coveted main floor Bed/Bath, 2 car side x side garage, plus open concept living at second level, and another Bed/Bath, and a large deck offering outside vistas. Home highlights include fenced front courtyard + perimeter/corner location near additional guest parking and community greenspace (see rendering). Once upstairs find a generously sized Primary Suite opposite another secondary Bed with its very own ensuite Bath, as well as laundry room with included Washer/Dryer. Visit Canopy by Risewell Homes, a smaller new home enclave with a hidden gem location that's accessible to the I10, 210 and I15 corridors, ONT FIELD, ONT INT airport, Toyota Arena, Victoria Gardens, and myriad other shopping/dining/entertainment options. Builder incentives available, MOVE IN READY.

4 beds
3 baths
1,520 sqft
122 E Park, Ontario, CA 91761
real brokerage technologies 
This home was originally purchased by the owner in 2016 and has since been upgraded. It now offers 4 bedrooms, 3 bathrooms, and a fully enclosed 360-square-foot patio for versatile living space. Situated on a corner lot, the property is easy to rent out

1 bed
1.5 baths
990 sqft
3210 E Yountville Drive 14, Ontario, CA 91761
century 21 masters 
Located in the desirable New Haven master-planned community of Ontario Ranch, this 2-story home offers 1 bedroom, 1.5 bathrooms, 990 square feet of living space, and an attached 1-car garage with direct access. The open-concept upper-level living area features recessed lighting, dual-pane windows, and a comfortable layout connecting the living room, dining area, and kitchen. The living room opens to a covered balcony with neighborhood views, creating an inviting extension of the indoor living space. The kitchen features granite countertops, stainless steel appliances, ample cabinetry, and an eating area. The spacious bedroom offers mirrored closet doors and abundant natural light, while the full bathroom includes dual sinks and a tub/shower with sliding glass doors. A convenient half bathroom serves the main living level. Additional features include central air and heat and a dedicated laundry closet. Enjoy the extensive amenities offered throughout New Haven, including 6 pools, 3 spas/hot tubs, 4 pickleball courts, 2 basketball courts, 5 playgrounds, clubhouses, BBQ and outdoor cooking areas, parks, greenbelts, community gathering spaces, and plenty of guest parking. The home is also conveniently located near New Haven Marketplace, offering shopping, dining, coffee, fitness, and everyday conveniences, with access to the I-15 and CA-60 corridors.

— bed
— bath
— sqft
522 N Parkside Drive, Ontario, CA 91764
kuo k shyu, broker 
**Well-Maintained 4-Unit Investment Opportunity in Ontario** Fully occupied four-unit property situated in a convenient Ontario location, offering an attractive opportunity for investors seeking stable rental income and long-term potential. Each unit features a functional 2-bedroom, 1.5-bathroom floor plan, providing desirable living space for tenants and strong rental appeal. The property sits on an approximately 15,000-square-foot lot and offers a spacious front yard, private rear outdoor area, and ample parking. Recent exterior improvements include a **new concrete driveway, expanded parking area, and new perimeter fencing**. Select units also feature interior updates. Each unit includes a dedicated detached carport, along with additional driveway parking. All four units are separately metered for gas and electricity, with tenants responsible for their respective utility costs. The owner pays for water and trash, providing a straightforward utility structure. Ideally located with convenient access to the 10 Freeway, Ontario International Airport, Ontario Mills, schools, parks, shopping, and major amenities, the property benefits from its proximity to key transportation and employment centers. With full occupancy, established rental income, potential for future upside, and an approximate 6.5% cap rate, this property presents a compelling opportunity to add a well-positioned, income-producing asset to an investment portfolio.

4 beds
3 baths
3,133 sqft
3181 E Artessa Way, Ontario, CA 91761
real brokerage technologies, inc 
Move-in ready 4-bedroom, 3-bath home in the desirable New Haven community of Ontario Ranch. Designed for comfortable everyday living, the home features an open-concept kitchen and family room, a main-floor bedroom with full bath, separate dining space, walk-in pantry, large laundry room, and new wood flooring throughout the first level. Upstairs, a spacious loft provides flexible living space, along with two secondary bedrooms and a generous primary suite featuring dual closets and dual sinks. The backyard is designed for easy care and outdoor enjoyment. New Haven offers resort-style amenities including 5 pools, fitness areas, pickleball and basketball courts, dog park, BBQ areas, and community green spaces. Conveniently located near shopping, dining, parks, and easy access to the 15 and 60 freeways.

4 beds
3 baths
2,275 sqft
3429 E E Paraduxx Privado, Ontario, CA 91762
universal elite realty 
Welcome to this stunning two-story residence located in the highly desirable New Haven master-planned community of Ontario Ranch. Offering approximately 2,275 square feet of luminous, modern living space, this beautifully upgraded home features 4 bedrooms and 3 full bathrooms, perfectly blending contemporary style, functionality, and community living. Step inside to a bright and spacious great room with high ceilings and luxury vinyl flooring flowing seamlessly throughout the main level. The gourmet kitchen is a chef's dream, complete with a large center island, premium countertops, stainless steel appliances, and a convenient walk-in pantry. A standout feature of the main floor is the private bedroom and full bathroom—an ideal layout for multigenerational living, overnight guests, or a quiet home office. Upstairs, discover the luxurious primary suite, your private sanctuary featuring dual sinks, a deep soaking tub, a separate shower, and a generous walk-in closet. Two additional spacious bedrooms share a highly functional Jack-and-Jill bathroom. Energy efficiency meets absolute comfort with a tankless water heater, and a whole-house fan!! Outside, your private backyard creates the perfect setting for relaxing, outdoor dining, and weekend BBQs. Location is unmatched! Situated within the vibrant New Haven "Avenue" neighborhood, you are just moments away from top-tier shopping, dining, schools, and major freeways. Residents enjoy world-class, resort-style amenities, including multiple pools, spas, parks, playgrounds, dog parks, and clubhouse access. Complete with a 2-car attached garage, this move-in ready home offers the ultimate Southern California lifestyle. Don’t miss out!

2 beds
2.5 baths
1,092 sqft
3681 E Jacobson Paseo 9, Ontario, CA 91761
partner real estate 
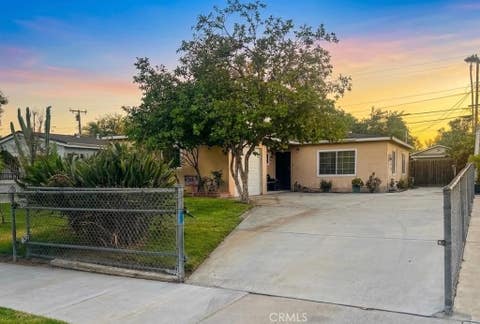
Welcome to contemporary living in the desirable Neuhouse community of Ontario! Built in 2024, this modern two-story home features FULLY PAID-OFF SOLAR for massive utility savings, along with beautiful upgraded wood window blinds throughout. Inside, enjoy an intelligent open-concept layout paired with stylish, light-filled living spaces. The main level features a bright living area that seamlessly connects to a modern kitchen equipped with streamlined cabinetry, sleek countertops, and quality appliances—perfect for everyday living and effortless entertaining. Upstairs, discover spacious bedrooms with ample closet storage and well-appointed bathrooms designed with clean, modern finishes. Key highlights include a 2-car attached garage, tankless water heater, owned solar system, custom wood window treatments, and energy-efficient systems designed for comfortable, low-maintenance living. Residents of this vibrant neighborhood enjoy access to great community amenities including a sparkling pool, spa, parks, and spa. Information deemded reliable but not guaranteed. Buyer and buyer''s aggent to verify all information, includin square footae, lot size, scool zones, zoning, and OA fees/rules.

2 beds
1 bath
1,212 sqft
1646 S Monterey, Ontario, CA 91761
berkshire hathaway homeservices california realty 
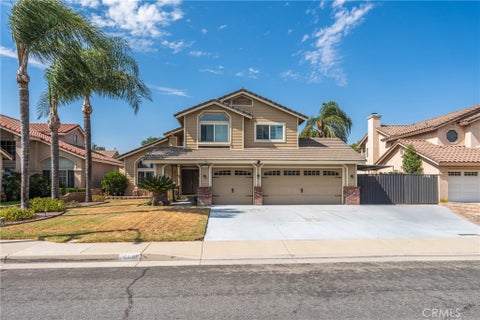
Welcome to this renovated Ontario home. This property has been updated with updated electrical, plumbing, windows, flooring and fresh interior paint. The remolded kitchen features modern finishes per seller-buyer to verify scope and permits. The outdoor living space has updated patio featuring new concrete perfect for entertaining. This home is a must see.

3 beds
2.5 baths
2,241 sqft
2949 Silver Saddle Street, Ontario, CA 91761
exp realty of southern california inc 
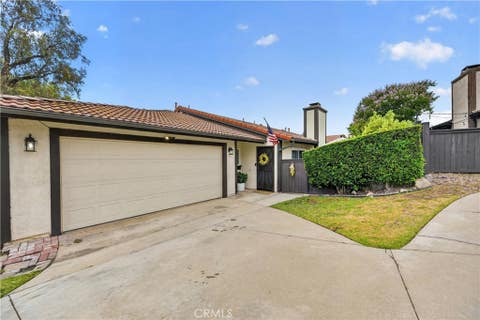
Welcome to 2949 Silver Saddle Street – a beautifully maintained two-story home in one of Ontario Ranch’s most desirable established neighborhoods! This spacious residence offers exceptional curb appeal with mature palm trees, a three-car garage, and RV/boat parking behind a gated side yard. Step inside to soaring vaulted ceilings, abundant natural light, and a functional floor plan designed for both everyday living and entertaining. The updated kitchen features granite countertops, stainless steel appliances, a center island, designer tile backsplash, and ample cabinet space, all opening to the inviting family room with built-in entertainment center and fireplace. Plantation shutters throughout much of the home add timeless style while enhancing privacy and energy efficiency. Upstairs, you’ll find generously sized bedrooms and a spacious primary suite designed for comfort and relaxation. The home also features updated bathrooms, elegant finishes, and plenty of storage throughout. The backyard is perfect for year-round Southern California living with a large Alumawood-covered patio complete with ceiling fans, a beautifully landscaped yard, storage shed, and dedicated garden area—ideal for gardening enthusiasts or creating your own outdoor retreat. Conveniently located near award-winning schools, parks, shopping, dining, Ontario International Airport, and major freeways, this home combines comfort, functionality, and an unbeatable location. Don’t miss this incredible opportunity to own a move-in ready home that truly has it all!

3 beds
2 baths
1,227 sqft
1817 N Solano, Ontario, CA 91764
align homes 
Welcome to this beautifully upgraded single-story home, where modern updates and thoughtful design create the perfect move-in-ready home. Extensively remodeled, this turnkey residence features newer dual pane windows, updated HVAC, stylish laminate and tile flooring, recessed kitchen lighting, remodeled bathrooms, and much more. The beautifully appointed kitchen showcases real wood cabinetry with convenient pull-out shelving, granite countertops, a spacious pantry, lazy Susan storage, and a suite of stainless steel appliances including a five-burner range with integrated griddle, built-in microwave, ultra-quiet dishwasher with third rack, and a pull-down spray faucet. The spacious living room offers a cozy fireplace, vaulted ceilings, and ample room for comfortable seating and entertaining. The adjoining dining area flows seamlessly into the living space, creating an open and inviting atmosphere. Sliding glass doors from both the living room and primary bedroom lead to a private patio retreat, perfect for relaxing or enjoying outdoor dining. All bedrooms are generously sized, while both bathrooms have been completely renovated with updated vanities, sinks, countertops, toilets, fixtures, and beautiful ceramic tile surrounds. Additional highlights include an interior laundry area with extra storage, a private two-car garage, a driveway accommodating two additional vehicles, and convenient guest street parking. Residents enjoy an impressive array of community amenities including a pool, spa, tennis courts, secured RV storage, and the added value of water, sewer, and trash services included in the HOA. This exceptional home combines comfort, style, and convenience—an opportunity not to be missed!

5 beds
4.5 baths
3,085 sqft
2653 E Scarlett Lane, Ontario, CA 91762
wetrust realty 
Move-in ready, beautifully upgraded, and energy-efficient—this exceptional 5-bedroom, 4.5-bathroom,3-car garage home in the highly desirable Shade Tree community is everything today's buyers have been searching for! Step inside and experience a bright, open-concept floor plan filled with natural light from oversized windows, elegant contemporary chandeliers and designer lighting fixtures and designer finishes that create a warm, elegant atmosphere throughout the home. 5 spacious bedrooms including two private ensuite bedrooms—one conveniently located downstairs, perfect for multi-generational living, guests, or a home office.Expansive upstairs loft ideal as a home theater, game room, children's playroom, home office, or second family room.The stunning gourmet kitchen is truly the heart of the home, featuring: Beautiful cabinetry with abundant storage, Full-height designer backsplash, Premium chef-style cooktop, large walk-in pantry, Generous counter space perfect for meal preparation, An open layout overlooking the spacious Great Room, making it ideal for entertaining, holiday gatherings, and everyday family living. Enjoy lower utility bills and long-term value with fully paid-off solar panels. The primary suite offers a peaceful escape featuring: Spacious bedroom, Dual-sink vanity, Relaxing soaking tub, Separate walk-in shower, walk-in closet. The second floor also includes: A Jack-and-Jill bathroom with dual sinks, providing added convenience for family members. An additional private ensuite bedroom, offering comfort and privacy for guests, older children, or extended family. A spacious laundry room with a utility sink and abundant storage. Enjoy California outdoor living in the low-maintenance backyard featuring an extended covered patio, spacious concrete entertaining area, and green lawn.Residents of Shade Tree enjoy exclusive access to: Sparkling swimming pool, spa, Elegant clubhouse, BBQ and picnic areas, Beautiful parks and walking paths. Conveniently located just minutes from Costco, 99 Ranch Market, Stater Bros., Ontario Mills, popular restaurants, shopping, and entertainment. Enjoy easy access to the 15, 60, and nearby major freeways. Modern design, premium upgrades, paid-off solar, chef-inspired kitchen, stylish contemporary lighting, and an unbeatable location—this exceptional home truly has it all. Don't miss your opportunity to own one of the finest homes in Ontario Ranch. Schedule your private tour today before it's gone!

3 beds
2.5 baths
1,455 sqft
3923 E Carmel Privado, Ontario, CA 91761
pinnacle real estate group 
Welcome to this beautifully designed, near-new 2024-built townhouse in the highly desirable Moonstone community, where contemporary design meets everyday convenience. This beautifully upgraded home offers 3 bedrooms and 2.5 bathrooms, featuring numerous thoughtful enhancements throughout, including upgraded garage flooring, upgraded flooring on the main level, and upgraded staircase finishes, creating a stylish, modern, and move-in-ready living environment. Residents enjoy resort-style amenities, including pickleball courts, parks, a dog park, a pool, and a spa, providing an exceptional lifestyle for the whole family. Ideally situated in the heart of Ontario Ranch, the home is just minutes from Costco, 99 Ranch Market, popular boba tea shops, restaurants, shopping centers, and other everyday conveniences, offering the perfect combination of comfort, convenience, and long-term value in one of the area's fastest-growing master-planned communities.