
$1,390,000
13739 Dearborn, Eastvale, CA 92880
Latitude 33 Real Estate

Filters
Bedrooms
Bathrooms
Match mode is set by the AND / OR / NOT you typed.
Searches listing descriptions, features, locations, subdivisions & schools
Newest first


LISTING WILL BE ACTIVE & ABLE TO SHOW 12-31-26-YES! A hard to come by permitted ADU property! Welcome to this beautifully landscaped Eastvale home offering a permitted attached ADU with its own entrance, exceptional curb appeal, space, flexibility, & modern Multi-Generation living. This well designed home features 3,224 sq. ft. of living space with 4 bedrooms, a loft or optional 5th bedroom, 3.5 bathrooms, and built-in home office space. The inviting interior showcases an open & functional floor plan with abundant natural light, recessed lighting, plantation shutters, ceiling fans, a fireplace, built-ins, central vacuum, and generously sized living spaces. The well-appointed chef’s kitchen offers ample white cabinetry, granite countertops, quality stainless appliances, double ovens, a butler’s pantry, opening seamlessly to the adjoining formal dining and family areas—ideal for everyday living and entertaining. The attached ADU provides 429 sq. ft. of valuable living space with a kitchenette, white cabinets, sink, microwave, refrigerator, dining area, bedroom, it’s own central air conditioning, washer & dryer hook ups, full bath, and sliding door with shutters. Its versatility is perfect for extended family, guests, a private office, or potential rental income. The Primary Suite offers a comfortable retreat with an ensuite bath, a soaker tub, separate shower, 2 walk-in closets with mirror closet doors. The additional well sized upstairs bedrooms provide flexibility for family, guests, or work-from-home needs. The 3-car tandem garage & large driveway provides substantial parking and built-in storage. Step outside to an expansive backyard designed for relaxing & entertaining. The spacious lot offers ample room to add a pool, while the finished patio and cover create a comfortable shaded outdoor living area. Low-maintenance turf enhances the yard’s appeal and provides a clean, functional space for gatherings and recreation. Rain gutters offer exterior protection and the 3 A/C units sure come in handy! Combining generous living space, the ADU, flexible bedroom options, lots of parking, and a pool-sized backyard, this exceptional residence offers versatility, several lifestyle options, with shopping & dining nearby. Freeway access includes Interstates 91, 60, 71, and the 15. It is within boundaries of the highly desired Corona-Norco School District slated for Ronald Reagan Elementary, Augustine Ramirez Intermediate, and JFK or Eleanor Roosevelt High.


** ABSOLUTELY STUNNING ** This beautiful 4 bedroom 2.5 bath POOL HOME offers a blend of style and elegance. Situated in the heart of Eastvale across the street from Cedar Creek Park this is a true GEM.... With a spacious floor plan, updated designer kitchen and resort style backyard this home is perfect for entertaining. The primary suite has been beautifully upgraded with a spa like bathroom that comes with roman tub, dual vanities and two walk-in closets. Having only one owner, this home has been well cared for and comes with many tasteful upgrades. Special features included: SOLAR w/EV car charging port for added energy efficiency, 3 car tandem garage, Pool, Jacuzzi, built-in BBQ and Wet Bar, Downstairs bonus room/office, center kitchen island, double ovens, 5 burner cooktop, farmhouse sink, granite countertops, wine refrigerator, large living room, comfortable family room w/fireplace, custom built in cabinets and shelving, upstairs laundry room w/sink, upstairs office nook, recessed and under cabinet lighting, ceiling fans, water softener system, Ring camera security system, gardening area, mature landscaping, NO HOA and much much more..... Centrally located to great schools, nice parks, abundant shopping, great entertainment and the 15, 91 and 10 Freeways, This home is a must see!
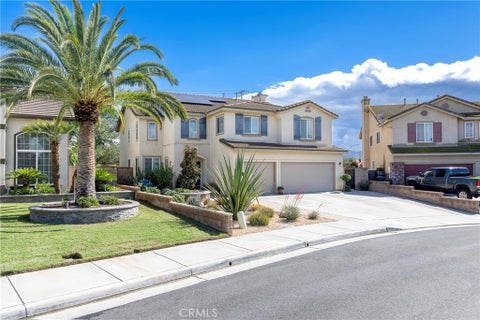


Eastvale stunner!! From the minute you pull up to the home, you are greeted by a perfectly manicured front yard with low maintenance landscaping done perfectly with stone and drought resistant plants. Once inside, you notice the soaring ceilings and natural light that comes through in the formal living and dining spaces. Adjacent to the dining room is a spacious kitchen with island, upgraded cabinetry and stainless appliances. Plenty of storage along with a walk in pantry and breakfast nook opening to the cozy family room. There is a highly desirable full bedroom and bathroom downstairs, perfect for guests to have their own space. There is an additional 3 bedrooms upstairs with the primary suite being extra large with vaulted ceilings and a sitting area, dual closets and beautiful bathroom suite. The two spacious secondary bedrooms share a bath with dual vanities. One bedroom has a large walk in closet and the other has dual mirrored wardrobes offering ample storage. There is a bonus room off the hall allowing extra space for entertaining, work from home, or guest quarters. All of this on a generously sized lot with sparkling pool and spa, built in BBQ, and covered patio. Perfect for relaxing and all your entertaining. Not to mention...No HOA and paid off solar!! Come see this gem today!


NEW PRICE ADJUSTMENT !!! Welcome to this well maintained Gated Community of Prado in the city of Eastvale! Thoughtfully designed for both comfort and functionality, this residence features a 1st Floor Bedroom with Full Bathroom and 2 spacious Suites upstairs, the large Primary Suite and a Junior Suite for a total of 3 Bedrooms. Offering privacy and flexibility for multi-generational living, guests, or roommates. The bright open-concept floor plan, seamlessly connects the living, dining, and kitchen areas, creating an inviting space ideal for both everyday living and entertaining. The beautiful plank tile flooring downstairs creates a modern touch, while keeping the space nice and cool. The modern kitchen is appointed with granite countertops, stainless steel appliances, ample cabinetry for storage and convenience. There is a second door downstairs for direct access to your side patio area, perfect for afternoon tea or to read a book. This corner unit offers plenty of privacy. Upstairs, the primary suite offer generous closet space and well-appointed bathrooms, delivering comfort and practicality, with it's upgraded berber carpeting. Home also has leased Solar panels, and a Whole House Fan, which helps keep your electric bills nice and low. Residents enjoy resort-style community amenities, including a pool, spa, cabanas, playground, and outdoor recreation areas, all within a secure gated setting. Association-maintained exterior care provides a low-maintenance, lock-and-leave lifestyle. Conveniently located near shopping, dining, parks, and major freeways, this home presents an exceptional opportunity to enjoy privacy, comfort, and community living in one of Eastvale’s most desirable neighborhoods. Welcome to your New Home.


Five bedrooms, 3.5 bathrooms, paid-off solar, and resort-style amenities in The Lodge at Eastvale! Offering approximately 2,920 square feet, this move in ready home features generous downstairs suite with private full bathroom, plus separate guest powder room. Upstairs, the luxurious primary suite features two separate closets and dedicated sitting area with room for home office setup. Three additional bedrooms, spacious full hall bathroom, and laundry room with sink complete the second level. Fresh interior paint, builder-upgraded flooring and bathrooms, new lighting, and refreshed landscaping give the home a bright, welcoming feel. The open kitchen features an oversized island, expansive granite countertops, abundant cabinetry, pantry, and brand-new dishwasher. The California room extends the living space outdoors, with room to dine or entertain, while the backyard offers space for gardening and relaxing. The Lodge brings recreation and relaxation right into your neighborhood, with a swimming pool, spa, clubhouse, and fitness center. From morning workouts to afternoons by the pool, enjoy a vibrant community lifestyle close to shopping, dining, and parks, with convenient access to the 15, 60, 91, and 71 freeways.


DISTINCTIVE FORMER MODEL HOME ON A CORNER LOT IN EASTVALE, COMBINING SINGLE-STORY LIVING, RICH ARCHITECTURAL DETAILS, AND INVITING OUTDOOR SPACES. DOUBLE ENTRY DOORS WELCOME YOU INTO AN INTERIOR ACCENTED BY SLATE TILE FLOORING, DETAILED WOODWORK, CROWN MOLDING, DECORATIVE STONE WALLS, AND WOOD-BEAMED CEILINGS. FORMAL LIVING AND DINING AREAS AND A SEPARATE FAMILY ROOM PROVIDE COMFORTABLE SPACES FOR EVERYDAY LIVING AND ENTERTAINING. THE KITCHEN FEATURES GRANITE COUNTERTOPS, A CENTER ISLAND, AND EXTENSIVE CABINETRY, WITH AN ADJACENT DINING AREA FOR CASUAL MEALS. THE PRIMARY SUITE CONTINUES THE HOME'S WARM CHARACTER AND INCLUDES A SPACIOUS BATHROOM. ONE BEDROOM IS CURRENTLY USED AS AN OFFICE WITH WOOD CABINETRY., WHILE AN INDOOR LAUNDRY ROOM ADDS EVERYDAY CONVENIENCE. BOTH THE FRONT AND REAR YARDS HAVE BEEN REDESIGNED WITH TROPICAL-INSPIRED, DROUGHT-TOLERANT LANDSCAPING, BRINGING A DISTINCTIVE GARDEN SETTING TO THIS EASTVALE HOME. ENJOY OUTDOOR SPACES FOR RELAXING, DINING, AND GATHERING. A PAVED SIDE YARD PROVIDES RV ACCESS AND PARKING. ADDITIONAL FEATURES INCLUDE A WATER FILTRATION SYSTEM. SELECT FURNISHINGS AND APPLIANCES MAY BE INCLUDED BY AGREEMENT, WITH SPECIFIC ITEMS TO BE IDENTIFIED IN THE PURCHASE AGREEMENT. FORMER MODEL-HOME CHARACTER, A SINGLE-LEVEL LAYOUT, AND DISTINCTIVE LANDSCAPING MAKE THIS PROPERTY A MEMORABLE OFFERING. INFORMATION IS DEEMED RELIABLE BUT NOT GUARANTEED. BUYER AND BUYER'S AGENT TO INDEPENDENTLY VERIFY ALL INFORMATION, INCLUDING SQUARE FOOTAGE, LOT SIZE, ROOM COUNTS, PERMITS, SCHOOL ASSIGNMENTS, AND RV ACCESS/PARKING.
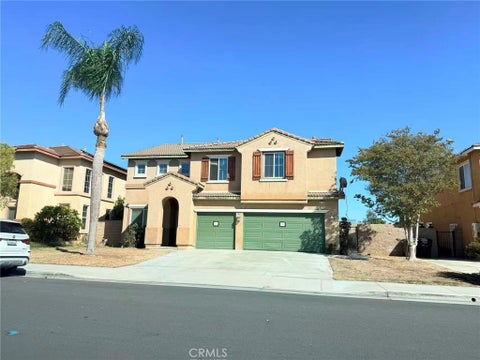

This one is under construction due to marijuana grow house, seller did part of clearance.


Welcome to 14351 Pointer Loop, a spacious single-story home in Eastvale with 4 bedrooms, 3 bathrooms, and approximately 2,392 square feet of living space. A versatile front bonus room provides additional space for an office, den, guest room, or potential 5th bedroom. The home features a large formal living room along with a separate family room that opens to the kitchen with a center island and plenty of cabinet and counter space. Hardwood floors, recessed lighting, dual-pane windows, and plenty of natural light are found throughout the home. The interior has been freshly painted, with new carpet installed in all bedrooms. The primary suite includes a walk-in closet and a spacious en-suite bathroom with a soaking tub and separate walk-in shower. Additional features include an attached garage, indoor laundry, central heating and air, and a private backyard. Located in an established Eastvale neighborhood with convenient access to schools, shopping, dining, parks, and major freeways.


Welcome to this beautifully renovated, modern manufactured home offering the perfect blend of style, comfort, and functionality. Featuring 3 spacious bedrooms and 2 full bathrooms, this move-in-ready home boasts a bright open-concept floor plan designed for today's lifestyle. The updated kitchen flows seamlessly into the living and dining areas, creating an inviting space that's perfect for both everyday living and entertaining. Located within the highly desirable gated community of Swan Lake in the beautiful city of Eastvale, residents enjoy an exceptional lifestyle with resort-style amenities, including a private lake for fishing, scenic walking trails, multiple swimming pools, community events, an on-site market, and 24-hour gated security. Conveniently situated near shopping, dining, and everyday conveniences, this home offers the perfect combination of modern living and community charm.
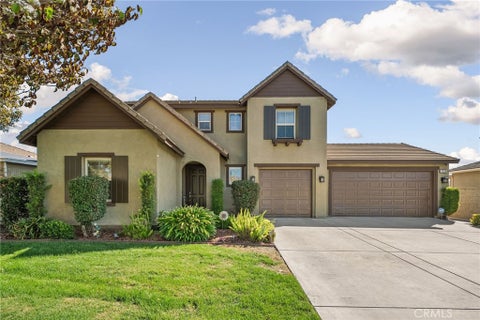


Welcome to this stunning, move-in-ready Eastvale home, where beautiful curb appeal meets spacious, thoughtfully designed living! From the lush green lawn and manicured landscaping to the charming front porch, this home makes a wonderful first impression. Inside, you’ll find a welcoming tiled entryway, along with a versatile office, den, or formal living room just off the entry. A downstairs bedroom and full bathroom provide added convenience and flexibility for guests or multigenerational living. The heart of the home features an inviting family room with a fireplace that flows seamlessly into the open kitchen and dining area. The kitchen is beautifully appointed with a large center island, pendant lighting, built-in cooktop, and granite countertops, creating the perfect space for everyday living and entertaining. Sliding glass doors provide easy access to the backyard, bringing the indoor and outdoor living spaces together. Upstairs, you’ll find a spacious loft, a generously sized primary suite filled with natural light, and a well-appointed primary bathroom featuring dual sinks, granite countertops, a walk-in shower, separate soaking tub, and a spacious walk-in closet. Two additional bedrooms, a full bathroom with dual sinks, and a conveniently located upstairs laundry room complete the second level. The laundry room also features cabinetry and a utility sink for added functionality. Additional highlights include a three-car garage with pull-through access to the backyard. Step outside to enjoy a beautifully landscaped backyard featuring a large covered patio, expansive concrete entertaining area, and generous grassy lawn, offering plenty of room for relaxing, entertaining, and enjoying the outdoors. Ideally situated in a desirable Eastvale location, close to shopping, top-rated schools, parks, and major freeways for commuters. This beautiful home offers the space, comfort, and convenience you’ve been looking for!
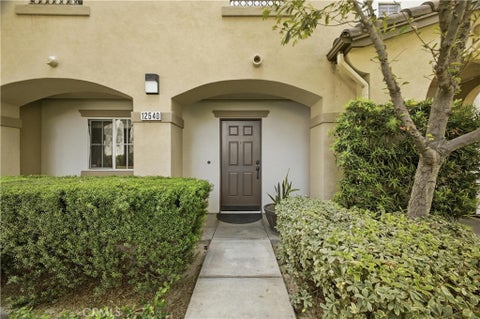


Seller Incentives Available!!! Beautifully maintained 3-bedroom, 3.5-bath tri-level condo in a prime Eastvale location near shopping, dining, and convenient freeway access. This clean and move-in ready home offers a highly desirable layout with each bedroom featuring its own private bathroom, perfect for guests or multi-generational living. The main level welcomes you with a private bedroom and full bath—ideal for guests, a home office, or in-laws. The second floor boasts a bright, open-concept design with a spacious kitchen, dining area, and living room, along with a convenient laundry room and half bath. Step out onto the charming second-floor balcony and enjoy pleasant neighborhood views. The third floor features two additional spacious bedrooms, each with its own en-suite bathroom, offering privacy and comfort. The home has been meticulously cared for and shows pride of ownership throughout. Community amenities include a resort-style pool, and the location offers easy access to major freeways, schools, and everyday conveniences. A wonderful opportunity to own a low-maintenance home in one of Eastvale’s desirable neighborhoods.

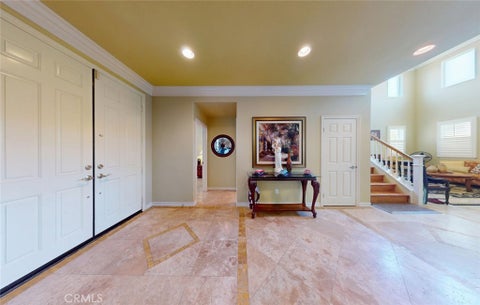
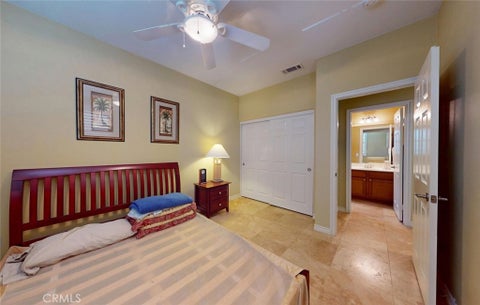
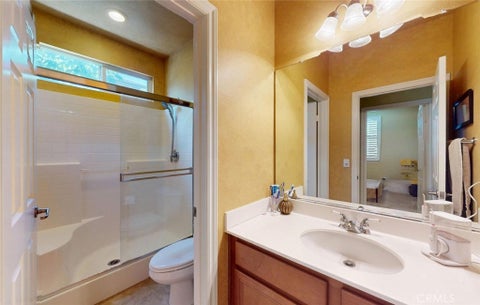
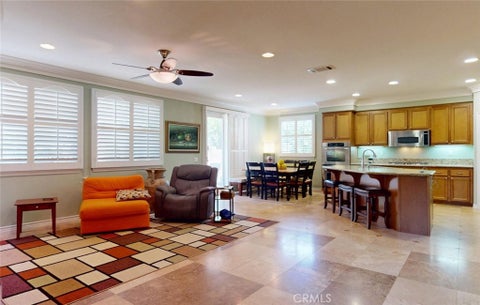
Beautiful Original-Owner Home with Park Views and Exceptional Upgrades! Proudly offered by the original owner, this spacious home features a highly desirable open floor plan designed for comfortable living and entertaining. The main level includes a convenient primary suite, a walk-in pantry, and a welcoming living room with a cozy fireplace. Thoughtful upgrades throughout the home include elegant travertine tile flooring downstairs, engineered wood flooring upstairs, crown molding, and plantation shutters. The attached garage offers built-in cabinetry for added storage and organization. Upstairs, a huge primary retreat featuring a spacious bedroom and an oversized bathroom. A large loft provides flexible living space and opens to a private balcony overlooking the park, creating a peaceful setting to relax and enjoy the views. The backyard is beautifully landscaped with a patio, retaining walls for planting areas, and a variety of mature fruit trees, including pomegranate, wax apple, Japanese pear, and more perfect for gardening enthusiasts and outdoor enjoyment. This well-maintained home combines space, comfort, and quality upgrades in a desirable location with scenic park views. A rare opportunity you won't want to miss!
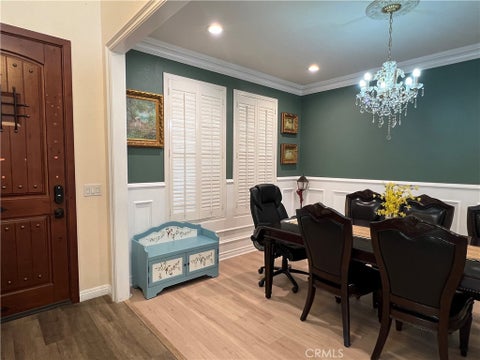


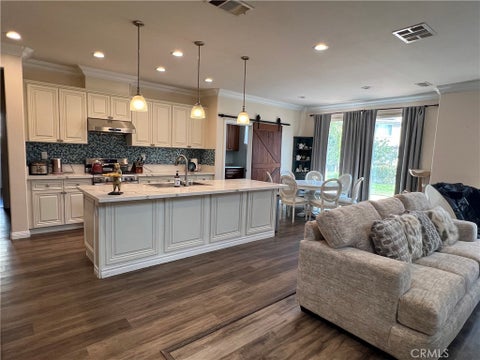

A rare find single family in all of Eastvale. Situated in the heart of a cul-de-sac, the home offers a spacious front area and enhanced security. Its prime location near the community’s main entrance and exit points helps you avoid traffic congestion during morning and evening rush hours. The backyard is exceptionally large and features several fruit-bearing trees. The interior layout is highly functional, ensuring no space is wasted. The first floor includes a large suite and an additional bedroom with access to a full bathroom. Upstairs, there is a generous family room that could also serve as a spacious home office, or home library. The primary suite on the second floor is expansive and exceptionally well-lit. Also on the second floor are two bedrooms that share a full bathroom—equipped with dual vanities, a shower, and a large soaking tub—as well as another bedroom with its own full bathroom. Every bedroom, kitchen, and bathroom throughout the house has been beautifully renovated with high quallity materials.Solid wood shutters for almost all the windows.


Welcome to 14502 Badger Ln, Eastvale, a beautifully upgraded and spacious residence offering approximately 3,988 sq. ft. of total living space, with 5 bedrooms, 4.5 bathrooms, plus a downstairs den/office. The home includes the original 3,842 sq. ft. residence plus an approximately 146 sq. ft. permitted enclosed sunroom. Situated on an approximately 8,276 sq. ft. lot, this impressive home was built in 2013. Public records reflect the original residence at approximately 3,842 sq. ft. The thoughtfully designed floor plan includes a highly desirable downstairs bedroom with its own bathroom, ideal for guests, extended family, or multigenerational living. A separate downstairs den/office provides additional flexibility for working from home, studying, or creating a private retreat. Inside, you'll find upgraded solid wood flooring throughout the first floor, adding warmth and elegance to the spacious living areas. Additional improvements include an upgraded HVAC system and tankless water heater, enhancing both comfort and efficiency. The home's energy features are equally impressive, with 24 solar panels and two Tesla Powerwall batteries providing solar generation and energy storage. For EV owners, the property is equipped with two 220V outlets, making it convenient to charge two electric vehicles at home. The permitted 146 sq. ft. enclosed sunroom expands the home's usable living space and creates a wonderful area for relaxing or entertaining. An additional approximately 11' x 15.6' solid covered patio with electrical further enhances the home's indoor-outdoor lifestyle. Offering approximately 3,988 sq. ft. of total living space, 5 bedrooms, 4.5 bathrooms, a downstairs bedroom with its own bath, a separate downstairs den/office, permitted sunroom, solid wood flooring, upgraded HVAC, tankless water heater, 24 solar panels, two Tesla Powerwall batteries, and dual 220V EV charging outlets, this exceptional Eastvale home combines generous living space, energy efficiency, versatility, and modern convenience.


**Some Homes Are Meant to Be Lived In. Others Are Meant to Be Remembered.** There is a certain feeling you get when you arrive somewhere extraordinary. The streets become quieter. The landscape turns greener. The pace of life begins to slow. **everyday living feels like a private resort.** Originally showcased as a builder's model home in Eastvale's Sterling Valley, this remarkable residence was designed to impress, with elegant architectural details, extensive upgrades, and refined finishes throughout. Step inside, and the home begins to reveal its story. Formal living and dining rooms set the stage for unforgettable celebrations, while an inviting family room offers a place for life's quieter moments. At the heart of it all, an exceptionally spacious kitchen becomes more than a place to prepare meals. It's where recipes are shared, conversations linger, and memories are made. The thoughtfully designed floor plan offers the freedom to live together while enjoying your own space.** A main-level bedroom and bathroom provide flexibility for guests, extended stays, or multigenerational living. Upstairs, two beautifully appointed bedroom suites offer private retreats, including an expansive primary suite with a cozy fireplace, generous walk-in closets, and a luxurious bathroom designed for relaxation. ? But perhaps the most unforgettable chapter awaits beyond its doors.? Imagine stepping into your own private garden sanctuary, where the gentle sound of cascading water replaces the noise of everyday life. A custom rain curtain flows into a stunning **JAPANESE KOI POND**, home to eight imported Japanese koi, complete with a convenient, timer-controlled automatic feeding system—bringing the serenity of a private Zen garden without the demands of daily feeding. Graceful bamboo, climbing roses, lush landscaping, and **20 FRUIT TREES** create a breathtaking natural retreat. Here, mornings invite reflection, afternoons unfold beneath the greenery, and evenings become opportunities to reconnect and enjoy life's simplest luxuries. ? Beyond this peaceful sanctuary, discover the perfect balance of tranquility and convenience. ? Exciting new shopping developments, major retail destinations, dining, and everyday essentials are just minutes away, with nearby schools and convenient access to the **15 and 60 freeways** connecting you to everything Southern California has to offer. With no homes directly behind the property, an expansive three-car tandem garage.
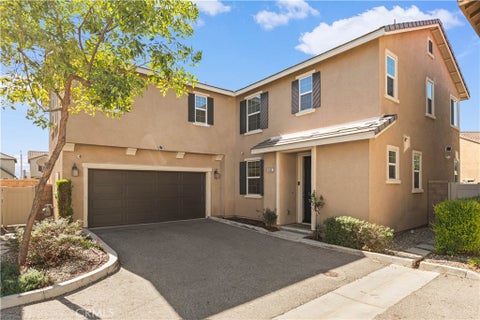


Welcome to this beautifully renovated two-story home in Eastvale’s desirable The Lodge community! Built in 2016, this spacious residence offers approximately 2,472 square feet of living space with 4 bedrooms, 3 full bathrooms, and an attached 2-car garage. Thoughtfully renovated throughout with premium materials and exceptional craftsmanship, the home showcases the refined finishes and attention to detail found in luxury residences. The well-designed floor plan features a downstairs bedroom and full bathroom, offering flexibility for guests or multigenerational living. Upstairs, the spacious primary suite includes a walk-in closet, dual vanities, a soaking tub, and a separate shower. Two additional bedrooms, a full bathroom, a generous loft, and a conveniently located laundry room complete the second floor. Residents of The Lodge enjoy resort-style amenities, including a junior Olympic-sized swimming pool, spa, BBQ areas, outdoor fireplace, fully equipped fitness center, and inviting clubhouse. Ideally located near shopping, dining, parks, and the 15, 60, and 91 freeways, this beautifully upgraded home brings together elevated finishes, everyday comfort, and exceptional convenience. Don’t miss the opportunity to make it yours!


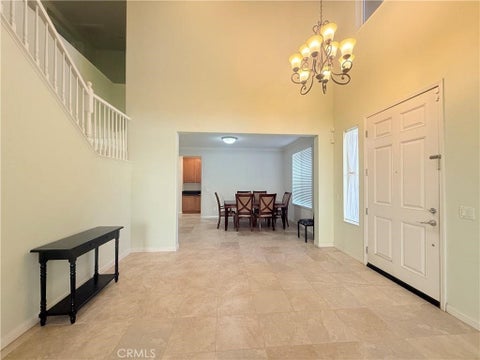
Stunning & Spacious 6-Bedroom Luxury Estate in Prime Eastvale!14551 Sleepy Creek Dr, Eastvale, CA 92880 6 Bedrooms | 4 Bathrooms | 3,371 Sq. Ft. Livable Space | 7,841 Sq. Ft. Lot Welcome to your absolute dream home nestled in one of Eastvale’s most desirable, quiet, and peaceful neighborhoods! Boasting incredible curb appeal and an expansive multi-generational layout, this beautiful two-story estate offers the perfect blend of elegant entertaining spaces and functional everyday luxury. Highlighted Features: Expansive Living Space: Step through the entrance to find soaring cathedral ceilings and an open-concept floor plan that instantly feels bright, airy, and grand. Gourmet Kitchen: The heart of the home features a spacious kitchen complete with premium granite countertops, a large center island, and plenty of cabinet storage—ideal for any home chef. Desirable Layout: With 6 full bedrooms and 4 bathrooms, this home offers maximum flexibility, including options for a convenient main-level office or guest setup. Entertainer’s Backyard: Step outside to a private, low maintenance backyard sanctuary featuring premium pavers, custom brick fencing, and meticulous privacy hedges—perfect for weekend BBQs and relaxing under the California sun.3-Car Garage: Plenty of room for vehicles, storage, or a home gym. Prime Location Benefits: Situated within the highly-rated, award-winning Corona-Norco Unified School District (including Eleanor Roosevelt High School).Just minutes away from world-class facilities at the Silverlake’s Equestrian and Sports Park. Enjoy a tranquil, low-noise environment with easy access to shopping, dining, and major commuter freeways. Don’t miss out on this trophy property! Properties of this size and caliber in Eastvale sell fast.
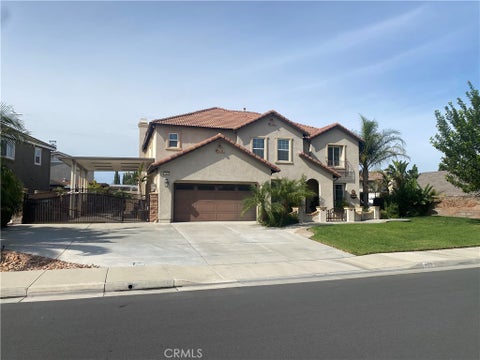


Welcome to this incredible 5 bedroom home, close to schools, parks and everything the great city of Eastvale has to offer. Well landscaped front yard with extra wide driveway and covered RV parking on the side with ample lighting. Luxurious backyard with incredible pool/jacuzzi, large covered patio and built-in BBQ area. Interior of home features large family and living rooms, recently remodeled kitchen area with high end appliances, large island and quartz counter tops. Huge upstairs master bedroom and master bath with large jacuzzi tub. Three additional bedrooms upstairs and large loft with hard wood flooring. Upstairs laundry adjacent to master bath. 5th bedroom along with full bathroom downstairs. Hurry and view!!!
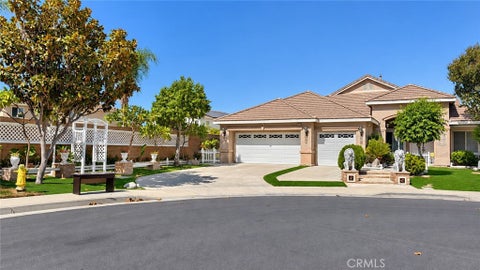


Beautiful original-owner home with numerous upgrades and improvements! Seller is retiring and relocating. This spacious home features high ceilings in the family room, crown molding, marble and laminate flooring, recessed LED lighting, ceiling fans in every room, and a security camera system. The spacious upstairs loft was intentionally designed with an open layout by the builder, offering potential for an additional bedroom or a second primary suite. The home office also offers potential for conversion into an additional bedroom. An approximately 625 sq. ft. unpermitted enclosed sunroom, not included in the reported living square footage, features a kitchen-like area, separate exterior entrances, and direct access from the family room and primary bedroom. Potential for future ADU conversion, subject to city approval and permits. Additional highlights include a QuietCool whole-house fan, a fully paid-off supplemental cooling system, attractive low-maintenance landscaping, artificial turf, mature fruit trees, and a side storage shed. The property features a 4.55 kW Sunrun solar system, currently leased at approximately $96/month with a 1.9% annual increase and approximately 20 years remaining. Buyer to assume the solar agreement, subject to Sunrun approval. Nearby Eastvale Elementary School (reported 10/10) and Eleanor Roosevelt High School (reported 9/10). Buyer to verify school ratings and attendance boundaries. Seller requests 5 days after close of escrow for relocation, subject to mutual agreement. Buyer to verify all property information, permits, square footage, and future conversion possibilities.
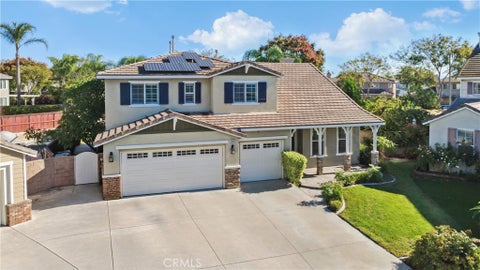

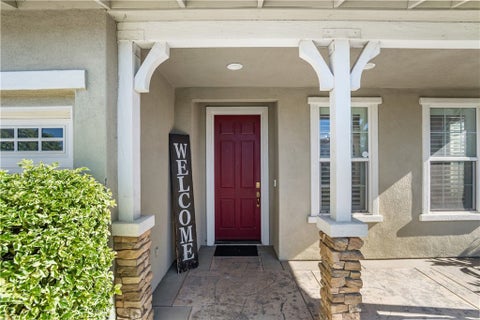
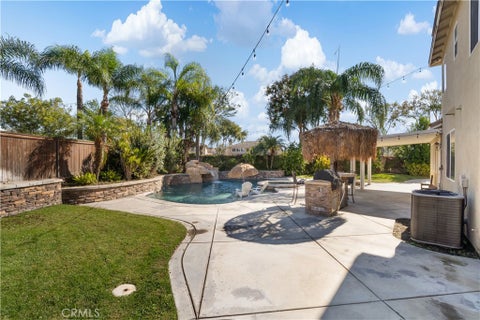

Don't miss this incredible opportunity to get the home you've been waiting for, with the backyard you've been dreaming about! Nestled at the end of a quiet cul-de-sac in the desirable community of Eastvale, this exceptional 6-bedroom home offers 3,326 square feet of beautifully designed living space on an expansive 9,583-square-foot lot. Combining spacious interiors, incredible entertaining areas, and resort-style outdoor living, this home truly has it all! From the moment you step inside, you'll appreciate the floor plan offering the perfect balance of comfort, functionality, and flexibility. The gourmet entertainer's kitchen serves as the heart of the home, providing an inviting space for everything from everyday meals to memorable gatherings. With six bedrooms, including two conveniently located downstairs, plus a spacious upstairs loft, there's room for everyone! Step outside and discover your own private retreat, featuring a sparkling swimming pool, relaxing spa, expansive yard, and covered patio. Imagine summer afternoons spent poolside, weekend barbecues with friends, or peaceful evenings unwinding under the stars. Additional features include a three-car garage, convenient downstairs laundry room, and solar system, adding practicality to this already impressive home.
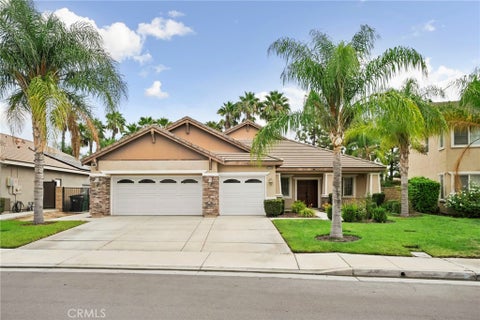


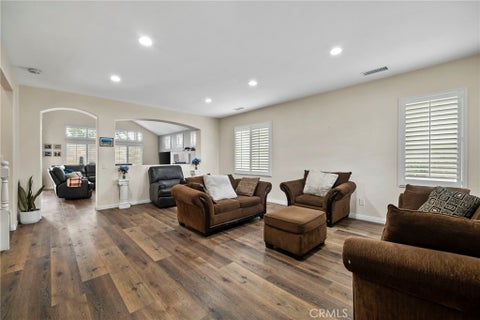
Lives like a single-level home! This beautifully maintained Eastvale residence features a highly desirable floor plan with the primary suite, an additional bedroom, and a full bathroom on the main level, offering comfort and convenience for everyday living. The spacious primary suite includes a private retreat ideal for a nursery, home office, fitness space, or sitting area, along with an oversized walk-in closet. Generously sized secondary bedrooms provide comfortable living space throughout. The upgraded kitchen showcases quartz countertops, a center island, tiled backsplash, cooktop, double ovens, and a sunny breakfast nook overlooking the backyard. Large-plank laminate flooring enhances the main living areas, while the upstairs bedroom and spacious loft feature plush designer carpeting. Upstairs also offers a bathroom with shower, creating an ideal private space for guests, extended family, or multi-generational living. Situated on a generous 8,276 sq. ft. lot with endless possibilities to create your ideal outdoor retreat. Additional highlights include a 3-car attached garage and a highly desirable location within walking distance to Eastvale's elementary, intermediate, and high schools along Scholar Avenue.


STUNNING LUXURY REMODEL! Step into a home where exceptional design, craftsmanship, and comfort come together. The owner has thoughtfully transformed this residence into a sophisticated open-concept retreat, using premium finishes, custom details, and high-end appliances throughout. This is truly a home that must be experienced in person—the photos simply do not do it justice! At the heart of the home is a beautifully designed kitchen featuring custom Shaker cabinetry, designer lighting, custom countertops and backsplash, and an impressive collection of stainless-steel Viking appliances, including a French-door refrigerator, built-in ice maker with custom panel, dishwasher, 40-bottle wine cellar, convection microwave, six-burner gas convection range, and wall-mounted range hood. The attention to detail continues with Bianco Rhino marble, Taj Mahal quartzite, granite, 24" x 24" Antique Bergamo honed travertine tile, and gorgeous 8" Hevea Jaya distressed hardwood flooring. The living room is highlighted by a dramatic 78" linear electric fireplace, creating an inviting space for entertaining or relaxing at home. Additional upgrades include custom Shaker interior doors, two custom iron pivot doors, custom cabinetry and lighting in the bathrooms, closets and garage, custom window shutters, curtains and wallpaper. The outdoor space is equally impressive, with stamped colored concrete, custom sheet-metal and paneled side gates, and a children's playhouse. Every element of this home was designed to create an elevated living experience where luxury meets warmth and functionality. Move in, unpack, and enjoy a home where the work has already been done for you. A truly special property that needs to be seen and experienced to fully appreciate the craftsmanship, materials, and attention to detail.


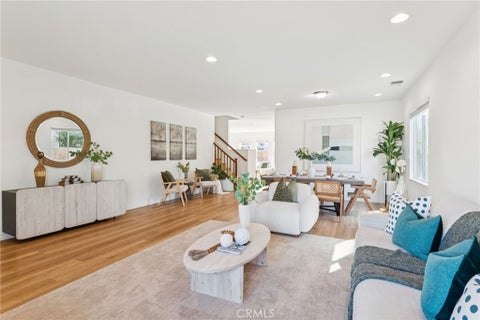

Welcome to this spacious two-story home in a desirable Eastvale neighborhood, offering 2,717 sq. ft. of living space on a 6,098 sq. ft. lot with 6 bedrooms and 3 full bathrooms. Upon entry, you are greeted by an inviting living room that flows into the kitchen, creating a comfortable layout for everyday living and entertaining. The kitchen features quartz countertops, ample cabinetry, and appliances, offering both functionality and style. It opens to the family room, where a cozy fireplace provides a warm gathering space for family and friends. A conveniently located downstairs bedroom and full bathroom offer flexibility for guests, extended family, or a home office. Upstairs, a spacious loft provides additional room for office area, media room, or play space. The upper level also features the primary suite with a generous walk-in closet, additional bedrooms, a full bathroom, and a dedicated laundry room for added convenience. The backyard offers ample outdoor space for relaxing, entertaining, gardening, or creating your own outdoor retreat. Enjoy the convenience of being within walking distance of school and park, with playgrounds and recreational areas for outdoor enjoyment. Everyday shopping, dining, and essential services are easily accessible at nearby Eastvale Gateway. Convenient access to freeway 15 and major connecting roads makes commuting to surrounding Inland Empire communities and beyond easier. This home combines a functional floor plan, flexible living spaces, outdoor potential, and a convenient Eastvale location—an excellent opportunity to enjoy comfortable Southern California living!


Welcome to this beautiful single-story home located in the desirable city of Eastvale! Offering approximately 2,200 square feet of living space, this spacious 3-bedroom, 2-bathroom home sits on a generous 9,148-square-foot corner lot, providing plenty of room for both indoor and outdoor enjoyment. Step inside and discover a newly renovated kitchen, offering a fresh, modern feel and the perfect space for cooking, entertaining, and gathering with loved ones. The thoughtfully designed single-story layout provides comfort, convenience, and easy everyday living. Additional highlights include an A/C system installed in 2019, providing added comfort during Southern California's warmer months. Step outside to your spacious backyard, where relaxation awaits! Enjoy the above-ground jacuzzi, less than one year old and included in the sale, making it easy to unwind in your very own backyard retreat. The oversized corner lot offers additional outdoor space with endless possibilities for entertaining, gardening, or creating your dream outdoor oasis. Located in the vibrant community of Eastvale, this home offers convenient access to shopping, dining, parks, and major commuter routes, including the 15, 60, and 91 freeways. Eastvale is known for its beautiful neighborhood parks, scenic walking trails, and community events. With a wonderful combination of suburban charm, modern conveniences, and spacious living, this is an opportunity you won't want to miss!


Welcome home to The Lodge at Eastvale! This exceptional residence offers approximately 3,194 square feet of beautifully designed living space with 5 bedrooms, 4.5 bathrooms, a dedicated office, and spacious loft. As the largest floor plan in the community and the only home in the community featuring a balcony, this is a rare opportunity. The open-concept layout is designed for both everyday living and entertaining. The main level includes a private bedroom with full ensuite bath, ideal for guests, extended family, or those seeking single-level living. At the heart of the home is a stunning kitchen featuring quartz countertops, abundant cabinetry, and an oversized island, perfect for family meals and entertaining. Just off the dining area, the dedicated office provides an ideal work-from-home space. Upstairs, an eye-catching staircase leads to a generous loft that can serve as a game room, movie lounge, homework area, or second family room. The oversized primary suite offers a private retreat with dual sinks, walk-in shower, and deep soaking tub. The backyard is one of the largest in the community and features beautiful pavers, a covered patio, and plenty of space for entertaining, relaxing, or letting your four-legged family members roam. Additional highlights include custom solar shades throughout, upgraded insulation and PAID-OFF SOLAR for the next homeowner to enjoy. Residents of The Lodge enjoy resort-style amenities including a swimming pool and spa, clubhouse, fitness room, yoga/dance room, two parks, dog park, and more. Award-winning schools are nearby, while the future Eastvale Downtown and Civic Center are within walking distance and scheduled to open in 2027. This home offers the space and flexibility for growing families, entertaining, working from home, multigenerational living, and enjoying everything Eastvale has to offer. If you’ve been waiting for a home with room to live, grow, and make it your own, this may be the one!
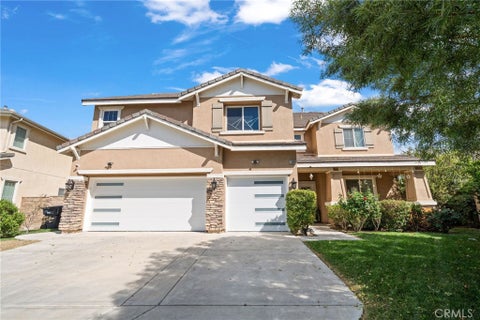


JUST LISTED! Price adjusted by $25k. Buyers to do their own due diligent. Welcome to this stunning tri-level home nestled on a quiet cul-de-sac in Corona! Offering nearly 4,400 square feet of spacious living, this beautiful 5-bedroom residence features an inviting open floor plan with an exceptional combination of comfort, style, and functionality. The main level showcases elegant formal living and dining rooms, a spacious family room with a cozy fireplace, and a versatile office or optional bedroom with an adjacent bathroom. The well-appointed kitchen features dual built-in ovens, a cooktop, a generous center island, and plenty of space for entertaining. Upstairs, discover an expansive primary suite featuring a private retreat and en-suite bathroom, along with three additional spacious bedrooms. The third level offers a versatile loft with its own bathroom, perfect for a game room, home theater, recreation area, or additional living space. Enjoy a generously sized backyard with plenty of possibilities for outdoor entertaining and relaxation. Conveniently located near schools, shopping, dining, and entertainment, this exceptional property offers the space and flexibility you've been looking for. Don't miss this incredible opportunity to make this beautiful Corona home your own! Schedule your private showing today!


Wonderful Location and PRICED TO SELL FAST!! Located at the End of a Quiet Family-Friendly CULDESAC with a SUPER SIZED Backyard!! This is a COSMETIC FIXER and is Priced Accordingly * * This 2-Story Home offers a SPACIOUS floor-Plan of 2765sqft with 4 LARGE Bedrooms, UPSTAIRS Loft/Bonus-Room and 2.5 Bathrooms * * Formal Living Room and Formal Dining Room with French Doors leading to the Backyard * * ISLAND Kitchen with Breakfast Counter for the Kids, Plenty of Counter Space for Food Prep and In-Kitchen Dining Area * * Cozy Family Room * * EXTRA LARGE Primary Bedroom with Retreat and Covered Balcony to Relax - and - Primary Bathroom with His & Her Vanities, Over-Sized Garden Tub and Walk-In Shower * * (3) Additional Upstairs Bedrooms and a LOFT is the Perfect Hangout Space for the Kids * * Enjoy the Large Backyard with a Full-Length Covered Patio, (2) Side Covered Patios and LOTS of ROOM to add your Custom Pool * * Close to Shopping, Dining/Restaurants, Parks, Schools and EZ Freeway Access for the Commuter * * Submit Your Offer before its TOO LATE!!
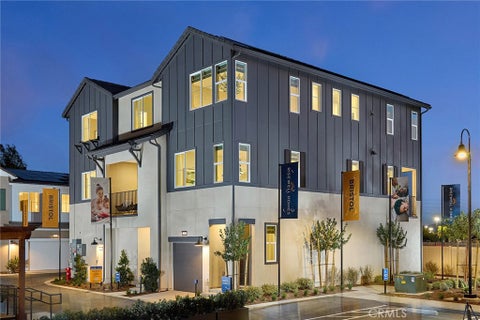


Enjoy flexible, contemporary living in this well-planned three-story residence designed for both comfort and functionality. The first floor welcomes you with a covered porch, entry hall, and a spacious two-car garage. On the second level, an open and airy layout connects the kitchen, dining area, and great room, creating the perfect setting for gatherings, while a powder room, storage area, and access to a private deck add everyday ease. The top floor offers two well-sized bedrooms, including a serene primary suite with walk-in closet and private bath, plus a second full bath, linen storage, and conveniently located laundry, making this home an ideal blend of modern design and livable space.
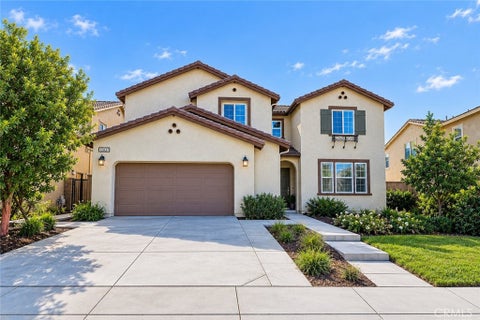
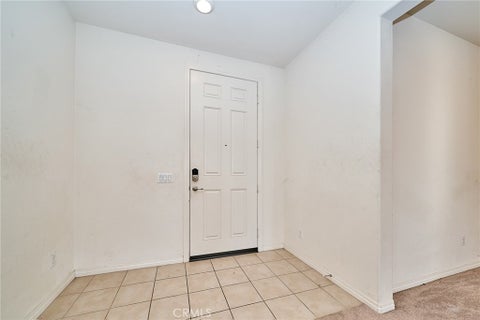
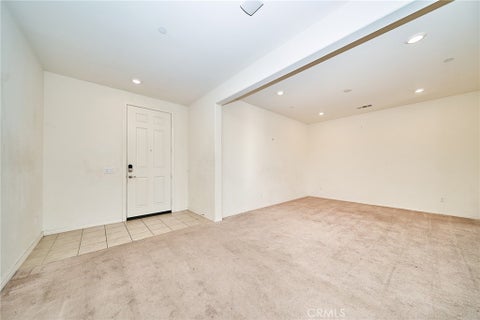
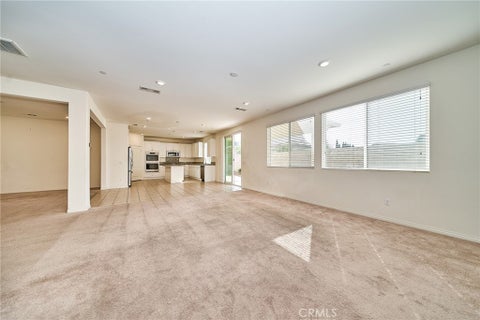
Welcome to this spacious and beautifully designed five-bedroom, three-bathroom home located in the desirable Riverbend community of Jurupa Valley. Offering an exceptional combination of comfort, functionality, and modern living, this impressive residence features a thoughtfully designed floor plan with generous living spaces, abundant natural light, and plenty of room for both everyday living and entertaining. Step inside to discover an inviting open-concept layout that seamlessly connects the spacious living areas, dining space, and well-appointed kitchen. The kitchen features granite countertops, ample cabinetry, stainless steel appliances, a center island, and convenient access to the dining areas, making it an ideal gathering place for family and friends. The expansive family room provides a welcoming atmosphere, while the separate living spaces offer flexibility for relaxation and entertainment. A desirable first-floor bedroom and full bathroom provide added convenience and flexibility, perfect for guests, extended family, or a private home office. Upstairs, a spacious loft offers an additional versatile living area, ideal for a media room, game room, study area, or family retreat. The generously sized primary suite provides a peaceful escape, complete with a spacious bathroom featuring dual vanities, a soaking tub, a separate shower, and a large walk-in closet. Three additional upstairs bedrooms, a full bathroom, and a conveniently located laundry area complete the second level. Additional highlights include an attached two-car garage with an extended tandem storage area, abundant interior storage, and a fully paid-off solar system, offering valuable energy-saving potential without ongoing solar loan payments. Situated in the established Riverbend community, this home offers convenient access to nearby parks, shopping, dining, schools, and major transportation routes, providing an excellent balance of neighborhood comfort and everyday convenience. With its spacious layout, flexible living areas, desirable downstairs bedroom, and fully owned solar system, this home presents a wonderful opportunity to enjoy comfortable Southern California living.


Beautiful Home in the heart of Eastvale. Close to Huber Park and recreation areas. This home offers a well designed and functional floor plan with four bedrooms and three bathrooms. One Downstairs bedroom with custom built in shelves which are wall to wall and ceiling height. Hall bathroom. Ample Living room which is adjacent to a Spacious Dining area. Great Kitchen with Granite counters and center island. All updated appliances and walk in pantry. Beautiful Simulated wood tile floors throughout the downstairs. Large downstairs laundry room with ample counter space and sink, with plenty of cabinet space, and access to Garage. New whole house Whirlpool 3300 water softener. Family room offers plenty of natural light and a nice contemporary style fireplace for those cozy evenings. Entertainment center, and custom surround sound. Upstairs you have double doors leading into the Primary bedroom suite with very large windows without adjacent backyard homes, but overlooking this beautiful neighborhood. Two separate His and Hers closets across from one another, and Primary bathroom. The other two Bedrooms upstairs are Spacious with ceiling fans, and large windows which also let in plenty of natural light. Large full bathroom which accommodates the two bedrooms in the hallway. The Exterior offers a nice size patio with an Alumawood patio cover. Solar panels. Large three car garage with epoxy floors. This is a must see.


Welcome to 6363 Plum Ave, a beautiful two-story home located in the desirable city of Eastvale! Built in 2002, this spacious residence offers 4 bedrooms, 3 full bathrooms, approximately 2,800 square feet of living space, and sits on a 6,969-square-foot lot. Upon entering, you're greeted by a welcoming formal living room and dining area, complemented by tile flooring, a wood staircase, and an inviting layout. The heart of the home features a spacious kitchen with granite countertops, a coordinating backsplash, white cabinetry, stainless steel appliances, recessed lighting, and a large center island offering additional counter space and storage. The kitchen opens seamlessly to the dining nook and family room, creating an ideal setting for everyday living and entertaining. The family room features a cozy fireplace, built-in cabinetry, and ceiling fans, while sliding glass doors provide convenient access to the backyard. Upstairs, you'll find a versatile bonus area that can be used as a second living room, entertainment space, or game room. The spacious primary suite offers abundant natural light and an ensuite bathroom complete with dual sinks, a soaking tub, a separate glass-enclosed shower, and a private toilet area. Additional interior features include a dedicated laundry room with cabinetry, central air conditioning and heating, and a combination of tile and carpet flooring throughout. Step outside to your own backyard retreat, featuring a sparkling in-ground swimming pool, raised spa, expansive concrete patio, and a spacious covered patio perfect for outdoor dining, lounging, and entertaining. Completing the home is an attached three-car garage with a double-car and separate single-car configuration, along with a generous driveway providing additional parking space. Conveniently located near Costco Wholesale, Eastvale Community Park, Rosa Parks Elementary School, and the 15 Freeway, this home offers a wonderful combination of space, comfort, and convenience. Don't miss the opportunity to make this Eastvale home your own!
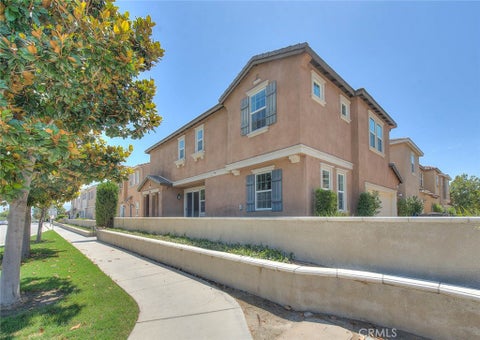


Welcome to 6130 Snapdragon, located in the desirable "Lodge HOA Community" of Eastvale.Future Downtown Civic Center Hub: The upcoming Eastvale Downtown development (scheduled to open its phases starting in 2027) is within direct walking distance, bringing a brand new civic center, city hall, trendy eateries, and local coffee shops right down the road. Offering a very appealing floorplan, this 4 bedroom/3 bath property has been well designed. Entry foyer leads to a spacious living and dining area, upgraded on the ground floor with high-quality vinyl plank flooring. Sliding doors from the living room lead to a nicely sized patio space that allows room for an outdoor table and chairs. The kitchen shows light and bright with white cabinetry, recessed lighting, granite counters, stainless appliances and a stainless sink. The kitchen features great storage space and also generous counter space to prepare and serve. The kitchen has an area that is perfect for a casual breakfast table to accommodate informal dining. Downstairs guest bedroom is convenient for in-law quarters or home office needs. There is a 3/4 bathroom as well on the first floor. Upstairs you will find 2 guest bedrooms, a full guest bathroom, convenient laundry room with sink and extra storage options as well as the primary bedroom with on-suite bathroom. The primary bedroom is spacious with walk-in closet located within the bathroom. Dual sink vanity, separate soaking tub and walk in shower. All bathroom vanities are white with upgraded counters. There is a solar lease but currently the owner has been receiving a monthly credit. The community enjoys wonderful amenities such as parks, community pool and spa, clubhouse, & fitness center! The monthly HOA dues are quite reasonable which is another positive for this community. Just a short drive away to local dining and shopping as well as area parks and schools.
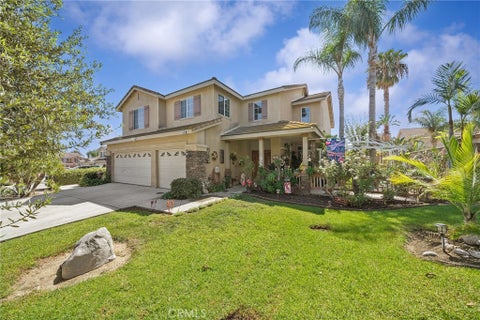
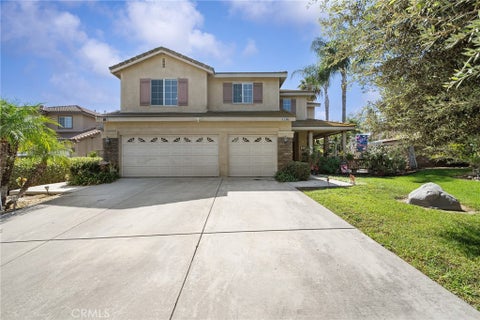
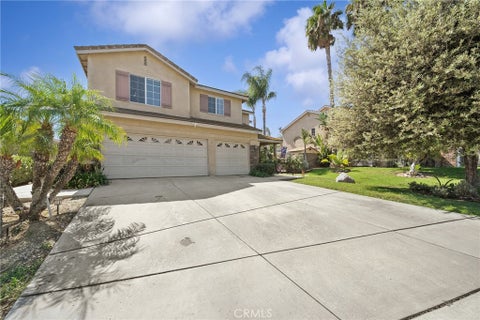


Elegant Eastvale Estate perfectly suited for a large or multi-generational family on a large lot. This exquisite estate is located in a highly desirable Eastvale neighborhood. This exceptional 5 bedroom, 3 full bathroom estate seamlessly combines luxury, scale and modern efficiency. Spanning 3,100 square feet of bright, open living space on a generous 8,276 square foot lot, this 2 story home welcomes you with soaring high ceilings, crown molding and an abundance of natural light. Designed with an intentional floor plan, the main level features a beautiful living room, dining room and upgraded kitchen and grand staircase that leads to the second floor. The second floor level features 4 spacious bedrooms-including a convenient Jack-and Jill setup and two massive bedrooms, one has been converted into a media/tv room serving family and friends to spend memories throughout the year. The Grand Master suite, boasting elegant vaulted ceilings, crown moldings, two large walk-in closets and a luxurious bathroom featuring a built in jacuzzi and separate shower. Did I forget to mention that the lower level features a large 650 sq. ft ADU. That's right with its own separate entrance, living room, kitchenette, bathroom and large bedroom. The set-up is perfect for multigenerational family members or friends. Once you step outside you enter your own private oasis. The impeccably landscaped, classy backyard is tailor-made for entertaining, featuring abundance of Plumeria trees of every color surrounding the perimeter. Additional features include an oversized 3 car-garage with ample storage. Ideally located near top-rated schools, proximity to shopping, dining and convenient access to the 15, 60 and 91 fwy. Homes like this do not come often so take time to fall in love with your dream home.
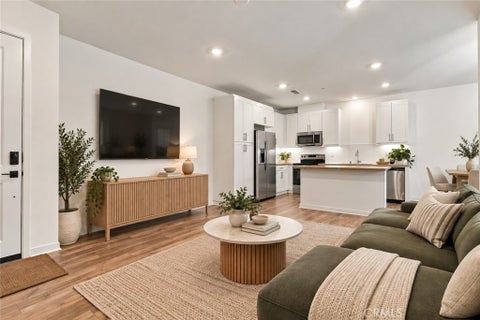


PRICE REDUCTION PLUS SELLERS WILL PAY 1 YEAR OF HOA DUES! Experience contemporary living in this one-year old construction condo located in the highly desirable city of Eastvale. Thoughtfully designed with modern finishes, this one bedroom, one bathroom residence showcases quartz counter tops, upgraded appliances including washer, dryer, refrigerator, vinyl plank flooring, a stylish full back splash. The spacious primary bedroom and sleek walk-in shower create a comfortable, modern retreat. Step into your private balcony and enjoy your morning coffee or unwind at the end of the day. Additional features include a dedicated storage room and tandem two-car garage. Enjoy the resort style community living with multiple swimming pools, a fitness center, children play areas, basketball courts, pickleball courts, and BBQ areas all throughout the community. Ideally situated across from restaurants, grocery stores and shopping, this home also offers proximity to the highly anticipated Downtown Civic Center development, featuring plans for City Hall, restaurants, retail shops, and a Whole Foods Market. With modern comforts, recreational amenities, and exciting nearby development, this home represents an excellent opportunity to enjoy the best of Eastvale living.
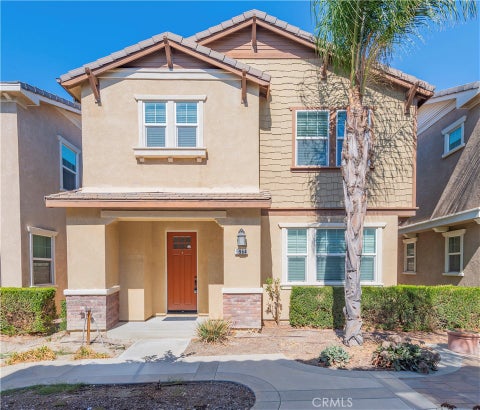


Welcome to this well-maintained home in The Lodge community of Eastvale. This 3-bedroom, 2.5-bath home features an open floor plan, spacious upstairs loft, attached 2-car garage, and recent updates including new vinyl laminate flooring downstairs, new carpet upstairs, and fresh interior paint throughout. The kitchen offers granite countertops, a center island, ample cabinetry, and stainless steel appliances. The primary suite includes a soaking tub, separate shower, and dual sinks with quartz countertops.Community amenities include a clubhouse, junior Olympic-size pool, spa, fitness center, and parks. Conveniently located near shopping centers, restaurants, and major freeways including I-15, 60, 91, and 71. Located within the Corona-Norco Unified School District. Don’t miss this opportunity to the move in ready home!
Step 1 of 2
Create a free account to view all listings, save searches, and get alerts when new homes match.
Step 2 of 2
Tell us how to reach you about homes you like.
Enter your password to sign in as
Create a free account to view all listings, save searches, and get alerts when new homes match.
Already have an account? Sign in
Sign in to your account.
New here? Create an account