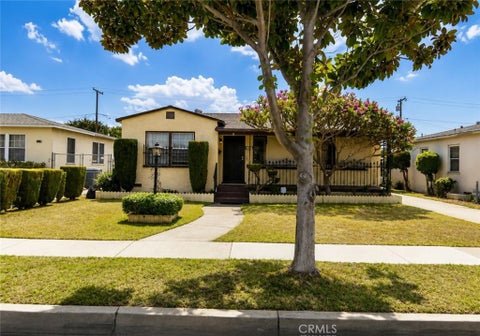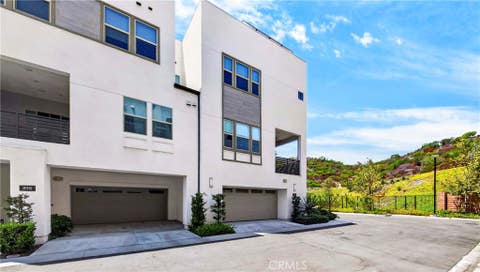
3 beds
3 baths
1,726 sqft
888 Poppy Court, Montebello, CA 90640
socal premier properties 

Search saved!
You'll be the first to know when new homes hit the market.
Price Range
Filters
ⓘ Match mode is set by the AND / OR / NOT you typed.
Searches listing descriptions, features, locations, subdivisions & schools
198 Results
Click and drag to draw your search.
Map types
Sort:
No results found in this region.

3 beds
3 baths
1,726 sqft
888 Poppy Court, Montebello, CA 90640
socal premier properties 

Welcome to 888 Poppy Court, an exceptional end-unit residence situated on one of the most prestigious and desirable lots within the highly sought-after Metro Heights community of Montebello. What truly sets this home apart is its rare sense of privacy and openness. With no close neighboring homes in sight, the property enjoys beautiful hill views, an expansive feel, and a peaceful setting rarely found within the community. A charming front lawn adds to the home’s curb appeal, while additional nearby parking spaces provide extra convenience for residents and guests. Inside, the home has been meticulously maintained and features upgraded hardwood flooring throughout, creating a clean, sophisticated, and cohesive look. The bright, open-concept floor plan is filled with natural light and offers an ideal combination of modern design, comfort, and functionality. Located on a premium end lot, this residence offers the privacy, views, outdoor space, and convenient parking that make it truly stand out from other homes in Metro Heights. Enjoy resort-style community amenities while remaining conveniently located near shopping, dining, major freeways, Downtown Los Angeles, and the San Gabriel Valley

3 beds
1.75 baths
1,176 sqft
824 S 6th, Montebello, CA 90640
century 21 realty masters 
Highly desirable South Montebello Location! Charming 3-bedroom home on a beautiful tree-lined street, large 7,219 sqft lot with great upside for an ADU or expanding the existing home. Features extended driveway parking and a detached 2-car garage, gated pet area offering a secure and convenient space for pets to enjoy the outdoors. Dining and retail options on Montebello Blvd, Whittier Blvd & near Montebello Town Center & Monterey Park Marketplace eateries, 60 & 605 fwys.

— bed
— bath
— sqft
12407 Elliott Ave, El Monte, CA 91732
coldwell banker envision 
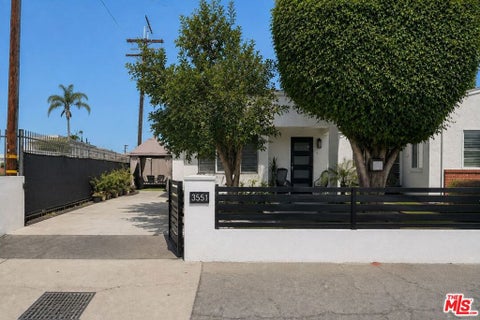
Exceptional multifamily opportunity with two parcels! Welcome to 12407 Elliott Ave. in El Monte, a rare investment opportunity featuring two homes on a spacious lot plus an additional parcel included in the sale, offering endless possibilities for investors, owner, occupants, developers, or multigenerational living. The front home features 3 bedrooms and 2 bathrooms, while the rear home offers 2 bedrooms and 1 bathroom, making this property ideal for rental income, extended family, or living in one home while renting the other. Situated on an oversize lot of 22,421 sq ft, this property also includes a second parcel of approximately 7447 sq ft, creating a combined land opportunity that’s hard to find in today’s market. Buyers are encouraged to verify with the city of El Monte the potential uses and development opportunities for the property and additional parcel. Ideally located in a well established neighborhood you’ll enjoy convenient access to the 10, 605 and 60 freeways, making commuting throughout Southern California, a breeze. The property is just minutes from shopping, dining and everyday convenience. The property is also close to schools, parks, public transportation, the El Monte Metrolink station and medical facilities. Organization.

2 beds
1.5 baths
684 sqft
3551 Palm Drive, El Monte, CA 91731
lpt realty, inc 
Welcome to 3551 Palm Dr, El Monte an incredible opportunity to own a single-family home, making it the perfect condo alternative with the added benefit of NO HOA dues and the privacy of detached living. Ideally situated just walking next to Main Street Downtown El Monte, you'll enjoy convenient access to an array of local restaurants, coffee shops, boutiques, grocery stores, and community events in the heart of downtown. Outdoor enthusiasts will appreciate being close to Whittier Narrows Recreation Area, offering walking trails, biking, fishing, and open green spaces, while nearby Santa Anita Park, Westfield Santa Anita, and Old Town Pasadena provide endless options for shopping, dining, and entertainment. Commuters will love the central location with easy access to the 10, 605, and 60 Freeways, placing you approximately:15 miles to Downtown Los Angeles 8 miles to Pasadena 6 miles to Arcadia & Westfield Santa Anita 30 miles to Orange County Whether you're a first-time buyer, downsizing, or searching for a smart investment, this home delivers affordability, convenience, and an unbeatable location in the heart of the San Gabriel Valley. Don't miss this rare opportunity to own a detached home at an exceptional price.

3 beds
3 baths
1,831 sqft
4011 Cedar Avenue, El Monte, CA 91731
high ten partners, inc. 
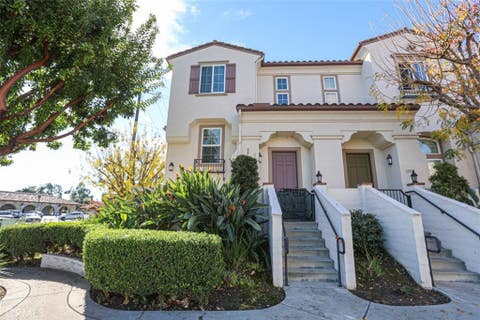
GREAT OPPORTUNITY to own a spacious home plus a smaller adjoining unit for potential rental income in the highly desirable area of North El Monte. This property has 1,831 sqft of living space (per County Assessor), with a massive 10,335 sqft. The main house enjoys a spacious living room, an open-style kitchen with granite counters that open into the generous dining area. It has 2 large bedrooms, and 1 bathroom. The adjoining unit has a living room, a large bedroom, a kitchen area, and a bathroom with shower. This unit has its own separate driveway and main entrance. There's a 2-car detached garage with a small bonus room attached to the back with its own bathroom. It provides additional space for a guest, storage, or hobbies. Enjoy the extra-large covered patio that's perfect for entertaining in the shade and the convenience of a 3/4 bathroom outside. This property is centrally located, close to nearby schools, transportation, restaurants, shopping and major freeways.

4 beds
3 baths
1,640 sqft
11040 Encanto, El Monte, CA 91731
a-med realty group 
Stop looking and start living! Tucked in a premium corner location within the desirable Encanto Walk community, this 2005-built Olson Company townhouse is a rare, former builder model unit offering the expansive space of a single-family home with low-maintenance ease. Positioned as a prized end-unit with open corner views and no neighbor on one side, this residence provides unmatched privacy with only one shared wall, as well as an abundance of natural light throughout. Spanning 1,640 sq. ft., the thoughtful tri-level floor plan features 4 spacious bedrooms and 2.5 bathrooms with the community’s most functional layout. The main level serves as the heart of the home, featuring an airy, open-concept living area with soaring ceilings, a dedicated dining space, a private balcony ideal for morning coffee, and a chef’s kitchen remodeled approximately 4 years ago with sleek cabinetry and modern appliances. On the top level, enjoy a serene primary suite complete with a generous walk-in closet and en-suite bath, alongside two additional bright bedrooms. The first floor offers maximum versatility with a 2-car attached garage (with washer/dryer hookups) and a private fourth bedroom—perfect for a guest suite, home office, or media room. Situated directly across from the U.S. Post Office and just steps from Downtown El Monte, the Metrolink, and major freeways (I-10 and I-605), this rare gem is the ultimate hub for Southern California living

— bed
— bath
— sqft
134 N 12th Street, Montebello, CA 90640
jason mitchell real estate california, inc. 
Owner financing available with strong down payment - terms negotiable. Turnkey duplex in prime Montebello with Smooth Stucco Exterior Making It An Attractive Investment! Large front unit has been taped at 1952sf with a 4/3 configuration perfect for pad-splits. The 2-story back building has an area taped at 2159sf with a 5/4 configuration including 1/1 in 1st floor with a kitchen and 4/3 upstairs with another permitted kitchen; the upstairs can be divided into a smaller section of 751sf with 2/1 with separate access through the stairway behind the garage so it can be split into an ADU or separate dwelling easily. All units have newer flooring and other updates. Don't Miss This Amazing Opportunity! Supplements include an appraiser floor plan sketch.

3 beds
2 baths
1,210 sqft
4605 Cedar Ave, El Monte, CA 91732
exp realty of california inc 
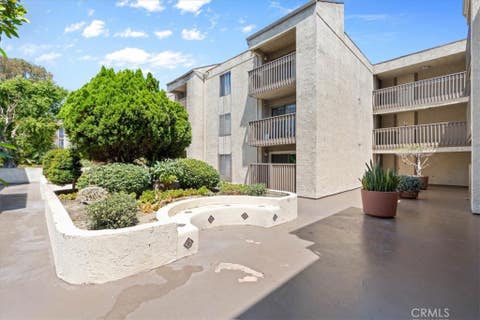
Charming single-story home in a highly convenient North El Monte location, just Minutes from shopping, schools, and easy freeway access. This well-maintained 3-bedroom, 2-bathroom home features an open-concept kitchen and living area with a cozy brick fireplace, recessed lighting, and a mix of tile and laminate flooring throughout. The kitchen offers ample cabinet space and opens to a bright dining area with backyard views. The home has been thoughtfully updated, including a newer central air conditioning system and water heater for added comfort and peace of mind. Step outside to a spacious, fully enclosed backyard featuring a covered patio, mature fruit trees, and plenty of room for gardening, entertaining, or simply relaxing outdoors? The generous lot also offers potential for an ADU, adding extra value and possibilities for the buyer (buyer to verify with the City of El Monte). The generous driveway and 2-Car garage provide abundant parking and storage. With a large lot offering both front and back outdoor living space this home is a fantastic opportunity for buyers seeking a comfortable and convenient lifestyle.

1 bed
1 bath
646 sqft
1610 Neil Armstrong Street 313, Montebello, CA 90640
exp realty of greater los angeles, inc. 
Welcome to Neil Armstrong St — where comfort, convenience, and an exceptional Montebello location come together beautifully. Nestled within a well-maintained and established community, this beautifully cared-for residence offers a wonderful opportunity for buyers seeking a home that is truly move-in ready. Pride of ownership is evident throughout, creating an inviting atmosphere that feels warm, polished, and exceptionally maintained from the moment you arrive. Beyond the residence itself, the community offers an impressive collection of amenities designed to complement an active and relaxed Southern California lifestyle. Residents can enjoy a sparkling swimming pool and spa, fitness facilities, tennis, beautifully maintained common areas, and controlled access—providing the feel of a private retreat while remaining close to everything the city has to offer. The location is truly one of this property's greatest advantages. Ideally positioned in Montebello, the home places shopping, dining, entertainment, and everyday conveniences within easy reach. Costco, AMC Theatres, Montebello Town Center, and the growing selection of shops and restaurants throughout the surrounding area are all nearby, while convenient access to major freeways makes commuting throughout Los Angeles County remarkably accessible. Whether enjoying a quiet evening at home, spending an afternoon by the pool, meeting friends for dinner, or heading into Downtown Los Angeles, this location offers an exceptional balance of accessibility and lifestyle. Beautifully maintained, ideally located, and surrounded by desirable community amenities, 1610 Neil Armstrong Street is more than simply a place to live—it is an opportunity to enjoy comfort, convenience, and the best of Montebello living.

5 beds
4 baths
1,777 sqft
1029 South Montebello Boulevard D, Montebello, CA 90640
pan american properties 
5 beds
5 baths
3,259 sqft
365 Mariposa Way, Montebello, CA 90640
toll brothers real estate, inc 
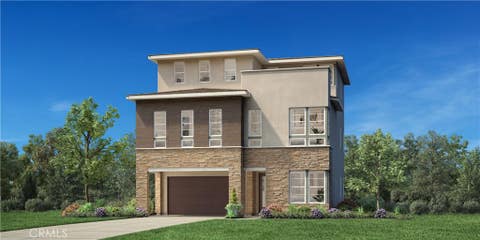
Welcome to Viewpoint at Metro Heights, a new community located in Montebello, which is close to Monterey Park and conveniently located next to the 60 freeway. Homesite 30 is a brand new luxury home that is situated on nearly 4,000 sq ft homesite with ample back yard space. The Apex floorplan is 3,259 sq ft, featuring 5 bedrooms, 5 bathrooms, and 2-car attached garage. Upon entering the home you'll notice the bright windows and stunning floating staircase. The first floor includes the kitchen, great room, and quiet guest bedroom with full bathroom. The kitchen features a large quartz island with integrated sink, Jenn Aire kitchen appliances and 48" refrigerator. The primary bedroom provides ample space with large windows, spa-like bathroom, and generous walk-in closet. The secondary bedrooms all feature a high ceiling and en-suite bathrooms. Highlights of the home are the impressive three-story entry, a floating staircase with glass handrails and large stacked doors on the first and third floors. The rear pool sized yard has ample space for family activities. The community amenities include multiple pocket parks, a walking trail, and a 10,000 square foot community center with two pools, cabanas, office space, multiple BBQs and a gym. Homesite 30, is ready to move-in by October 2026. Photos provided are of the model home or renderings, actual home is under construction. Matterport provided is of our model home.

3 beds
1 bath
1,024 sqft
10649 Civic, El Monte, CA 91731
kw executive 
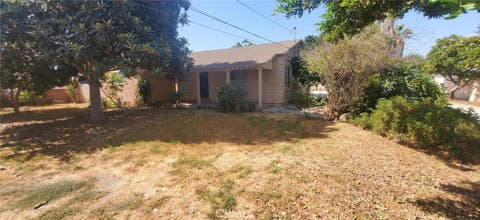
Welcome to a charming single-level home offering comfort, convenience, and future potential located north of El Monte. This inviting residence features a functional floor plan with an open-concept living and dining area, creating a seamless space for everyday living and entertaining. Step outside to a spacious, private backyard with excellent ADU potential (buyer to verify with the City of El Monte), offering opportunities for multigenerational living, rental income, or additional living space. Ideally located near popular amenities including Live Oak Park, Sam's Club, shopping, dining, and local schools. Commuters will appreciate the convenient access to the 10 and 605 freeways, making travel throughout the San Gabriel Valley and greater Los Angeles area a breeze. Whether you're a first-time homebuyer, investor, or looking to expand your living options, this property offers an exceptional opportunity to make it your own.

3 beds
3 baths
2,504 sqft
12440 Elliott Avenue, El Monte, CA 91732
harvest realty development 
"Great investment and development opportunity or large family" on an expansive 22,550 sq ft lot. This versatile property is well-suited for investors, developers, or buyers seeking to expand and make their own by adding a swiming pool, BBQ bar to entertain friend and family. The newly renoveted property features a 4-bedroom, 4-bath main residence ready to move, along with additional 1-bedroom, 1-bath and approxamily 600sqft storage that can be turn in a ADU situated at the rear. The oversized lot presents a compelling opportunity for expansion, redevelopment, or creating a private compound-style setting. Conveniently located moments away from the 210, 10, and 605 freeways, providing easy access throughout the San Gabriel Valley and greater Los Angeles area. Close to Arcadia, Temple City, and Monrovia, with nearby dining, shopping, and everyday amenities.

4 beds
3.5 baths
3,095 sqft
508 Marlow Lane, Montebello, CA 90640
toll brothers real estate, inc 
Welcome to Silverstone at Metro Heights, a new community located in Montebello, which is close to downtown Los Angeles and conveniently located next to the 60 freeway. Homesite 11 is a new construction home that is situated on a low maintenance home site with covered balcony on the second floor The Vermont Elite floor plan features 4 bedrooms, with 3.5 bathrooms, and is 3,095 sq. ft, with a 2-car garage. Upon entering the home, there is a practical in-suite bedroom with a full bathroom that features a walk-in shower on the first floor. On the second floor, it features a large upgraded conservatory, the kitchen features a large island with integrated sink, kitchen appliances are provided by Kitchen-Aid. The primary bedroom provides a generous space with large windows and an amazing walk-in closet. Highlights of the home include 10-foot-high ceilings on your second floor and upgraded interior insulation package throughout the home. The community amenities include multiple pocket parks, a walking trail, and a 10,000 square foot community center with two pools, cabanas, office space, multiple BBQs and a gym. Homesite 11 has an estimated closing of Fall 2026. Photos provided are renderings, actual home is under construction.

3 beds
2.25 baths
1,560 sqft
17 Aria, South El Monte, CA 91733
coldwell banker dynasty/tc 
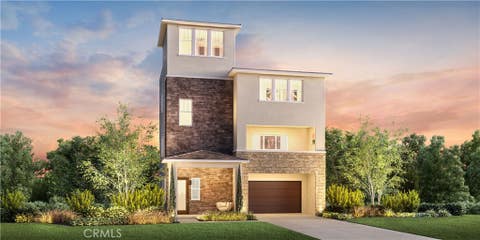
Welcome to this beautiful, like-new townhouse built in 2021, offering modern comfort, stylish living, and exceptional convenience in the desirable South El Monte area, conveniently located near Rosemead. This spacious home features 3 bedrooms, 2.5 bathrooms, and a versatile second-floor loft—perfect for a home office, study, or additional living space. Situated within a secure gated community with guest parking, this residence offers both privacy and convenience. Enjoy the added value of fully paid-off solar panels, providing energy efficiency and the potential for reduced utility costs without the burden of a solar payment.Ideally located near shopping, dining, parks, and major transportation routes, this home offers easy access to everyday amenities and a convenient commute. Modern, energy-efficient, and move-in ready—an excellent opportunity to own a beautiful home in a prime South El Monte location!

4 beds
3.5 baths
3,108 sqft
488 Marlow Lane, Montebello, CA 90640
toll brothers real estate, inc 
Welcome to Silverstone at Metro Heights, a new home community located in Montebello, which is approximately 20 minutes from downtown Los Angeles. Homesite 13 is a new construction home that is situated on a beautiful lot with a cozy back yard. The Wilshire Elite floor plan features 4 bedrooms with 3.5 bathrooms a 2 car garage and is 3108 sq. ft. Upon entering the home, you walk into a beautiful foyer with a 20 foot vaulted ceiling and a large secondary bedroom on suite, and access to private back yard. The second floor living area consists of a large open kitchen, great room, and a dining area that connects with a conservatory that provides additional living space for family time and entertaining. The kitchen features a large island countertop with an integrated sink and Kitchen Aid appliances. The primary bedroom suite provides a walk in closet, spa like bath with large walk in shower, and a dual sink vanity. Highlights of this home are the 10ft. high ceilings on the second floor, upgraded interior insulation package, conservatory, and upgraded linear fireplace – 48”, and enjoy fresh air on the fourth floor roof top terrace. The back yard is the perfect size for a barbecue with family or enjoying the sunshine in the warm summer months. The community amenities include multiple pocket parks, a walking trail, an attended front gate, and a 10,000 square foot community center with two pools, cabanas, multiple outdoor kitchens, office space, rentable areas for parties and a fitness center. Homesite 13, is ready for move-in September 2026. Photos provided are renderings.actual home is under construction.

— bed
— bath
— sqft
2915 Allgeyer, El Monte, CA 91732
a + realty & mortgage 
Exceptional triplex (2911, 2913 & 2915) investment opportunity on a large 23,757 SF lot with a well-designed site plan and stable rental income. This property features three detached units, each with its own washer & Dryerr, private yard and individual garage—a rare setup that offers added privacy and strong tenant appeal. The property currently produces stable income, making it an attractive option for both investors and owner-occupants seeking long-term rental stability. All units are occupied on MTM leases, providing flexibility for future rent adjustments or potential owner occupancy. Per Seller, ~$90K spent on prior approved plans for a 1,711 SF unit and 563 SF ADU (garage coversion); permits expird in July 2025. Plans/reports available. Potential for up to 16 units-buyer to verify with city. Conveniently located near shopping, dining, schools, and major transportation routes, this property benefits from strong rental demand in the San Gabriel Valley. Ideal for investors seeking a value-add opportunity or buyers looking for long-term growth and development potential.PLEASE DON'T DISBURB TENANTS. DO NOT WALK THE PROPERTY WITHOUT AN APPOINTMENT.

3 beds
2.5 baths
1,456 sqft
511 Jacmar Drive, Montebello, CA 90640
salas realty group 
Built in 1997 and lovingly maintained by its original owner, this spacious Montebello home offers comfort, style, and thoughtful upgrades throughout. The inviting floor plan features a remodeled kitchen with quartz countertops, stainless steel appliances, and custom cabinetry. Generous living and dining areas flow seamlessly, complemented by a large bonus room ideal for a family room, office, or gym. Upstairs you’ll find well-sized bedrooms, including a primary suite with dual closets and an updated bath. Additional highlights include laminate wood flooring, recessed lighting, indoor laundry, and energy-efficient windows. Outdoors, enjoy an entertainer’s paradise with a built-in BBQ, covered dining space, and low-maintenance stone hardscape with multiple seating areas. A rare opportunity to own a well-cared-for home in a convenient location near shopping, dining, schools, and freeway access.

3 beds
2 baths
1,094 sqft
3105 Via Breve, Montebello, CA 90640
synergy real estate 
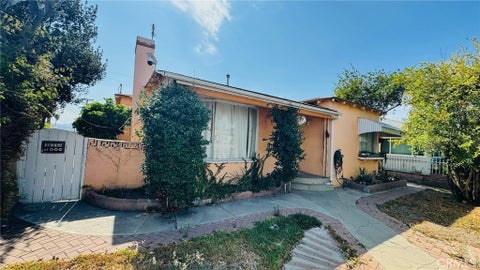
Located in the highly desirable area north of Beverly Blvd, just a block away from the Montebello Golf Course, this charming 3-bedroom, 2-bathroom home offers over 1,000 sq ft of comfortable living space. The interior features an open-concept living and dining area, creating a bright and inviting atmosphere perfect, while enjoying a stone fireplace located in your living room. The upgraded kitchen includes a dedicated eating area, while both bathrooms have been tastefully updated. Step outside to a beautifully designed backyard, ideal for gatherings and relaxation, complete with a sparkling pool, outdoor fireplace, and a convenient half bathroom for guests. A long brick driveway provides ample parking and adds to the home’s curb appeal. A wonderful opportunity to own a well-maintained home in a sought-after location close to shopping, dining, and major conveniences.

— bed
— bath
— sqft
112 S 2nd, Montebello, CA 90640
equity smart real estate serv. 
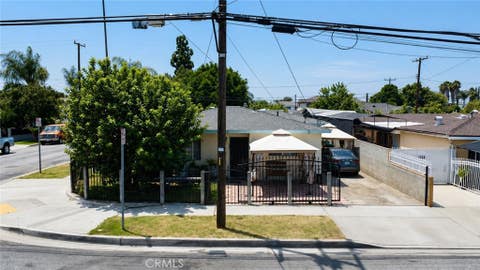
This charming duplex in desirable Old Town Montebello offers an excellent opportunity for both homeowners and investors. Two detached units on one lot provide privacy and flexibility. The front unit includes 3 bedrooms, 1.5 baths, and an attached 1 car garage. The rear unit offers 1 bedroom, 1 bath, and dedicated parking. Separate gas, electric meters for each unit ideal for owner occupancy, multigenerational living, or rental income. Convenient access to Beverly Boulevard, shopping, dining, schools, parks, and major freeways.

— bed
— bath
— sqft
1949 Fruitvale, South El Monte, CA 91733
century 21 realty masters 
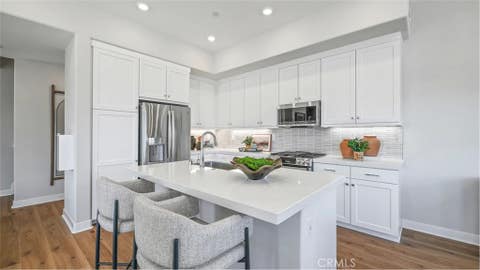
Prime South El Monte Rental Opportunity! Featuring 3 separate units, separately metered for gas and electricity. Ideal for investor seeking rental income, owner occupy one and collect supplemental rental income from the other 2 units or if you're looking to complete a 1031 exchange. Walking distance to Plaza Del Sol restaurants Habit Burger, Panda, Subway and Superior market, CVS & shops. Close to 60, 10 & 605 fwys.

3 beds
2.5 baths
1,726 sqft
1275 Snowberry Place, Montebello, CA 90640
keller williams realty 
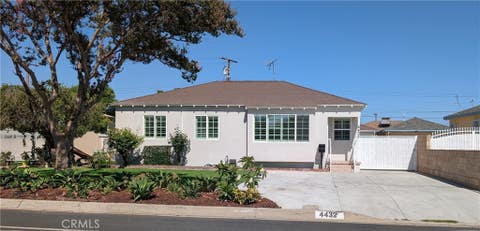
A Discover Your Dream Home in Metro Heights! Step into modern comfort with this stunning 3-bedroom, 2.5-bath home nestled in the highly sought-after Metro Heights master-planned community. Perfectly positioned for convenience, you’ll enjoy easy access to major freeways, shopping, dining, and entertainment—all just minutes away. Inside, you’ll find a thoughtfully designed layout that blends style and functionality. The spacious 2-car garage comes with bonus storage space, ideal for keeping everything organized. Outside your door, Metro Heights offers an array of resort-style amenities, including parks, trails, pools, and more—creating a lifestyle that feels like a vacation every day. Don’t miss the chance to experience this incredible home in a prime location. Schedule your tour today and see why Metro Heights is the place to be!

3 beds
1.5 baths
1,039 sqft
4432 Ranger Avenue, El Monte, CA 91731
tendwell realty & invest. 
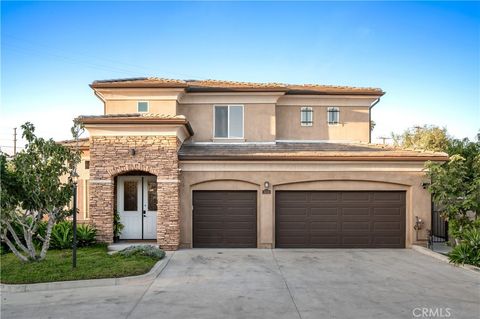
Welcome to this beautifully updated home in the desirable North El Monte neighborhood, lovingly cared for by the same owner for 37 years. Step inside to a bright and spacious living and dining area filled with natural light, enhanced by elegant crown molding and fresh interior paint. The home features two new modern bathrooms with large step-in showers, LED lights, dual pane windows with shutters, energy efficient mini split-system air conditioners, and gleaming laminated floor. Functionally designed, this home offers comfort and warmth. The generously sized kitchen provides abundant counter and cabinet space, with the laundry area conveniently tucked into one corner. It is also equipped with a brand-new stove & oven, range hood, faucet, and garbage disposal. Just beyond the home, an oversized covered patio creates a wonderful extension of the living, dining, and entertaining into the outdoors. The private backyard, enclosed by block walls, offers plenty of room to enjoy today while providing exciting possibilities for future expansion. Easy-care landscaping with artificial turf, drought-tolerant plants, and several fruit trees adds beauty while minimizing maintenance. Parking is plentiful with a detached two-car garage, a long driveway, and additional off-street parking on the wide concrete frontage. A newly installed driveway gate enhances both privacy and security. Nestled on a quiet, tree-lined street close to parks, schools, shopping, dining, and the 10 and 605 Freeways, this move-in-ready home offers the perfect blend of comfort, convenience, and the opportunity to create lasting memories of your own.

6 beds
5 baths
2,583 sqft
3858 Richwood, El Monte, CA 91732
exp realty of southern california 
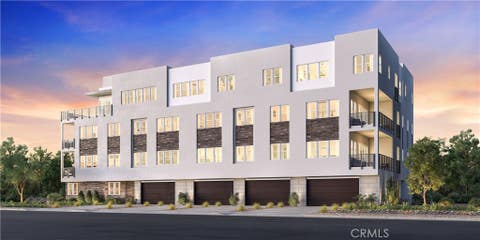
Welcome to 3858 Richwood Ave, El Monte — a beautifully designed Mediterranean-style two-story residence located within a desirable gated community in North El Monte. Offering 5 bedrooms, 4.5 bathrooms, a versatile bonus room, and the largest lot in the community at approximately 7,284 square feet, this exceptional home blends elegance, space, and flexibility for modern living. Step through the grand entry into a dramatic cathedral-ceiling foyer that immediately sets the tone for the home’s spacious and upscale feel. The formal living room is a standout, featuring a striking wood plank ceiling and statement chandeliers that bring warmth and sophistication to the space. Just beyond, the formal dining room offers an inviting setting for entertaining and special gatherings. The designer gourmet kitchen is both stylish and functional, appointed with quartz countertops, classic cabinetry, a center island, and generous prep and storage space. Open to the welcoming family room, the layout is ideal for everyday living and entertaining, with a large sliding glass door that creates seamless access to the backyard. Upstairs, the home’s private suites offer comfort and flexibility, including a spacious primary suite designed as a luxurious retreat. The primary bedroom features an oversized walk-in closet and a spa-inspired bathroom complete with a soaking tub, dual vanities, and a separate glass-enclosed shower. Additional upstairs suites provide privacy and convenience for family or guests. A standout feature of the home is the bonus room, offering endless possibilities as an in-law suite, private office, media room, playroom, or potential income-producing space. Set on the largest lot in the community, the backyard offers a rare combination of privacy, usable space, and natural beauty. Designed for both relaxation and entertaining, it features a patio area, lush green lawn, and an abundance of mature fruit trees, creating a peaceful outdoor setting with room to gather, garden, or simply enjoy the surroundings. Additional highlights include an oversized 3-car garage with direct access to the home and garden, a wide driveway, and ample guest parking within the gated community. A rare opportunity to own one of the most spacious and desirable homes in North El Monte, 3858 Richwood Ave offers timeless Mediterranean charm, a premium floor plan, and an oversized lot that truly sets it apart.

3 beds
2 baths
1,447 sqft
948 Snowberry Place 503, Montebello, CA 90640
toll brothers real estate, inc 
Welcome to Ironridge at Metro Heights, a new home community located in Montebello, CA which is approximately 20 minutes from downtown LA. Unit 503 is a new construction luxury condo located on the second floor. The Glenn floor plan features 3 bedrooms with 2 bathrooms a 2-car garage and is 1,447 sqft. Upon entering the home, you walk into the open floor plan, which leads into kitchen. The kitchen features a kitchen island with a stainless-steel sink and Whirlpool appliances. The primary bedroom suite provides a beautiful walk-in closet and a spa like bath with a dual sink vanity. Highlights of this home are the 10ft. high ceilings throughout, and an upgraded interior insulation package, and a multi-slide stacked door leading to the expansive balcony. The community amenities include multiple pocket parks, a walking trail, an attended front gate, and a 10,000 square foot community center with two pools, cabanas, multiple outdoor kitchens, office space, private areas for parties and a fitness center. Conveniently located near Montebello Shopping Center, the 60 and 605 freeways, and a variety of dining options. Unit 503 has an estimated closing date in November 2026. Photos provided are renderings, actual home is under construction.

3 beds
3 baths
2,161 sqft
928 Snowberry Place 505, Montebello, CA 90640
toll brothers real estate, inc 
Welcome to Ironridge at Metro Heights, a new home community located in Montebello, CA which is approximately 20 minutes from downtown LA. Unit 505 is a new construction luxury condo on the first and second floor. The Mulholland floor plan features 3 bedrooms with 3 bathrooms a 2-car garage and is 2,161 sqft. Upon entering the home, you walk into a foyer leading to a main level multi-gen suite leading to the 2nd floor Great Room and gourmet kitchen featuring an open floor concept. The kitchen features stainless-steel sink and Kitchen Aid appliances, refrigerator is not included. The primary bedroom suite provides a beautiful walk-in closet and a spa like bath with a dual sink vanity. Highlights of this home are the 10ft. high ceilings throughout, direct access to your garage, and dual entrances offering versatile and private living spaces. The unit has an expansive covered deck great for indoor outdoor entertainment. The community amenities include multiple pocket parks, a walking trail, an attended front gate, and a 10,000 square foot community center with two pools, cabanas, multiple outdoor kitchens, office space, private areas for parties and a fitness center. Conveniently located near Montebello Shopping Center, the 60 and 605 freeways, and a variety of dining options. Unit 505 has an estimated closing date in November 2026. Photos provided are renderings, actual home is under construction.

— bed
— bath
— sqft
11215 Maplefield, South El Monte, CA 91733
century 21 realty masters 
Potential, potential, potential! Rare South El Monte investment and development opportunity featuring three separate houses on an expansive 21,431 sq. ft. lot with approximately 3,586 sq. ft. of combined living space. Each home offers 3 bedrooms and 2 bathrooms with spacious, functional floor plans ideal for owner-occupants, multi-generational living, or investors seeking strong rental income. The over sized lot provides ample space, flexibility, and future limitless possibilities. Conveniently located near schools, shopping, dining, parks, and major freeways, this unique property combines versatility, income potential, and long-term value in a highly desirable location. Don't miss this exceptional opportunity! Please do not disturb the occupants. All showings must be scheduled through the listing agent. Kindly contact the listing agent to arrange a showing appointment.

3 beds
2.5 baths
1,205 sqft
12122 Ferris Road 1, El Monte, CA 91732
pinnacle real estate group 
Beautiful front unit condominium with private front yard Located in North El Monte. 3bedrooms,2.5 bathrooms, Excellent floor plan, bring lots of natural lights to the house, all bedroom upstairs, Move in condition, Close to shopping center, supermarket, Restaurants, bus line, 10 freeway, and 605 freeway. HOA included insurance, trash and water.

2 beds
1.25 baths
1,015 sqft
11636 Rio Hondo, El Monte, CA 91732
pacific sterling realty/irvine 
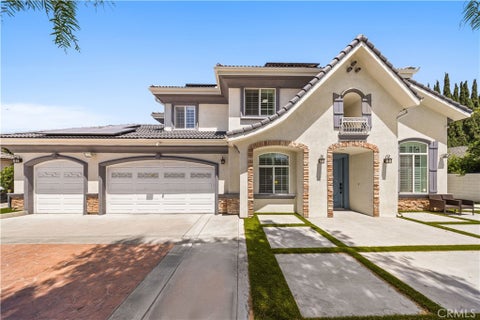
Welcome to view this newly remodeled and move-in ready, located in the City of El Monte, sits on more than 9,000 square feet of lot space. With a newly installed roof (installed within the last 10 years) and fully paid-for solar panels, this home has everything you need. With an open concept living room and kitchen, this home also has three well-sized bedrooms with one full bath and a separate quarter bath, perfect for guests. A newly remodeled kitchen with beautiful granite counter tops and Shaker-style cabinetry are an entertainer's delight. Electrical panel, plumbing, and gas line have been updated within 3 years This home boasts a side yard in addition to the backyard (both connected), and is one of a few homes in the area that has this, allowing you a larger front yard as well. The generous lot size also presents excellent potential for an ADU (Accessory Dwelling Unit)

4 beds
3 baths
2,144 sqft
12349 Felipe, El Monte, CA 91732
great empire 
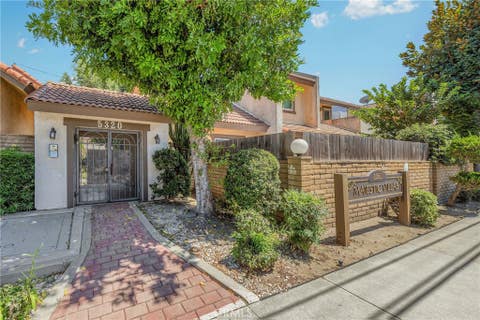
Welcome to 12349 Felipe St, El Monte, a beautifully reimagined residence where modern luxury meets timeless comfort. This exceptional 4-bedroom, 3-bathroom home was completely remodeled just two years ago, offering impeccable craftsmanship and premium finishes throughout. Step inside to an inviting open and bright interior featuring luxury vinyl flooring, elegant quartz countertops, stylish recessed lighting, and dual-pane windows that provide abundant natural light while enhancing energy efficiency. Every detail has been thoughtfully designed to create a sophisticated yet comfortable living experience. The exterior is equally impressive, offering RV parking and a spacious three-car garage, providing exceptional convenience and ample storage for vehicles, recreational equipment, or a workshop. Perfect for families seeking their forever home or investors looking for a turnkey opportunity, this move-in-ready property combines modern elegance, functionality, and outstanding value. Conveniently located near schools, shopping, dining, parks, and major freeways, this is a rare opportunity to own a truly exceptional home in one of El Monte's most desirable neighborhoods. Don't miss your chance to make this stunning property your own!

3 beds
2.5 baths
1,294 sqft
5320 Peck Road 12, El Monte, CA 91732
exp realty 
Welcome to this beautifully maintained 3-bedroom, 2.5-bath condominium nestled within the desirable Majestic Villas gated community in North El Monte, bordering the City of Arcadia. Offering comfort, convenience, and a prime location, this home is perfect for those seeking low-maintenance living in a well-kept community. Step inside to a bright and inviting floor plan featuring a spacious living area, a functional kitchen with upgraded countertops, and an updated downstairs bathroom with a modern countertop. Thoughtful touches continue throughout the home with updated light fixtures in each bedroom. Upstairs, the spacious primary suite is complete with an en-suite bathroom and generous closet space. Two additional bedrooms provide flexibility for family, guests, or a home office. Additional highlights include an attached two-car garage with laundry hookups, offering both convenience and extra storage. Residents of Majestic Villas enjoy the security of a gated community with remote access along with amenities, including a community pool and spa. The HOA provides exceptional value by covering water, trash, exterior maintenance, and roof maintenance, making homeownership even more worry-free. Ideally situated with convenient access to Sam's Club, grocery stores, Peck Road Water Conservation Park, a variety of popular restaurants, and everyday shopping, this home is also located approximately 10 minutes from the El Monte Metro Station and Target, making commuting and daily errands effortless. Perfect for first-time homebuyers, families, or investors seeking a well-located property in a desirable gated community.

2 beds
2 baths
946 sqft
1620 Neil Armstrong Street 106, Montebello, CA 90640
synergy real estate 
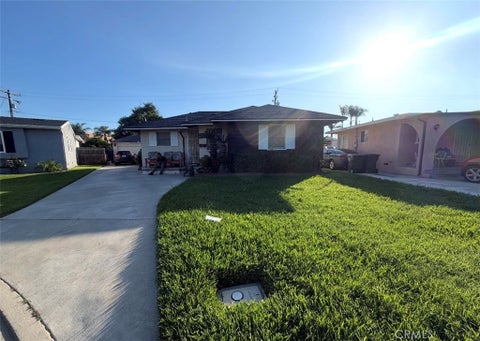
Welcome to this beautifully maintained second-floor condominium offering comfort, convenience, and an ideal floor plan. This spacious home features two generously sized primary-style bedrooms, each with its own private full bathroom, dual closets, and oversized vanity area located just outside the bathroom, providing plenty of storage and functionality. The open-concept living and dining area is filled with natural light and enhanced by recessed lighting, creating a warm and inviting atmosphere. The kitchen is equipped with granite countertops, ample cabinet space, a dishwasher, and overlooks the main living area, making it perfect for both everyday living and entertaining. Durable vinyl flooring runs throughout the home, while central air conditioning ensures year-round comfort. Step outside onto your private balcony, complete with an additional storage closet for added convenience. The unit also includes two assigned parking spaces and is ideally located near the community laundry room, this unit is also close to elevator access. Enjoy resort-style amenities including a sparkling swimming pool, relaxing spa, fitness center, and beautifully maintained walking paths throughout the community. Conveniently situated just minutes from the 60 Freeway, this home offers quick access to Montebello Town Center, Costco, Home Depot, shopping, restaurants, entertainment, and everyday conveniences. Whether you're a first-time buyer, downsizing, or looking for an excellent investment opportunity, this move-in ready condominium is one you won't want to miss!

4 beds
2 baths
1,468 sqft
12216 Bonwood, El Monte, CA 91732
excellence re real estate 

4 beds
2.5 baths
2,678 sqft
2428 Liv Way, Montebello, CA 90640
toll brothers real estate, inc 
Welcome to Skyview at Metro Heights, a new home community located in Montebello, which is approximately 20 minutes from downtown Los Angeles. Homesite 227 is a new construction home that is situated on a beautiful corner lot with a larger side yard than most neighboring homes. The Grand Elite floor plan features 4 bedrooms, 2.5 bathrooms a 2 car garage and is 2,678 sq. ft. Upon entering the home, you walk into our expansive great room which leads into kitchen and quiet home office. The kitchen features white cabinets, a large island countertop with an integrated sink and Kitchen Aid appliances. The primary bedroom suite provides dual walk in closets and a spa like bath with a dual sink vanity. Highlights of this home are the 10ft. high ceilings on the first floor, a flex room with covered deck on the third floor, an upgraded interior insulation package, and upgraded multi-slide stacked door on first floor. The private side yard is the perfect size for a barbecue with family or enjoying the sunshine in the warm summer months. The community amenities include multiple pocket parks, a walking trail, an attended front gate, and a 10,000 square foot community center with two pools, cabanas, multiple outdoor kitchens, office space, rentable areas for parties and a fitness center. Homesite 227, has an estimated closing date in Winter of 2026. Photos provided are renderings, actual home is under construction.

3 beds
1 bath
1,134 sqft
4403 Cedar Ave, El Monte, CA 91732
edgard a. lindo 
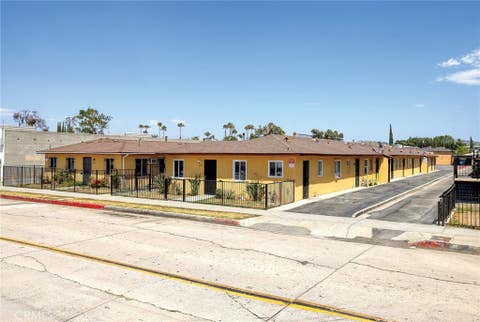
Beautiful single-family residence fully update interior. located close to freeways, restaurants, convenience stores, schools and park and many other amenities. Price right to sell fast.

— bed
— bath
— sqft
432 N Poplar Avenue, Montebello, CA 90640
re/max 2000 realty 
Exceptional opportunity to acquire a 9-unit multi-family community in the highly desirable city of Montebello. Offered at $1,972,500, less than $220,000 per unit, this offering represents and outstanding value in one of the San Gabriel Valley's most supply-constrained rental markets. The property delivers excellent day-one cash flow with a current 6.86% CAP Rate, 10.20 GRM, and a 5.75% cash-on-cash return, while offering additional upside through market rent alignment with projected financials of a 7.15% CAP Rate, 9.90 GRM, and 6.57% cash-on-cash return. Situated on a 15,056 sq. ft. lot, the property features a desirable unit mix consisting of one 2-Bedroom/1-Bath unit and eight 1-Bedroom/1-Bath units, providing stable occupancy. Tenants pay for electricity and gas, while residents enjoy ample open-space parking and a spacious common area, enhancing the property's overall rental appeal. Conveniently located just off Beverly Boulevard, the property is within close proximity to Beverly Hospital, shopping, dining, and major retail, placing it in one of Montebello's strongest rental corridors. Additional opportunity: The adjoining 9-unit property (MLS #CV26169882)is also available for purchase, allowing investors the rare chance to acquire 18 units across two separate parcels. Whether purchased individually or as part of the larger portfolio, this offering combines strong in-place cash flow, attractive pricing, and meaningful upside, making it an outstanding investment opportunity in the Montebello multifamily market.