Property Description
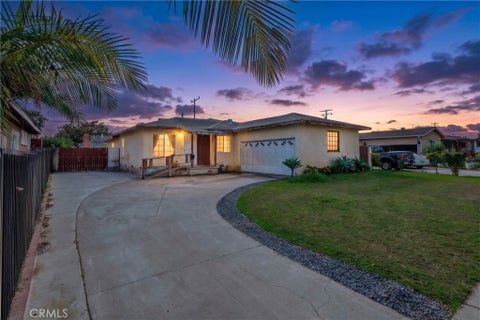
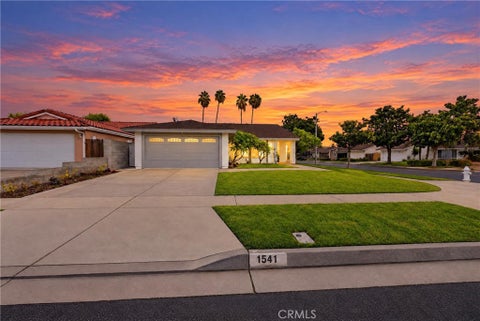
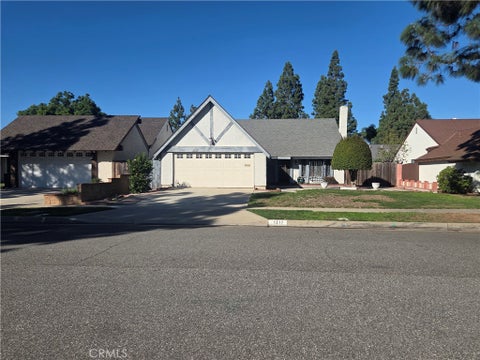
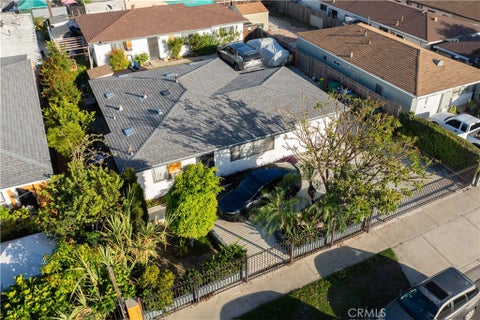
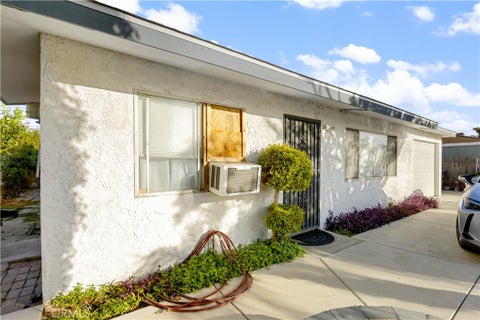
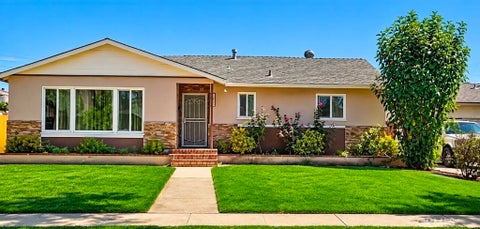
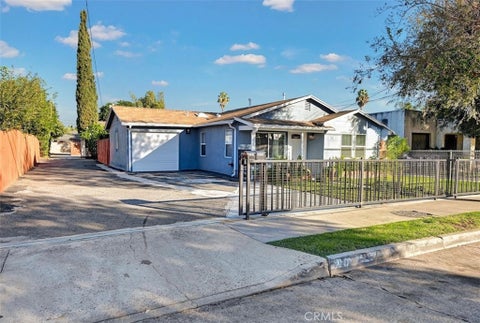
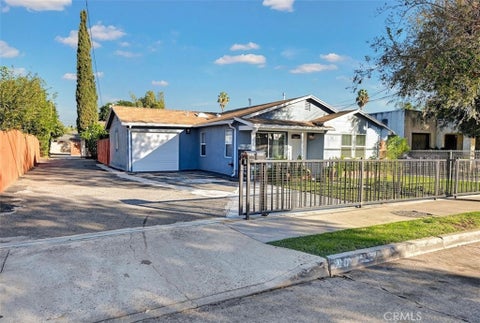
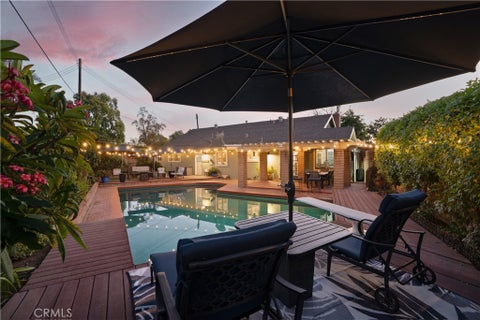
CORNER LOT***3 bedroom + 1 BONUS ROOM, 2 bathroom. READY-TO-MOVE IN. COME AND SEE THIS HUGE OPPORTUNITY TO MAKE THIS HOUSE A HOME SWEET HOME!
Bedrooms
Bathrooms
Filters
Bedrooms
Bathrooms
Match mode is set by the AND / OR / NOT you typed.
Searches listing descriptions, features, locations, subdivisions & schools
Newest first


CORNER LOT***3 bedroom + 1 BONUS ROOM, 2 bathroom. READY-TO-MOVE IN. COME AND SEE THIS HUGE OPPORTUNITY TO MAKE THIS HOUSE A HOME SWEET HOME!


Great Value for the price: Welcome to this charming 3-Bedroom,2-Bathroom, single-level condominium located in a peaceful and well-maintained community. This inviting home offers comfortable single-story living with a functional layout and great opportunity for first-time home-buyers.Enjoy the beautifully maintained, lush green landscaping throughout the community and the quite neighborhood atmosphere. The association amenities include a sparkling pool, cabana area, BBQ grills, and hot tub/spa Perfect for relaxing and enjoying time with family and friends. The HOA also provides exterior maintenance, water, and trash service, helping make everyday living more convenient. The property also includes two assigned carport parking spaces. Conveniently located just a few miles from Angel Stadium, with quick and easy access to the 55,5,22 and 57 freeways, making community and getting around Orange County a breeze. John Wayne Airport is approximately 10 minutes away depending on traffic. With its desirable single-level floor plan, three bedrooms, two bathrooms, community amenities, and convenient HOA services, This property is an excellent opportunity for buyer looking to enter the real estate market and begin building equity. Don't miss this opportunity come see this wonderful home and community before it's gone.Additional high-quality photo will be uploaded soon.


4 Bedroom Beauty! Enjoy spacious townhome-style living in the gated Shady Hollow community near the Orange and Tustin borders. This four-bedroom, two-and-one-half-bath residence offers approximately 1,679 square feet, a versatile floor plan, and inviting landscaped surroundings. Soaring cathedral ceilings and abundant natural light create an open, welcoming atmosphere. Living and dining areas are ideal for gatherings, while a separate family room adds flexibility for everyday living. The kitchen is conveniently located near the dining areas and features tile countertops, a dishwasher, and a refrigerator, stove, oven, and microwave that the seller reports have never been used. Upstairs, the generous primary suite offers high ceilings, a fireplace, and a walk-in closet. Three additional bedrooms provide room for guests, an office, or hobbies. Central heating and air conditioning provide year-round comfort. Laundry hookups are in the attached two-car garage, with additional driveway parking. Recent improvements are another highlight. According to the seller, the HOA replaced plumbing pipes approximately one month ago, and the showers and toilets were replaced afterward. The home also features a newer water heater. The seller reports that electrical upgrades are on the HOA's schedule but have not yet been completed. HOA dues reportedly include water and trash, and the association handles exterior maintenance, including certain termite-related work, subject to HOA documents. Enjoy a private front patio and spacious rear patio opening toward a landscaped greenbelt. Shady Hollow residents have access to a community pool, Jacuzzi, and clubhouse available to reserve for gatherings and parties. Shopping, dining, and neighborhood conveniences are nearby, along with access to the 5, 22, and 55 freeways. The property is served by the Orange Unified School District. IMPORTANT LEASEHOLD DISCLOSURE: This condominium is on leased land; the purchase does not include fee-simple ownership of the underlying land. Reported monthly charges are $1,920 ground rent, $705.11 HOA dues, and a $155 special assessment, totaling $2,780.11 before mortgage, taxes, and insurance. The assessment is reportedly scheduled for seven years. The previously reported ground lease expiration is May 2049. Buyers should verify the lease and any extensions, charges, assessment terms, HOA coverage, and financing requirements.


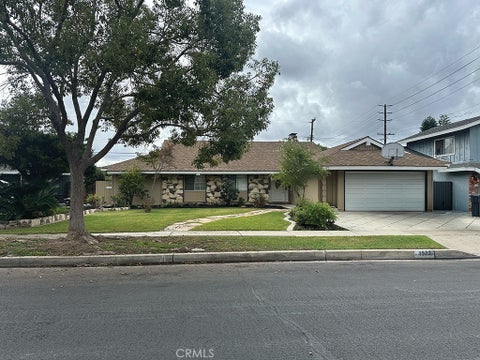
Step inside this charming single-story home and discover a warm, inviting atmosphere filled with character and comfortable living spaces. The open floor plan creates a natural flow between the living areas, while the original hardwood floors add timeless charm and warmth throughout. Built on a raised foundation, this home offers a wonderful combination of classic character and flexible living spaces designed for everyday comfort. One of the home's standout features is the spacious additional family room, offering a welcoming second living area with plenty of possibilities. Imagine cozy movie nights, gathering with friends, curling up with a favorite book, or simply enjoying a quiet afternoon at home. The open layout makes it easy to move between living spaces, creating a comfortable setting for both relaxing and entertaining. The inviting front yard adds to the home's charm, offering a lovely outdoor setting with room for colorful landscaping, flowering plants, or a garden to welcome you home. A large driveway provides generous parking space along with potential for RV parking. Step into the spacious backyard, where there's plenty of room to enjoy Southern California's beautiful weather. Picture weekend barbecues, outdoor dining under the stars, a garden filled with your favorite plants, or a peaceful retreat to enjoy your morning coffee. With generous outdoor space in both the front and back, there are wonderful opportunities to make the property your own. The charm continues throughout the surrounding neighborhood, where mature trees, sidewalks, and established homes create a welcoming atmosphere for morning walks and evening strolls. Nearby El Salvador Park offers open green spaces, playgrounds, sports courts, athletic fields, and a community center, providing a wonderful place to enjoy the outdoors. Shopping, dining, and everyday conveniences are also close by, adding to the appeal of this established Santa Ana neighborhood. With its original hardwood floors, open floor plan, spacious additional family room, inviting outdoor spaces, and RV parking potential, this home brings together classic charm, everyday comfort, and room to make lasting memories. A wonderful place to settle in, feel at home, and enjoy all that this neighborhood has to offer.


Beautiful spacious and recently remodeled townhouse with lots of natural light located in prime location in Orange County in desirable gated community in Santa Ana. Featuring four large bedrooms, vaulted ceilings, and an open floor plan! This home offers the perfect combination of comfort, space, and functionality. Beautifully upgraded kitchen features attractive finishes and quality appliances, opening seamlessly to the family room, perfect for everyday living and entertaining. Extra spacious primary suite with fireplace and walk-in closet. There are other 2 large bedrooms upstairs and one large bedroom downstairs, perfect for a guest or to keep it as an office. Enjoy two outdoor spaces, including a charming enclosed front patio and a generously sized back patio, ideal for relaxing or gathering with family and friends. Additional highlights include a two-car garage and access to wonderful community amenities, including a sparkling pool, spa, and clubhouse. Conveniently located near major freeways, shopping, dining, and everyday essentials, with access to the Orange Unified School District. A wonderful opportunity to enjoy living in a gated community. Come see all this beautiful home has to offer!


Welcome to this charming single-story home in the highly desirable area of Portola Park on a large lot. Upon arriving you will be greeted by a magnificent canopy of jacaranda trees lining the street, creating a picturesque entrance to this beautiful area of Sant Ana. The genuine hardwood floors add warmth and character throughout the the home. The spacious living room is filled with an abundance of natural light from the large windows that enhance the view of the neighborhood, while the timeless brick fireplace creates the perfect gathering space for cozy evenings spent with family & friends. Adjacent to the living room, the dining area overlooks the backyard offering a bright and inviting space for entertaining. The vintage kitchen features classic tile countertops, a gas stove, and a convenient indoor laundry space. The hallway offers an abundance of additional storage. There is a full bathroom along with two comfortable bedrooms. Outside, the possibilities are endless. A detached two car garage is complemented by an extra long driveway providing plenty of parking. The generous backyard offers plenty of room for relaxing, entertaining , and gardening, while the rear space of the lot features two plentiful mature avocado trees, a lime tree, and room for possible additional living space. Centrally located near Old Towne Orange, Chapman University, and an abundance of shopping, dining, and entertainment. Convenient access to the 5, 22, 91, and 55 freeways. This is a must see! Don't miss this exceptional opportunity!


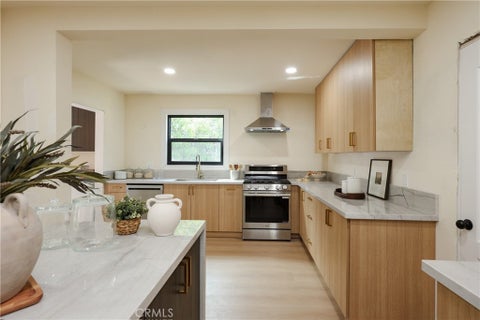
Welcome to this beautifully remodeled single story home on a corner lot, open, bright, and full of natural light. The remodel includes a brand new kitchen with white shaker style cabinets, quartz counters, and a breakfast bar that opens to the family room, plus new wide plank flooring through the living areas, recessed lighting, fresh neutral paint, and new windows in the bedrooms. The dishwasher and stove are included. Relax by the brick fireplace in the family room, or entertain in the separate, spacious living room with a formal dining area. Three bedrooms, two full bathrooms, and an attached two car garage. The backyard has fruit bearing trees, including guava, banana, avocado, and kalamansi. About 1,665 square feet of living space on a 6,555 square foot lot, with no HOA. Super easy freeway access, with the 5 about half a mile away and the 22 and the 55 a short drive from there. Target on 17th Street is about a quarter mile away, and Santa Ana College is about 2.5 miles. A short drive to John Wayne Airport, about 12 minutes, and just a few exits south on the 5 to Tustin Legacy. Mabury Park is about a mile away, and historic Downtown Santa Ana is about 1.5 miles, with restaurants, art galleries, and 4th Street Market.


LOCATION, LOCATION, LOCATION... AND A WHOLE NEW LOOK! Step inside this extensively renovated 1-bedroom, 1-bath residence, where approximately 652 square feet have been thoughtfully transformed to maximize space, style, and functionality. The inviting open-concept layout creates an effortless flow, while a redesigned kitchen featuring warm cabinetry, elegant countertops, and contemporary finishes makes a beautiful first impression. Updated lighting, modern flooring, and a refreshed bathroom complete the transformation, creating a space that feels sophisticated, comfortable, and welcoming. And then there's the location. Situated in the heart of Downtown Santa Ana, you're close to an exciting mix of local restaurants, coffee shops, art, culture, and entertainment. With historic charm, neighborhood character, and new development taking shape throughout the surrounding area, this location offers a front-row seat to Santa Ana's evolving landscape. A beautifully updated interior. A vibrant urban setting. An opportunity to make this space your own.

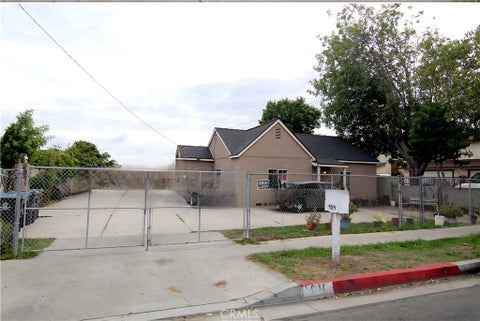
LARGE LOT SFR IN A GREAT AREA, GREAT FOR SELF EMPLOYED CONTRACTORS. LARGE DRIVE WAY TO PARK ALL WORK TRUCKS. ROOM TO ADD AN ADU

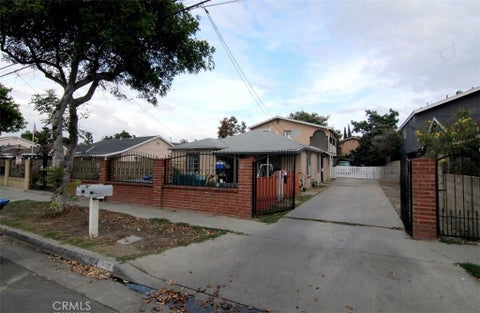
GREAT INVESTMENT 2 THREE BEDROOM 2 BATH UNITS WITH 2 TWO CAR GARAGES AND A WORK SHOP OR ADDITIONAL BEDROOM.


Discover the rare opportunity to find a nearly new home without the new construction price tag! This extensively remodeled single-story ranch home in West Santa Ana’s Artesia Pilar neighborhood has been thoughtfully transformed in 2026 with modern finishes and major system upgrades. Offering 5 good sized bedrooms, 2 full bathrooms, and approximately 1,356 sq. ft., the versatile floor plan maximizes space. Step inside to a bright, beautifully refreshed interior featuring new waterproof wood-look laminate flooring and baseboards, recessed LED lighting, fresh interior paint, and new doors throughout. The redesigned kitchen shines with quartz countertops, soft-close Shaker-style cabinets and drawers, LED under-cabinet lighting, and an elegant marble tile backsplash. Both remodeled bathrooms offer contemporary finishes, quartz countertops, and LED vanity mirrors with built-in storage. Improvements extend beyond cosmetics. Updates include a PEX water supply repipe, new black iron gas lines, new ABS waste lines and vent stacks above grade, partial electrical rewiring to the existing 100-amp service, and new outlets and switches. Additional work includes new insulation in most exterior walls and ceilings, extensive interior drywall replacement, all-new new-construction (not retrofit) Low-E dual-pane vinyl windows, fresh stucco work across the exterior, and complete exterior painting. A new roof, along with repairs to fascia, eaves, starter boards, and roof decking, adds to the extensive renovation. The water heater and wall furnace were installed in 2023. Outside, the expansive, flat, and fully usable lot provides generous front and rear yards with room to relax, garden, or entertain. A mature avocado tree adds character to the backyard, while the lot offers potential for future living-space expansion or an accessory dwelling unit (ADU), subject to city approval. Parking is exceptional: an extra-long driveway accommodates up to three vehicles or an RV behind a new secure double-swing gate, plus an oversized detached two-car garage. Block wall fencing surrounds the property. Enjoy a convenient location near elementary and middle schools, neighborhood dining, shopping, entertainment, and vibrant Downtown Santa Ana. Move-in ready with modern style, functional space, and room to grow, this home is a rare opportunity. Qualifies for all types of financing including FHA and VA. Schedule your private tour today!


Welcome Home to City Place: Where Big-City Style Meets Quiet Comfort. Homes rarely come available in City Place, one of Orange County’s most popular communities, and a corner unit this size is rarer still. This light-filled 2,199 sq ft townhouse offers 4 bedrooms, 2.5 bathrooms, a flex room ideal for an office, and a 2-car side-by-side attached garage with EV outlet already in place. As a corner unit, it shares only one wall with a neighbor, for more privacy, abundant natural light, and a quieter, more peaceful lifestyle. Sunlight streams in through extra windows on multiple sides, making every room feel bright, airy, and welcoming. The floor plan feels far more generous than a typical townhouse, with outdoor space on every level. Begin at your own private entrance porch on the formal living room level, then step inside to soaring ceilings and a bright, elegant formal living room filled with natural light and anchored by a cozy gas fireplace, a refined space for welcoming guests. Just a few steps up, a sunny, separate living and dining area is made for comfortable family living. With the formal living room and family room as distinct spaces, the home has the roomy feel of a single-family residence, which is rare in a townhouse. The kitchen is sleek and contemporary, with stainless steel appliances, abundant storage, and a built-in wine refrigerator. It opens to the bright dining and living area, and a water softener adds comfort and convenience. A convenient powder room makes hosting effortless. On the third level are two generous bedrooms sharing a stylish bathroom, a spacious laundry room, and the flex room, a versatile space for an office, guest room, or hobby room, plus a private balcony. The entire top floor is the primary suite, a sun-drenched private retreat with a bright, airy bedroom, a large walk-in closet, a spa-like bathroom with a soaker tub and separate shower, and its own balcony. Enjoy the landscaped community grounds, with Santiago Park, Chapman University, and Old Town Orange close by. Shopping and dining are within walking distance, the I-5, 57, and 22 freeways are easy to reach, and revitalized Downtown Santa Ana is a short drive. A peaceful, light-filled urban retreat in a sought-after community.


Investor Opportunity – Single-Story Home with Potential! Located on a mature, tree-lined street in Santa Ana, this 3-bedroom, 2-bathroom home offers an excellent opportunity for investors looking to add value and build equity. Featuring a desirable single-story floor plan, interior laundry utility closet, an attached two-car garage, and solid underlying features, this property has good bones but is in need of some tender loving care and updating to realize its full potential. The spacious backyard is a wonderful bonus, featuring mature lemon, guaba and orange trees and a covered patio, offering plenty of room for outdoor enjoyment or future improvements. Priced accordingly to reflect its current condition, this property is geared toward investors seeking their next renovation project or an opportunity to unlock its potential. Bring your vision and creativity and explore the possibilities this property has to offer!


This handsome home is move-in ready! there are many upgrades and inviting features; including built ins, an en suite primary bedroom, upgraded kitchen, all new carpeting and a lovely backyard accessible from the primary, the kitchen and the family rooms. There is also a 2 car garage with direct access. This lovely neighborhood has tree lined streets, excellent schools, parks and shopping - all within walking distance .


Cozy 2 bedroom 2 bath condo located in Downtown Santa Ana. Walking distance to many areas that include shopping, restaurants, coffee shops, barbershops, retail, Artistic Village, freeways, public transportation, and more! Beautiful laminate flooring, quartz countertops, and extra cabinetry. Laminate flooring and tubs in both bathrooms, tile flooring in both bedrooms. Assigned parking under parking structure. Motivated seller willing to assist with closing costs. Property is being sold "AS-IS" Neither seller nor Listing Brokerage/Agent make any warranties or guarantees regarding the square footage/size. Buyer and buyers agent to do their due diligence and verify information.


Nice clean 5 Bedroom 2.5 Bathrooms. With over 2,300 SQFT of living space, ON 7,200 SQFT. Lot. Double door entry opens to a foyer area. Of the side is the large, bright living room w/vaulted ceilings, w/plantation shutters and Fireplace. The main Master bedroom has vaulted ceilings, plantation shutters, walk in closet, vanity area, 3/4 bathroom with porcelain floors and walls. Upstairs are the additional 4 bedrooms, with vaulted ceilings and oversized closets. Upstairs full bath with porcelain floors and a double sink Vanity and tile shower/tub. Hall linen closet. From the entry level you step down into the Formal Dining Area with plantation shutters. Next is the Kitchen with breakfast nook. The open kitchen has recessed lighting, granite counters, stainless sink, Breakfast bar and tile floor. The kitchen is open to the family room with plenty of natural lighting and the sliding door that leads to a covered side patio. Next to the Family room is the laundry area & 1/2 bath. Low maintance concrete rear yard has a storage room, approximately 12'X14"


GROUND FLOOR | GATED COMMUNITY | CONVENIENT SINGLE-STORY LIVING | Step inside 1345 Cabrillo Park Dr #B01, a delightful 1-bedroom, 1-bathroom ground-floor condo set inside a protected, gated neighborhood in Santa Ana. Spanning 492 square feet, this compact and practical layout suits first-time buyers, rental investors, or anyone looking for a low-maintenance home. An open-concept layout greets you at the door, blending the living space directly into a well-equipped upgraded kitchen. Quarts countertops and new appliances. Upgraded windows bring in natural light, creating a bright and comfortable feel throughout. The bedroom provides a quiet retreat with plenty of closet space, paired with a neat, upgraded bathroom with quartz counter tops. Step outside from the living area onto your private patio—a great spot for morning coffee, potted plants, or outdoor relaxing. Living in the Monterey Villas community grants you access to resort-style perks like a swimming pool, spa, tennis courts, and a fitness room. Situated close to local shopping, dining, and major freeways, this well-connected property puts convenience right at your doorstep.


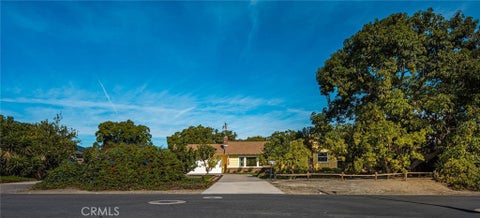
You've found a true original sweetheart. Built in 1958 by the seller's husband out of love for his family, this well-imagined custom single-story ranch is one of the first homes in the neighborhood. It sits on a nearly 20,000 square foot private lot where Trask Avenue ends at Riverview Golf Course. A U-shaped driveway lined with citrus trees and framed by lush green lawn welcomes you home. Out back, a huge patio, pool, rose garden, and fire pit with a grilling spot are made for cooking cowboy steaks for your guests. Massive avocado trees, including Hass and Fuerte, provide shade in the front and back yards, while the children enjoy a playhouse with its own yard and teeter-totter. Chicken coop, storage shed, and two-car garage complete the package. The kitchen is beautifully maintained, with a gleaming cooktop and hood and charming custom tile. A walk-up bar with vintage barstools connects it to the entertainment room, just two steps down at the back of the house. A billiards table stood here for more than 50 years, so it's ready for your own game night, with Frank Sinatra and Dean Martin tunes in the background. Then stroll out to the patio to relax and reminisce in the shade of the patio cover or under the enormous avocado trees. Wonderful memories are waiting to be made at this well-thought-out, very private property. Vintage character, room to roam, and rare privacy.


Welcome To This Beautifully And Completely Remodeled 2 Story Townhome In The Desirable Hillview Regency Community, Border Of North Santa Ana And Tustin, Situated Within The Award-Winning Tustin Unified School District. This Charming Home Features Two Spacious Bedrooms and One And A Half Bathrooms With Open Floor Plan And Comfortable Layout, And An Abundance Of Natural Light Through New Large Double Pane Windows and A Sliding Patio Door. You’ll Always Feel Comfortable In This Home As A New Central Air Conditioning and Heating System Was Just Installed. Upon Entering, You’ll Immediately Notice Freshly Painted Interior, New Water Resistant Vinyl Floorings, And Recessed Lightings Throughout. Straight Ahead Is A New Redesigned Powder Room With Tiled Floorings, Quartz Counter Tops, And Shaker Vanity Cabinet. To The Left Is The Remodeled Kitchen, Featuring Quartz Counter Tops, Self-Close Shaker Cabinets, Stainless Steel Appliances, And Finished With All Modern Fixtures, Opening To A Dining Room And Flowing To A Large Living Room And Sliding Door That Leads To A Private Patio Surrounded By Durable Vinyl Fences. Walking Upstairs Reveals Two Spacious Bedrooms Shared By One Stunning Remodeled And Redesigned Bathroom Featuring A Frameless Shower Door, Tiled Walls And Floorings, Quartz Counter Tops, And Recessed Lightings. More Importantly, Home Aslo Has Inside Laundry With Hookups Ready For A Stackable Washer And Gas Dryer For Everyday Convenience, A Detached One-Car Carport With Extra Storage And One Permit Parking Space. The Community Is Quiet And Well-Kept, And Offers A Pool, Clubhouse, And Lush Greenbelts. HOA Covers Water, Trash, Landscaping, Exterior Maintenance, And Pest Control. Location Is Conveniently Close To Eateries, Shopping Areas, Entertainment Venues, And Easy Freeway Access. A MUST SEE!


Welcome to 1430 Cabrillo Park Drive, Unit B, in Santa Ana! This inviting two-bedroom, two-bathroom condominium offers approximately 974 square feet of comfortable living space in the established Cabrillo Park community. Enjoy a convenient location near the Santa Ana Zoo, vibrant Downtown Santa Ana, restaurants, shopping, and entertainment, with easy access to major freeways. Beautiful Orange County beaches are also within driving distance, making weekend getaways a breeze. Schedule your private showing today! LOCATED IN THE HIGHLYRATED TUSTIN UNIFIED SCHOOL DISTRICT.


Priced as the lowest 2-bedroom currently available in Cabrillo Park, this freshly painted condo is a rare opportunity in one of Orange County’s most peaceful communities, right on the Santa Ana and Tustin border. The home offers two bedrooms, two baths, and a bright, open layout with a cozy fireplace in the living room flowing into the dining area and kitchen. The primary suite has its own private bath, and an assigned covered carport is included. Step outside and enjoy resort-style amenities: a sparkling pool and spa, fitness center, clubhouse, and community laundry, all surrounded by mature trees, lush greenbelts, and peaceful streams. Located in the highly regarded Tustin Unified School District with quick access to the 5, 55, and 22 freeways, shopping, dining, and Old Town Tustin. Don’t miss this chance to own in Cabrillo Park at an unbeatable price!


Awesome cash flow, with GRM of 12.5, about 7.4% CAP RATE, YES 7.4% CAP RATE, of Santa Ana Village, 2 buildings , 2 addresses, 3625 W. 11th St building has 4 units, 3627 W. 11th St building has 3 units. All units were built looked like condo/townhouse style with spacious 5 bedrooms, 3 bathrooms, with 2 car attached garage with laundry hook ups, direct access to the house, about 1900 SF each unit with private balcony. First time offered for sale in 40 years. All units have been renovated. All have seperate electrical and gas meters. Thoughtfully designed for comfortable family living, these units offer strong rental appeal and long-term value. Ideally located in a convenient area of great Orange County. This property offers investors stable income with long-term upside potential.

Property is being remodeled. More details coming soon.


Your Floral Park Opportunity just got better -New Price! Rare opportunity to own a beautifully remodeled Spanish-style pool home in highly sought-after West Floral Park, one of Orange County’s most distinctive and established residential neighborhoods. Set on an expansive 11,340 sq. ft. lot, this impressive 3,446 sq. ft. residence offers 4 bedrooms and 3.5 bathrooms, combining timeless architectural character with the comfort and style of a modern renovation. From the moment you arrive, the Spanish tile roof, arched details, private courtyard-style entry and classic exterior create a memorable first impression. Inside, the home opens to bright, expansive living spaces with wide-plank flooring, recessed lighting and an open layout designed for both everyday living and entertaining. The remodeled kitchen anchors the home with a large center island, generous counter space, stainless-steel appliances and an effortless connection to the family room and backyard. The oversized primary suite feels like a private retreat, highlighted by a beautifully redesigned spa-inspired bathroom with dual vanities, a dramatic freestanding soaking tub, walk-in shower and designer finishes. Additional bedrooms are generously sized, giving the home flexibility for family, guests or a home office. The backyard is where this property truly separates itself. Enjoy a large heated swimming pool, spa, expansive lawn, covered patio with warm wood detailing, built-in outdoor BBQ and plenty of space for entertaining, relaxing or enjoying Southern California indoor-outdoor living. The detached garage and substantial lot add even more versatility. West Floral Park is known for its beautiful tree-lined streets, pride of ownership, impressive custom and historic homes, and a strong neighborhood feel rarely found in the heart of Orange County. Conveniently located near dining, shopping, schools and major freeways while still offering the character and tranquility of an established neighborhood.


TWO DETACHED HOMES ON ONE LOT – GREAT INVESTMENT OR OWNER-OCCUPANT OPPORTUNITY! Versatile duplex in the heart of Santa Ana, featuring two separate 2-bedroom, 1-bathroom residences totaling approximately 1,904 square feet on a spacious 7,405-square-foot lot. Each home offers its own attached one-car garage, separate living spaces, and private outdoor areas. The property has benefited from interior and exterior updates, adding to its overall appeal. A long driveway provides additional parking and convenient access to the rear residence. The detached layout offers excellent privacy and flexibility, making this an attractive opportunity for investors seeking rental income or buyers looking to occupy one home while renting the other. Conveniently located near shopping, dining, schools, parks, and major transportation corridors. A rare opportunity to own two detached residences on one lot in an established Santa Ana neighborhood!


Welcome to 1222 Cabrillo Park Dr #C, a move in ready 1 bedroom, 1 bathroom condo in Santa Ana with 682 square feet of living space and a monthly HOA that covers gas, water, trash, and sewer. That is four major utilities handled before you ever open a bill, which makes budgeting simple and the cost of ownership easy to predict. At $400,000, this is a straightforward way into Orange County homeownership. The unit is clean, functional, and ready for you to move in and make your own. It has a detached carport for your vehicle, and the community pool is a short walk from your door for summer weekends and after work swims. Built in 1974 in an established complex, this home gives a first time buyer, a single professional, a couple, or a downsizer a real foothold in a market that is hard to enter. The location does a lot of the work. Cabrillo Park Center, a shopping center, is about a four minute walk from the property. Cabrillo Park itself is a 7.6 acre city park with picnic areas, basketball and tennis courts, a fitness court, a multipurpose field, and a playground. The Santa Ana Zoo is roughly a 21 minute walk away, and Main Place Mall, John Wayne Airport, and the freeways are all within a short drive, so work, travel, dining, and entertainment stay close. The home is within Tustin Unified School District, served by Guin Foss Elementary, Columbus Tustin Middle School, and Foothill High School. Buyers should verify enrollment with the district directly. Updated utilities in the HOA, a community pool, a central Santa Ana location.


Welcome home to this beautifully maintained property nestled in a warm, highly desirable neighborhood! Enjoy year-round comfort with central A/C and paid-off solar panels, helping you save on energy costs from day one. Featuring hardwood floors, a spacious kitchen with breakfast bar and dining room. Sizeable living room and bedrooms including a clean updated bathroom. Situated on a large lot complete with a mature fruit trees consisting of limes, guava, mangoes, banana, logan to name a few. Home has an extra long driveway offering plenty of parking plus ample room for outdoor relaxing and entertaining with family and friends for the holidays. There is a bonus space in garage to hangout for game time or home office setup. Located in a fantastic area conveniently close to South Coast Plaza, Disneyland, Knotts Berry Farm, dining, and everyday amenities. Don't miss out on this incredible opportunity! Call for Appointment to view.


Welcome to a Newly Remodeled Private Retreat End Unit Home at The Redwoods! Enjoy Natural Light filled Rooms, New Paint, Plank Style Flooring, and Central Air and Heat. The Bright Kitchen features Granite counters and Stainless Steel appliances. Relax on your own Private Deck overlooking open spaces and green belts. The resort style Redwoods features lush landscaping with rare Redwood trees, two pools, spa, clubhouse, fitness center, fountains and ponds. HOA dues include water and gas. Tustin Schools. The unique neighborhood offers parks, tennis courts, pickleball, and a dog park. Conveniently located in Central Orange County close to the 55, 5 and 22 Freeways, Main Place, South Coast Plaza, shopping, dining and John Wayne Airport.


MUST SEE! BEAUTIFULLY UPDATED 2-BEDROOM, 2-BATH CONDO IN THE HEART OF SANTA ANA! Welcome to Saddleback Park Villas, where comfort, convenience, and value come together! This inviting 2-bedroom, 2-bathroom condominium offers a thoughtfully designed floor plan, abundant natural light, and a private outdoor space ideal for relaxing, entertaining, or enjoying your morning coffee. Enjoy an impressive list of recent upgrades and improvements, including a new heating and air conditioning system, new washer and dryer, electrical upgrades, refreshed interior paint, updated flooring, and improvements to the private outdoor awning. The community has also benefited from a recently replaced roof, adding to the property's overall appeal. Whether you're a first-time homebuyer, looking to downsize, or searching for your next investment opportunity, this property offers an attractive combination of comfort, functionality, and long-term potential. With major improvements already completed and an unbeatable central location, this is an opportunity you won't want to miss. Schedule your private showing today: 562-650-1459

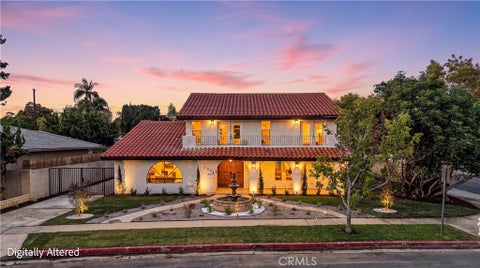


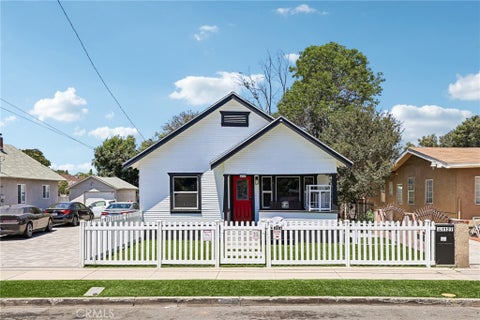
Welcome to this beautifully remodeled 3 bedroom, 3 bathroom home, where modern updates meet comfort and functionality. Renovated just last year, the home features a bright open concept floor plan with a spacious living area that flows seamlessly into the updated kitchen, perfect for everyday living and entertaining. Throughout the home, you'll find newer flooring, fresh interior and exterior paint, recessed lighting, updated ceiling fans and light fixtures, and energy-efficient windows with one-way privacy glass. The kitchen was thoughtfully opened up during the remodel, creating an airy and inviting space. Additional upgrades include copper plumbing, a newer roof, an interior laundry area, a water softener, owned solar panels and an EV charger. A unique cellar beneath the home provides abundant extra storage. The attached two-car garage is complemented by an extra-long driveway that provides ample parking for multiple vehicles, making it ideal for guests, extra cars, or recreational vehicles. Outside, the low-maintenance turf front yard is complemented by a charming white privacy fence, creating an attractive and welcoming curb appeal. The backyard features a convenient outdoor shower, adding even more functionality to this move in ready home. With extensive upgrades, modern finishes, and thoughtful amenities throughout, this Santa Ana home is ready for its next owner to enjoy.


TWO REMODELED HOMES PLUS APPROXIMATELY 4,000 SQ. FT. OF FLAT, GRADED LAND ON AN EXPANSIVE 12,191 SQ. FT. LOT WITH RV ACCESS - Each one privately Gated - ALL IN THE SAME LOT. BRING YOUR IMAGINATION! A rare opportunity in Santa Ana featuring two beautifully remodeled, move-in-ready homes, plus a substantial, gated, unimproved area at the rear with exciting possibilities! LIVE IN ONE AND RENT THE OTHER! Ideal for investors, multigenerational households, extended families, or buyers seeking rental income and future potential. Offering approximately 1,800 sq. ft. of combined living space with a total of 5 bedrooms and 2 bathrooms. The front residence, 215 N McClay St, features 3 bedrooms, 1 bathroom, an attached garage, and a private fenced yard. The second residence, 217 N McClay St, offers 2 bedrooms, 1 bathroom, a separate gated entrance, and a spacious private yard with a pergola and mature fruit trees. Both homes have been extensively remodeled with updated kitchens, modern cabinetry and countertops, upgraded bathrooms, new flooring, new water heaters, split-system heating and air conditioning, and refreshed landscaping. THE POSSIBILITIES EXTEND WELL BEYOND THE TWO HOMES! The approximately 4,000 sq. ft. of additional flat, graded land at the rear is accessible by a spacious driveway with RV access, offering flexibility for potential additional residential development, an ADU or Junior ADU, workshop, garage, recreational space, or outdoor entertaining area. All potential uses and development are subject to applicable zoning, permits, and City approval. Buyers to independently verify. Conveniently located within walking distance of schools, shopping, and public transportation, and just minutes from the 5, 55, and 22 freeways, this distinctive property combines comfortable living, income potential, and exceptional versatility. A RARE FIND WITH ROOM TO GROW!


TWO REMODELED HOMES PLUS APPROXIMATELY 4,000 SQ. FT. OF FLAT, GRADED LAND ON AN EXPANSIVE 12,191 SQ. FT. LOT WITH RV ACCESS - Each one privately Gated - ALL IN THE SAME LOT. BRING YOUR IMAGINATION! A rare opportunity in Santa Ana featuring two beautifully remodeled, move-in-ready homes, plus a substantial, gated, unimproved area at the rear with exciting possibilities! LIVE IN ONE AND RENT THE OTHER! Ideal for investors, multigenerational households, extended families, or buyers seeking rental income and future potential. Offering approximately 1,800 sq. ft. of combined living space with a total of 5 bedrooms and 2 bathrooms. The front residence, 215 N McClay St, features 3 bedrooms, 1 bathroom, an attached garage, and a private fenced yard. The second residence, 217 N McClay St, offers 2 bedrooms, 1 bathroom, a separate gated entrance, and a spacious private yard with a pergola and mature fruit trees. Both homes have been extensively remodeled with updated kitchens, modern cabinetry and countertops, upgraded bathrooms, new flooring, new water heaters, split-system heating and air conditioning, and refreshed landscaping. THE POSSIBILITIES EXTEND WELL BEYOND THE TWO HOMES! The approximately 4,000 sq. ft. of additional flat, graded land at the rear is accessible by a spacious driveway with RV access, offering flexibility for potential additional residential development, an ADU or Junior ADU, workshop, garage, recreational space, or outdoor entertaining area. All potential uses and development are subject to applicable zoning, permits, and City approval. Buyers to independently verify. Conveniently located within walking distance of schools, shopping, and public transportation, and just minutes from the 5, 55, and 22 freeways, this distinctive property combines comfortable living, income potential, and exceptional versatility. A RARE FIND WITH ROOM TO GROW!


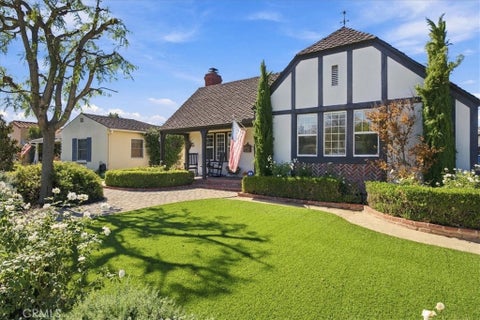
SELLERS ARE MOTIVATED!! Welcome to this elegant Tudor-style residence nestled in the highly desirable historic neighborhood of Park Santiago. Built in 1931, this beautifully maintained 3- bedroom 2.5-bath home offers approximately 2,100 square feet of living space, seamlessly blending timeless architectural charm and thoughtful modern updates. Situated on a picturesque, tree-lined street with a cul-de-sac at the end, the home offers exceptional curb appeal, featuring beautiful pavers and updated landscaping. Step inside and discover beautifully refinished hardwood floors, crown molding, detailed baseboards, and distinctive architectural details that reflect the homes historic charm. The inviting living room showcases dramatic vaulted ceilings with exposed wood beam accents, a beautiful fireplace, and an abundance of natural light, creating a warm and welcoming atmosphere. A separate formal dining room provides an elegant setting for gatherings and entertaining. The updated kitchen offers both style and functionality, while dual paned windows, an updated sliding glass door, and upgraded plumbing provide modern comfort and convenience. The spacious primary bedroom offers a comfortable retreat. Step outside to a beautiful backyard featuring a sparkling swimming pool, patio, and intimate seating area, perfect for entertaining, relaxing, and enjoying Southern California's beautiful weather. A detached garage and additional storage shed provide added convenience and versatility. Rich in character and thoughtfully updated, this exceptional Park Santiago residence offers a rare opportunity to enjoy classic Tudor architecture, modern comforts, and the charm of one of Santa Ana's most treasured neighborhoods.


FULLY REMODELED 4 BEDROOM & 3.5 BATH HOME ON A 6,565 SQFT LOT Recently appraised at 1.35mil, offering buyers added confidence in the value of this extensively remodeled home. Beautifully redesigned from top to bottom, this approximately 1,911 sq ft home offers a thoughtfully planned 4-bedroom, 3.5-bath layout with two bedrooms conveniently located on the main level and 2 spacious bedrooms upstairs. Blending modern design with high-end finishes, the home features a stunning chef-inspired kitchen with EUROPEAN STYLE FRAMELESS CABINETS, QUARTZITE countertops, a SPACIOUS WATERFALL ISLAND, pantry, spa-inspired en-suite bathroom and new stainless-steel appliances. The oversized windows in the living room flood the interior in natural light, creating a bright and welcoming ambiance. The extensively renovated interior showcases new SPC flooring throughout, porcelain-tiled bathrooms, floating vanities, oversized frameless-glass walk-in showers, contemporary lighting, fresh interior and exterior paint, upgraded black retrofit windows, and a new inverter central A/C system designed for efficient operation and reduced energy consumption. The home also features a stylish wet bar with wine refrigerator, creating an ideal space for entertaining. Outside, the generously sized 6,565 sq ft lot has been beautifully landscaped and includes a fire pit and backyard playhouse, offering plenty of room to relax, entertain, and enjoy outdoor living. Rear alley access offers convenient additional parking for multiple vehicles or an RV. The spacious lot may offer potential for an ADU, while the detached garage provides additional future possibilities. An enclosed sunroom provides versatile bonus space; ideal for a light-filled home office, private lounge, or wellness space. Ideally situated and minutes away from River View Golf Course, The Outlets at Orange, UCI Health—Orange, Santa Ana College, shopping, dining, and the City of Orange, this beautifully renovated home delivers the combination of upscale finishes, functional living space, outdoor enjoyment, and convenient location that today’s buyers are looking for. Turnkey, thoughtfully upgraded, and priced to sell — come see the value for yourself.


Back on the market with no fault of the Seller, pending cancellation of escrow. Welcome to this beautifully remodeled home, offering the comfort, style, and amenities you'd expect in a desirable Orange County community. The interior features brand-new laminate wood flooring, fresh interior paint, and newer matching appliances including a refrigerator, stove, and microwave. The kitchen, bathroom, and hallway are enhanced by elegant granite countertops, adding a polished touch throughout. The bedroom features mirrored wardrobe doors that create an open, airy feel, while a newly added mirror in the living room reflects natural light and enhances the sense of space. Step outside to enjoy the covered front patio, the perfect spot to relax and unwind alongside the peaceful stream. The community provides an array of amenities including a pool and spa, on-site laundry facilities, a dog area, outdoor BBQ spots, and scenic walking paths that wind alongside tranquil babbling streams. Beautifully updated and thoughtfully designed, this home is a must-see--especially at this price!


Welcome to 2817 Ridgewood Street in Santa Ana! Tucked away on a quiet cul-de-sac, this charming single-story home offers 4 bedrooms, 2 bathrooms, and 1,680 square feet of comfortable living space on a spacious lot. Inside, a generous front living room with a cozy fireplace creates a warm welcome, while the expanded dining area features a beautiful wood-beamed vaulted ceiling, adding character and an inviting atmosphere. The indoor laundry room includes a full-size washer and dryer, along with additional storage for everyday convenience. The primary suite offers an upgraded en-suite bathroom and direct access to the backyard, creating a seamless connection to your own private retreat. Three additional bedrooms and a tastefully remodeled full guest bathroom provide flexibility for guests, a home office, or additional living needs. Step outside to enjoy the best of Southern California living in a backyard designed for relaxation and entertaining. A sparkling swimming pool with a diving board, expansive covered patio, deck, and beautifully manicured garden create the perfect setting for sunny afternoons, outdoor gatherings, and evenings spent enjoying the California lifestyle. Ideally located just minutes from Chapman University, Angel Stadium, Honda Center, the upcoming OC Vibe entertainment district, and the shops and restaurants of Old Towne Orange. Disneyland and Newport Beach are also within convenient driving distance, offering easy access to entertainment, dining, and coastal escapes. With its inviting interior, private backyard oasis, and convenient location, 2817 Ridgewood offers a wonderful opportunity to enjoy comfortable living in the heart of Orange County.
Step 1 of 2
Create a free account to view all listings, save searches, and get alerts when new homes match.
I agree to be contacted by Eddy Chen Real Estate Group - HARVEST | REAL via call, email, and text for real estate services. To opt out, reply "stop" at any time or reply "help" for assistance. You can also click the unsubscribe link in the emails. Message and data rates may apply. Message frequency may vary. Privacy Policy.
Step 2 of 2
Tell us how to reach you about homes you like.
Enter your password to sign in as
Create a free account to view all listings, save searches, and get alerts when new homes match.
I agree to be contacted by Eddy Chen Real Estate Group - HARVEST | REAL via call, email, and text for real estate services. To opt out, reply "stop" at any time or reply "help" for assistance. You can also click the unsubscribe link in the emails. Message and data rates may apply. Message frequency may vary. Privacy Policy.
Already have an account? Sign in
Sign in to your account.
New here? Create an account
Step 1 of 2
Create a free account to view all listings, save searches, and get alerts when new homes match.
I agree to be contacted by Eddy Chen Real Estate Group - HARVEST | REAL via call, email, and text for real estate services. To opt out, reply "stop" at any time or reply "help" for assistance. You can also click the unsubscribe link in the emails. Message and data rates may apply. Message frequency may vary. Privacy Policy.
Step 2 of 2
Tell us how to reach you about homes you like.
Enter your password to sign in as
Create a free account to view all listings, save searches, and get alerts when new homes match.
I agree to be contacted by Eddy Chen Real Estate Group - HARVEST | REAL via call, email, and text for real estate services. To opt out, reply "stop" at any time or reply "help" for assistance. You can also click the unsubscribe link in the emails. Message and data rates may apply. Message frequency may vary. Privacy Policy.
Already have an account? Sign in
Sign in to your account.
New here? Create an account