


$339,000
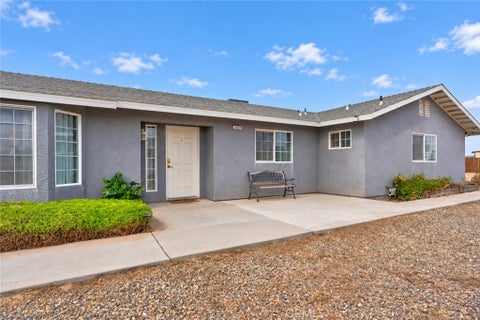
1404 Lake, Chowchilla, CA 93610
11 hours ago · Land Company Real Estate

Filters
Bedrooms
Bathrooms
Match mode is set by the AND / OR / NOT you typed.
Searches listing descriptions, features, locations, subdivisions & schools
Newest first
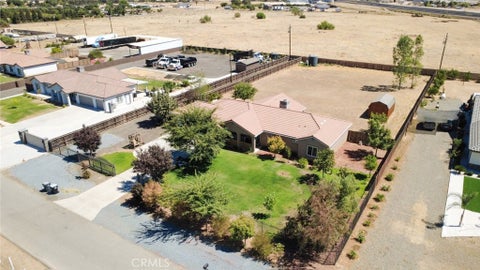


Welcome to 28788 Avenue 16 -Custom Home sits on perfectly flat and useable one acre lot This 4bed 3bath 3 car garage home with a AWESOME separate bed and bath private entry. This custom home has a tiled roof with its tasteful interior, features 9'ceilings. Recessed lighting throughout, 51/4 baseboards. Granite/quartz countertops throughout. Beautifully matching decor tiled backsplashes complementing the elegant countertops. Stainless steel appliances. Gas burner stove/oven, with a mic-hood. Generous sized closets, dual vanities and WIC in master bedroom. Home is equipped with plexiglass super upgraded windows, for security and noise reduction. Tankless WH, interior two toned paint, and a customized poured driveway complement this delightful home.The property has a storage shed in back and storage tank for well. RV parking on the side, all the way down the length of the yard. The front has mature landscape with flowers, trees, covered patio, and wrought iron gate.


Discover this beautifully maintained 3-bedroom, 2-bath home, situated on its own separate parcel, with an additional vacant lot included in the sale (APN #093-270-021, Lot #1762). Clean, bright, and filled with custom features, this home offers a spacious great-room design with cathedral ceilings, a fireplace, and an inviting open connection to the kitchen. The kitchen features a walk-in pantry, side-by-side refrigerator, and convenient kitchen window. An office/mudroom is located just off the kitchen. The spacious primary suite offers walk-in closets, slider door access, and a private bath with dual sinks, a jetted soaking tub, and separate shower. Additional amenities include central heating and air, double-pane UV-protection windows, whole-house water filtration, and an under-counter reverse osmosis drinking water system. A durable concrete tile roof adds another desirable feature for fire-conscious mountain living. Step outside to enjoy the greenhouse and fenced garden, concrete walkways completely surrounding the home and garden area, and an extra-wide concrete driveway. Positioned to take advantage of beautiful views and a park-like setting, this property also includes a generator hookup for added peace of mind. Enjoy the amenities of Yosemite Lakes Park, including community fire hydrants. With the adjoining vacant parcel included, there's even more room to enjoy the privacy, space, and possibilities this special property has to offer. Generator, Refrigerator included.


Welcome home to 1290 Ardilla Drive! This beautifully maintained 4-bedroom, 2-bath home offers 1,846 square feet of comfortable living space on an oversized 7,405-square-foot corner lot. Built in 2007, the home features an inviting open floor plan with vaulted ceilings that create a spacious, airy feel throughout the main living areas. The interior has been thoughtfully refreshed with updated flooring throughout, along with a newer water heater. Energy efficiency is another standout feature, with an existing solar system offering the potential for significant electricity savings. Outside, the generous corner lot provides plenty of room to enjoy, entertain, or make your own. Conveniently located in an established residential neighborhood near local schools, this home offers a wonderful combination of space, comfort, and energy-conscious living. Don't miss the opportunity to make it yours!


Come and Look this Beautiful Property with a coner lot. 3 car garage.Why pay rent when you can enjoy much more.Nice Back yard.Nice Neiborhood.This an excellent investment property for a first time buyer or Investor.Once you see the inside you will fall in love.4 bedroom and 2 bathroom.Fresh paint the inside.The floors inside the rooms were remodel.


Beautifully maintained and impeccably presented, this spacious Chowchilla home blends elegant finishes with everyday comfort. Stunning bamboo flooring in like-new condition adds warmth and sophistication, complemented by rich cherry wood cabinetry throughout. The kitchen is a standout, showcasing gorgeous cabinetry and timeless appeal that make it an inviting centerpiece of the home. The generous layout offers ample room for relaxing, entertaining, and hosting guests, with potential for a mother-in-law suite to accommodate extended family. Spotless interiors and exceptional care give this home a fresh, like-new feel. From its beautiful finishes to its spacious living areas, this is a home you’ll be proud to call your own. Come see this beauty in person! Schedule your private showing today and experience the space, stunning finishes, and spotless condition that make this home truly stand out.
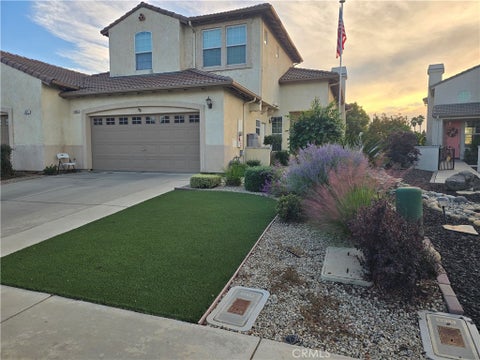
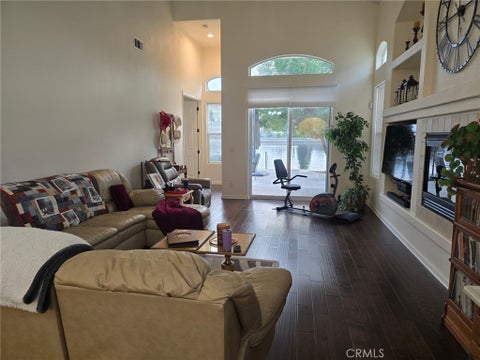
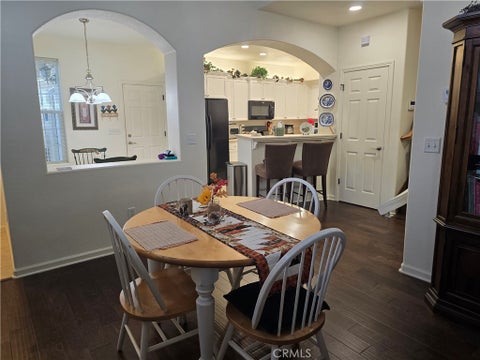
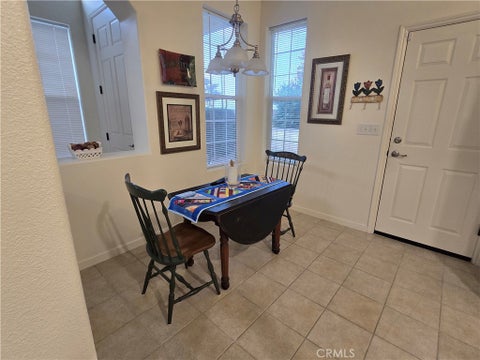
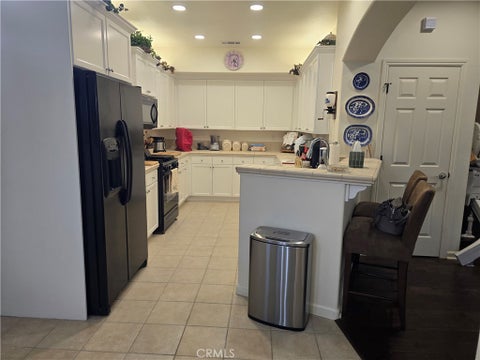
Welcome to this beautiful Mediterranean style home in Chowchilla, CA. Offering stunning lake views, spacious living areas, and modern updates. Situated close to the entrance, near the club house and towards the end of a desirable private like cul-de-sac, on the water. This 4-bedroom, 3.5 bathroom, provides 2,379 square feet of living space with an attached two-car garage and a recently renovated deck, including your own access to the lake. The inviting living space features custom hardwood flooring throughout adding the warmth, elegance, and a cohesive feel to the interior. With an open concept, high ceilings and a skylight giving an abundance of natural light, and a cozy gas fireplace in the family room, creating a comfortable setting for everyday living and entertaining. The kitchen offers generous cabinetry, tile countertops, a breakfast bar and a casual separate dining area, with matching black appliances. A primary suite located downstairs, provides its own beautiful lake views and access the outdoor patio area with newly finished cement and a clean and effortless low maintenance environment. Upstairs offers an additional 3 bedrooms, providing the space for family, guests, or a home office. Complete with a junior primary suite, with its own private balcony, overlooking the lake. Plenty of storage throughout the home, including built-ins, linen closets and a spacious indoor laundry room. The sellers are very flexible and may be willing to finance a portion. Some amenities within the community offer: Swimming pool, Spa/hot tub, Exercise and fitness room, Common-area maintenance. Don't miss this wonderful opportunity to own a charming waterfront property with great views and community amenities. Call today to schedule your private showing!


You’ll enjoy stunning sunsets from the decks as you unwind at the end of the day. This custom-built home features beautiful oak flooring, vaulted beam ceilings, and 9-foot ceilings throughout the bedrooms. Tall windows and doors open to the newer deck off the living room, perfectly designed to capture the fantastic views while filling the home with natural light. Be sure to check out the oversized downstairs family room, complete with a full bath and potential for an additional bedroom. The spacious laundry area includes an extra 220-volt outlet, ideal for canning, along with a large walk-in pantry for added storage. The detached two-bay garage offers approximately 725 sq. ft. with both power and water. Recent upgrades include a new heat pump, water heater, metal roof on the home, and new composition roofing on the garage.
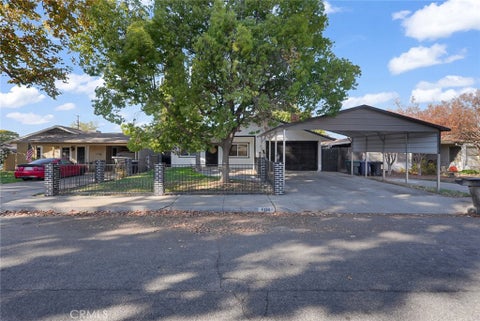


Welcome to this move-in ready home with 3, possible 4-bedrooms with 1-full, and 2-half bathrooms in an established Chowchilla neighborhood, located just minutes from local parks, schools, and shopping. This property features updates throughout, including modern exterior paint and a custom additional 4th room complete with sleek finishes, its own bathroom, and its own private exit, making it ideal for a guest suite, home office, or entertainment space. Outside, a fenced front yard provides added privacy and security, while having the convenience of back-alley access for extra parking and entrance options. This home is also equipped with solar panels and two backup batteries for long term energy savings, creating the perfect space for your family to live, work, and grow. Bathroom count is different than tax records, buyer to verify if important. Commission Fee.


**Affordable Home with Great Potential in Yosemite Lakes Park!** This 3-bedroom, 2-bath home is situated on a corner lot and offers a driveway leading to the garage, plus a convenient circular driveway for easy access and additional parking. The home is in decent condition and offers a great opportunity to move right in and make updates at your own pace. With a little TLC and some personal touches, you can transform this property into a home that truly reflects your style while building equity along the way. Whether you're a first-time buyer, investor, or simply looking for an affordable home with potential, this property is worth a look. **Move in now, update as you go, and make it your own!**


Welcome to your own private retreat in Coarsegold! Situated on approximately 2.92 acres, this beautiful 3-bedroom, 3-bathroom home offers the perfect combination of comfort, recreation, and functionality. An additional versatile room provides endless possibilities, whether you need a home office, guest space, hobby room, or additional living area. Step outside and discover a backyard designed for entertaining and making memories! Enjoy your very own built-in Pebble Tec swimming pool, complete with a waterslide, perfect for cooling off on those warm summer days. Sports enthusiasts will love the approximately 55’ x 30’ lighted court, offering space for pickleball, basketball, and other recreational activities. Need room for your projects, vehicles, or toys? The impressive 50’ x 28’ (1,400 sq. ft.) detached shop features a two-post, 10,000-pound automotive lift, making it an incredible space for car enthusiasts, hobbyists, or anyone looking for a serious workshop. Additional highlights include a newer roof installed in 2021, a fully owned 27-panel solar system paired with an owned Tesla backup battery, offering added energy efficiency and peace of mind, along with two new septic leach lines installed in 2022. With nearly three acres to spread out, incredible outdoor amenities, and practical upgrades already in place, this property offers a rare opportunity to enjoy the foothill lifestyle without sacrificing convenience or recreation. Space to live, room to play, and a place to make your own. Come experience everything this Coarsegold property has to offer!
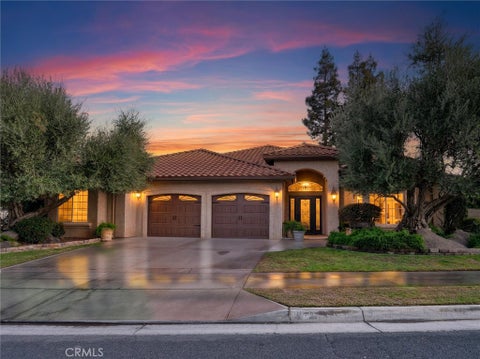


Rare opportunity to own an exceptionally large lot in a convenient Madera Neighborhood! This 4 bedroom, 3 bath home offers spacious living, flexible rooms, and an incredible outdoor setting designed for entertaining. Mature landscaping and an expansive lawn surround a beautiful pool with rock accents, creating your own backyard retreat. Gather beneath the outdoor kitchen pavilion featuring granite countertops, a sink, and bar seating, with an attached outdoor shower and bathroom for added convenience. A storage area with a private gate provides even more functionality. Inside, the open-concept living room, kitchen, and dining area create a welcoming space for everyday living and gatherings, complemented by a gas fireplace, skylights, shutters, and wiring for a speaker system. The kitchen features granite countertops, a large walk-in pantry, a newer dishwasher and double ovens. A spacious laundry room includes a sink and ample storage. Retreat to the generous primary suite with a jetted soaking tub and two enormous closets. The fourth bedroom offers flexibility as a family room, while a bonus room attached to the two-car garage provides space for storage, a workout room, or a potential fifth bedroom, with an area for an additional refrigerator. A large garden area with its own private entrance offers possibilities for premium RV parking or a potential ADU. Sellers will provide a two year roof certification. Close to shopping with easy freeway access, this unique property combines space, versatility, and exceptional outdoor living. Come explore the possibilities!


Welcome to 1812 Sundance Lane in West Madera! This well-maintained Berry Built home offers 4 bedrooms, 2.5 bathrooms, 2,151 sq. ft. of living space, and a 3-car attached garage in an established Madera neighborhood. Step inside to a welcoming entry and spacious living room featuring tall ceilings, a cozy fireplace, and access to the covered, enclosed patio. The updated kitchen offers granite countertops, newer appliances, a built-in microwave, and a convenient peninsula, along with both formal and casual dining areas for everyday meals and entertaining. The home features hardwood flooring in the bedrooms, including one bedroom with direct outdoor access, offering flexibility for a home office, guests, or additional living needs. A walk-in shower adds convenience, while the home's thoughtful layout provides plenty of space to spread out and enjoy. Outside, the private, low-maintenance backyard and enclosed patio offer a comfortable setting for relaxing or gathering with friends. The attached 3-car garage provides additional parking and storage. Conveniently located in West Madera near King Husein School, shopping, dining, Highway 99, and the new North Fork Mono Casino & Resort, this home combines space, comfort, and a great location. For buyers searching for a 4-bedroom home in Madera with 2,151 sq. ft., an updated kitchen, enclosed patio, and 3-car garage, 1812 Sundance Lane offers plenty to appreciate!
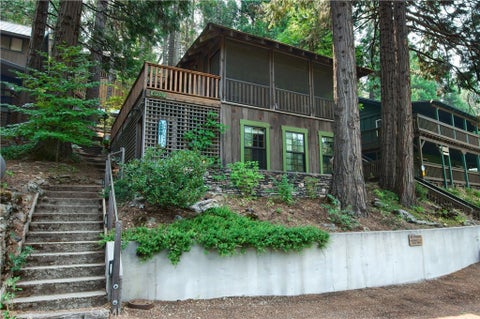


A beautiful, turnkey Sugar Pine cabin nestled among towering trees at approximately 4,000 feet elevation. Located just 7 miles from the south entrance to Yosemite National Park and a short drive downhill to recreational Bass Lake. Thoughtfully remodeled while preserving its original charm, the cabin features its original Sugar Pine exterior siding, which was carefully reused. A covered entry provides a convenient place to shake off the snow before stepping inside. The entry level offers a primary bedroom with a full bathroom, while the staircase leads to the inviting main living area. Beautiful, reclaimed wood graces the vaulted living room ceiling, accented by exposed wood beams that showcase the home's craftsmanship. Original Douglas fir flooring has been restored to its rustic beauty, adding warmth and character throughout the main living space. The dining area flows into the kitchen and expanded back kitchen area, creating a cozy yet modern setting for entertaining family and friends. Originally renovated in 2008, the cabin received another kitchen remodel in 2022, featuring beautiful modern wood cabinetry with soft-close drawers, a luxury ILVE gas range, updated appliances, and a farmhouse sink. Several original interior doors have been preserved to maintain the cabin's timeless character; a custom wood ladder provides access to the loft area. French doors from the living room open to a charming screened-in deck, the perfect place to relax, enjoy the fresh mountain air, and listen to the peaceful sounds of nearby Lewis Creek. A wonderful blend of rustic charm, modern comforts, and mountain living!


Welcome to this beautifully maintained, move-in-ready home in the highly desirable Riverstone community! This single-story home offers 3 bedrooms, 2 bathrooms, and a 2-car garage. Enjoy the benefits of OWNED SOLAR and a spacious, fully finished backyard, perfect for entertaining, relaxing, or enjoying outdoor living without the added expense of landscaping a new construction home. Riverstone residents enjoy resort-style amenities, including community pools, parks, walking trails, and recreational spaces. This nearly new home offers the comfort, convenience, and upgrades you've been looking for. Schedule your private showing today!


Nestled in the foothills an easy 4 miles from the town of Oakhurst. You will fid 5.57 acres of your private park with charming cottage like home, mobile home, small barn and extra-large barn, plus giving rights to the pond next door. This 2s story home with garnet carpet has a bathroom with shower downstairs. Upstairs is a Expansive bedroom with having a inviting natural light. Also is a Bathroom with bath plus a loft Easily converted into a second bedroom. Mobile home has 784 sq ft with 2 bedrooms with 1 and 1/4 bathrooms for family members, guests, Airbnb for a generous extra income. The Large barn also includes s shop and special underground vehicle access for car or tractor repairs. This unique level acreage offers options for bee hives, horses, roves or simply for your owner personal pleasure. With TLC you can restore this original Black Ranch property and Gardens to its grace and Beauty of yesteryear. The home is 1,733 sq ft 1 bedroom 2 bath while the mobile home is 2 bedroom 1 & 1/4 bath at 784 sq ft.
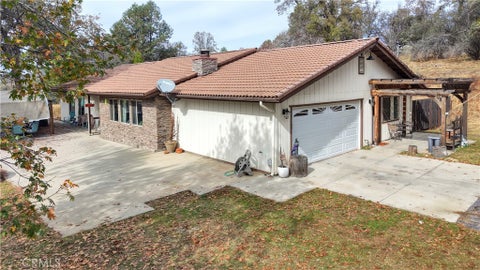


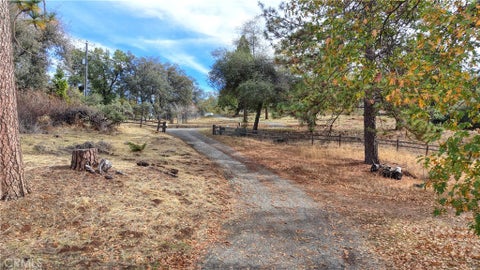

Discover the sought-after Mudge Ranch area, nestled above the 3,000-foot elevation, where mountain living meets convenience! Situated on 1.47 acres, this beautifully remodeled 4-bedroom, 3-bath, approximately 2,450 sq. ft. custom home offers a unique floor plan you won't find every day. One of its standout features is two primary bedroom suites, each with its own private bathroom, including one with a separate exterior entranceideal for extended family, guests, or added privacy. The remodeled kitchen features beautiful granite countertops and adds to the home's distinctive appeal. Other features: Tuff shed, tile roof, pex plumbing, and manuel transfer generator switch. A circular driveway provides convenient ingress and egress, while ample room for RV parking adds even more versatility. Enjoy the benefits of a private well and the freedom of mountain living. Conveniently located with easy access to Highway 41, just minutes from downtown Oakhurst and the gateway to Yosemite National Park's south entrance. Head south to Madera and Fresno, with Fresno Yosemite International Airport within reach. Nearby entertainment awaits at Chukchansi Gold Resort & Casino, while Bass Lake offers fishing, boating, and endless summer recreation. Come experience the fresh mountain air, outdoor recreation, and relaxed foothill lifestyle that make Mudge Ranch such a desirable place to call home!
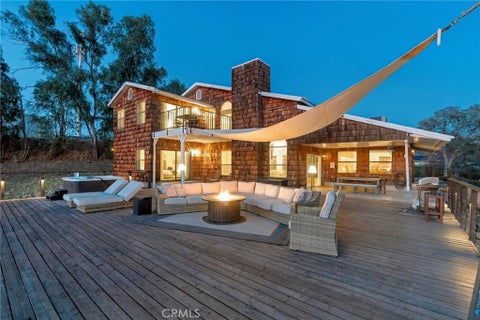


Perched at the highest elevation on the west side of Yosemite Lakes Park, this magnificent custom built Lloyd Harris home offers breathtaking panoramic views of Lake Hensley, the coastal range, and the sparkling city lights of the San Joaquin Valley. From the moment you pass through the gated entry, you'll appreciate the privacy, distinctive architecture, and spectacular setting that make this property truly special. The impressive 1,800+ sqft enclosed tiled courtyard, an extraordinary space perfect for entertaining, outdoor dining, or simply enjoying the peaceful surroundings. Inside, soaring two-story vaulted ceilings, exposed wood beams, expansive windows, and abundant natural light create a warm yet dramatic atmosphere. The spacious living room features a cozy fireplace with insert and remote, while beautiful 24x24 porcelain tile floors enhance the kitchen, dining area, and entry. The kitchen offers stainless steel appliances, oak cabinetry, and everything you need to create memorable meals and gather with family and friends. The entire upper level is dedicated to a private and spacious primary suite, complete with a large master bath featuring dual sinks, custom tile shower, and skylight, along with a generous dressing area, walk-in closets, and a versatile loft perfect for a home office or reading nook. Off the private balcony, take in the breathtaking views, watch the eagles soar, or enjoy unforgettable sunsets and dazzling city lights. Thoughtful features continue including durable steel metal roofing, 2x6 construction, Generac 26 kW whole-house generator, Starlink internet, International Comfort Products packaged heat pump, Smart climate, lighting and fan controls, 14 feet Michael Phelps swim spa. The immaculate finished three car garage offers abundant storage, while the approximately half-acre fenced yard provides room for pets, outdoor enjoyment, and additional parking for your boat or trailer. An outdoor storage shed adds even more convenience. All of this in a remarkable setting just minutes from Chukchansi Gold Resort & Casino, near Oakhurst, with convenient access to Fresno and approximately an hour from Yosemite National Park. Currently operating as an Airbnb, offering an opportunity for personal enjoyment, rental income, or both! More than a home, this is a place to entertain, unwind, and enjoy a view you'll never tire of. Truly a rare opportunity to own one of Yosemite Lakes Park's most distinctive properties!


An Extraordinary Private Ranch Retreat on 40 Acres in Coarsegold! Discover the beauty of country living with this exceptional ranch style estate, privately situated on approximately 40 acres of picturesque land. Offering approximately 5,000 square feet of living space, this expansive 5 bedroom, 4 bathroom residence combines generous accommodations with the tranquility and natural beauty of the Sierra foothills. Surrounded by breathtaking views and an abundance of open space, the property offers a remarkable sense of seclusion and serenity. Designed for both comfortable everyday living and entertaining, the sprawling ranch style home provides ample room to gather, relax, and enjoy the surrounding landscape. Outdoors, a private swimming pool creates the perfect setting for warm summer days, while established garden areas and a picturesque pond add to the property’s charm and peaceful atmosphere. Whether enjoying quiet mornings overlooking the countryside, entertaining beneath the open sky, or simply appreciating the freedom of 40 private acres, this remarkable property offers a lifestyle that is increasingly difficult to find. A rare opportunity to experience the space, privacy, and timeless appeal of foothill ranch living.


A Hillside home with a lovely forest view. Two parcels. Low Maintenance Mountain Retreat View Property. Built in 2019, this inviting 3 bedroom, 2 bath mountain home is ideally located near the Yosemite National Park South Gate, Bass Lake, and Sierra National Forest recreation areas. A wonderful opportunity for a full-time residence, second home, or possible vacation rental. Enjoy nearby hiking, biking, fishing, boating, snow play and year-round outdoor recreation, including access to the popular Double 007 biking trail system. The sellers especially love the peaceful mountain views with towering Pines, Cedars, and distant ridgelines visible from the front deck and through the large living room picture window. Experience seasonal changing views at the snowline around 3000-foot elevation. The home features a cozy wood stove for cool mountain evenings, plus a light and bright kitchen and dining area with granite countertops and an indoor laundry area. The floor plan includes two guest bedrooms, a guest bath, and a comfortable primary suite. The fenced back patio offers space to relax, barbecue, or garden, with raised planter boxes already in place. An attached 2-car garage provides direct access into the home. .87 acres across two APNs offers additional space and flexibility. Buyer to investigate possible additional uses or future improvements with Madera County. Conveniently located near year-round mountain recreation and local destinations.


Welcome to 36328 Highway 145 in Madera, a brand-new construction home offering modern finishes, a spacious open floor plan, and the comfort of being the first to call it home. Step inside to a bright, open living area with plenty of room to relax, gather, and entertain. The kitchen is one of the home's standout features, offering stone countertops, shaker-style cabinets, tile backsplash, a large center island, and breakfast bar seating. With the kitchen opening directly to the great room, it's easy to stay connected whether you're cooking dinner or hosting friends. The primary suite offers a spacious bedroom, walk-in closet, and private bathroom with double sinks and a tiled walk-in shower. Additional bedrooms provide flexibility for guests, a home office, or hobbies, while the separate indoor laundry room adds everyday convenience. Outside, there's room to enjoy the fresh air, entertain, or create an outdoor space that fits your lifestyle. Located along Highway 145 in Madera County, with convenient access to Madera, Fresno, shopping, dining, and commuter routes, this home offers the appeal of new construction with modern finishes and energy-efficient features. If you've been searching for a new construction home in Madera with a large kitchen, open floor plan, spacious primary suite, and room to make it your own, come see 36328 Highway 145. Everything is fresh, new, and ready for its first owner. Call today to schedule your private showing!

**Best Value Home in Tesoro Viejo!** This beautiful single-story, 3-bedroom, 2-bathroom home features sophisticated upgrades, including plantation shutters, high-quality tile flooring throughout (no carpet!), and a thoughtfully designed backyard with stamped concrete. Offering the perfect move-in-ready opportunity for a young family, looking to downsize, or a savvy investor seeking to enter this prestigious community as it continues to grow and flourish. Step inside through a welcoming, wide hallway, where you'll find two secondary bedrooms and a full bathroom to your right. Continue into the spacious, open-concept living area, where a generous kitchen with elegant finishes anchors the heart of the home and flows seamlessly into the main living space. Just beyond, the covered patio extends your living area outdoors, offering privacy, comfort, and a beautifully designed, low-maintenance backyard. Ideally located in the heart of Tesoro Viejo, just a short distance from the Ranch House, community parks, and school, this home combines style, convenience, and exceptional value.
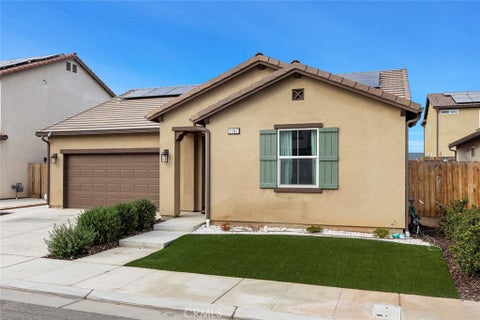
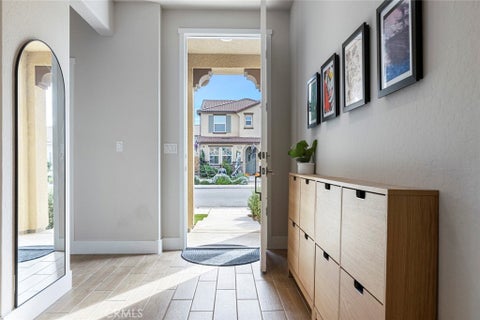


This charming 3-bedroom, 2-bath home offers nearly 1,500 square feet of living space, fully owned solar, and a low-maintenance synthetic lawn. With three bedrooms, there’s room to set up a home office or keep a space ready for overnight guests. The synthetic lawn keeps yard care simple, giving you more time to enjoy everything nearby. Set in the Riverstone community within the highly acclaimed Golden Valley Unified School District, the home is near two elementary schools and neighborhood parks. Spend a sunny afternoon at the community pool, squeeze in a workout in the exercise room, or rent space in the clubhouse for your next birthday party or get-together. Come tour the home and explore Riverstone while you’re here!


Room to roam, big views & real STR upside on 3.05 acres just 2.5 miles from downtown Oakhurst! This single-story 4BD/3BA, 2,917 sf home also has a bonus room with a closet & walls of windows that easily serves as a 5th sleeping space, a big boost for vacation rental income. Run as a part-time vacation rental, it's ready for an owner or manager to take it full time. No permit needed, just a TOT & Business license via a quick online application. Inside, all bedrooms are on one level, ideal for families, multi-generational trips and guests who want no stairs. Remodeled kitchen with soft-close cabinets & drawers, walk-in pantry, breakfast bar, nook and dining room, plenty of seating for a full house (painted cabinets show light wear, an easy refresh to make it your own). Open living room with a wood stove insert on a raised hearth, a guest favorite on snowy nights, plus a separate family room, primary suite with walk-in closet & soaking tub, and inside laundry. Wood, tile & laminate floors, ceiling fans, double-pane windows, central air and propane heat. Outside, an extended back patio leads to the gazebo and panoramic views of winter snowcaps & sunsets. Hot tub, play structure, landscaped lawns, and no neighbors in sight from the house. Quiet cul-de-sac with no HOA, underground utilities, private well, carport, RV parking, two storage sheds for supplies & linens, and horse zoning. Solar on a Power Purchase Agreement at $0.2055/kWh, about 39% below PG&E's 2026 average residential rate means lower utility costs whether you live here or rent it out. 10 miles to Bass Lake, 18.5 to Yosemite's south gate. Full-time home, family getaway or vacation rental with room to grow, this one checks the boxes! Airbnb link: https://bit.ly/48gVRAx
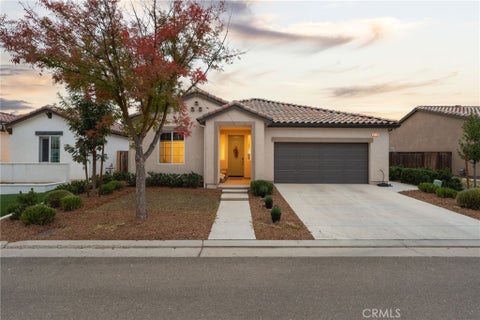


No Rear Neighbors, Owned Solar & Better Than New in Tesoro Viejo! Enjoy the best of Tesoro Viejo living in this beautifully maintained 2023-built home, ideally situated in the desirable Hillside Village neighborhood. One of this home's standout features is its premium lot location, with single-story homes on either side and no neighbors behind you. The backyard backs directly to the beautiful Orchard Hills Pass trail, providing an open backdrop, added privacy, and beautiful sunset views without the feeling of being surrounded by neighboring homes. Inside, you'll find 3 bedrooms, 2 full bathrooms, and a thoughtfully designed layout featuring an isolated primary suite, spacious living room, and an inviting kitchen with granite countertops. Recent improvements include brand-new carpet in the living room and primary bedroom, giving the home an even fresher feel. The backyard is ready to enjoy, with a pergola, beautiful fountain, and low-maintenance synthetic lawn creating an ideal space for entertaining friends or simply relaxing outdoors. And with owned solar, you can enjoy the added benefit of energy savings without the expense of a solar lease. Location is another major plus! You're just moments from the Ranch House, Tesoro Viejo's incredible private community center featuring a resort-style pool, spa, and fitness facilities, along with the trails, parks, and amenities that make this award-winning community so special. Why wait for new construction when you can have the benefits of a newer home, thoughtful outdoor improvements, owned solar, and one of the more desirable lot locations in Tesoro Viejo? Come discover everything this home and community have to offer!
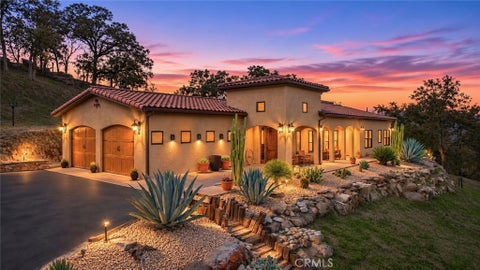


This is a unique home W/character, where comfort and country charm come together.Custom Spanish-Style County Estate | 3 BEDROOMS | 3 BATHROOMS | 2,230 SQ. FT. Experience exceptional country living in this beautifully appointed Spanish-style home, surrounded by picturesque rolling hills and natural beauty. Offering this distinctive property blends timeless architectural character with custom finishes, thoughtful upgrades, and inviting indoor and outdoor living spaces. From the moment you arrive, you'll appreciate the custom front door with convenient keyless entry, welcoming you into a home filled with quality details. The kitchen is a standout, featuring Alderwood cabinetry, granite countertops, and an impressive 10' x 5' custom granite island, creating a beautiful gathering space for cooking and entertaining. Alderwood interior window framing, plank flooring throughout, recessed can lighting, ceiling fans in the great room add to the home's distinctive appeal. Enjoy the convenience of instant hot water and modern thermostat-controlled heating and cooling. The spacious primary suite offers a ceiling fan, motorized custom blinds, and a Lg. walk-in closet. The beautifully appointed primary bathroom features a custom shower, a unique copper bathtub, custom copper sinks, and granite countertops. The additional bathrooms are equally functional, with granite countertops and ample storage. A dedicated laundry room includes a sink, cabinetry, W/closet storage. Outdoor living is just as inviting, with stamped concrete walkways, covered patio areas, pergolas, and a firepit creating wonderful spaces to relax and entertain. The thoughtfully designed, low-water landscaping showcases an impressive collection of distinctive plants and mature specimens, including Blue Agave, Gold Agave, barrel cactus, bunny cactus, San Pedro cactus, and impressive sago's, some over 50 years old. Automatic irrigation and low-voltage landscape lighting add convenience and beauty, while the drought-conscious landscaping helps keep water manageable. The property also features a paved driveway, oversized two-car garage with automatic doors, and recently upgraded garage door rollers and springs W/warranty coverage. Cattle fencing creates two separate pasture areas, offering flexibility for a variety of country uses. Water available though out. Additional peace of mind with a whole-house fire sprinkler suppression system.


Escape to the Sierra Your Private Mountain Retreat Awaits! Welcome to this charming two-story cabin nestled in the highly sought-after High Sierra Meadows / Arnold Meadows gated community. Situated on two beautiful parcels, Lots 153 and 154, totaling approximately 1.51 acres, this unique mountain property offers privacy, space, and stunning Sierra views. Enjoy breathtaking mountain views from the balcony and unwind on the spacious wrap around porch perfect for morning coffee or evening sunsets. Designed for both comfort and functionality, the property includes a converted garage living space, ideal for guests, extended family, or multi-generational living. This solar-powered retreat is surrounded by mature trees and natural forest, offering true peace and seclusion on a quiet cul-de-sac. Step outside to a covered BBQ patio, outdoor shower, and outdoor restroomperfect for enjoying the mountain lifestyle and entertaining family and friends. The second lot presents incredible potential build another cabin, expand, or preserve it for additional privacy and open space. Located within a gated community, the HOA includes community water, paved roads, and access to a private community pond great for fishing and making lasting memories. Surrounded by National Forest land, you'll enjoy easy access to hunting, fishing, hiking, and endless outdoor recreation. Perfect for large families or those looking to create a generational retreat, this property offers a rare opportunity to own a true Sierra legacy.
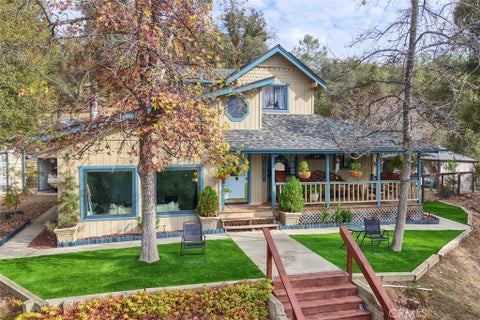


Discover the charm of this beautifully maintained custom-built home, offering a cozy atmosphere, stunning views, and a peaceful setting. Enjoy the beauty of Windy Gap from the front and back covered porches, or relax in the gazebo surrounded by beautifully landscaped grounds. The home has been thoughtfully updated, featuring a remodeled kitchen and bathrooms, a handicap-accessible shower, a farmhouse sink, and appliances approximately five years new. A leased solar system through Sunrun adds energy-conscious convenience. A detached two-car garage plus a carport provide plenty of parking and storage. Conveniently located near Oakhurst, Bass Lake, and the Southern entrance to Yosemite National Park, this inviting home is the perfect place to enjoy mountain living, beautiful surroundings, and the great outdoors. A wonderful blend of comfort, quality, and location!
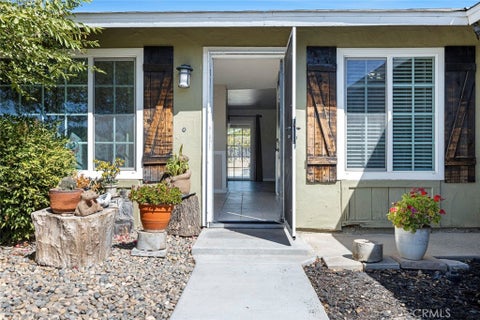


Welcome to 1301 Kennedy Street. This inviting 3-bedroom, 2-bath home offers comfortable living with an emphasis on enjoying the outdoors. Situated on a spacious 6,534-square-foot corner lot, this approximately 1,120-square-foot home provides a great combination of charm, functionality, and outdoor space in a great location. Inside, you'll find a welcoming floor plan and a well-appointed kitchen featuring stainless-steel appliances, including a stainless-steel refrigerator. The home also includes a Samsung stainless-steel washer and dryer, adding convenience for the next owner. The backyard is truly a highlight, featuring a large covered outdoor living area that provides an ideal space for entertaining, outdoor dining, relaxing, or gathering with family and friends. The generous corner lot offers plenty of room to enjoy the established landscaping and create your own backyard oasis. Including plants and fruit trees and RV access from Jessie Street. With its desirable corner-lot setting, spacious backyard, impressive covered patio, functional floor plan, and included appliances this home is a wonderful opportunity to own a home with plenty of room to live, entertain, and enjoy the outdoors.
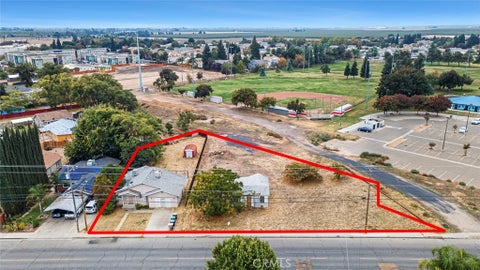


Great opportunity in a great location!! This unique property boasts a 1300 sq ft turnkey 3bd 1ba main house as well as a secondary 716 sq ft house (currently being used as storage) all on a 23,958 sq ft lot. Per Chowchilla City Planning Dept. the property is zoned High Density Residential and meets the preliminary determination for a 3 parcel subdivision. The possibilities are endless with this property, you can remodel and rent the existing structure, have a multi family property, split into 3 separate parcels and either retain the main house or sell all 3 properties! So much potential.


Newly updated 4 bedroom 3 bath 2160 sq ft home on 2.26 acres of all useable land New inside paint, all cabinets painted, new floor thru out the home new kitchen counter top, new sink in kitchen,home is bright and airey, open floor plan.One bedroom and bath are locatied on far side of home separate from other bedrooms. Land is very useable room for shop, pool, barn or second home, near River Creek golf coarse.Owner may consider to finance some


Experience the ultimate Bass Lake lifestyle with this inviting Willow Cove retreat on desirable Robin Drive, complete with a PIER 12 BOAT SLIP just down the street! This 3 bedroom, 2 bathroom home features a versatile bonus room perfect for a bunk room or game room, offering extra space for gathering and making memories. A cozy living room with a fireplace welcomes you after a day of lake adventures, while the spacious deck sets the scene for outdoor dining, entertaining, and relaxing in the mountain air. Both upstairs bedrooms feature their own balconies, and a separate laundry room adds everyday convenience. Your boat slip on Pier 12 sits near the entrance to Willow Cove, offering a sheltered location with minimal turbulence and easy access just down the street from the house for long summer days on the water. Just a short stroll away, Pines Village brings the best of Bass Lake within reach, from dining and coffee to shopping, events, a park, boat rentals, and entertainment. With Yosemite National Park and Oakhurst conveniences within easy reach, this partially furnished mountain retreat is ready for its next chapter. Whether you’re seeking a vacation getaway, an investment opportunity, or a place to create lasting lake memories, this home delivers the lifestyle that makes Bass Lake so special. Schedule your tour and start imagining your summers here!
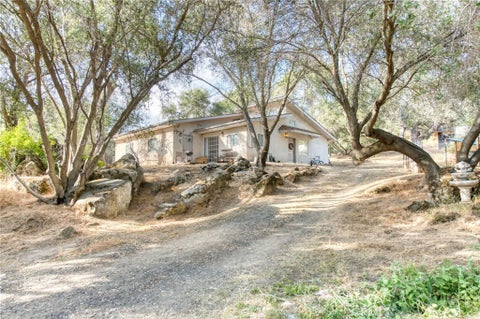


Welcome to 43867 Trabuco Court in Coarsegold, a unique property located in the foothills offering 2 units. Each unit is 2 bedrooms, 2 bathrooms, and over 8 acres of usable land with flexibility for a variety of living and outdoor use options. Each unit has it's own entry access and do use shared utilities. Recently updated with newer flooring, the homes feature layouts designed for both functionality and flexibility. The interior includes vaulted ceilings in the living room and select bedrooms, creating an open and spacious feel throughout the approximately 1,216 square feet of living space. The kitchen features a G-shaped layout with peninsula seating and high ceilings, providing ample workspace and connection to the main living areas. Unit 1 is complete and plumbing is in place for completion of kitchen in 2nd unit, offering additional flexibility for future use possibilities, subject to buyer verification. The acreage includes seasonal creeks, RV hookups, additional propane tanks, and a large metal shop, creating opportunities for storage, projects, equipment, or outdoor recreation. The setting offers foothill views and open space while remaining within access to nearby amenities and major routes. If you've been searching for a Coarsegold property with acreage, flexible living space, RV hookups, and a large shop, this is a property you'll want to experience in person. Call today to schedule your private showing.


Over Producing Owned Solar VA Ready-Welcome to 16254 Road 37 - This 4 bedroom, 3 bath on 2.27 acres in Bonadelle Ranchos zoned RRS-2 (zoned for Horses, Large animals.) Hard to Find This home features newer well 560 ft deep, New AC, and a HUGE Shop Awesome open floor plan with large living room, dining area, Kitchen and laundry room. Additional features; All new LVP flooring throughout, tankless water heater and fire sprinkler system. There is a jack-and-jill bathroom between 2 of the bedrooms and the 4th bedroom is isolated, perfect for overnight guests. Spacious master bedroom includes 2 large walk-in closets and private bathroom. Backyard is ready for entertainment or just chill and relax. Schedule your showing with your realtor- Square footage differs from tax BTV.


Beautiful Custom Mountain Cabin in the Sierra Nevada Forest! Escape to the beauty and tranquility of the Sierra Nevada Forest with this stunning custom-built cabin, nestled in the desirable Bass Lake Annex at approximately 3,200 feet elevation and just minutes from Bass Lake. Built in 2007, this charming three-level mountain retreat offers 3 bedrooms, a spacious loft that serves as a fourth sleeping area, and 3 bathrooms, conveniently located on each level. Step inside and be welcomed by a gorgeous open-concept floor plan filled with rustic elegance, custom craftsmanship, and an abundance of natural light. The beautifully designed kitchen features a center island, eucalyptus countertops, rich wood cabinetry, a stainless-steel sink, and a propane range. Reclaimed vertical-grain fir flooring flows throughout the kitchen and living area, adding warmth and timeless character. Pine ceilings, custom interior wood doors, and beautifully framed wood windows enhance the cabin's mountain charm. The inviting living room features a cozy wood-burning stove with a rock hearth, creating the perfect setting to relax after a day of outdoor adventures. Step through the sliding glass door onto the spacious L-shaped deck, ideal for entertaining, outdoor dining, or simply enjoying the peaceful forest surroundings and a view of Peckinpah mountain. The main level also offers a beautifully appointed bathroom featuring granite countertops, a distinctive copper sink, and a shower, along with a conveniently located laundry room. Completing this wonderful property is a detached, finished garage, providing additional versatility and convenience. May come furnished. Whether you're searching for a full-time mountain residence, a peaceful getaway home or an income property, this one-of-a-kind custom cabin offers the perfect blend of rustic charm, thoughtful craftsmanship, and the natural beauty of the Sierra Nevada Mountains all just minutes from Bass Lake and near Yosemite National Park.


Mountain character, creek frontage and room to make it your own.This 2.74 acres is surrounded by mature pines, oak trees, and manzanita trees, with Little Fine Gold Creek bordering the property. This cabin-style home features vaulted wood ceilings, two skylights, windows framing the natural beauty and mountain landscape that offer expansive views of Goat Mountain and Pekinpah Ridge. Wood-burning fireplace that adds warmth and character to the living space. A spacious Trex-style deck and outdoor kitchen offer opportunities to enjoy the mountain setting and outdoor entertaining. The bathrooms feature granite countertops. A converted garage, currently used as a family room, provides additional flexible space and is not included in the reported square footage. Additional features include a storage shed and covered parking. The creek frontage offers an opportunity to explore the natural surroundings, with some brush clearing needed for access. Conveniently located near Yosemite National Park and Bass Lake, this property presents an opportunity for a full-time residence, mountain getaway, or investment property. The home needs updating, offering the next owner an opportunity to personalize the property and make it their own.
Step 1 of 2
Create a free account to view all listings, save searches, and get alerts when new homes match.
Step 2 of 2
Tell us how to reach you about homes you like.
Enter your password to sign in as
Create a free account to view all listings, save searches, and get alerts when new homes match.
Already have an account? Sign in
Sign in to your account.
New here? Create an account