Property Description
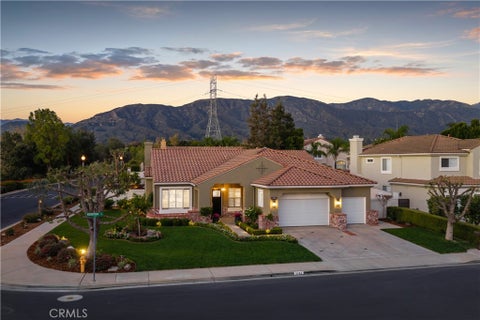
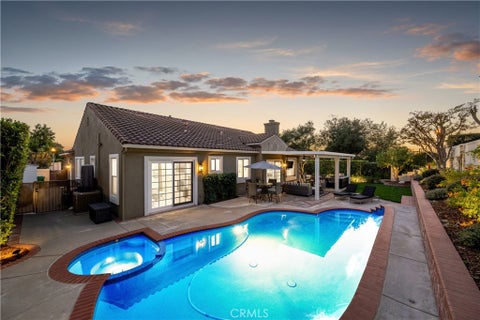
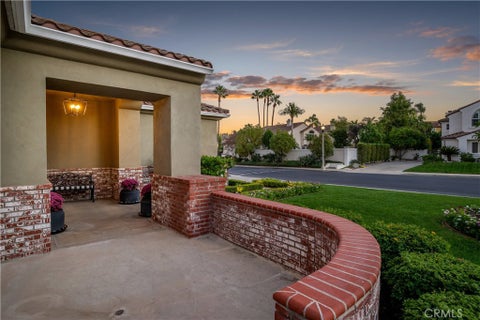
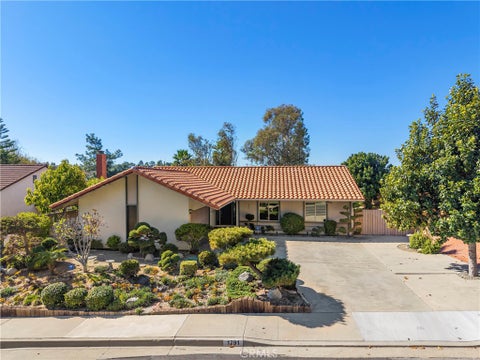
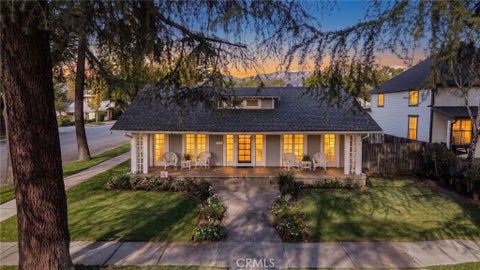
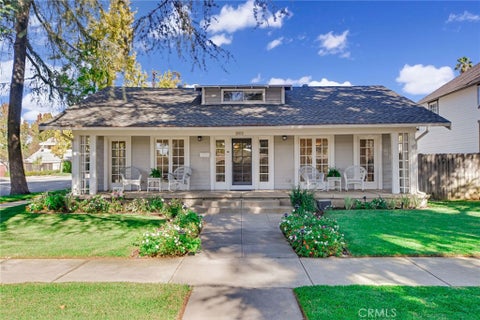
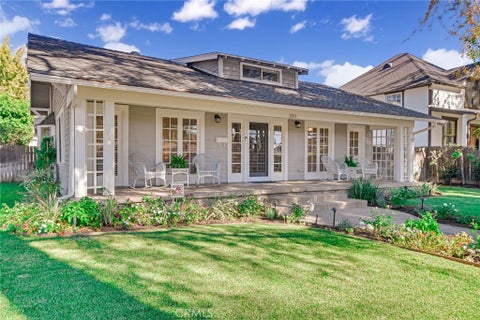
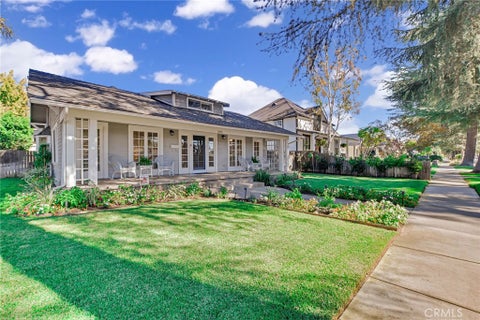
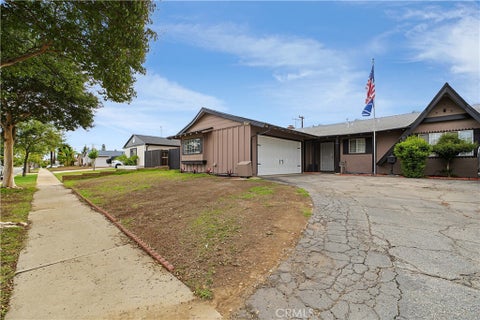
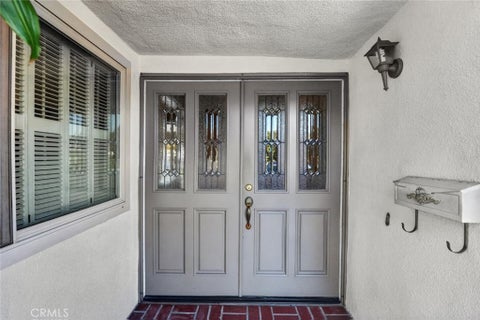
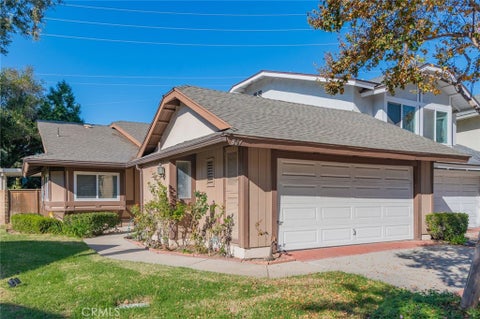
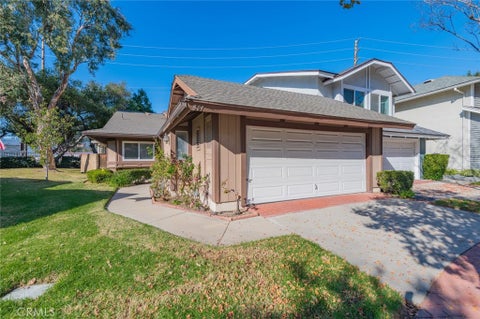
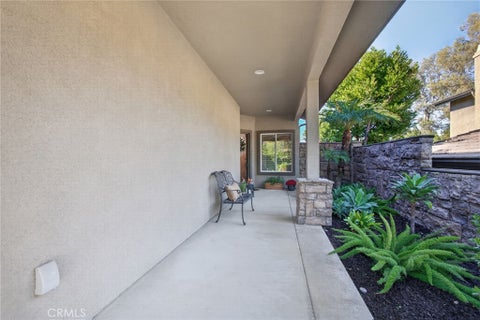
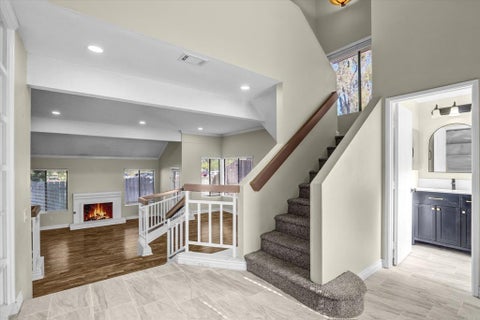
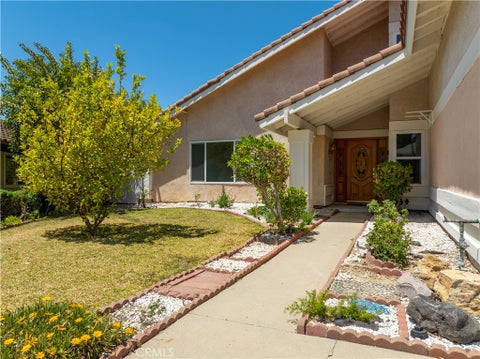
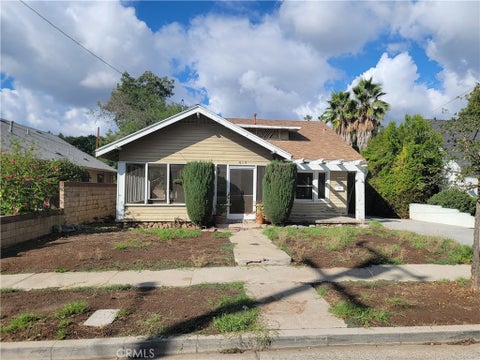
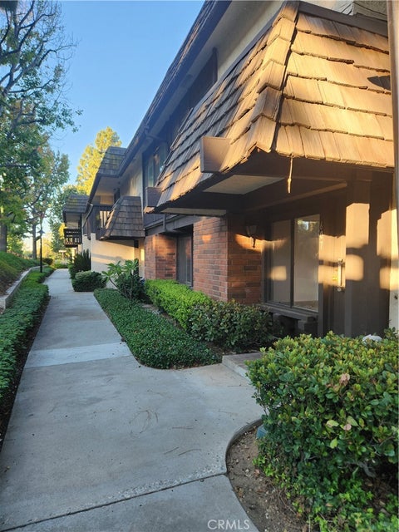
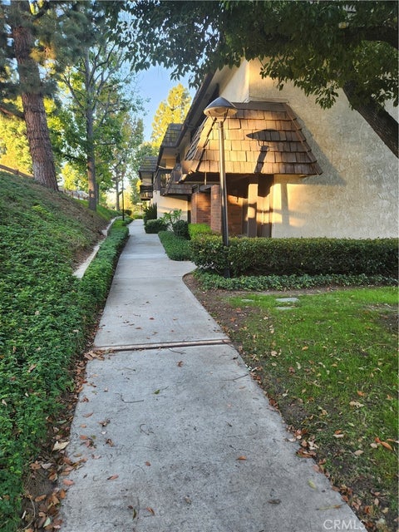
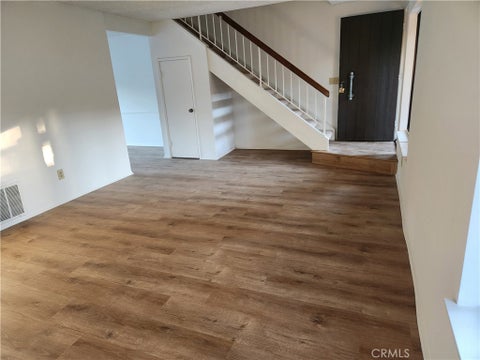
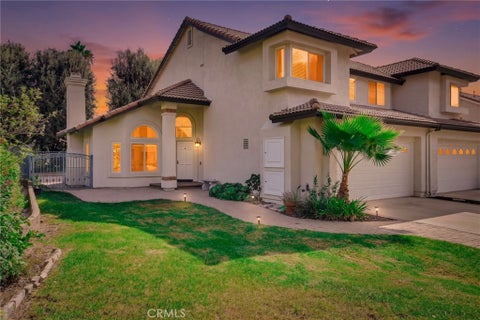
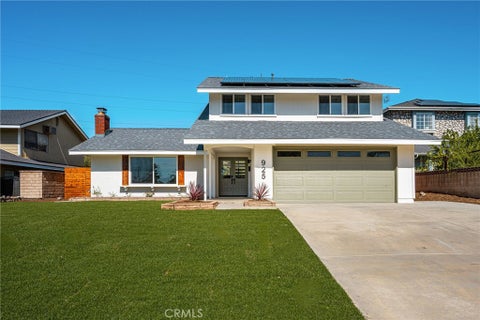
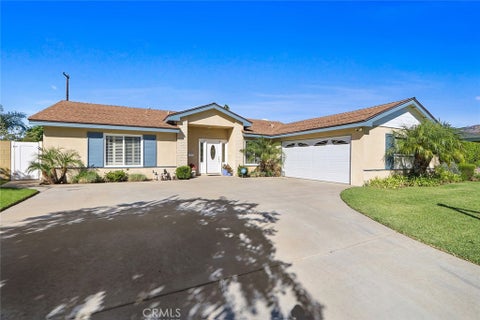
If you’re looking for privacy, you’ve found it in La Verne’s gated Mountain Springs community. Set on a quiet cul-de-sac with panoramic hillside views and no homes directly behind it, this custom Spanish style home makes a strong first impression. A circular driveway sweeps around a central lawn toward a covered front porch lined with arches. Mature trees frame the red tile roof. This home offers 3 bedrooms, 2 bathrooms, 2,560 sq. ft. of living and a spacious 16,599 sq. ft. lot. Double entry doors open to a spacious living room with wood trim cabinets, exposed white trusses, and a fireplace. The adjoining family room features custom cabinetry, a second fireplace, and a wide sliding glass door overlooking the front lawn. Mirrored walls and custom cabinetry define the formal dining room. The kitchen features wood cabinetry, a built-in oven, and a breakfast nook. One wing includes a bathroom with a shower and opens to the courtyard, with access to the canyon. The opposite wing includes two bedrooms, a bathroom, and a laundry area. The wraparound covered patio offers shade for afternoon gatherings, while the open courtyard has room for dinner under the stars.