

$899,900
42526 30th Street W, Lancaster, CA 93536
4 days ago · James Baker Realty, INC.
Property Description
Will Provide

Filters
Bedrooms
Bathrooms
Match mode is set by the AND / OR / NOT you typed.
Searches listing descriptions, features, locations, subdivisions & schools
Newest first
Will Provide
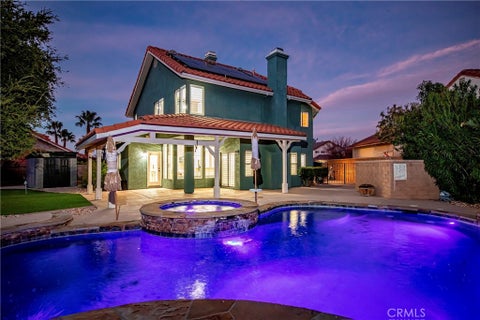


MORE THAN A HOUSE. IT'S HOME. Located in the prestigious Godde Terrace Estates. This beautifully upgraded home boasts over $70k in upgrades! 4 bedrooms, 3 bathrooms & a 3-car garage with RV access. It offers a spacious & inviting layout with open living areas, including a cozy family room with a fireplace & a wet bar downstairs, perfect for entertaining. Multiple dining options to suit your needs. The garage is ready for your imagination, offering plenty of space for projects & storage. The 4th bedroom with wainscoting that can be used as an office. 2nd bathroom with dual sinks & shower/tub combo. The upgraded kitchen is a wife's dream! Complete with modern appliances, recently updated Quartz countertops, sink, & a beautiful Island for additional space. Throughout the home, you'll find luxurious touches like shutters with added wood framing, areas with added crown molding, high ceilings with recessed lighting, added ceiling fans & newer wood plank flooring recently installed. The living spaces are enhanced with stunning luxurious tile flooring with thick white baseboard throughout adding to the home's overall elegance. The master suite is a true retreat, designed for both comfort & luxury. This king-&-queen-worthy space features high ceilings, a fireplace, a walk-in closet, a wet bar, vanity, lots of lighting & dual sinks. The open-concept bathroom connects seamlessly to the master, offering both style & privacy. Additional features include solar panels to help keep energy costs low. Step outside to a beautifully landscaped backyard featuring a recently installed pool/spa, an inviting patio, tranquil green landscape & custom concrete work--ideal for outdoor entertaining. Golf enthusiasts will love the recently installed putting green, making it a golfer's dream come true. Water irrigation is installed throughout the yard to maintain the lush greenery.This home is truly move-in ready, offering both luxury & practicality in a highly sought-after area.
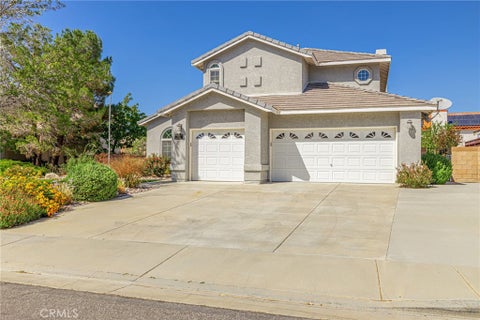


Spacious 5-Bedroom, Two-Story Home with a Main-Floor Bedroom and Beautiful Backyard! Welcome to this inviting two-story home offering approximately 2,684 square feet of living space, five bedrooms, and a generous 10,019-square-foot lot. Featuring spacious living areas, abundant natural light, and a versatile floor plan, this home offers an exceptional combination of comfort and functionality. Step inside to discover soaring ceilings in the formal living area, highlighted by an elegant arched window that fills the space with natural light. The formal dining area features a beautiful chandelier and French doors, creating an inviting setting for memorable gatherings. The kitchen offers white cabinetry, generous counter space, and a charming breakfast nook. The adjoining family room features a cozy fireplace, providing a comfortable place to relax or entertain. A standout feature is the conveniently located main-floor bedroom, offering flexibility for guests, a home office, or multigenerational living arrangements. Upstairs, the spacious primary bedroom offers abundant natural light, plantation shutters. Three additional bedrooms provide plenty of flexibility to accommodate a variety of needs. Step outside and enjoy the beautiful backyard, featuring an expansive green lawn, mature trees, and a spacious covered patio extending along the rear of the home. Whether hosting outdoor gatherings, enjoying weekend barbecues, or relaxing in the shade, this inviting outdoor space offers endless opportunities for enjoyment. A separate storage shed provides additional convenience. With its generous lot, five-bedroom layout, main-floor bedroom, and inviting indoor and outdoor living spaces, this property offers an outstanding opportunity to enjoy the Southern California lifestyle. Don't miss the opportunity to make this wonderful property your next home. Schedule your private showing today!


MODERN, MOVE-IN READY & MINUTES FROM THE 14 FREEWAY! This beautifully updated home offers a spacious floor plan with generously sized rooms and the flexibility of a possible 4th BEDROOM. The interior features luxury laminate flooring throughout, fresh paint, modern light fixtures, and recessed lighting for a clean, contemporary feel. Step outside to a large backyard designed for enjoying and entertaining, complete with an above-ground pool and string lighting that creates a welcoming outdoor atmosphere. Even the garage has been upgraded with custom lighting and overhead storage, adding both style and functionality. Conveniently located near the 14 Freeway and within the Ana Verde community, with access to neighborhood parks, walking and hiking trails. A great location, easy freeway access, and modern living make this home one you'll want to see in person!


Welcome to your Country Dream Home ! Peaceful, private, and beautifully appointed, this custom-built residence offers a rare opportunity to enjoy the best of country living with generous 2 acres space for family, Rv's, and outdoor living. 4 bedrooms, 2 bathroom home welcomes you with comfortable elegance. Gorgeous Porcelain tile floors and wood like high end laminate throughout.Inside you find custom maple cabinetry, a trash compactor, stainless steel dishwasher, electric range can go propane if desired. Cozy living room has propane-or-wood-burning fireplace creates a warm and inviting perfect for evening at home.Split bedroom floor plan provides privacy. The spacious primary suite is a true retreat, featuring french doors that open directly onto the covered patio.Luxurious primary bath invites you to unwind in the oversized spa tub with beautiful decorative window with unique detailing or refresh in the tiled impressive walk-in shower.Upgraded lighting and ceiling fans .Step outside and discover where this property truly shines.The fenced and cross-fenced backyard provides flexibility for animals, hobbies, recreation, and outdoor enjoyment.Full-length covered patio creates an expansive outdoor living area, perfect for morning coffee ,evening gatherings, entertaining friends. Relaxing breathtaking country skies.For the equestrian or animal enthusiast, impressive collection of amenities ,a barn, additional outbuilding, animal pens, and chicken coop.Rv lovers will adore built-in RV cover and pull-through trailer port with gate.Designed with convenience in mind two septic stations with 30 amp power and water one located on the north side and one on the south, providing flexibility for RVs, trailers, guest.If you've been dreaming of peaceful living with space, privacy, create memories for years to come.Make this property your own. This Antelope acres property deserves to be on must-see list.
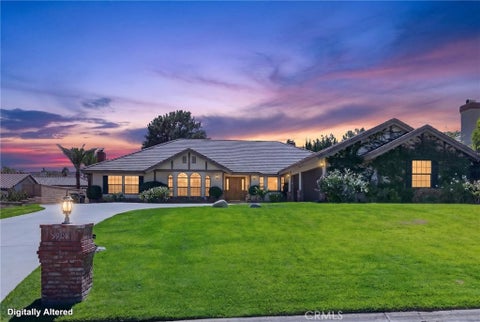


Experience resort style living in the prestigious gated community of Godde Hill Estates! Situated on approximately half an acre. The inviting family room features a gas fireplace, the spacious primary suite offers its own fireplace, walk in closets, direct backyard access. Step outside to a private entertainer’s retreat featuring a pool and a covered patio. Additional highlights include solar energy system with three car garage. This exceptional property combines privacy, generous space and resort-inspired amenities in one of West Palmdale’s most desirable gated communities.
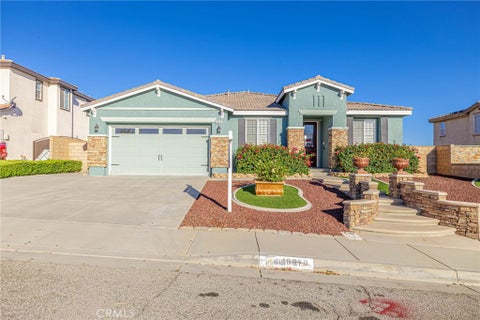


THIS IS IT!! Westside Single Story! 3 + 2. 2114 SF. Built in 2006. Tile Roof. Stucco Exterior. Wood Trim. C Elevation with Rock Accents! 2-Car Garage. Roll-up Doors with Windows. Xeriscape Front Yard with Foot Walls, Pilasters, Curb Crafters and Lava Rock. Front Planter. Exterior Lighting. Covered Front Porch. Upgraded Front Door. 10-Foot Ceilings! Bullnose Drywall. 3-Inch Wood Shutters. LR/DA Combo. Laminate Wood Flooring. Fresh Interior Paint. Decora Paddles and Leviton Outlets. Island Kitchen with Quartz Counters and Backsplash. White Cabinets with Nickel Pulls. Stainless Appliances.Self-Cleaning Convection Oven and Countertop Gas Range. Overhead Lighting. Refrigerator Included. Walk-in Pantry. Breakfast Area. Family Room with Big Screen TV Cutout! Brick Fireplace with Wood Mantel and Raised Brick Hearth! Tall French Doors with Sidelights! Digital Thermostat. Central Air/Heat. Ceiling Fans. 6-Panel Doors. Hardwired Alarm System. Full Hall Bath with Double Sinks and Diamond Tile Floor. Linen Closet. Primary Bedroom has Walk-in Closet. Primary Bath has Jetted Tub and Separate Shower. Double Sinks. More Diamond Tile Flooring. TVs Stay in BRs #2 and #3! Indoor Laundry Room with Gas/Elec Hook-ups. Washer and Dryer are Included! Finished Garage. Easy-Maintenance Backyard with Stamped Concrete Patio and Large Wood Cover! Well-Lit with Fountain. 2 Storage Sheds. Block Walls. PLUS A BONUS: Large Separate Rear Walled Area with AstroTurf! - ADU? - or Private Play Area! Great Location - Close to Schools and Shopping! JWB Gives this One TWO Thumbs Up!


Beautifull home built in 2016. This beautiful home has 4 bedrooms 3 bathrooms, open kitchen and a paved back yard and cemented sidewalks. great size master bedroom located upstairs. Bedrooms and stairs have carpet flooring. Property is located in the Anaverde community and in a very nice cul-de-sac street Sellers stated the Solar panels are paid.
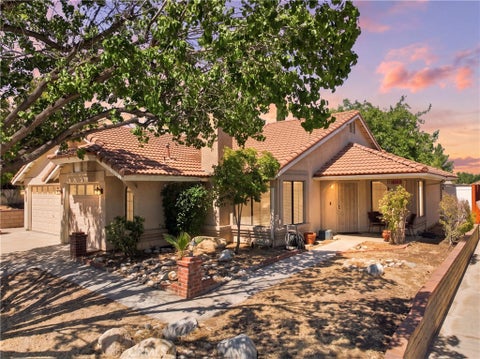


Under $500,000 for a 4 bedroom, single story home with a 3 car garage in the heart of Rancho Vista! Welcome to this great 4 bedroom, single story home with that 3 car garage you want in the heart of Rancho Vista. With NO Mello Roos and NO HOA, this is a great chance to own a great home without additional costs. No solar, so you're not obligated to a plan someone else chose! Convenient to everything in West Palmdale and minutes away from schools, shopping and Rancho Vista golf course. This home features a super open, light and bright floorplan and 4 real bedrooms, ready for everyone! Master suite features private bathroom, lots of closet space and a sliding door to the back yard. You will love the open feeling with vaulted ceilings in the front room with a great fireplace. With a 3 car garage, plenty of room in the back yard and a great single story floorplan, this is a great opportunity!


Lot 23 - New construction. This is a new community in Palmdale. This home features 4 bedrooms and direct access two car garage. Home features recessed LED lighting, solar panel system and more. Enjoy the outdoors in your very own California Room included in this home.. Privately situated in one corner of the home, the generous primary suite offers a peaceful retreat, while three secondary bedrooms are thoughtfully positioned on the opposite side for added privacy and flexibility. With its functional design and connected living spaces, this home is ideal for both everyday living and entertaining. Come see the big lot this home sits on, not many like this exist! [Saddlewood at Joshua Ranch][Plan 1][Lot 23]


Lot 9 - Brand-new single-story home in Saddlewood, a new community along Joshua Ranch Road in Palmdale. Lot 9 includes 2,741 sq ft on a generous 11,900 sq ft lot. The open great room flows into the kitchen, which has a large center island, a walk-in pantry and a dining area. Just off the great room, a covered California room extends your living space outdoors. A separate front living room gives you flexible space for relaxing, a home office or a playroom. The primary suite has a walk-in closet and a bath with dual sinks, a soaking tub and a separate shower. There are 3 more bedrooms, a hall bath with dual sinks, a powder room and an individual laundry room. A drop zone off the garage keeps things organized. Recessed LED lighting, central air and a solar panel system round out the home. The direct-access 2-car garage also has tandem space.[Saddlewood][Plan 2][Lot 9]

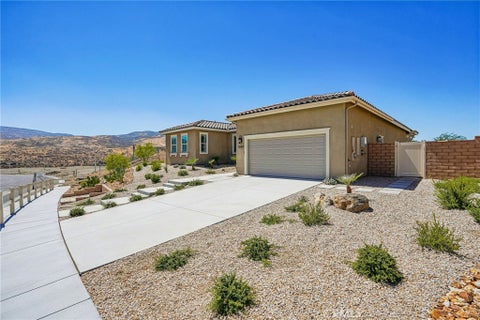
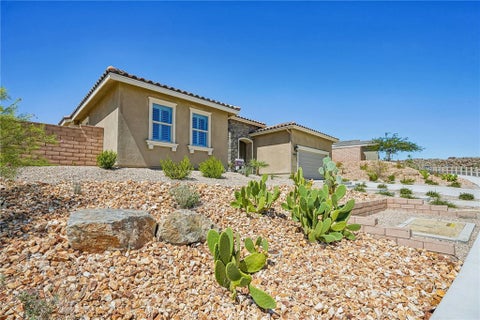
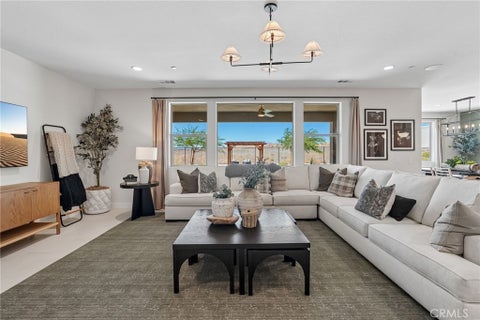

New Construction in Palmdale! Discover Saddlewood at Joshua Ranch, a beautiful new gated community offering thoughtfully designed homes. This Plan 1 features 4 bedrooms, a direct-access two-car garage, recessed LED lighting, and an included solar panel system. Enjoy backyard views with no homes directly behind you, providing added privacy and a peaceful outdoor setting. Designed for effortless single-story living, this thoughtfully crafted home welcomes you with an inviting entry hall that opens to a spacious great room, creating a natural gathering place for family and friends. The open-concept layout flows seamlessly into the kitchen and dining area, while the California Room extends your living space outdoors for year-round enjoyment. Privately situated in one corner of the home, the generous primary suite offers a peaceful retreat, while three secondary bedrooms are thoughtfully positioned for added privacy and flexibility. With its functional design, connected living spaces, and beautiful backyard setting, this home is ideal for both everyday living and entertaining.
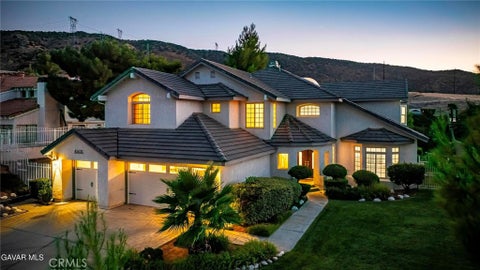


IMPRESSIVE ESTATE STYLE HOME WITH RICH UPGRADES ON 12,812 SF LOT IN CUSTOM NEIGHBORHOOD -- READY FOR YOUR FAMILY. 4 Bedroom Plus Game Room. 3 Full plus 1 Half Bath. The Grand Marble Entry with Sweeping Ceilings and Curved Staircase sets the stage for the lovely finish throughout. You will be proud to call this property HOME. Formal Living Room and Dining Room with Buffet and Cabinets are Great for Entertaining. The Kitchen is the Heart of the House with lots of Custom Cabinets, Rich Granite Countertops, Stainless Appliances, Dual Ovens, Refrigerator stays, a Walkin Pantry with Etched Glass Door, Breakfast Nook plus a Breakfast Bar. Adjacent is a large Family Room with a Cozy Fireplace, High Ceilings and Lots of Windows for good of Natural Light. Downstairs is also a Bedrooms with an EnSuite Bath plus there is a Powder Room for guests. The Master features a Fireplace and Builtins as well as a Private Balcony. The Luxurious Master Bath with Separate Tub and Oversized Shower has been Beautifully Upgraded. This home is set up as a 4 Bedroom and a Large Bonus Room but it can easily be used as an Additional Bedroom. The Laundry Room features a Utility Sink and Builtin Cabinets. There is hard surface flooring through the entire house: Wood Look Tile, Real Wood and Marble. And there is lots of extra Wood in the garage. All Bathrooms have been Remodeled. There are 2 Tankless Water Heaters. 2 Heat and Air Systems. Outside was all painted a couple of years ago. And the Outside is great for the Family and Entertaining with Lush Mature Landscaping Front and Rear. 2 Covered Patios. Block Walls. The Finished Garage has Insulated Garage Doors with Decorative Hardware and a Sink. And Close to Shopping, Restaurants, Golfing, Entertainment. Don't miss this Lovely Home.
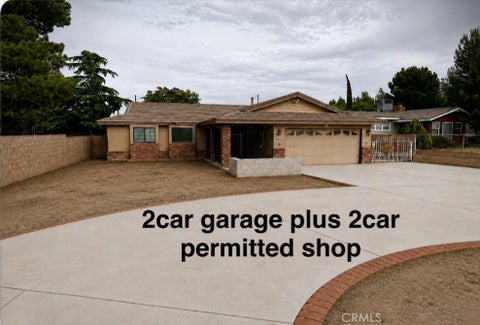


Quartz Hill Permitted 2 car/workshop Welcome to this custom single-story home situated on a large lot with great street frontage and an easy-access location. A standout feature is the second permitted 2-car garage/workshop offering incredible potential. The open floor plan features a newer spacious kitchen that opens to the family room with a beautiful brick fireplace and hearth seating, creating a warm ''great room'' experience. a breakfast bar, lots of natural lighting, and plenty of windows throughout. Enjoy the covered patio and an east-facing backyard, providing wonderful afternoon shade and protection from the wind--perfect for relaxing or entertaining. The spacious lot offers plenty of room for vehicles, toys, RV access, entertaining, or future possibilities. Conveniently located near shopping, schools, and commuter routes while still offering the charm and comfort Quartz Hill is known for. Opportunity, space, and versatility all in one property. Financing options available including FHA203B This property is also an excellent candidate for Homestyle Renovation financing, giving you the opportunity to customize.

Discover the perfect blend of space, comfort, and modern desert living at 43653 Verella Court. This beautifully designed four bedroom, two bathroom home offers a spacious single story layout that is ideal for growing families, professionals, or anyone seeking room to live, entertain, and create lasting memories. Step inside to an open and inviting floor plan where natural light fills the living spaces, creating a bright and welcoming atmosphere throughout. The thoughtfully designed layout allows for seamless flow between the main living areas, making everyday living both comfortable and functional. Spacious bedrooms provide peaceful retreats, while the versatile floor plan offers flexibility for a home office, fitness room, or playroom. Outside, the generously sized lot provides endless opportunities to design your own backyard oasis. Whether you envision outdoor dining, a relaxing lounge area, or space for children and pets to play, the possibilities are ready to match your lifestyle. Located in the desirable Desert Crest community of West Lancaster, this home benefits from a neighborhood known for newer construction, wide streets, and energy conscious homes. Residents enjoy convenient access to local shopping centers, restaurants, grocery stores, parks, and recreational amenities, while nearby schools and community services add to the area's family friendly appeal. Commuters will appreciate easy access to Highway 14, connecting you to the greater Antelope Valley and beyond. The nearby Lancaster BLVD offers a vibrant destination filled with local restaurants, cafés, seasonal events, farmers markets, and the Museum of Art and History, creating a unique blend of small town charm and modern convenience. Whether you're looking for your forever home or your next investment, 43653 Verella Court presents an outstanding opportunity to own a well located property in one of West Lancaster's most sought after residential communities. Experience the comfort, convenience, and lifestyle that make this home a place you'll be proud to call your own.


RARE OPPORTUNITY TO OWN A HOME WITH A POTENTIAL 2.00% INTEREST RATE THROUGH AN ASSUMABLE LOAN! ASK HOW! Why pay today's higher mortgage rates when you may have the opportunity to take advantage of an existing loan with an incredibly low interest rate? Welcome to this beautifully maintained and recently remodeled single-story home in Palmdale, offering 3 spacious bedrooms, 2 bathrooms, and 1,404 sq. ft. of comfortable living space. Step inside to discover fresh interior paint, beautifully updated tile bathrooms, and a bright, inviting floor plan designed for everyday comfort. The home also features central heating and air conditioning, an attached two-car garage, and a spacious backyard with plenty of room for outdoor entertaining, family gatherings, or creating your own private retreat. Conveniently located near shopping, schools, dining, and commuter routes. Whether you're a first-time buyer or looking for your next home, this property offers an exceptional opportunity! THE BIGGEST HIGHLIGHT? A POTENTIAL 2.00% INTEREST RATE THROUGH AN EXISTING LOAN ASSUMPTION! Imagine the potential savings compared to financing at today's market rates. Don't miss this opportunity to own a move-in-ready home with attractive financing possibilities. Schedule your private showing today and ASK HOW YOU MAY QUALIFY!
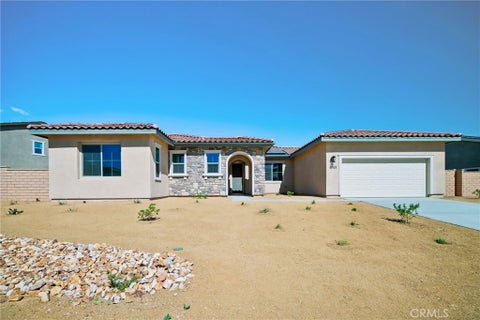


New move-in ready construction. This single-story Plan 2 is in Saddlewood, within the gated Joshua Ranch community. Lot 21 offers approximately 2,734 sq ft on a 12,300 sq ft lot. The open-concept great room has a fireplace and connects to the kitchen, which offers LG Pro appliances, a center island, a walk-in pantry and a dining area, with access to a covered California room. A separate front living room provides flexible space. The extended primary suite includes a walk-in closet and a bath with dual sinks, a soaking tub and a separate shower. There are 3 more bedrooms, a full hall bath with dual sinks, a half bath, an individual laundry room and a drop zone off the garage. This home includes RevWood flooring and carpet, recessed LED lighting, central air and an upgraded solar panel system. The direct-access 2-car garage has additional tandem space and a rear garage door for backyard access.[Saddlewood][Plan 2][Lot 21]


Welcome to the Antelope Valley Sportsman's Club, a historic property recognized as the oldest hunting club in Los Angeles County. Please visit avschunt.com the Antelope Valley Sportsman's Club website where additional information about the club's history, memberships, events, and merchandise can be found. This rare estate offers a unique opportunity to own a landmark property rich in legacy, land, and functionality, with endless possibilities for recreation, farming, and enjoyment. This property has been featured in Western Outdoor News, reflecting its long-standing reputation within the sporting and outdoor community. Located at 160th Street West and Lancaster Rd, the property consists of five separate parcels totaling 178.665 acres, featuring gently rolling hills, open pastures, and plenty of room to roam. There are beautiful horses, cows, and even some turkeys on the property. With its abundant grazing pastures, you can farm, ranch, or create the lifestyle you've always dreamed of. The remodeled farmhouse is warm and inviting, featuring a front porch and a new rear balcony with direct access to the upstairs bedroom, perfect for enjoying views of the land. The property also includes a business office, tool shop and additional shop, tack room, utility barn, horse corrals, dog kennels, and a bird cleaning room with poultry scalder. New fencing and pasture fencing have been installed throughout to ensure the land is ready for a variety of uses. Infrastructure has been thoughtfully upgraded with all new well equipment on one well, fresh storage tanks on two wells, and 3-phase power, making it fully equipped for agricultural, ranching, or recreational operations. With its expansive 178.665 acres, multiple water sources, historic significance, and excellent infrastructure, this property offers a once-in-a-lifetime opportunity to own a truly unique estate in Los Angeles County. Additional parcels include 3236-023-021, 3236-023-020,3236-021-004, 3236-023-004. PLEASE WATCH VIDEO TOUR!


Imagine living in your own private, gated Oasis, among the peaceful, rolling hills of Leona Valley. Over 2.34 acres of prime land, providing you with endless views of sunrises and sunsets. Nearby trails are great for hiking, biking or horseback riding. This is horse country and this property includes a barn with 2 stalls, an outdoor paddock and privacy fencing around the perimeter. The home is a sprawling single-story ranch with 4 bedrooms and 2 baths. Charm is built into this home, starting with an illuminated, wrap-around porch, offering you endless views of the countryside, perfect for year-round family gatherings and barbecues. The solid-wood front door is ornately carved and has decorative glass. The minute you step into the house you notice the elegant hardwood floors and dramatic, beamed ceilings. Living room has a real stone fireplace. The den has a brick fireplace with pot belly stove for cozy nights and charming atmosphere. French doors that go out enormous wrap-around porch.Elegant cooks kitchen, laminate hardwood floors complete with stainless steel dishwasher, modern soft-close kitchen cabinets and granite counter tops. Both bathrooms have glass shower doors and one has double sinks. Bedrooms are carpeted for your comfort. For a taste of the West in a charming community setting this may be the property for you.
That's every home matching this search. New ones hit the market every day.
Step 1 of 2
Create a free account to view all listings, save searches, and get alerts when new homes match.
Step 2 of 2
Tell us how to reach you about homes you like.
Enter your password to sign in as
Create a free account to view all listings, save searches, and get alerts when new homes match.
Already have an account? Sign in
Sign in to your account.
New here? Create an account