


Property Description
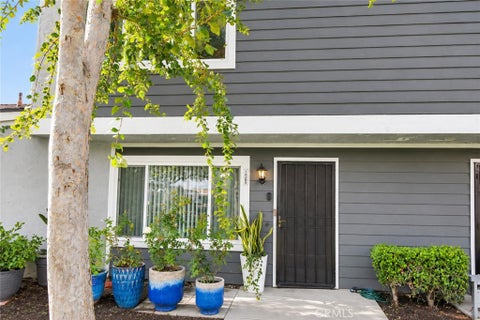
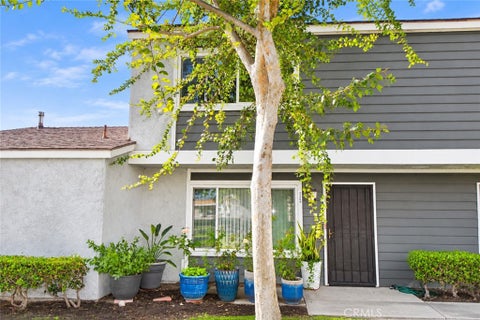
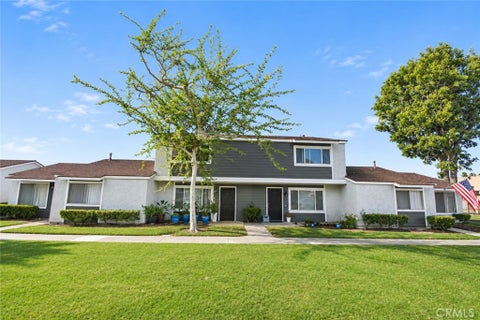
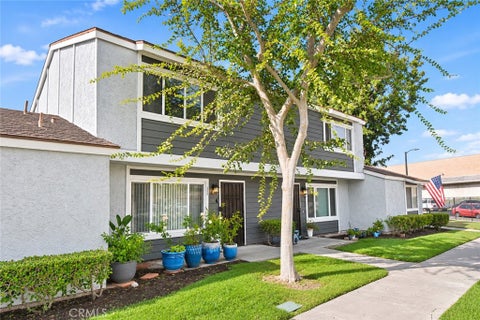
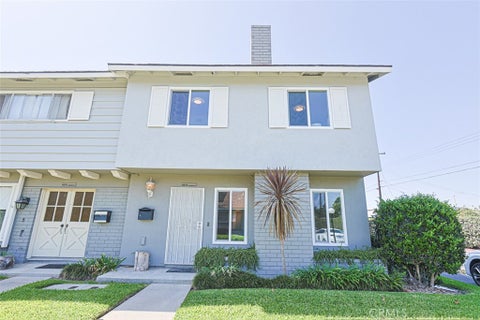
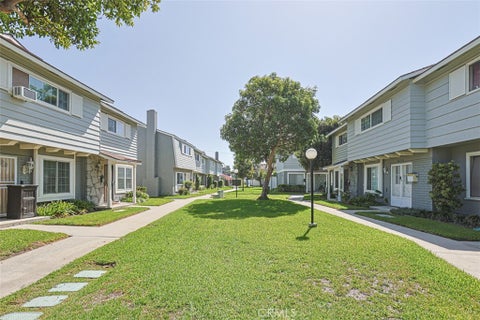
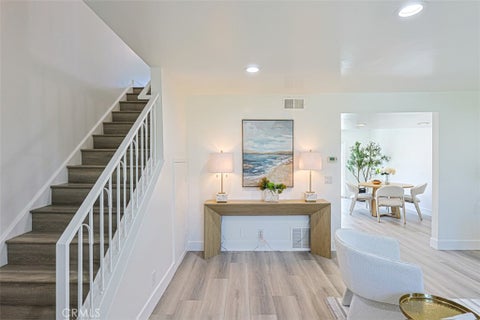
Beautifully updated two-story end-unit townhouse featuring 4 bedrooms, 2.5 bathrooms, approximately 1,452 square feet of living space, and a detached two-car garage. The interior features fresh neutral tones, wood-look flooring throughout, recessed lighting, and a spacious living room with a fireplace and large windows providing abundant natural light. The adjoining dining area opens to the updated kitchen, featuring white cabinetry, stone-look countertops, stainless steel range and hood, dishwasher, double-basin sink, and a breakfast counter with seating. A convenient half bathroom and indoor laundry area are located on the main level. Upstairs are four bedrooms, including a primary bedroom with mirrored closet doors and an adjoining bathroom featuring a tiled shower and bathtub enclosure with sliding glass doors. Additional bedrooms offer natural light, closet space, and matching wood-look flooring. The second-floor hallway includes built-in storage cabinetry. Sliding glass doors from the kitchen and dining area lead to a private enclosed patio with concrete flooring, vinyl fencing, planting areas, and access to the detached two-car garage. The Garden Valley community features landscaped greenbelts, walking paths, a swimming pool, spa, clubhouse, and children's playground. Conveniently located near shopping, dining, entertainment, and major freeways, including the 5, 22, 55, and 57.