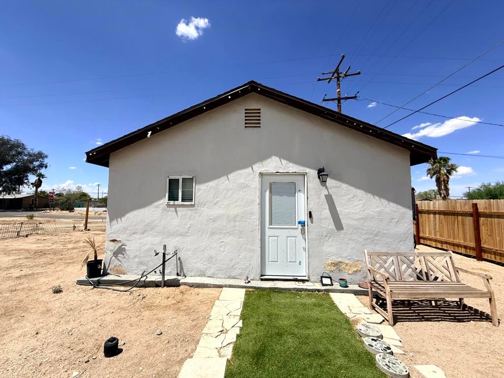
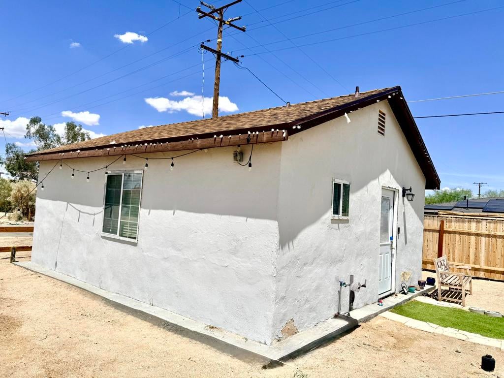
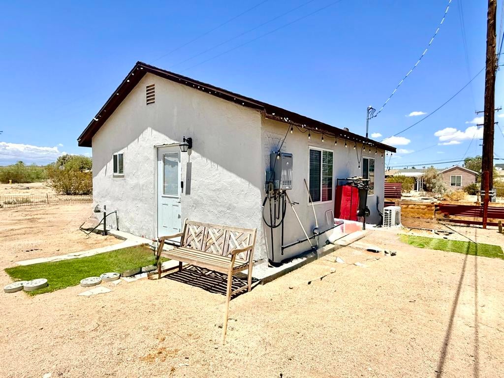
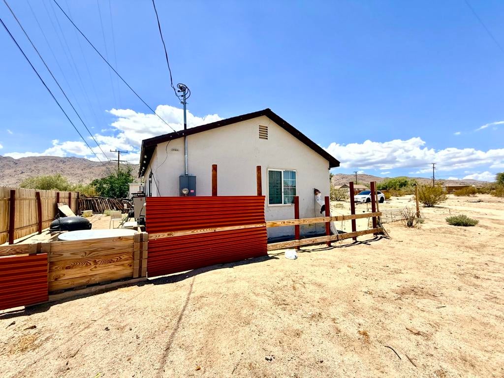
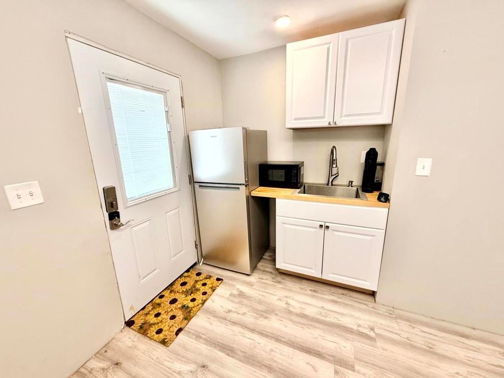
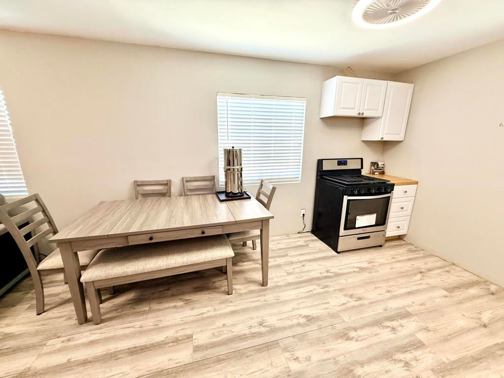
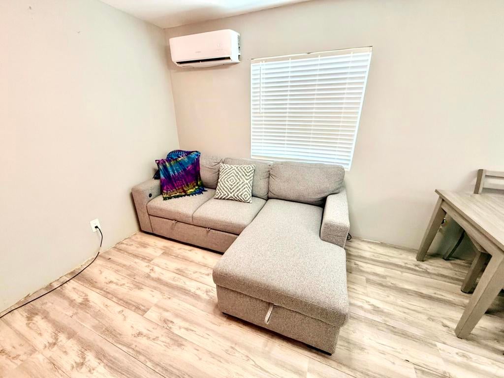
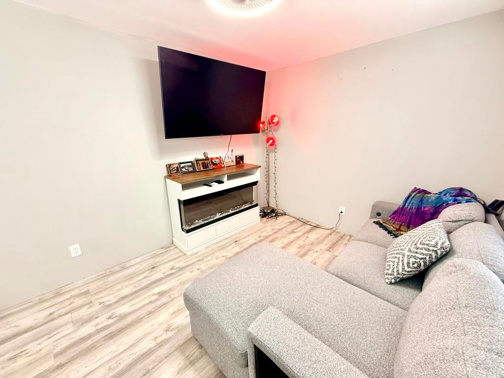
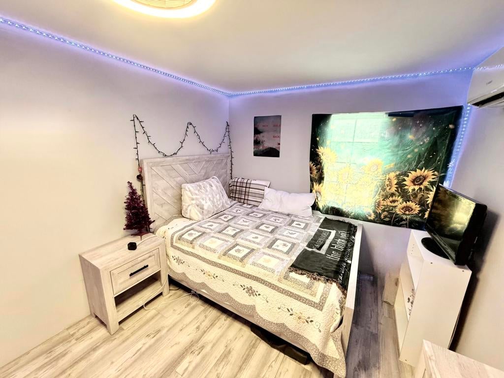
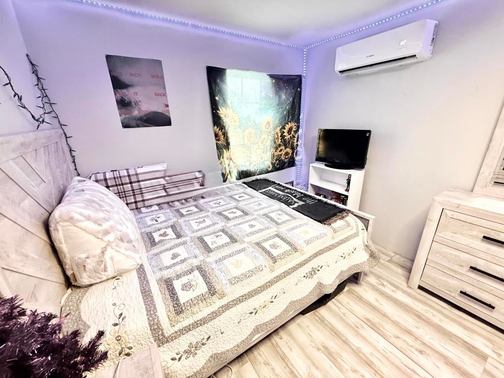
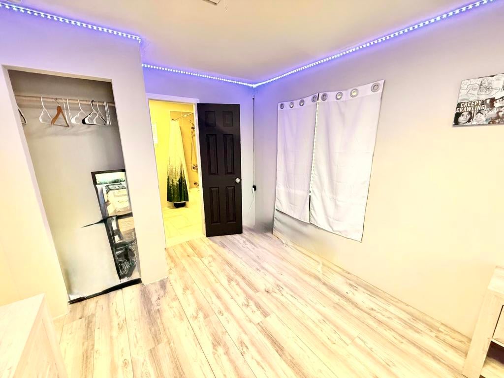
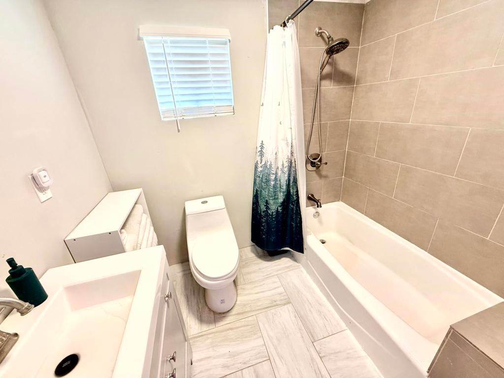
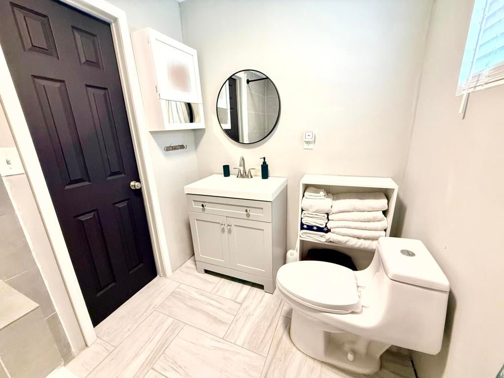
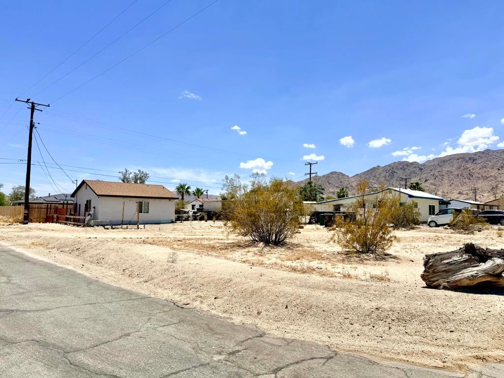
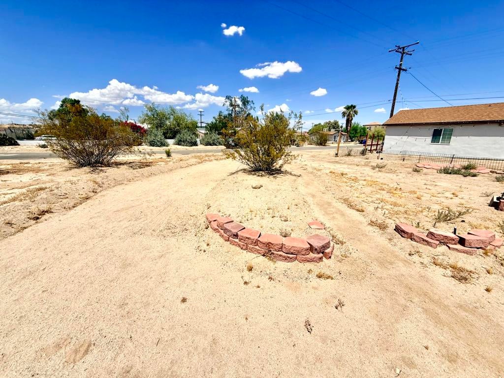
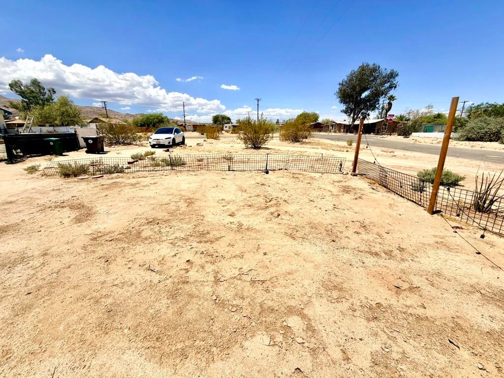
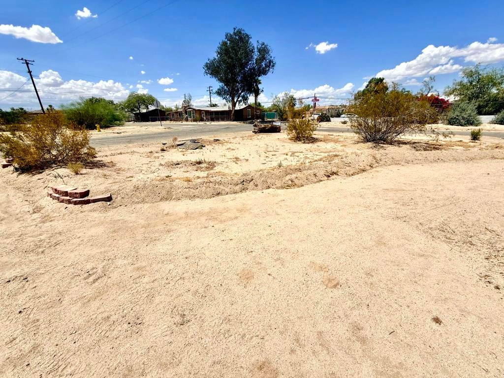
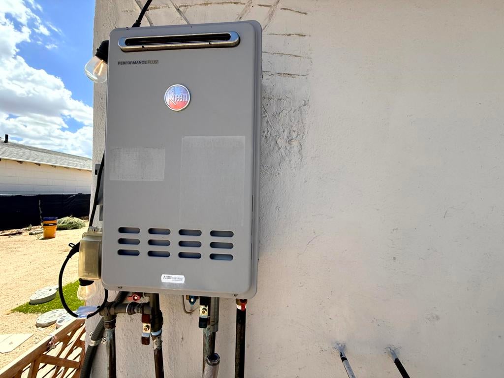
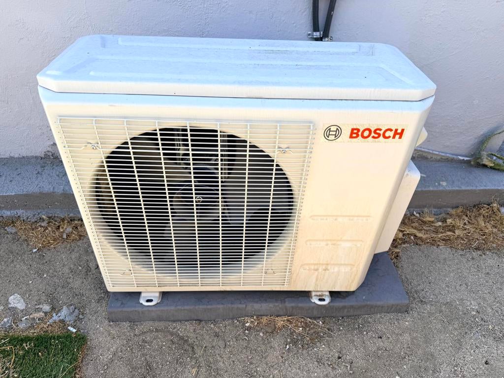
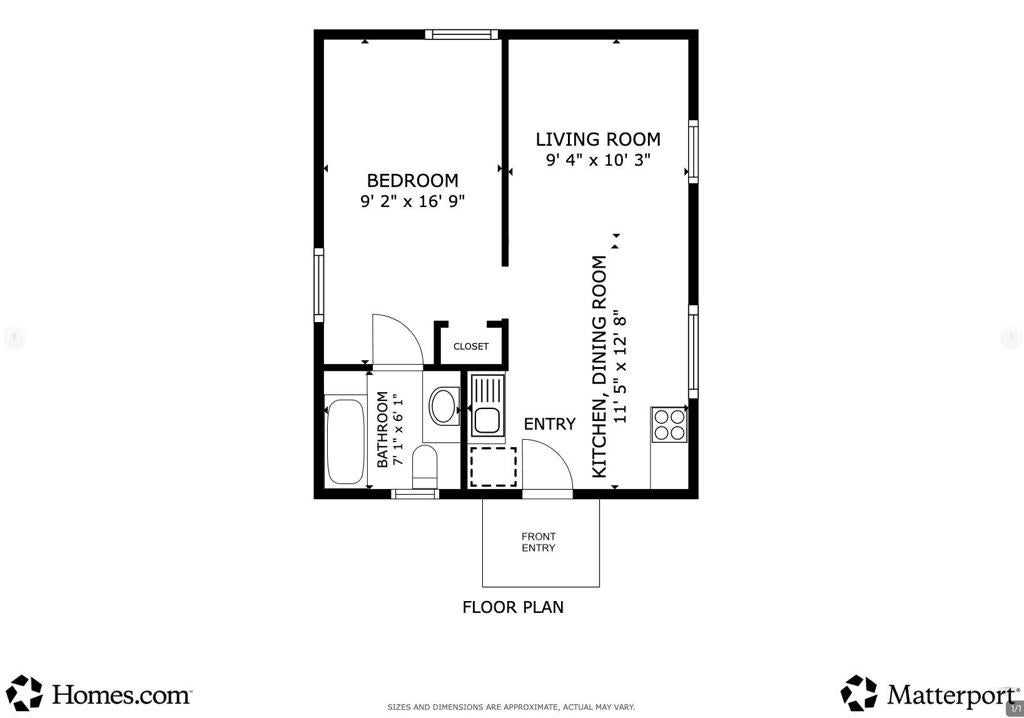
Mid-Century Minimalist Masterpiece - Turnkey Desert Cabin Escape. **MAY QUALIFY UP TO $12,900 IN FORGIVABLE GRANTS THRU PREFERRED LENDER **Welcome to your quintessential high-desert sanctuary. Built in 1951, this meticulously curated 480 SF mid-century cottage masterfully captures the essence of the 'Modern Tiny Home' movement without sacrificing the freedom of a sprawling 6,962 SF lot. Showcasing pristine mountain vistas and wide-open territorial views, this property functions seamlessly as a stylish weekend getaway or a high-performance minimalist residence.Peace of mind comes standard here: major structural and mechanical upgrades were completed and finalized in late 2022, introducing a premium tankless water heater and a high-efficiency HVAC system. The interior layout feels surprisingly bright and spacious, maximizing every inch of its historic footprint. Outside, the expansive lot serves as a blank canvas waiting for your ultimate desert lifestyle additions--imagine a stargazing platform, outdoor cowboy tub, or a custom fire pit lounge set against the backdrop of iconic 29 Palms sunsets. Located just minutes from the pristine entrance of Joshua Tree National Park and local creative hubs, this turnkey gem effortlessly pairs mid-century vintage soul with modern infrastructure. Don't just buy a house--acquire your own piece of the California desert skyline.
Hi there — ask anything about this property or the area and the team will get right back to you.

Local real estate advisory services provided by agent with Eddy Chen Real Estate Group - HARVEST | REAL
Listed by Arthur Cervantes with Arthur Cervantes Properties
Based on information from California Regional Multiple Listing Service, Inc. as of 2026 and/or other sources. All data, including all measurements and calculations of area, is obtained from various sources and has not been, and will not be, verified by broker or MLS. All information should be independently reviewed and verified for accuracy. Properties may or may not be listed by the office/agent presenting the information.
You agree to Eddy Chen Real Estate Group - HARVEST | REAL Terms of Use and Privacy Policy. By choosing to contact a property, you also agree that Eddy Chen Real Estate Group - HARVEST | REAL and its associates may call, text, or email you regarding any inquiries or activities you submit through our website. This may involve the use of automated means and prerecorded or artificial voices.
Step 1 of 2
Create a free account to view all listings, save searches, and get alerts when new homes match.
Step 2 of 2
Tell us how to reach you about homes you like.
Enter your password to sign in as
Create a free account to view all listings, save searches, and get alerts when new homes match.
Already have an account? Sign in
Sign in to your account.
New here? Create an account