$1,275,000

400 Squaw Creek, CA 96146

2beds
2baths
1,106sqft
Quick facts
Condominium 368 Days on Market Built in 1990 $1152.80/sqft 1,106 sq ft $2,205 HOA Dues

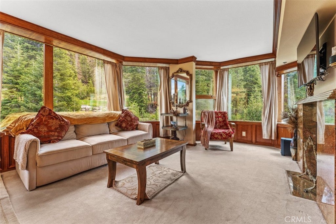
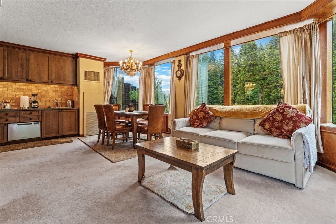
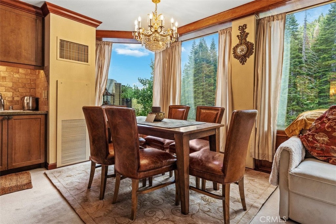
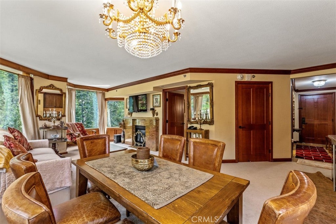
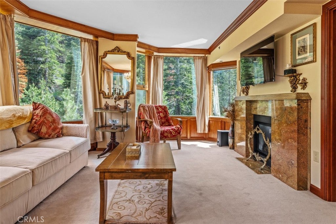
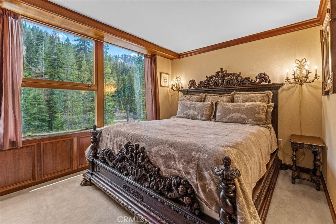
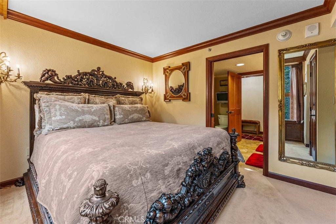
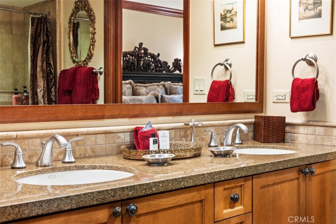
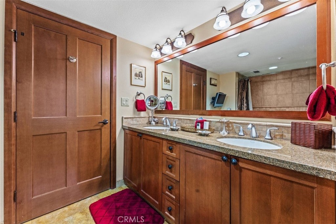
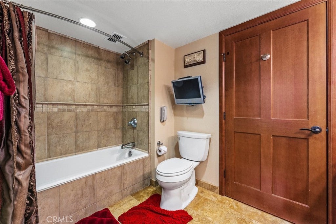
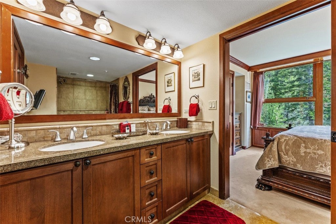
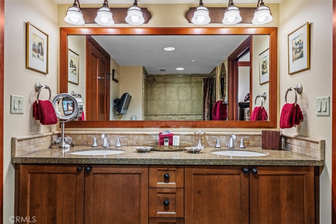
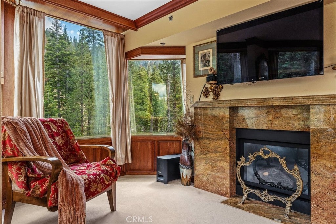
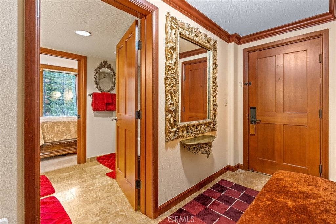
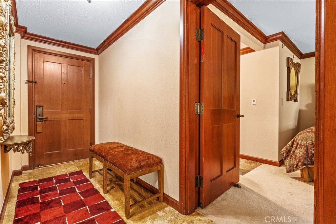
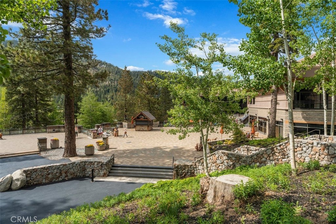
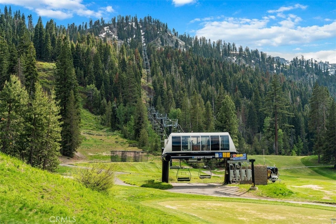
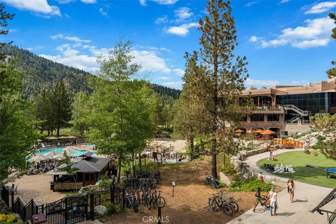
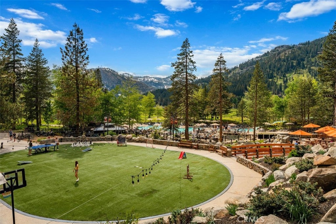
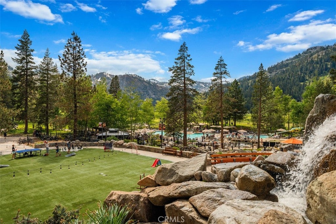
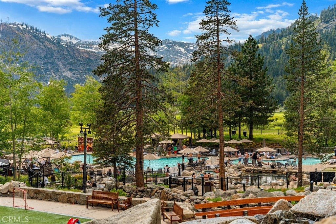
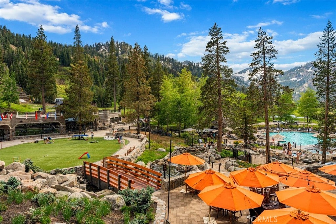
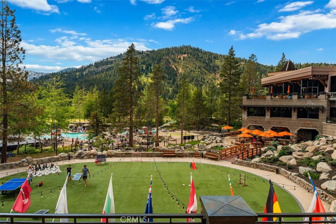
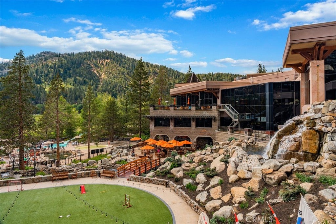
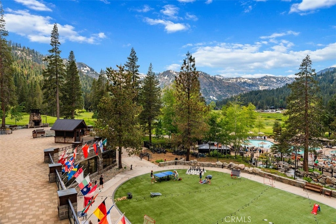
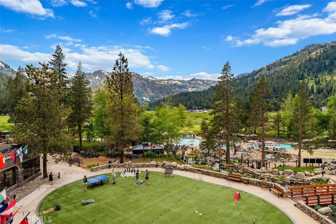
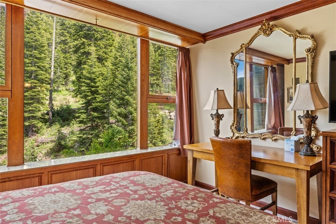
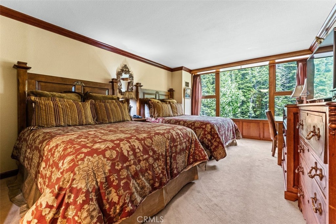
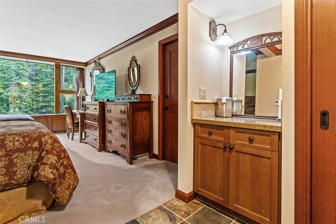
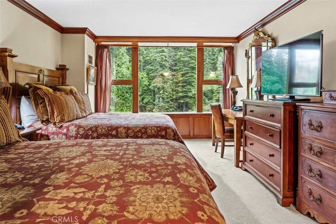
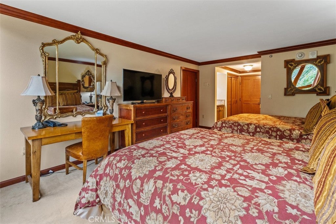
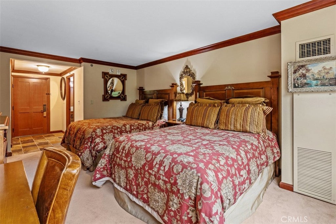
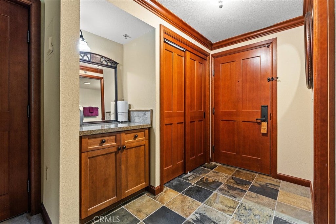
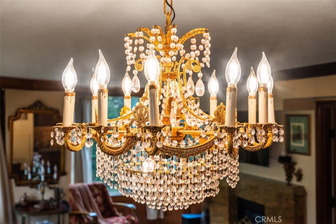
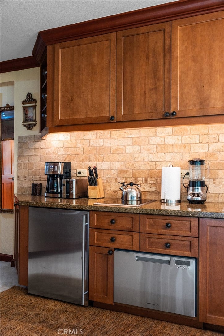
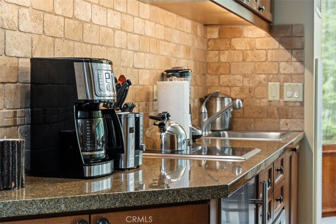
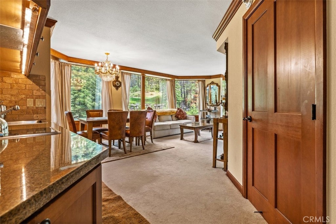
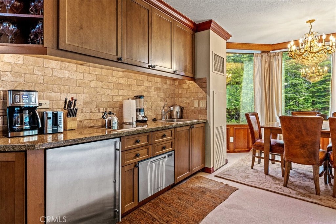
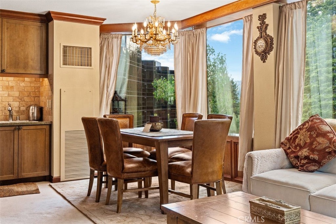
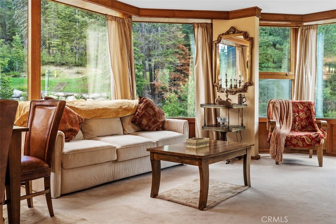
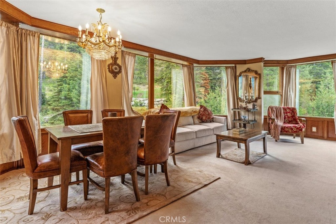
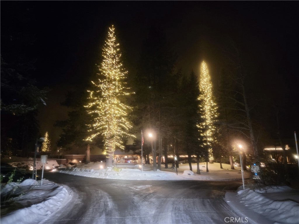
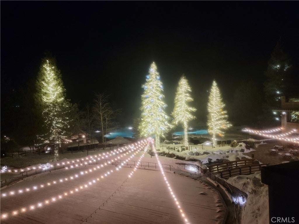
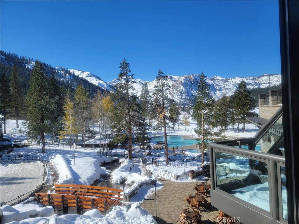
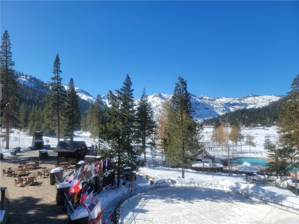
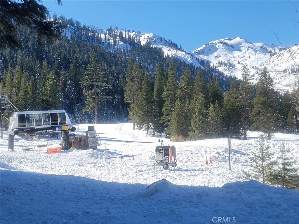
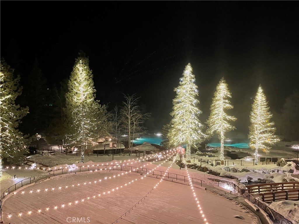
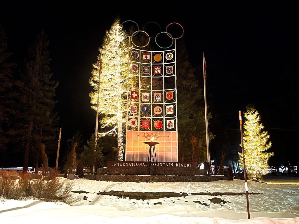
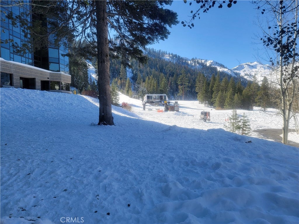
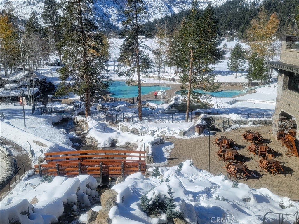
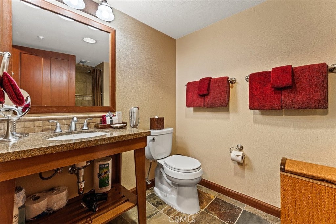
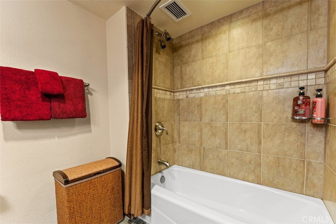
Gorgeous Custom 7th Floor at the Everline Resort & Spa 2 Bed/2 Bath with Golf Course, Resort Run Views! Solid Cherry Wood-lined walls framing around the windows, New Zealand 100% Wool Carpet, Cascading Granite Waterfall Fireplace, with too many upgrades to list! Travertine Flooring in Master bathroom and foyer. Granite kitchen, bathroom countertops, and window sills. Expansive living room with a direct walk down to the chairlift. Original owner. The Perfect place to entertain or shelter in place with all the Resort Amenities and breathtaking views. Two units # 701 & 703 overlooking 4th Tee and Resort Run. Part of Palisades Tahoe.

Location of 400 Squaw Creek

Map showing 400 Squaw Creek, CA 96146 $1,275,000

400 Squaw Creek property details

Interior

Bedrooms & Bathrooms

  • Bedrooms: 2
  • Bathrooms: 2
  • Full Bathrooms: 2
  • Main Level Bedrooms: 1
  • Main Level Bathrooms: 1

Appliances

  • Laundry: Common Area, See Remarks

Features

  • Fireplace: Yes
  • Fireplace Features: Living Room

Interior Area

  • Total Living Area: 1106
  • Unit: Square Feet
  • Source: Assessor

Rooms & Dimensions

Kitchen

  • Level: Unknown

Living Room

  • Level: Unknown

Other

  • Level: Unknown

EntryFoyer

  • Level: Unknown

Property

Features

  • Has Private Pool: No
  • Pool Features: Community, Association
  • Has Spa: No
  • Horses: No

View

  • Has View: Yes
  • View: Golf Course, Hills, Mountain(s)

Lot

  • Size: 1,106 sq ft
  • Acres: 0.0254

Accessibility

  • Levels: One
  • Entry Level: 1
  • Entry Location: 1
  • Stories: 9

Parking

  • Garage: No
  • Carport: No
  • Open Parking: No

Waterfront

  • Has Waterfront: No

Basement

  • Basement: No

Mobile Home

  • Mobile Home Remains: No

Construction

Type & Style

  • Home Type: Residential
  • Property Sub Type: Condominium
  • Structure Type: House

Builder / Condition

  • Year Built: 1990
  • New Construction: No

Utilities & Green Energy

Utilities

  • Electric on Property: No
  • Water: Public, Other, See Remarks
  • Sewer: Septic Tank

Green Energy

  • Energy Efficient: No

Community & HOA

Community

  • Zip/Postal Code: 96146
  • County/Parish: Placer
  • State/Province: CA
  • Country Region: US-CA
  • Features: Pool
  • MLS Area Major: TAHO - Lake Tahoe Area

HOA

  • Has HOA: Yes
  • Amenities: Clubhouse, Electricity, Fitness Center, Gas, Other, Pool, Sauna, Spa/Hot Tub, Tennis Court(s), Trail(s), Trash, Cable TV, Water
  • Fee: $2,205
  • Frequency: Monthly
  • Fee Includes: Sewer
  • Senior Community: No

Pets

  • Pets Allowed: Yes

Location

  • Longitude: -120.20828
  • Latitude: 39.20604
  • Directions: Cross Streets: Squaw Valley Road

Land Lease

  • Land Lease: No

School

Highschool

Tax, Financial & Listing Details

Listing Details

  • List Price: $1,275,000
  • Price Per Square Foot: $1152.80
  • Date on Market:
  • Listing Terms: Cash
  • Home Warranty: No
  • Rent Control: No
  • Status: Active

MLS Details

  • MLS: CRMLS
  • Listing ID: OC25261552
  • MLS Major: TAHO - Lake Tahoe Area

Tax Details

  • Tax Lot: 1
  • Universal Property ID: US-06061-N-102140001000-R-N

Ask a question about 400 Squaw Creek

Hi there — ask anything about this property or the area and the team will get right back to you.

Last checked Source: CRMLSMLS# OC25261552

Local real estate advisory services provided by agent with Eddy Chen Real Estate Group - HARVEST | REAL
Listed by Desiree Patno with Desiree Patno Enterprises, Inc · Cell: desiree@desireepatno.com

Based on information from California Regional Multiple Listing Service, Inc. as of 2026 and/or other sources. All data, including all measurements and calculations of area, is obtained from various sources and has not been, and will not be, verified by broker or MLS. All information should be independently reviewed and verified for accuracy. Properties may or may not be listed by the office/agent presenting the information.
You agree to Eddy Chen Real Estate Group - HARVEST | REAL Terms of Use and Privacy Policy. By choosing to contact a property, you also agree that Eddy Chen Real Estate Group - HARVEST | REAL and its associates may call, text, or email you regarding any inquiries or activities you submit through our website. This may involve the use of automated means and prerecorded or artificial voices.