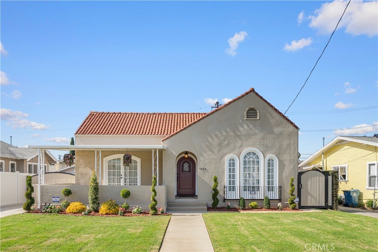
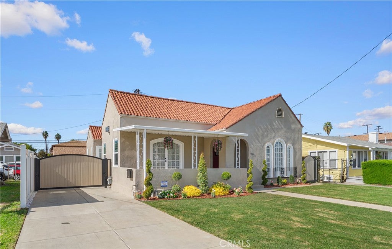
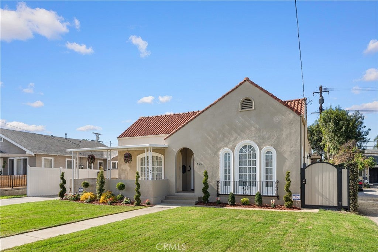
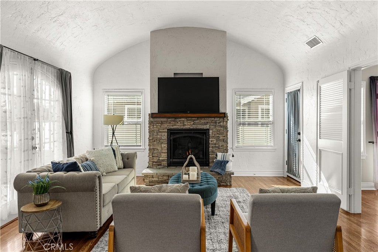
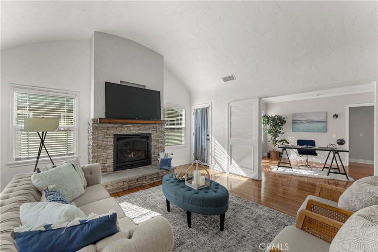
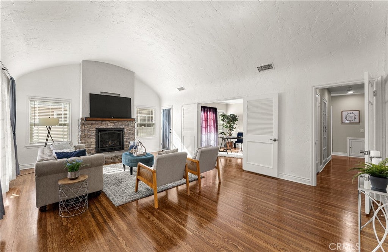
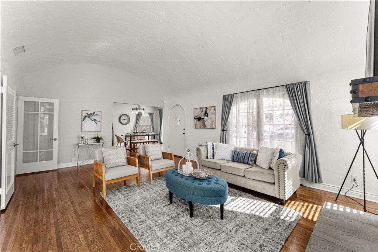
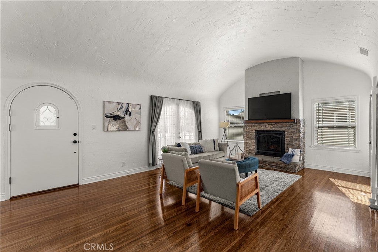
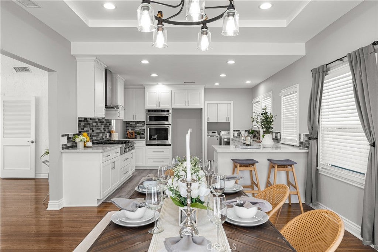
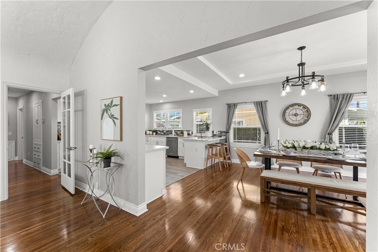
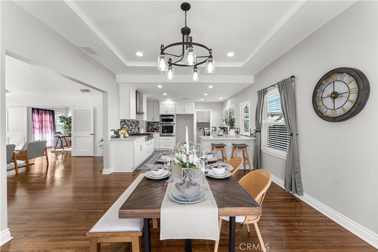
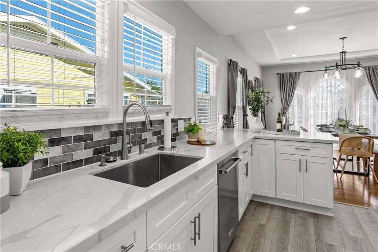
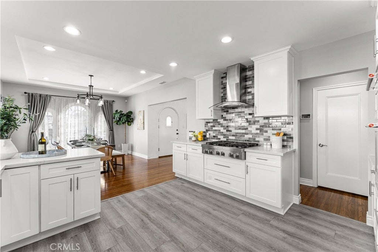
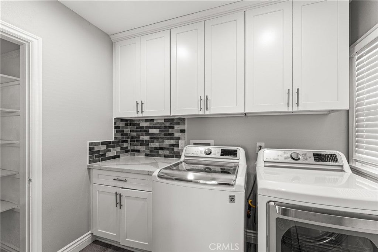
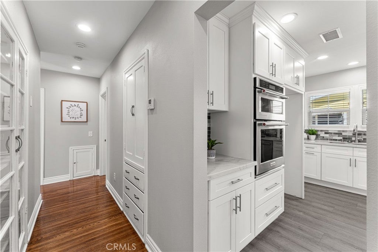
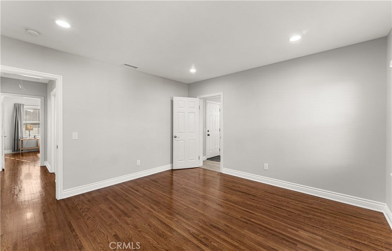
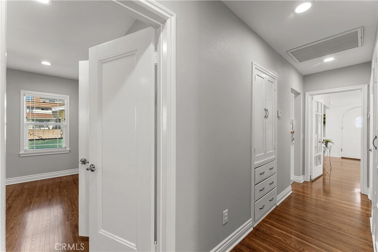
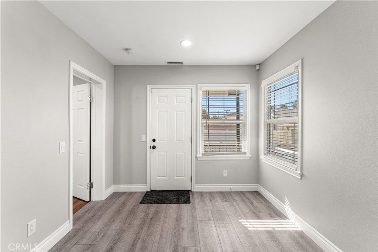
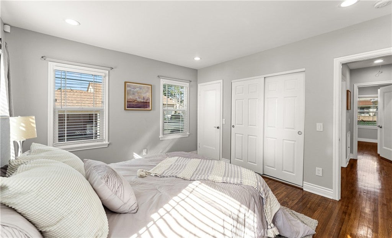
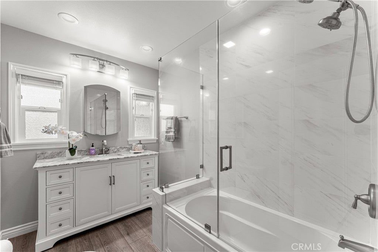
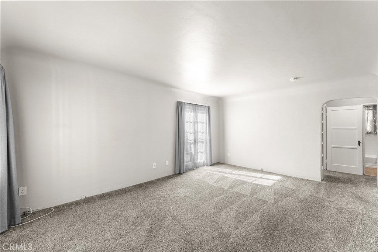
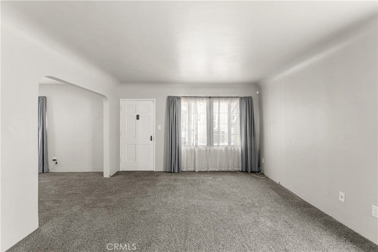
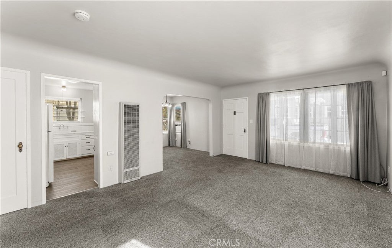
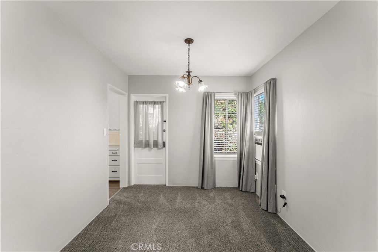
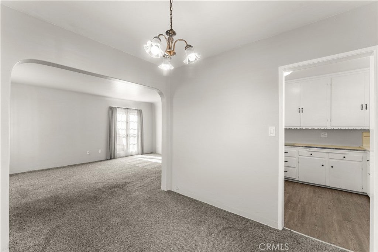
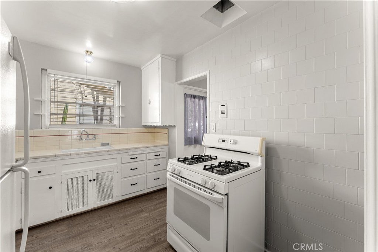
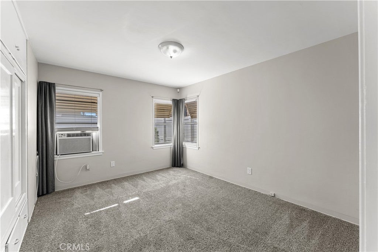
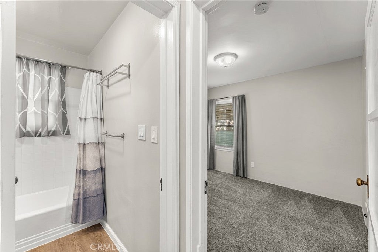
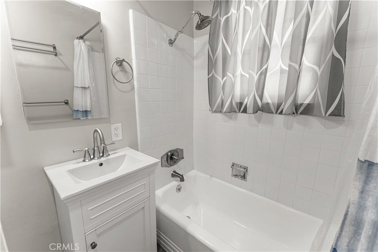
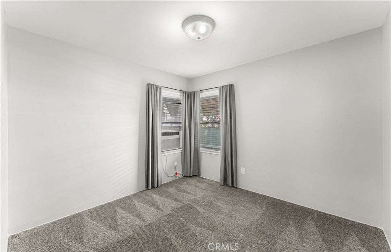
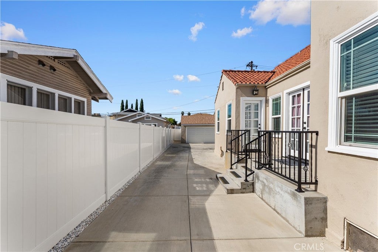
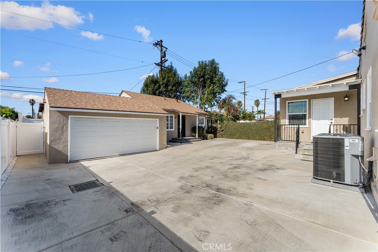
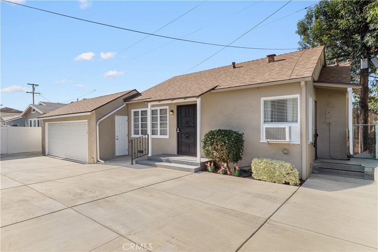
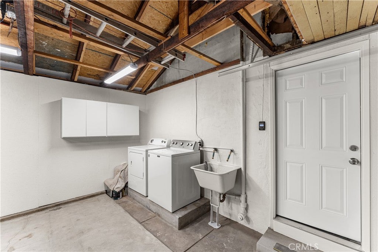
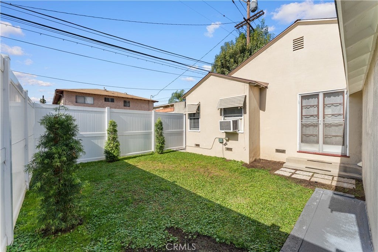
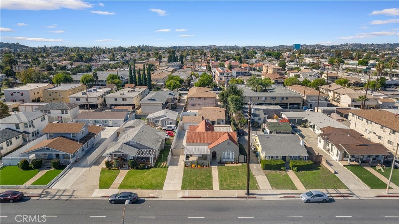
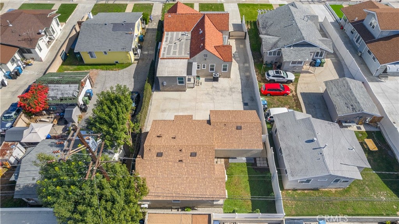
Timeless charm meets beautifully updated comfort in this inviting Spanish Revival-style property featuring two homes on one lot. An arched front door with a speakeasy window offers a quaint welcome, opening to a home filled with graceful architectural details, beautifully refinished wood flooring, and soaring arched ceilings reaching approximately 13 feet. Charming arches throughout and distinctive Palladian windows in the dining area bring character and natural light into the living spaces. A gas fireplace adds warmth to the living room, while beautiful French doors invites you outside. Accessible from the living room the covered patio creates a welcoming setting for morning coffee, outdoor dining, or simply unwinding. Renovated in 2021, the front home features updated PEX plumbing, dual pane windows, kitchen, and bathroom, complemented by newer HVAC, and tankless water heater. The open kitchen features white Shaker-style cabinetry with soft-close drawers, a 6-burner KitchenAid stove, and breakfast bar. Space for a coffee bar makes morning routines a little sweeter. The updated bathroom includes an elegant tub-and-shower combination featuring a frameless glass enclosure and dual showerheads. An elegant, furniture-style white vanity features a gray-and white veined countertop, paneled cabinet doors and eight drawers provide generous storage, while an arched mirror and 4-light fixture complete the beautiful look. A bonus room adjoining one bedroom offers flexible space for a home office, retreat, or the possibility of creating a primary suite with an additional bathroom. The well-maintained rear home offers two bedrooms, one bathroom, plentiful storage, and a separate backyard to enjoy and relax. French doors open from the living room to the private backyard. The bathroom features a reglazed bathtub, new vanity, and new commode. Both bedrooms have window units providing air conditioning and heat, while the dining area has a cooling-only wall air conditioner. Additional features include a front security screen door and a new roof installed in 2025. The rear home is attached to the two-car garage, which is detached from the front residence and includes a separate laundry area serving the rear unit. Whether you envision living in the front home and renting the rear residence or creating space for extended living, this property offers wonderful flexibility. Also cross listed under Residential Income. {{Click on the virtual tour}}
Hi there — ask anything about this property or the area and the team will get right back to you.

Local real estate advisory services provided by agent with Eddy Chen Real Estate Group - HARVEST | REAL
Listed by Sharyn Jung with Century 21 Citrus Realty Inc · Cell: 951-202-7871
Based on information from California Regional Multiple Listing Service, Inc. as of 2026 and/or other sources. All data, including all measurements and calculations of area, is obtained from various sources and has not been, and will not be, verified by broker or MLS. All information should be independently reviewed and verified for accuracy. Properties may or may not be listed by the office/agent presenting the information.
You agree to Eddy Chen Real Estate Group - HARVEST | REAL Terms of Use and Privacy Policy. By choosing to contact a property, you also agree that Eddy Chen Real Estate Group - HARVEST | REAL and its associates may call, text, or email you regarding any inquiries or activities you submit through our website. This may involve the use of automated means and prerecorded or artificial voices.
Step 1 of 2
Create a free account to view all listings, save searches, and get alerts when new homes match.
Step 2 of 2
Tell us how to reach you about homes you like.
Enter your password to sign in as
Create a free account to view all listings, save searches, and get alerts when new homes match.
Already have an account? Sign in
Sign in to your account.
New here? Create an account