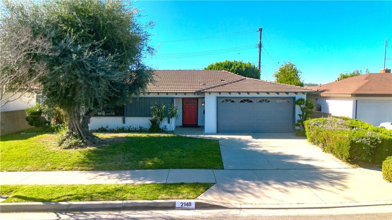
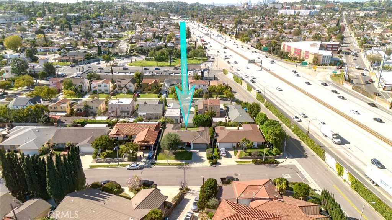
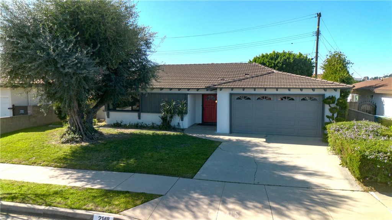
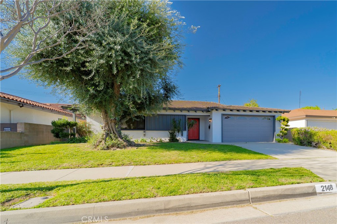
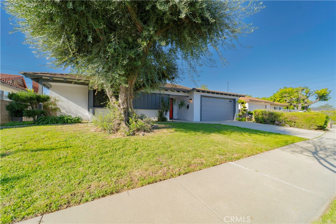
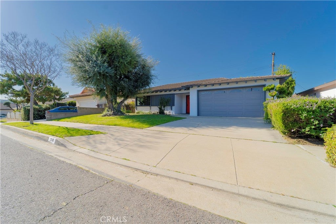
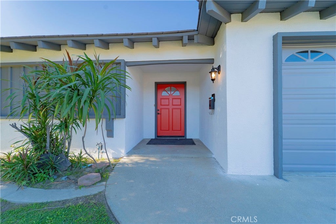
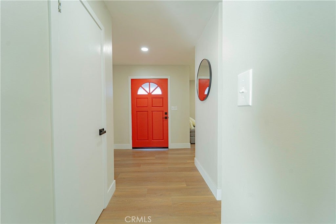
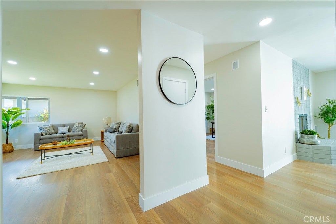
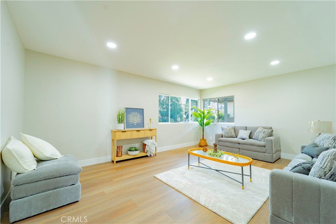
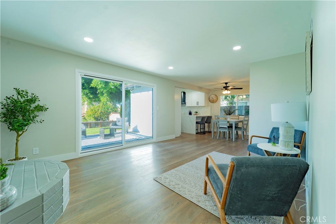
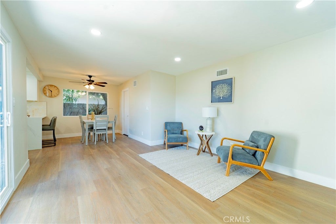
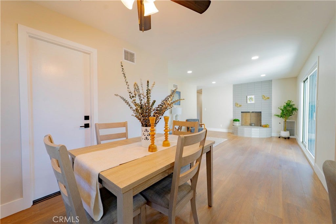
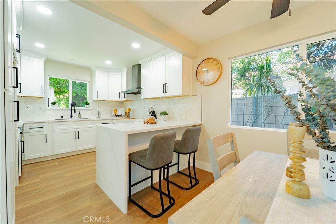
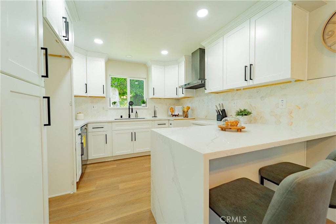
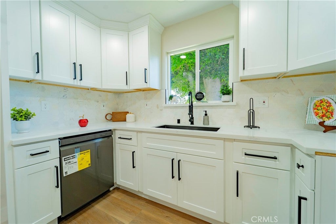
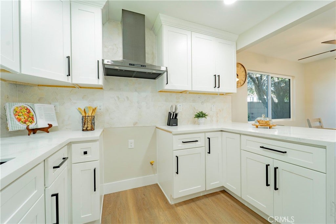
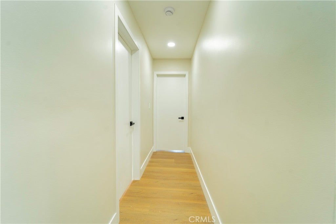
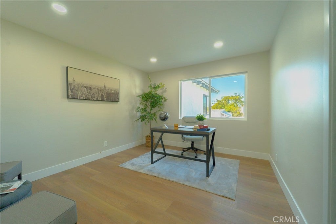
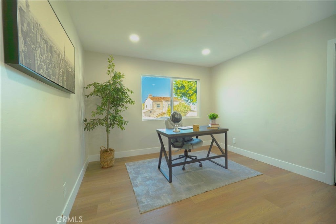
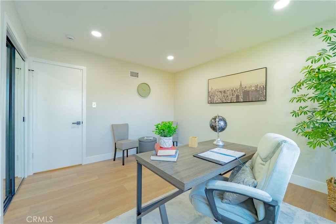
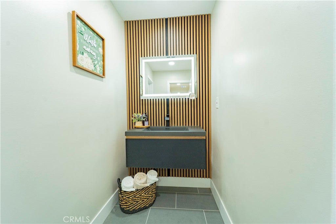
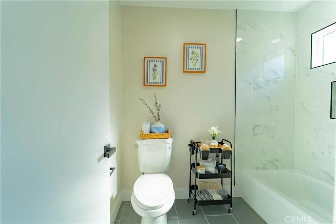
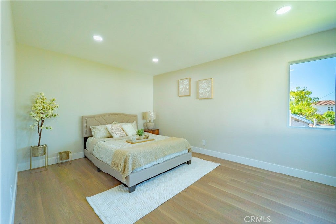
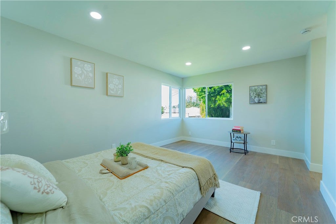
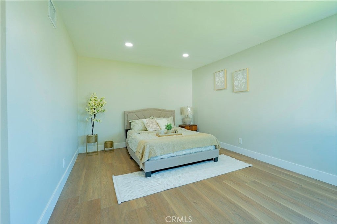
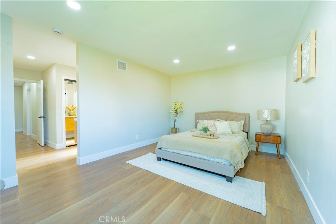
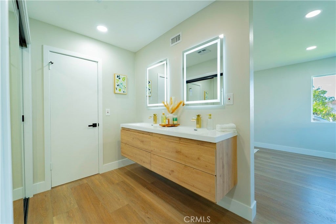
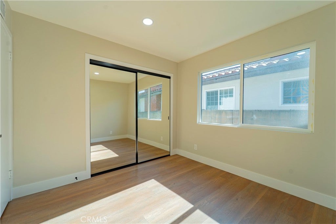
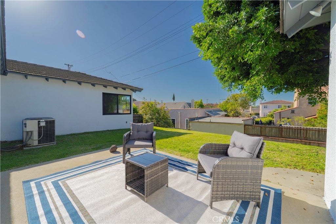
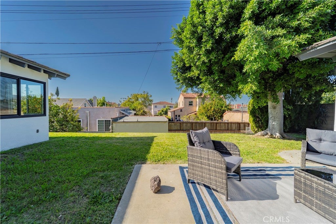
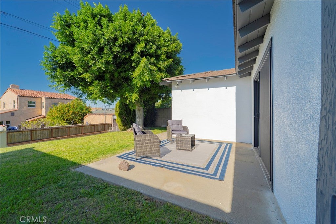
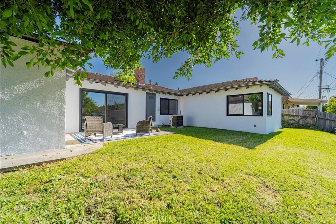
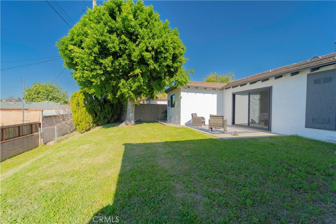
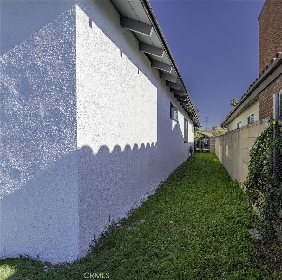
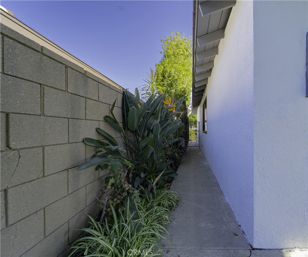
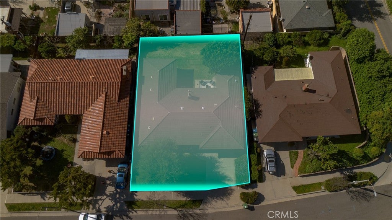
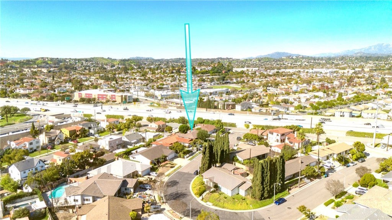
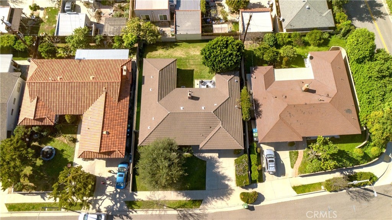
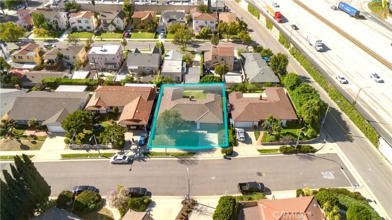
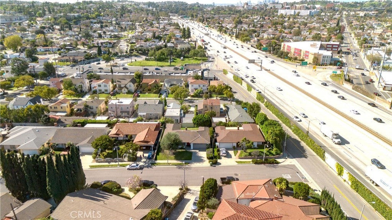
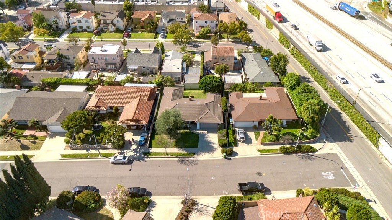
NEW PRICE – NOW OFFERED AT $1,178,888! Discover exceptional value in this beautifully remodeled and move-in-ready Alhambra home! Offering 1,751 sq. ft. of thoughtfully designed living space on a generous 6,449 sq. ft. lot, this inviting residence combines modern upgrades, comfortable living, and an excellent location. The functional floor plan features a welcoming formal living room and a spacious family room and dining area anchored by a cozy fireplace. The beautifully updated kitchen showcases crisp white shaker cabinetry, elegant quartz countertops, and a fresh, contemporary design. Water-resistant luxury vinyl flooring extends throughout the home, creating a cohesive and stylish living environment. Both bathrooms have been tastefully remodeled with modern finishes, while the spacious primary suite offers dual wall mounted vanities and separate closets. Additional improvements include black vinyl retrofit windows, recessed lighting, updated copper plumbing, and a convenient two-car attached garage with direct access. The backyard features a natural slope with a lower-elevation rear portion. Seller will install a privacy fence along the upper portion of the slope, providing additional privacy and defining the backyard space. Enjoy the convenience of being near Granada Park, local schools, shopping, dining, and major freeways, providing easy access to Downtown Los Angeles, Pasadena, San Gabriel, Monterey Park, and surrounding communities. Why take on the expense and hassle of remodeling when you can move right in? This is an exceptional opportunity to own an updated, turnkey home in a desirable Alhambra neighborhood at a newly improved price. Don't miss it!
Hi there — ask anything about this property or the area and the team will get right back to you.

Local real estate advisory services provided by agent with Eddy Chen Real Estate Group - HARVEST | REAL
Listed by Sandra Silva with Re/max Dynasty · Cell: 6269456605
Based on information from California Regional Multiple Listing Service, Inc. as of 2026 and/or other sources. All data, including all measurements and calculations of area, is obtained from various sources and has not been, and will not be, verified by broker or MLS. All information should be independently reviewed and verified for accuracy. Properties may or may not be listed by the office/agent presenting the information.
You agree to Eddy Chen Real Estate Group - HARVEST | REAL Terms of Use and Privacy Policy. By choosing to contact a property, you also agree that Eddy Chen Real Estate Group - HARVEST | REAL and its associates may call, text, or email you regarding any inquiries or activities you submit through our website. This may involve the use of automated means and prerecorded or artificial voices.
Step 1 of 2
Create a free account to view all listings, save searches, and get alerts when new homes match.
Step 2 of 2
Tell us how to reach you about homes you like.
Enter your password to sign in as
Create a free account to view all listings, save searches, and get alerts when new homes match.
Already have an account? Sign in
Sign in to your account.
New here? Create an account