Price cut: $200K (10/1)
$3,999,000

1159 S Pointe Premier, Anaheim Hills, CA 92807

6beds
6.5baths6 full baths + 1 half bath
7,525sqft
Quick facts
Single Family Residence 71 Days on Market Built in 2007 $531.43/sqft 73,478 sq ft $600 HOA Dues

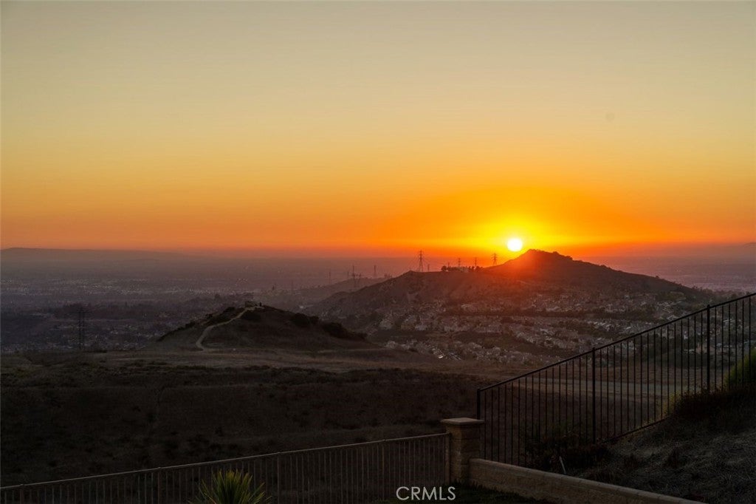
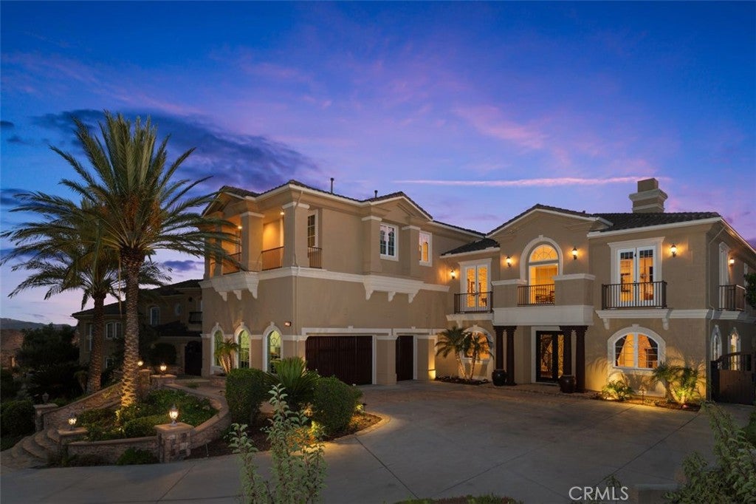
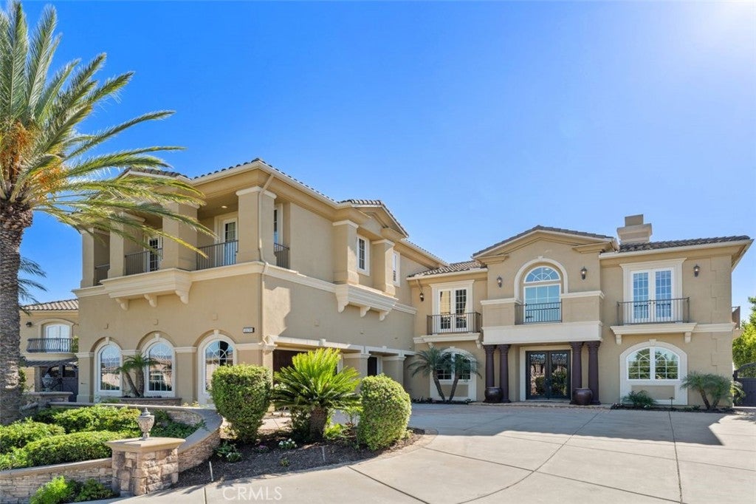
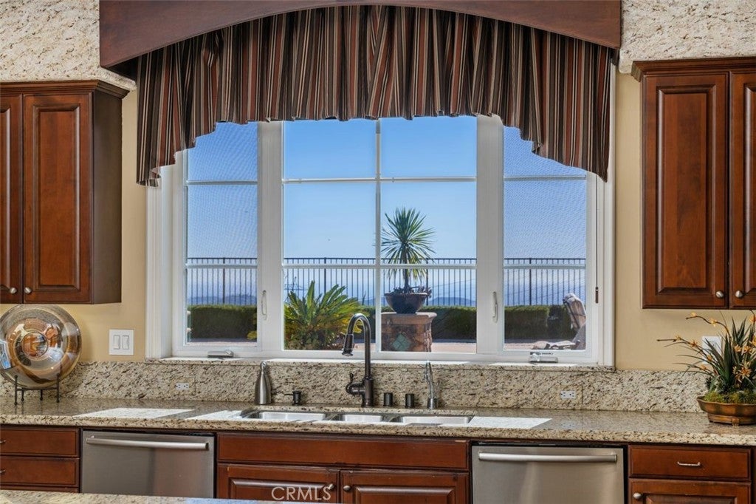
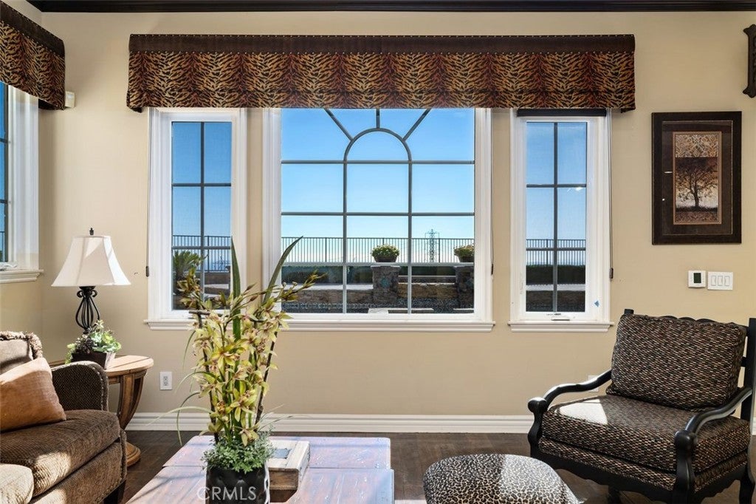
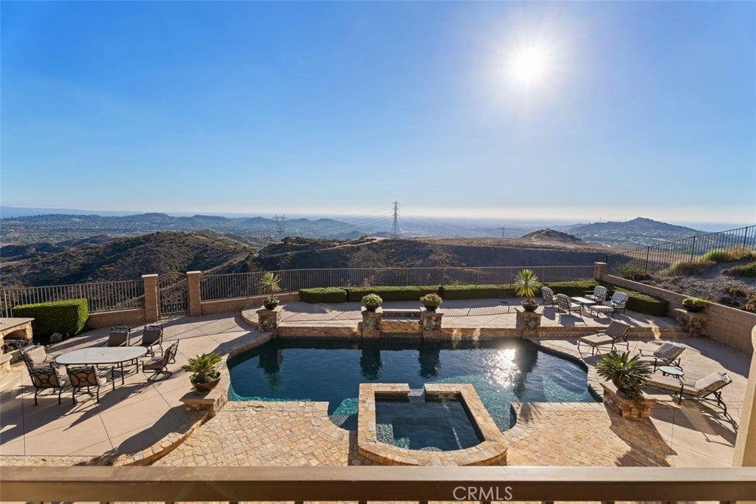
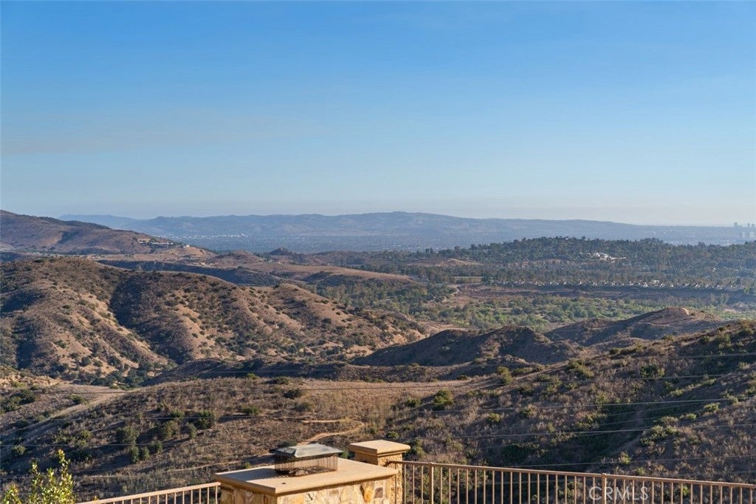
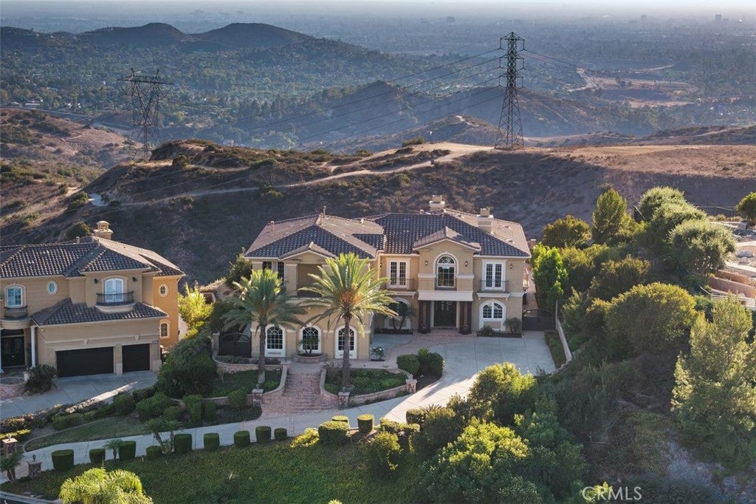
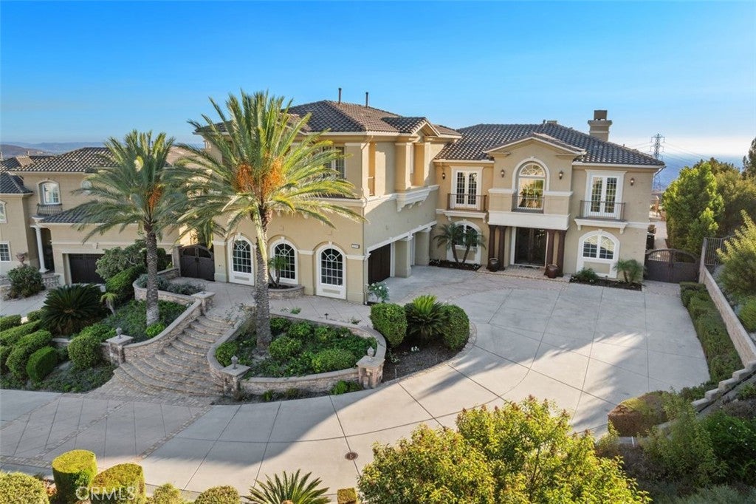
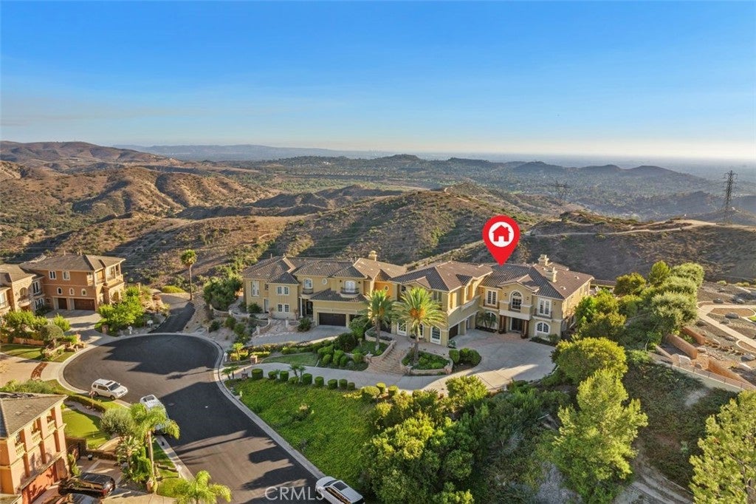
Commanding one of the highest residential summits in Anaheim Hills, this 7,500-square-foot gated sanctuary represents the apex of North Orange County living. Available with the option to purchase the home fully furnished, the semi-custom estate blends fortress-grade security with unmatched, cinematic vistas spanning shimmering city lights to the Pacific horizon.

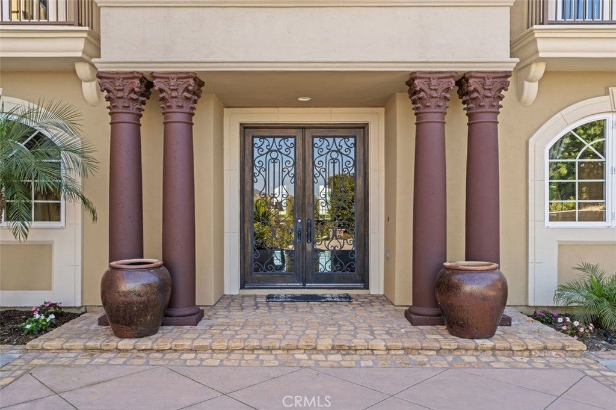
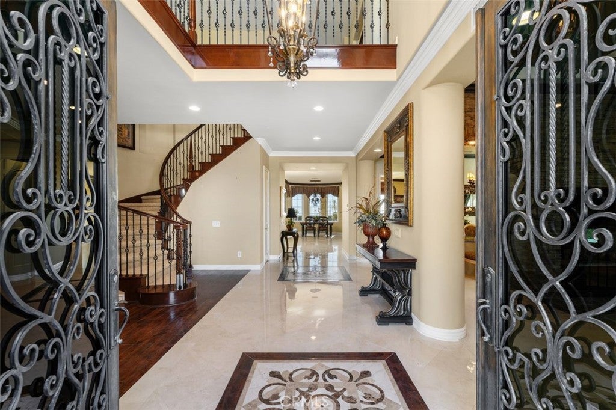
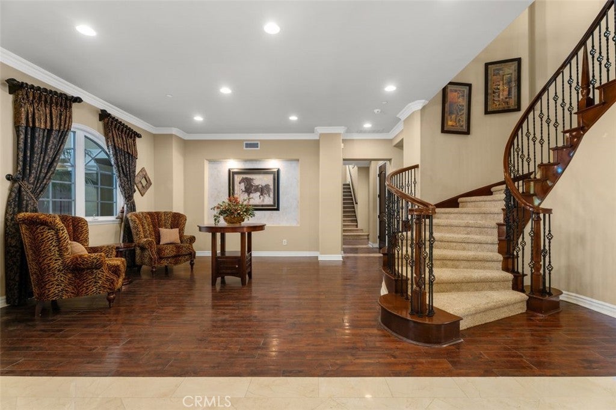
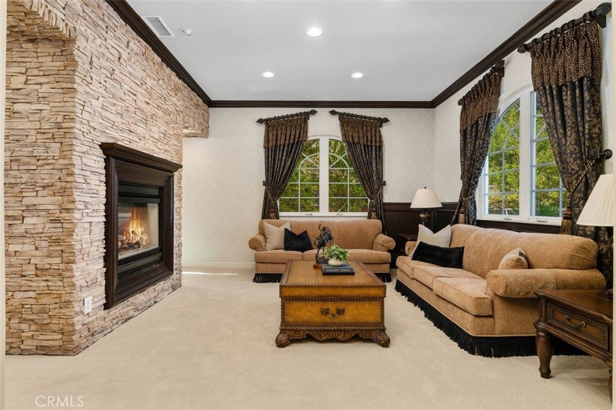
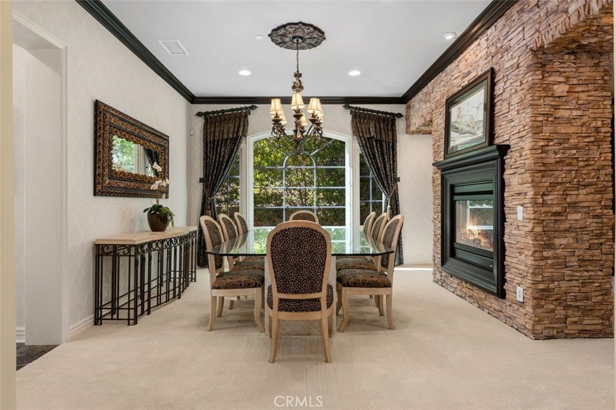
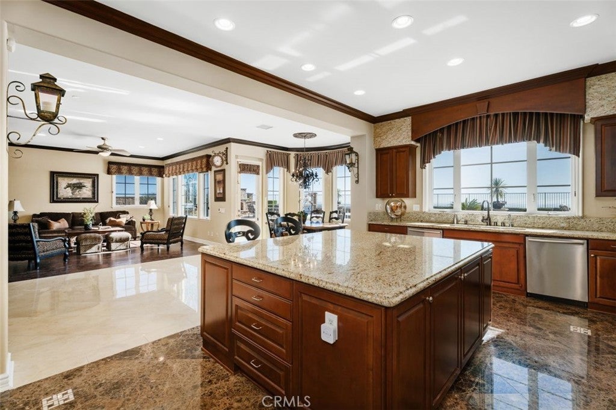
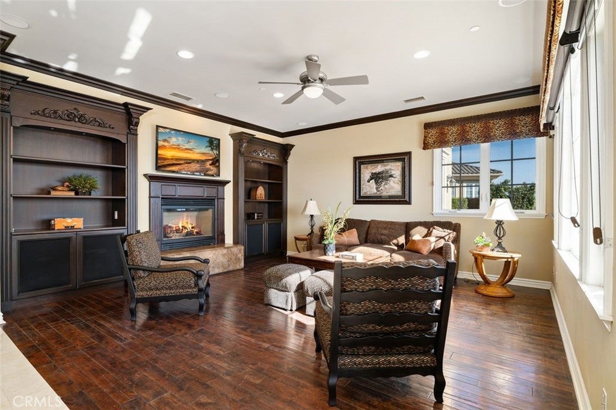
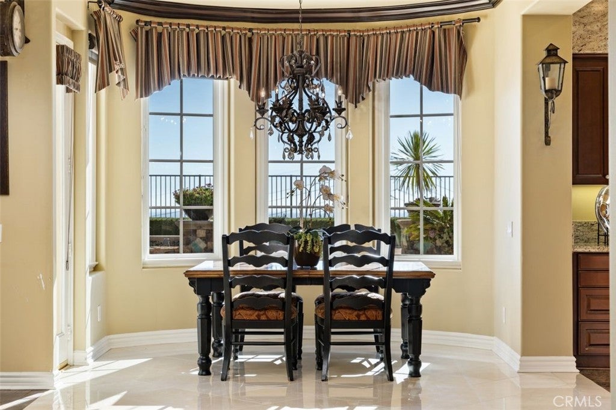
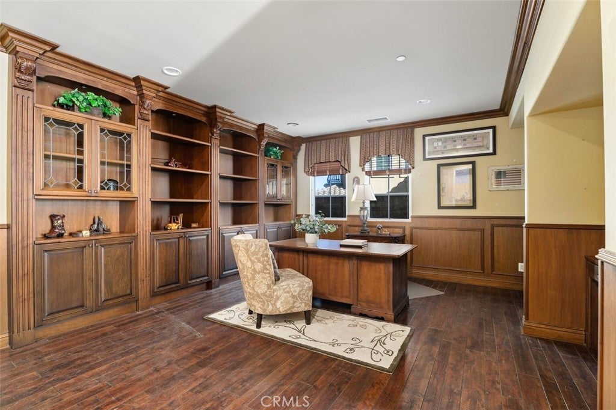
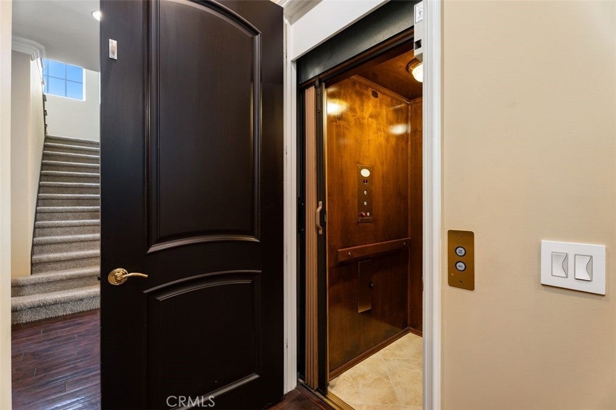
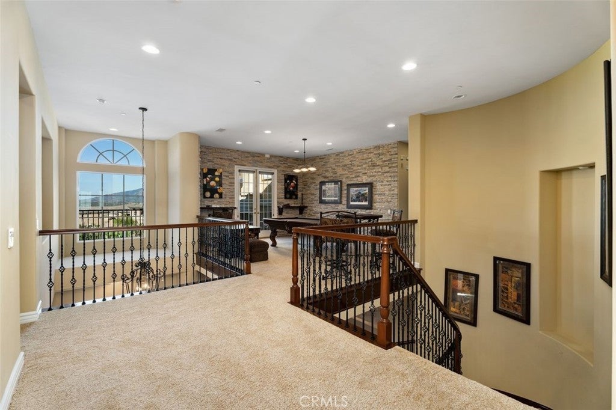
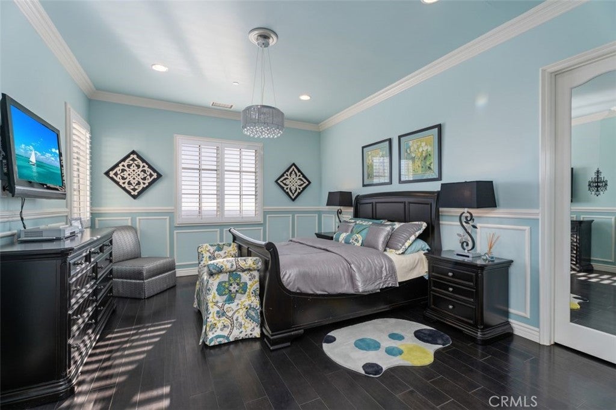
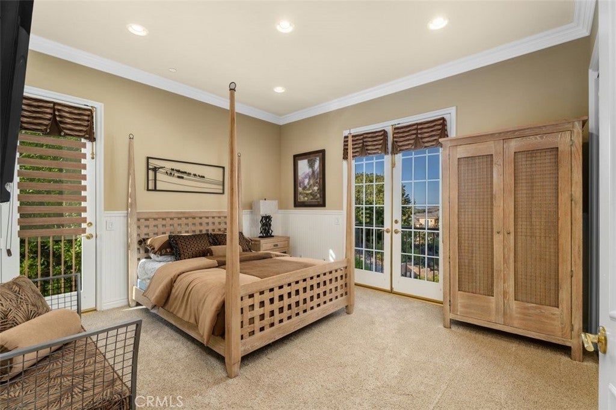
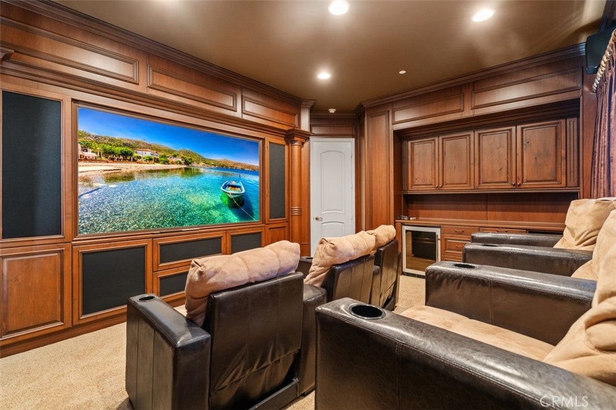
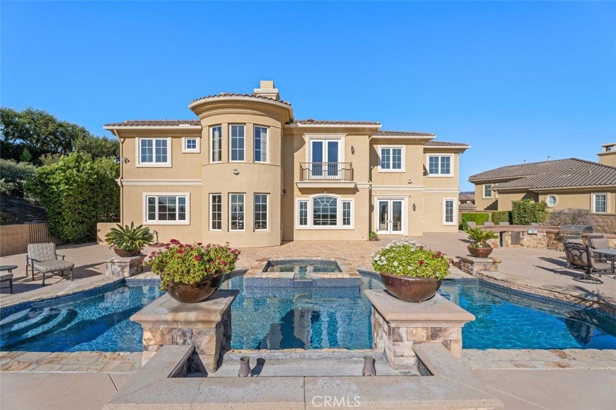
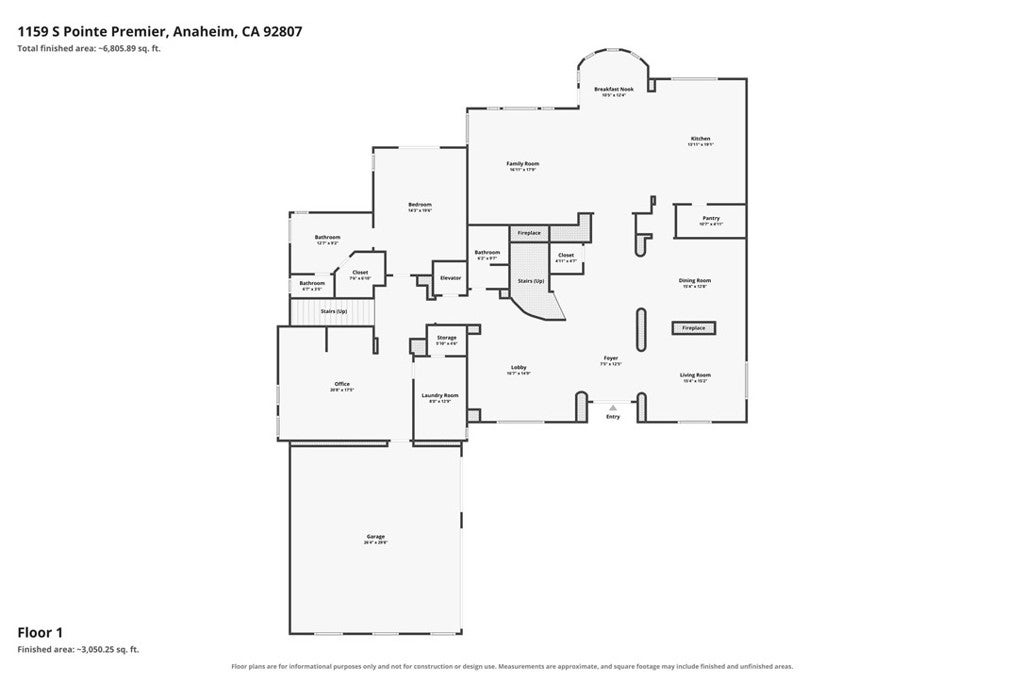
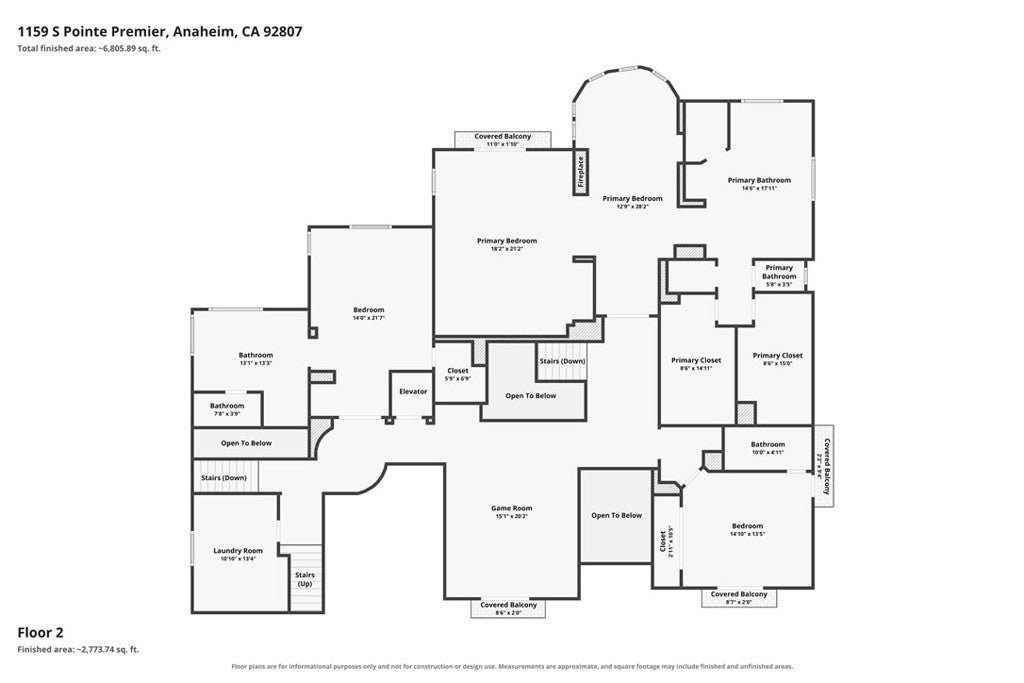
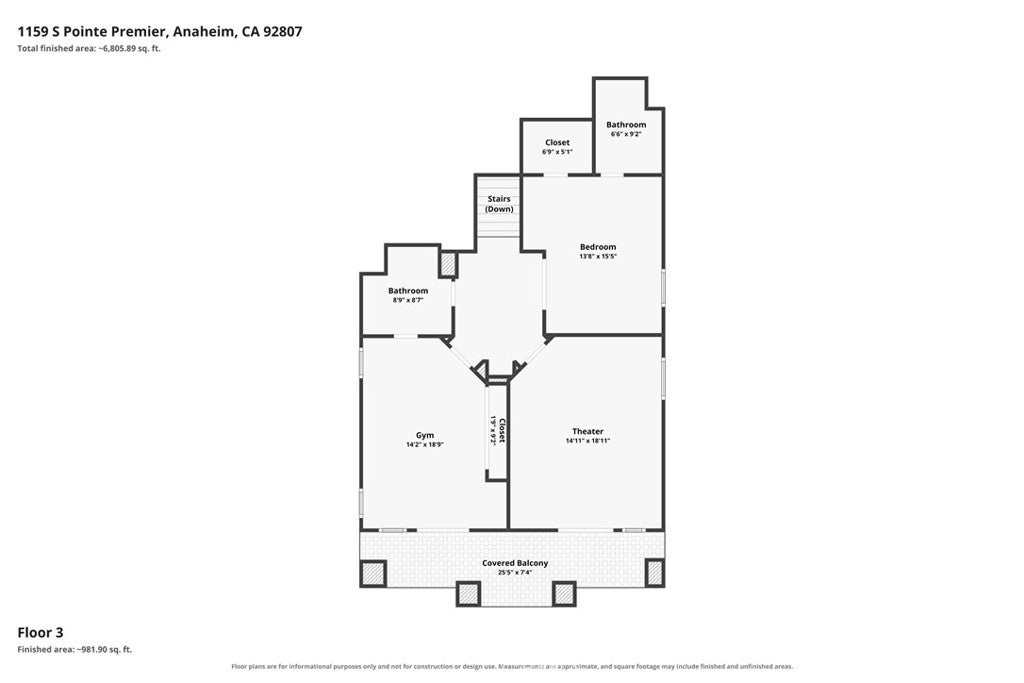
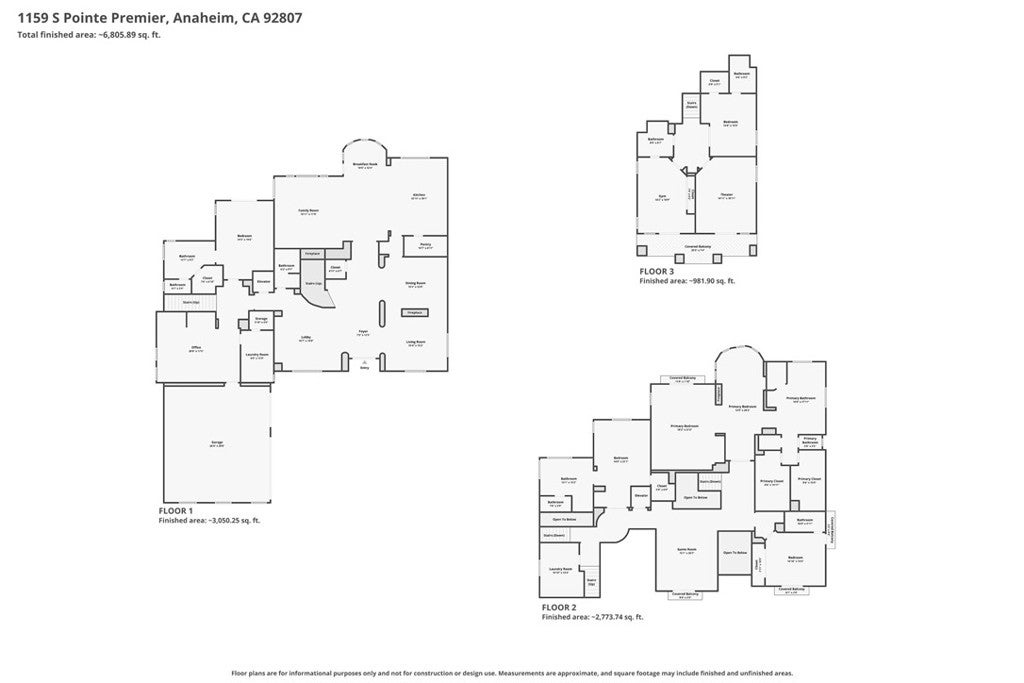
Set within the gated enclave of Le Pointe Premier, the residence transitions effortlessly from serene private retreat to grand-scale entertaining venue. Voluminous, light-filled interiors are linked across levels by a private commercial-grade elevator and serviced by dual laundry suites. The floor plan encompasses 6 en-suite bedrooms and 6.5 designer baths, anchored by an executive study, formal salon, banquet-scale dining, and a dedicated cinema with tiered recliner seating.

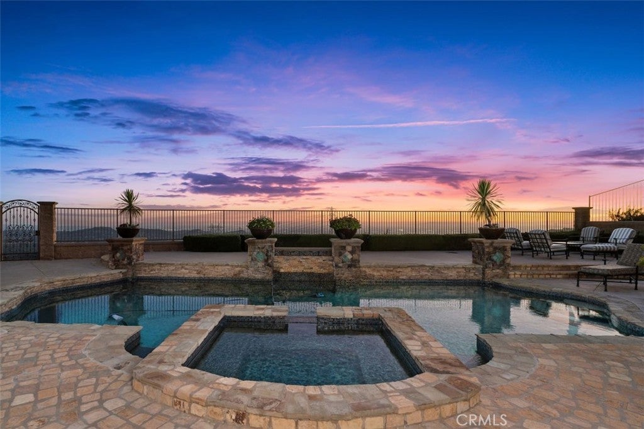
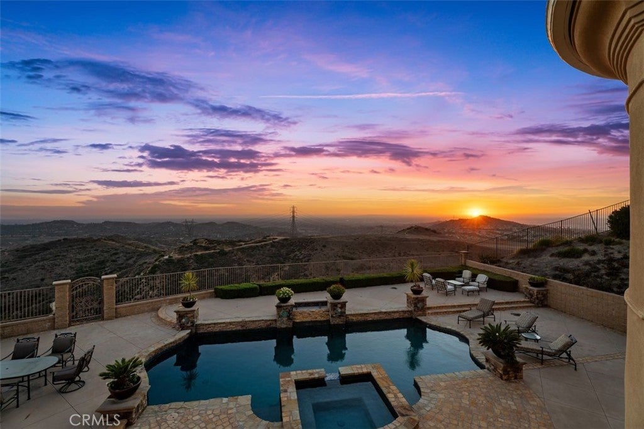
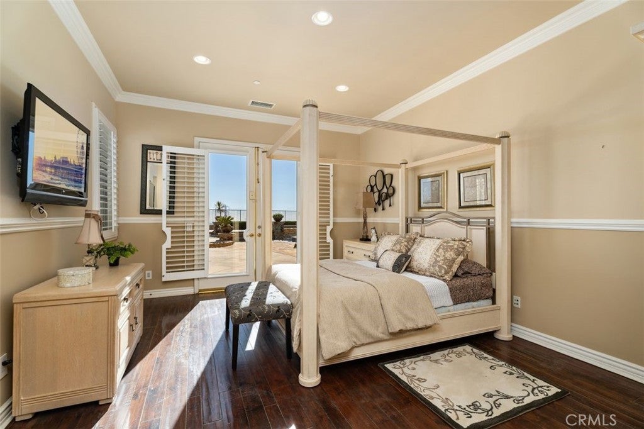
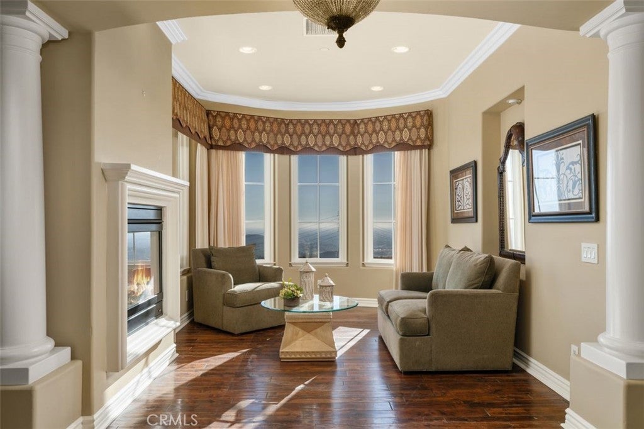
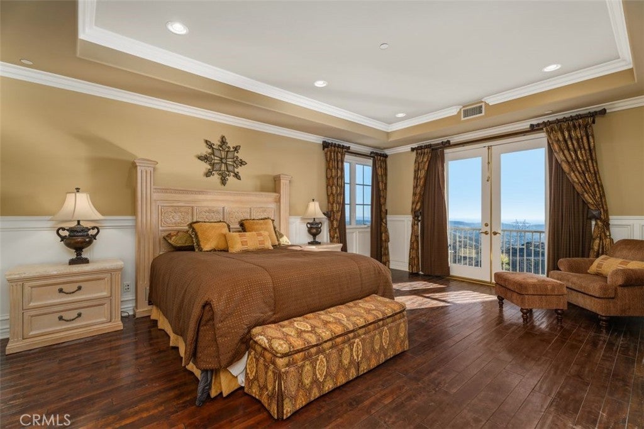
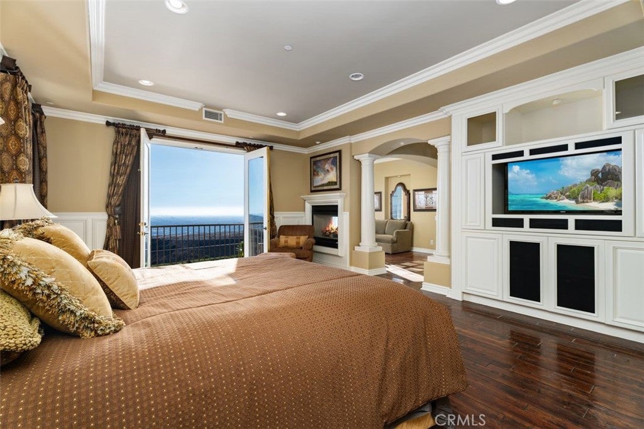
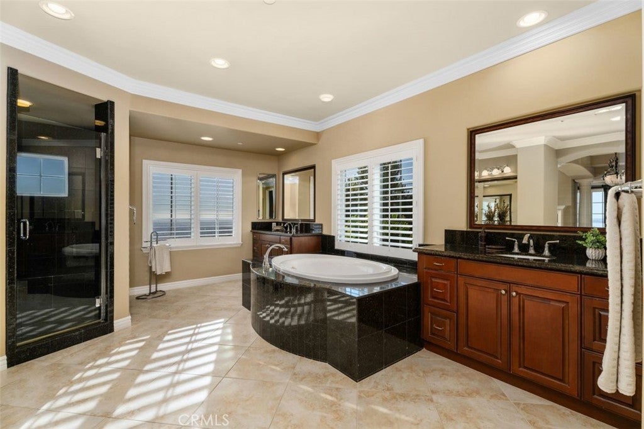
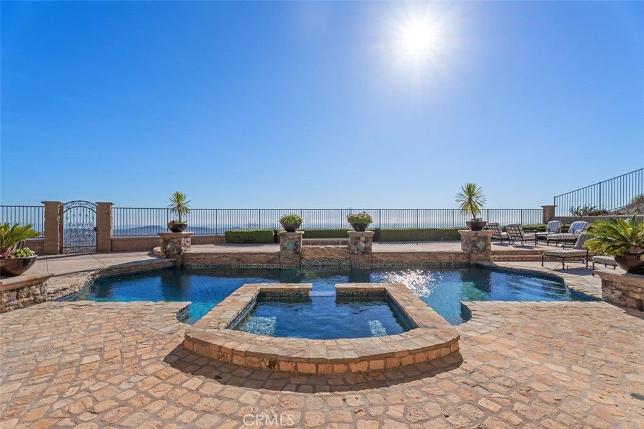
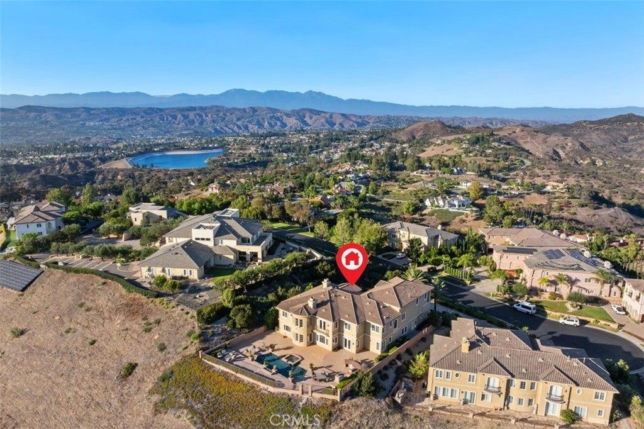
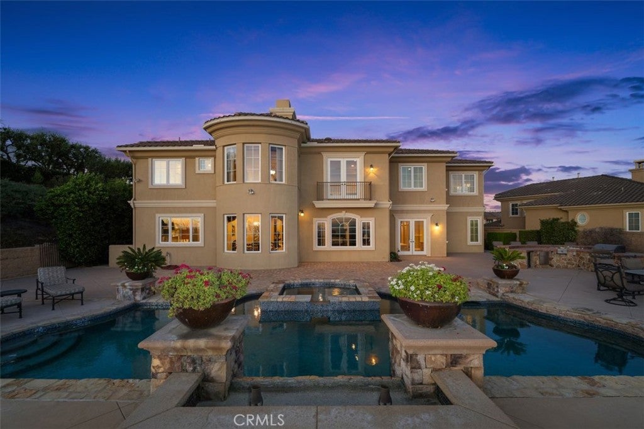
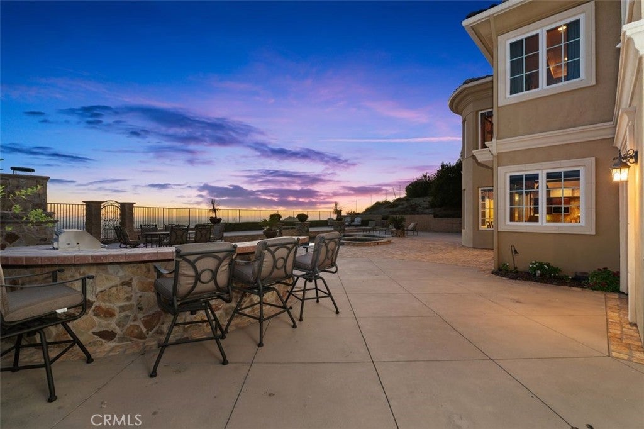
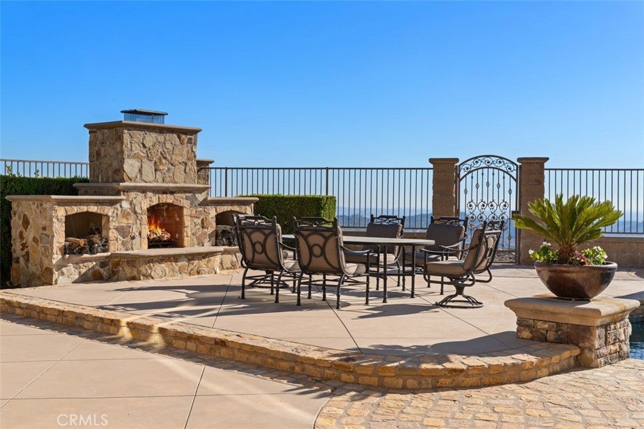
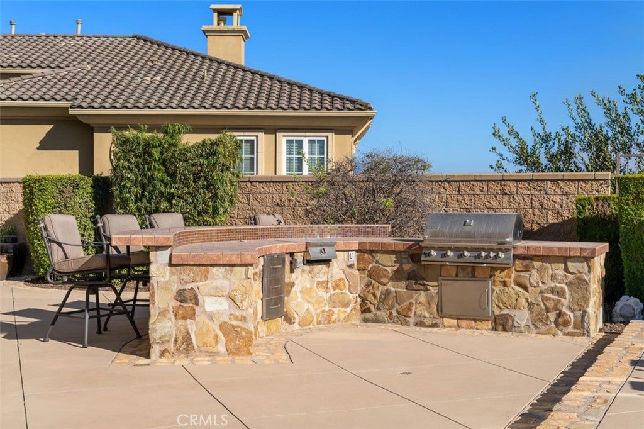
The primary suite serves as the estate's crown jewel—featuring sweeping coastal outlooks, a private viewing balcony, a spa-caliber bath with dual water closets, and twin custom dressing rooms. Outdoors, a resort-scale terrace captures legendary California sunsets alongside an entertainer’s pool, spa, and outdoor fireplace. For the collector, an over-height three-car garage can accommodate multi-vehicle lift systems. A residence of rare altitude, uncompromising privacy, and unrepeatable scale.

Location of 1159 S Pointe Premier

Map showing 1159 S Pointe Premier, Anaheim Hills, CA 92807 $3,999,000
See more listings in Anaheim Hills

1159 S Pointe Premier property details

Interior

Bedrooms & Bathrooms

  • Bedrooms: 6
  • Bathrooms: 7
  • Full Bathrooms: 6
  • Main Level Bedrooms: 1
  • Main Level Bathrooms: 2

Appliances

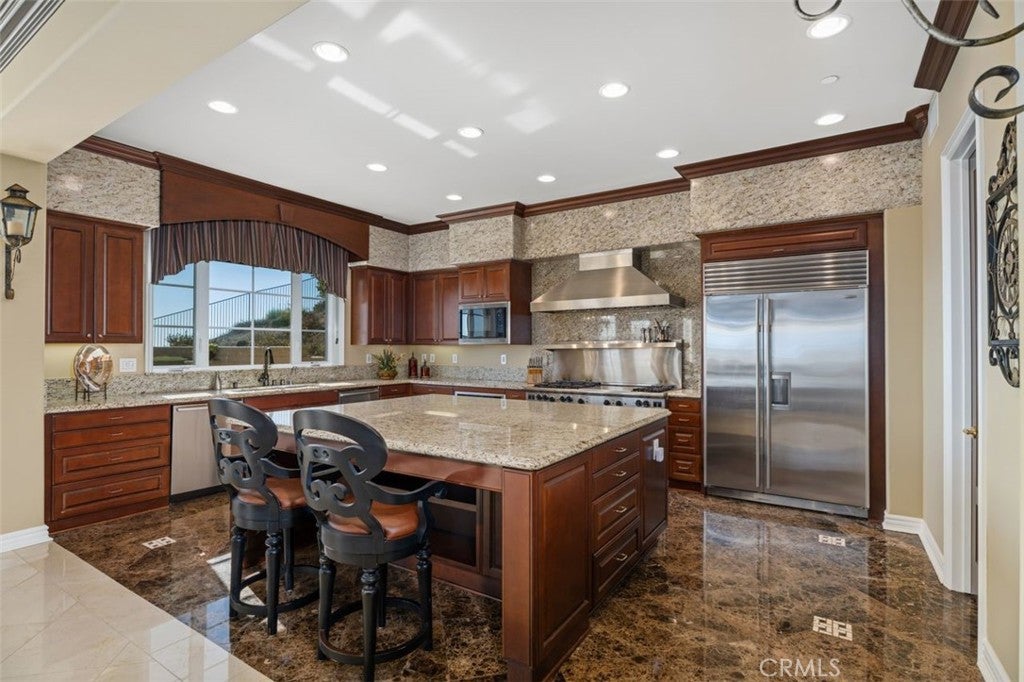
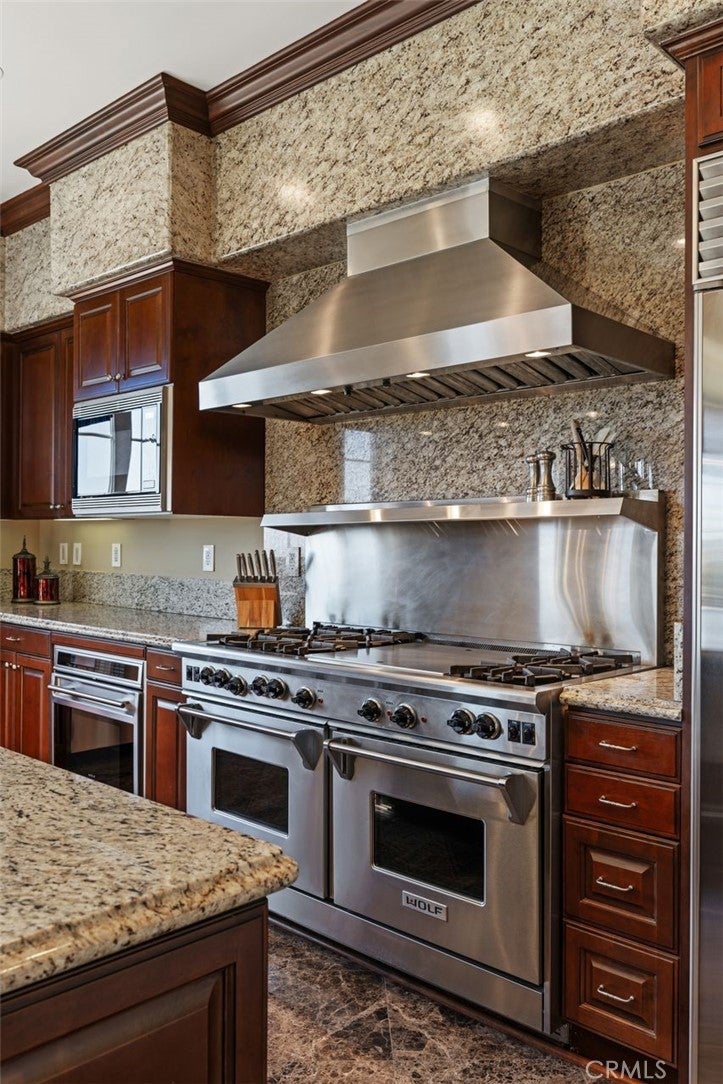
  • Included: Convection Oven, Double Oven, Freezer, Gas Cooktop, Microwave, Refrigerator, Range Hood
  • Laundry: Inside, Laundry Room, Upper Level

Heating

  • Heating: Central, Forced Air, Fireplace(s), Zoned

Cooling

  • Cooling: Central Air, Zoned

Features

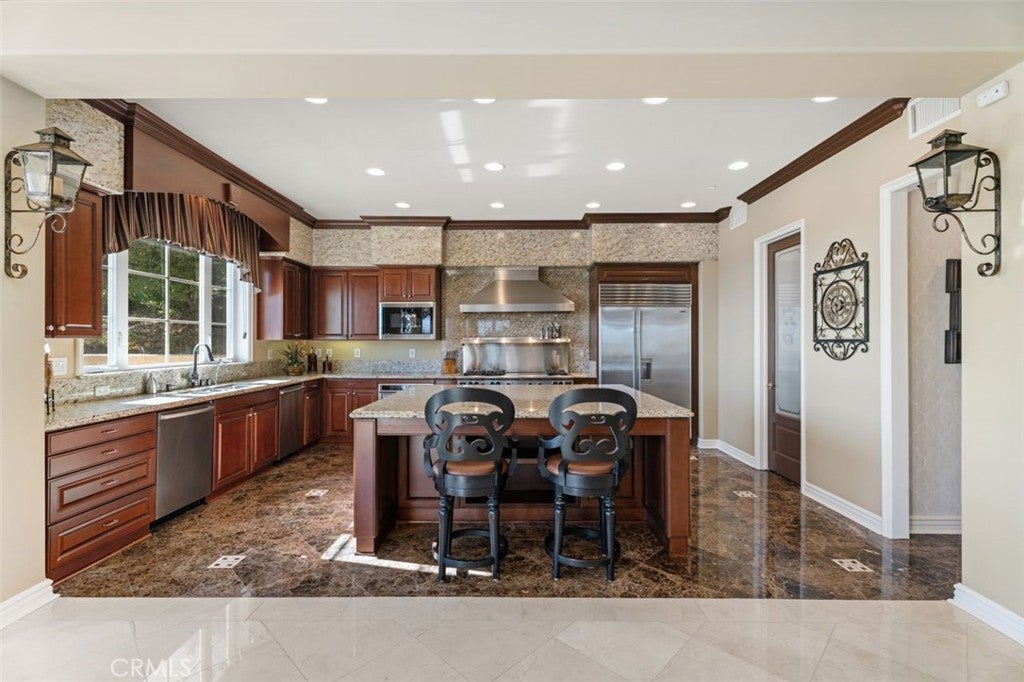
  • Interior Features: Breakfast Bar, Ceiling Fan(s), Cathedral Ceiling(s), Elevator, Granite Counters, High Ceilings, In-Law Floorplan, Open Floorplan, Pantry, Recessed Lighting, Walk-In Closet(s), Master Downstairs
  • Window Features: Double Pane Windows
  • Flooring: Carpet, Tile, Wood
  • Fireplace: Yes
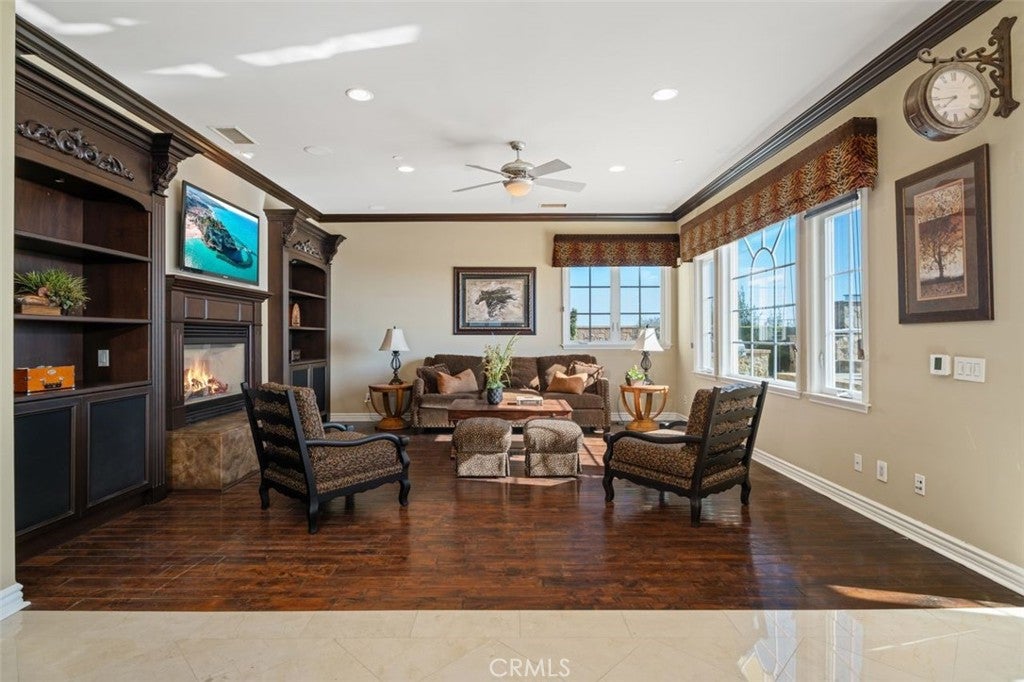
  • Fireplace Features: Dining Room, Family Room, Free Standing, Outside, Master Bedroom

Interior Area

  • Total Living Area: 7525
  • Unit: Square Feet
  • Source: Estimated

Rooms & Dimensions

Master Bedroom

  • Level: Unknown

Bedroom

  • Level: Unknown

Bathroom

  • Level: Unknown
  • Features: Granite Counters

Master Bedroom

  • Level: Unknown

Kitchen

  • Level: Unknown
  • Features: Granite Counters, Kitchen Island

Master Bedroom

  • Level: Unknown

Family Room

  • Level: Unknown

Media Room

  • Level: Unknown

Dining Room

  • Level: Unknown

Pantry

  • Level: Unknown

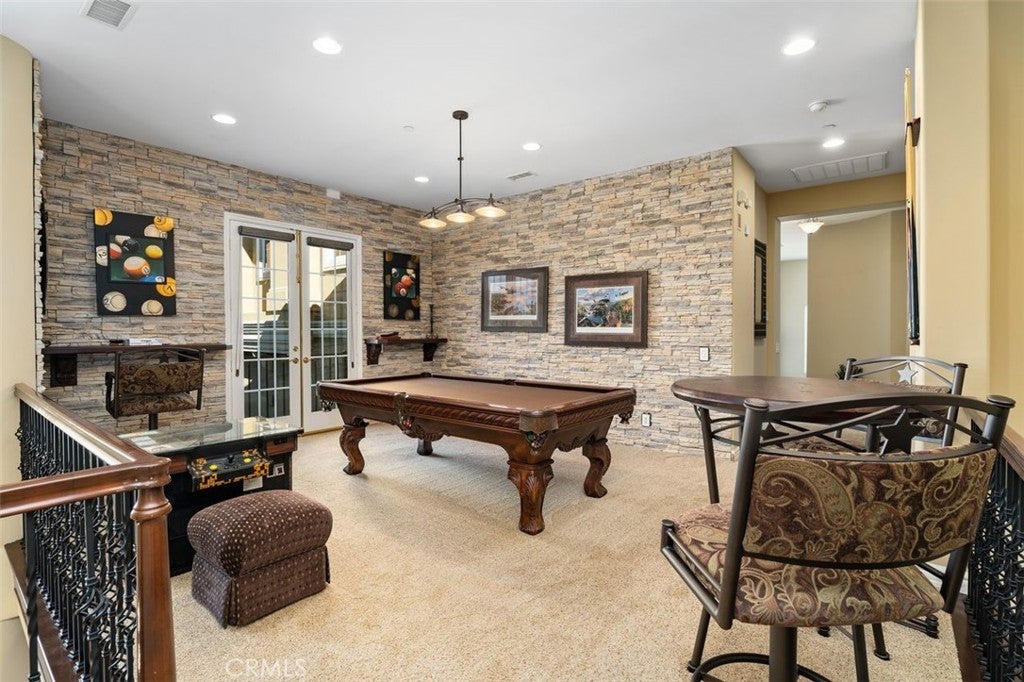
Bonus Room

  • Level: Unknown

GuestQuarters

  • Level: Unknown

Office

  • Level: Unknown

Property

Features

  • Exterior Features: Lighting
  • Patio & Porch: Patio, Terrace
  • Security Features: Carbon Monoxide Detector(s), Fire Sprinkler System, Security Gate, Gated Community, Smoke Detector(s)
  • Has Private Pool: Yes
  • Pool Features: Private, Heated, In Ground
  • Has Spa: Yes
  • Spa Features: Heated, In Ground, Private
  • Fencing: Block, Wood, Wrought Iron
  • Horses: No
  • Horse Amenities: Riding Trail

View

  • Has View: Yes
  • View: City Lights, Hills, Mountain(s), Ocean, Panoramic, Valley

Lot

  • Size: 73,478 sq ft
  • Acres: 1.6868
  • Features: Cul-De-Sac, Secluded

Accessibility

  • Levels: Two, Multi/Split
  • Entry Level: 1
  • Entry Location: Front Door
  • Stories: 2
  • Accessibility Features: Accessible Elevator Installed

Parking

  • Garage: Yes
  • Total Spaces: 3
  • Parking Features: Attached, Direct Access, Driveway, Garage Faces Front, Garage, Oversized
  • Carport: No
  • Open Parking: No

Waterfront

  • Has Waterfront: No

Basement

  • Basement: No

Mobile Home

  • Mobile Home Remains: No

Construction

Type & Style

  • Home Type: Residential
  • Architectural Style: Mediterranean
  • Property Sub Type: Single Family Residence
  • Structure Type: House

Materials

  • Construction Materials: Stucco
  • Foundation: Slab
  • Roof: Spanish Tile, Tile

Builder / Condition

  • Year Built: 2007
  • New Construction: No

Building

  • Building Exposure: East

Utilities & Green Energy

Utilities

  • Electric on Property: No
  • Water: Public
  • Sewer: Public Sewer
  • Utilities: Electricity Connected, Natural Gas Connected, Sewer Connected, Water Connected
  • Road Surface Type: Paved

Green Energy

  • Energy Efficient: No

Community & HOA

Community

HOA

  • Has HOA: Yes
  • Amenities: Maintenance Grounds, Management
  • Fee: $600
  • Frequency: Monthly
  • Senior Community: No

Pets

  • Pets Allowed: No

Location

  • Longitude: -117.751131
  • Latitude: 33.827536
  • Directions: Use your cell phone

Land Lease

  • Land Lease: No

School

Elementary

Middle or Junior

Highschool

Tax, Financial & Listing Details

Listing Details

  • List Price: $3,999,000
  • Price Per Square Foot: $531.43
  • Date on Market:
  • Listing Terms: Cash, Conventional, 1031 Exchange
  • Home Warranty: No
  • Rent Control: No
  • Status: Active

MLS Details

Tax Details

  • Tax Lot: 4
  • Universal Property ID: US-06059-N-36555132-R-N

Ask a question about 1159 S Pointe Premier

Hi there — ask anything about this property or the area and the team will get right back to you.

Last checked Source: CRMLSMLS# PW26193375

Local real estate advisory services provided by agent with Eddy Chen Real Estate Group - HARVEST | REAL
Listed by Stephen Mortensen with Coldwell Banker Realty · Cell: 949-981-4441

Based on information from California Regional Multiple Listing Service, Inc. as of 2026 and/or other sources. All data, including all measurements and calculations of area, is obtained from various sources and has not been, and will not be, verified by broker or MLS. All information should be independently reviewed and verified for accuracy. Properties may or may not be listed by the office/agent presenting the information.
You agree to Eddy Chen Real Estate Group - HARVEST | REAL Terms of Use and Privacy Policy. By choosing to contact a property, you also agree that Eddy Chen Real Estate Group - HARVEST | REAL and its associates may call, text, or email you regarding any inquiries or activities you submit through our website. This may involve the use of automated means and prerecorded or artificial voices.

Listings near 1159 S Pointe Premier