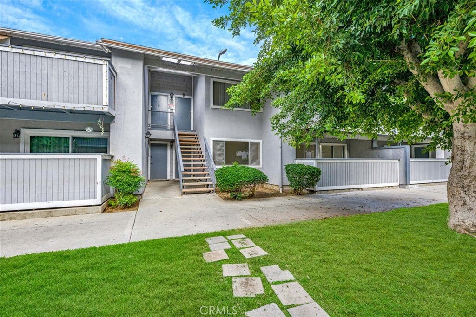
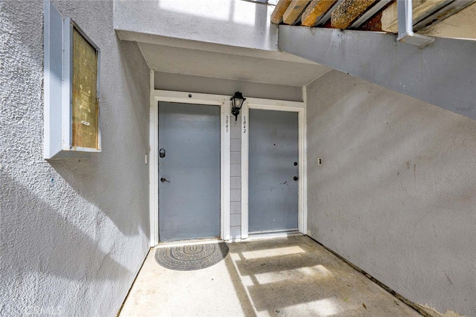
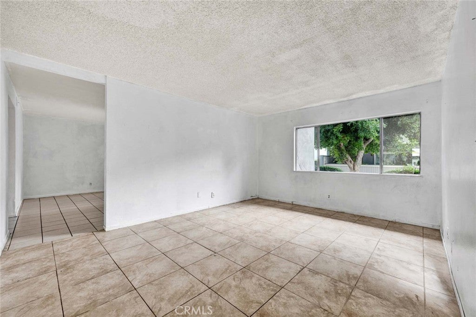
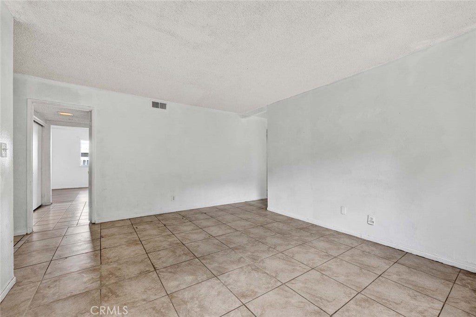
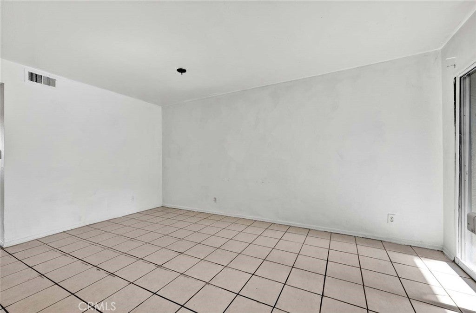
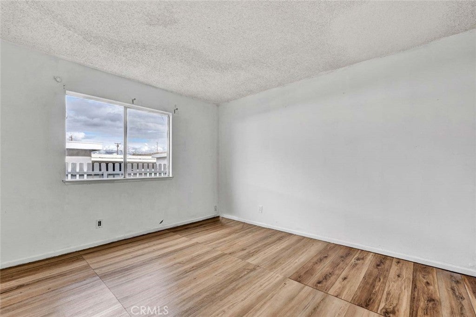
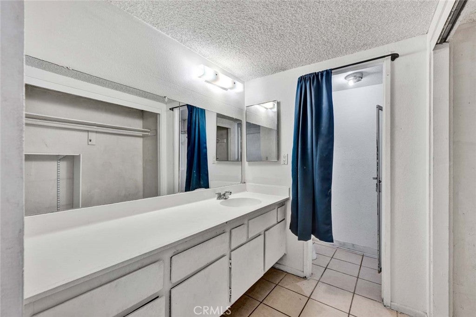
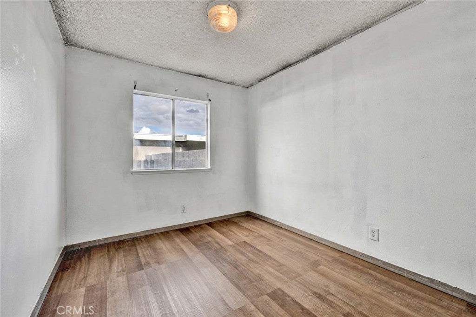
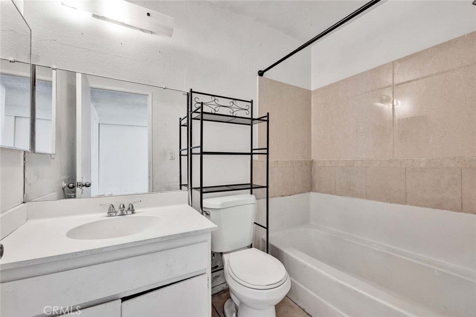
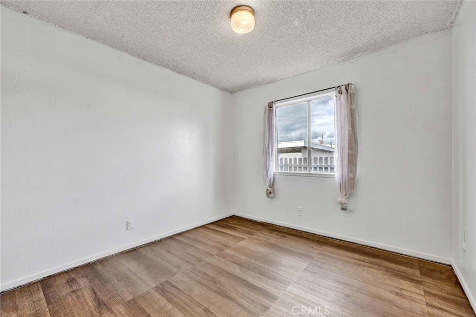
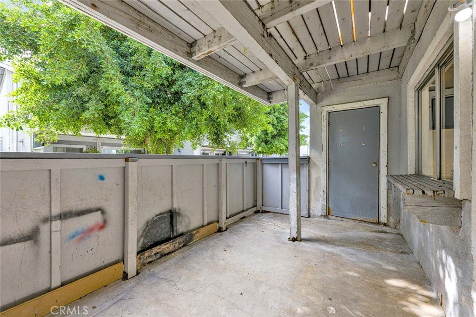
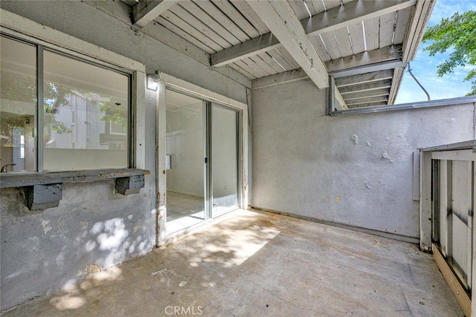
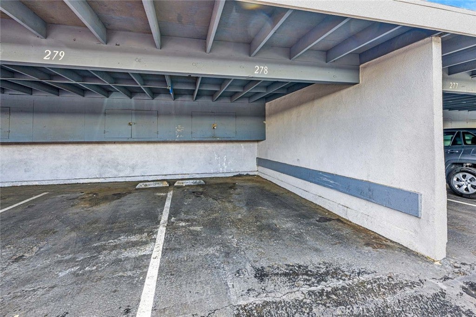
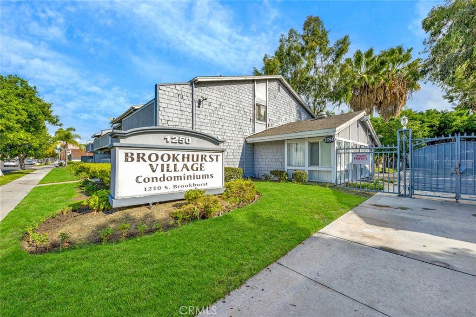
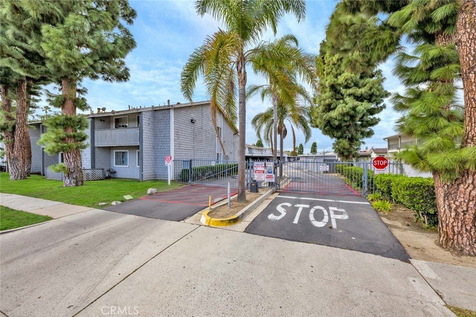
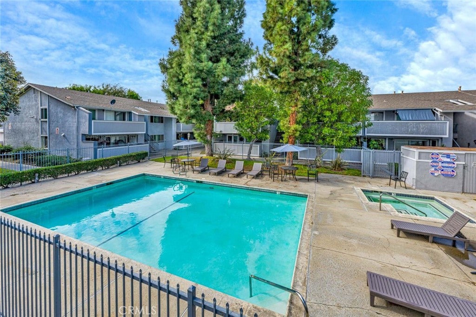
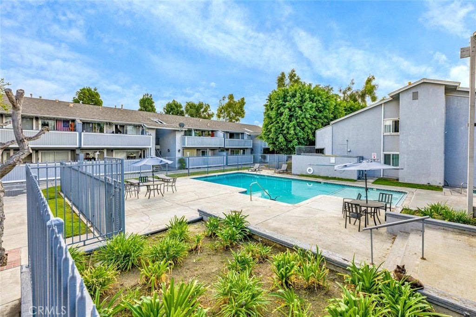
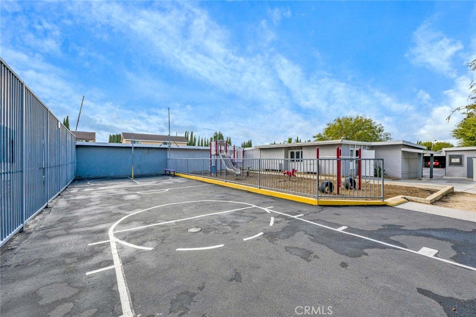
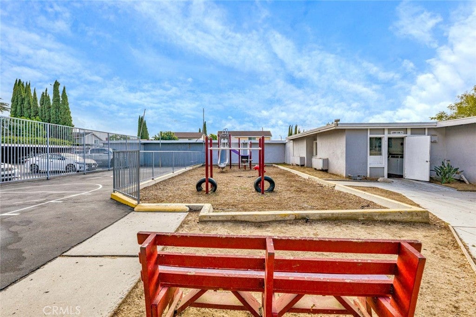
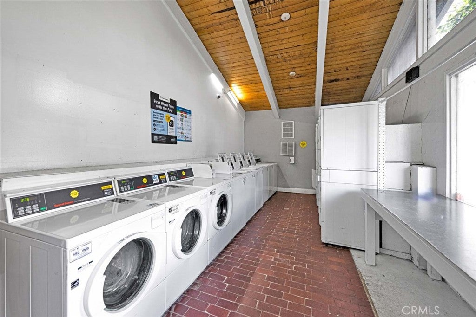
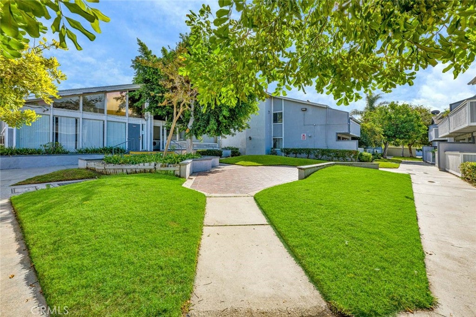
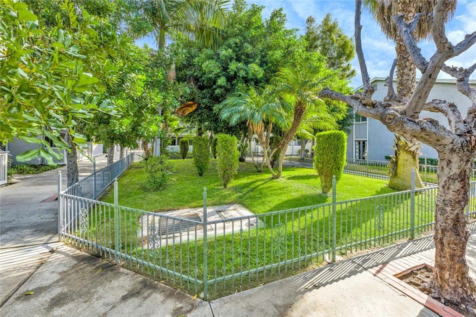
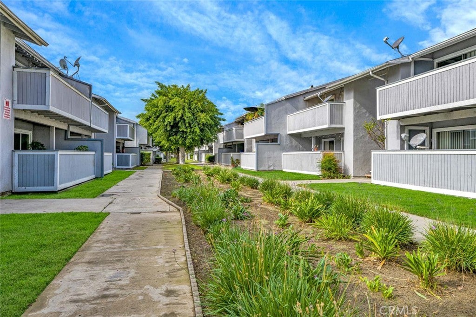
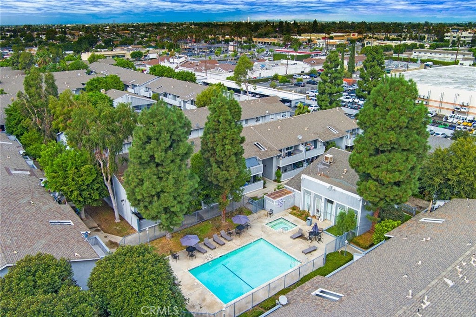
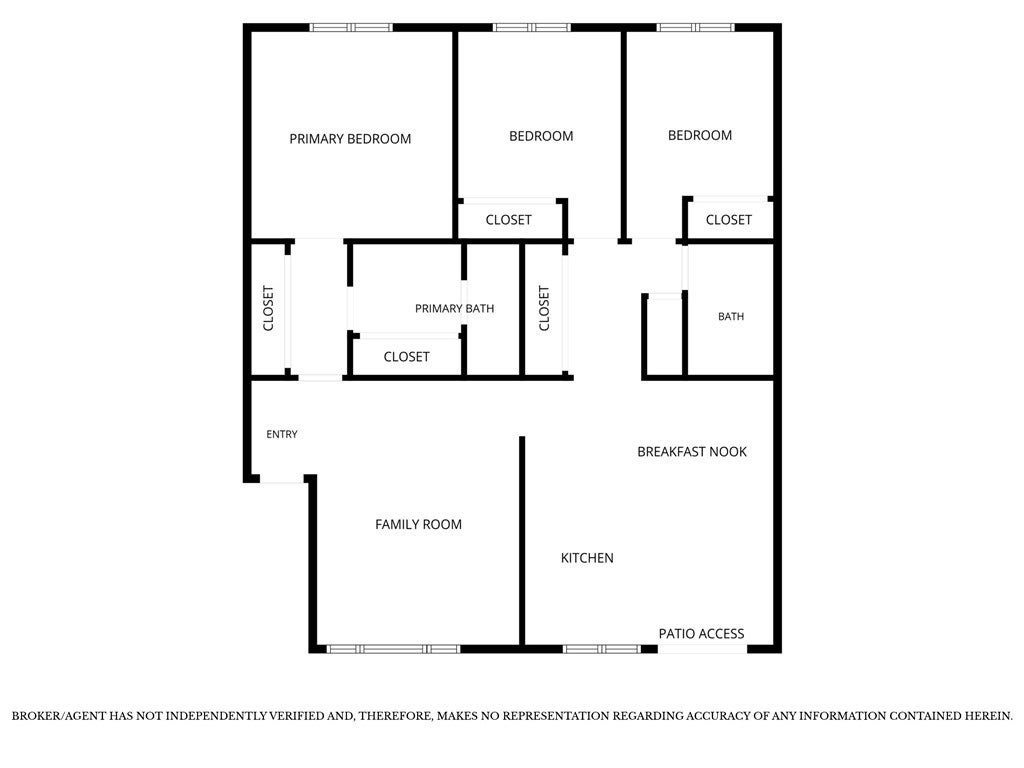
Welcome to 1250 S. Brookhurst Street #1042, a Single-Level Condo Located within the Brookhurst Village Community of Anaheim. This Home Boasts Three Bedrooms, Two Bathrooms, Tile and Vinyl Plan Floors, and Plenty of Natural Light Throughout. As You Enter, You are Greeted by a Spacious Family Room, Which Sits Adjacent to the Kitchen and Breakfast Nook with Patio Access. The Master Suite Boasts Two Closets and an En-Suite Bathroom with Walk-In Shower. Enjoy a Large Private Patio Overlooking the Community Greenbelt. Enjoy Your Personal Carport Space (#278) Plus a Private Locked Storage Area, and Guest Parking. HOA Amenities Include Two Pools, Two Spas, Basketball Court, Playground, Multiple Laundry Rooms, Clubhouse, Three Gates Entrances, and Walking Paths Throughout. Walking Distance to Brookhurst Shopping Center, Modjeska Park, and Short Drive to Dr. Jonas E. Salk Elementary and Magnolia High School. Downtown Disney and Disneyland Park. Minutes to Anaheim Convention Center, Angel Stadium, Honda Center, The Outlets of Orange, Mainplace Mall, Shopping Centers, Dining, and Entertainment. 1250 S. Brookhurst Street #1042 is a Must See!
Hi there — ask anything about this property or the area and the team will get right back to you.

Local real estate advisory services provided by agent with Eddy Chen Real Estate Group - HARVEST | REAL
Listed by John Katnik with Katnik Brothers R.e. Services · Cell: offer@kbre.com
Based on information from California Regional Multiple Listing Service, Inc. as of 2026 and/or other sources. All data, including all measurements and calculations of area, is obtained from various sources and has not been, and will not be, verified by broker or MLS. All information should be independently reviewed and verified for accuracy. Properties may or may not be listed by the office/agent presenting the information.
You agree to Eddy Chen Real Estate Group - HARVEST | REAL Terms of Use and Privacy Policy. By choosing to contact a property, you also agree that Eddy Chen Real Estate Group - HARVEST | REAL and its associates may call, text, or email you regarding any inquiries or activities you submit through our website. This may involve the use of automated means and prerecorded or artificial voices.
Step 1 of 2
Create a free account to view all listings, save searches, and get alerts when new homes match.
Step 2 of 2
Tell us how to reach you about homes you like.
Enter your password to sign in as
Create a free account to view all listings, save searches, and get alerts when new homes match.
Already have an account? Sign in
Sign in to your account.
New here? Create an account