$1,599,000

2249 S Della Lane, Anaheim, CA 92802

4beds
4baths
2,956sqft
Quick facts
Single Family Residence 37 Days on Market Built in 1957 $540.93/sqft 10,350 sq ft

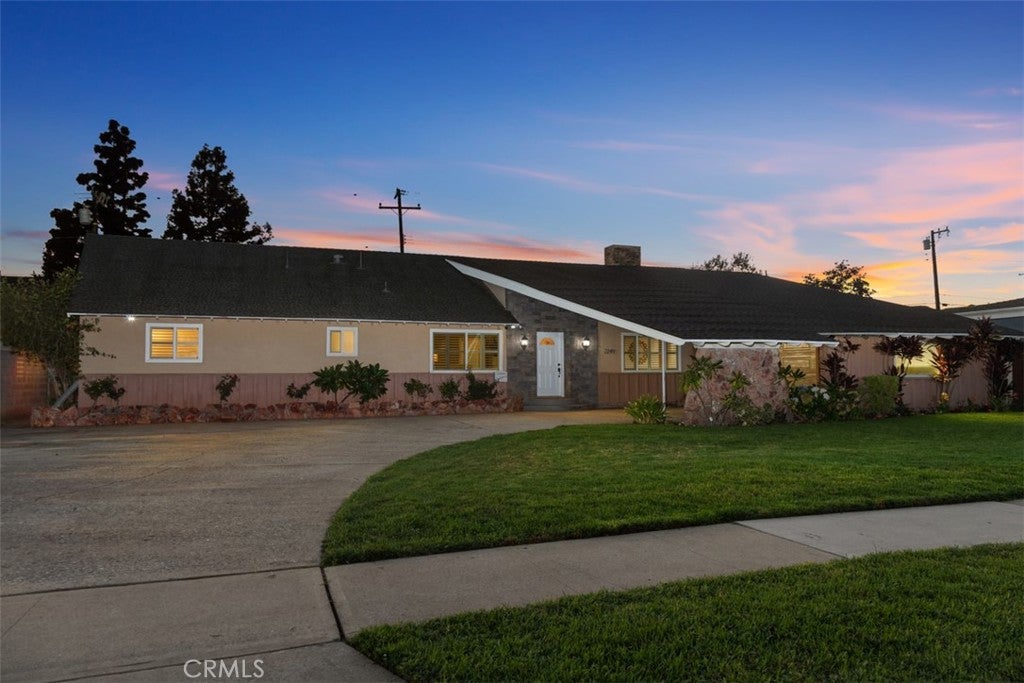
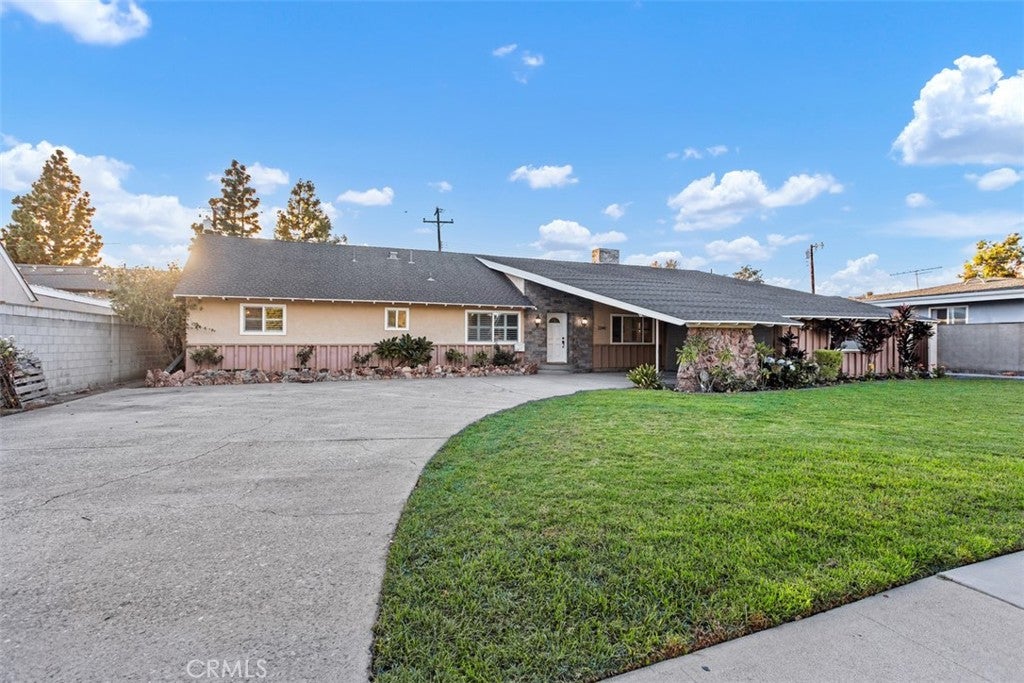
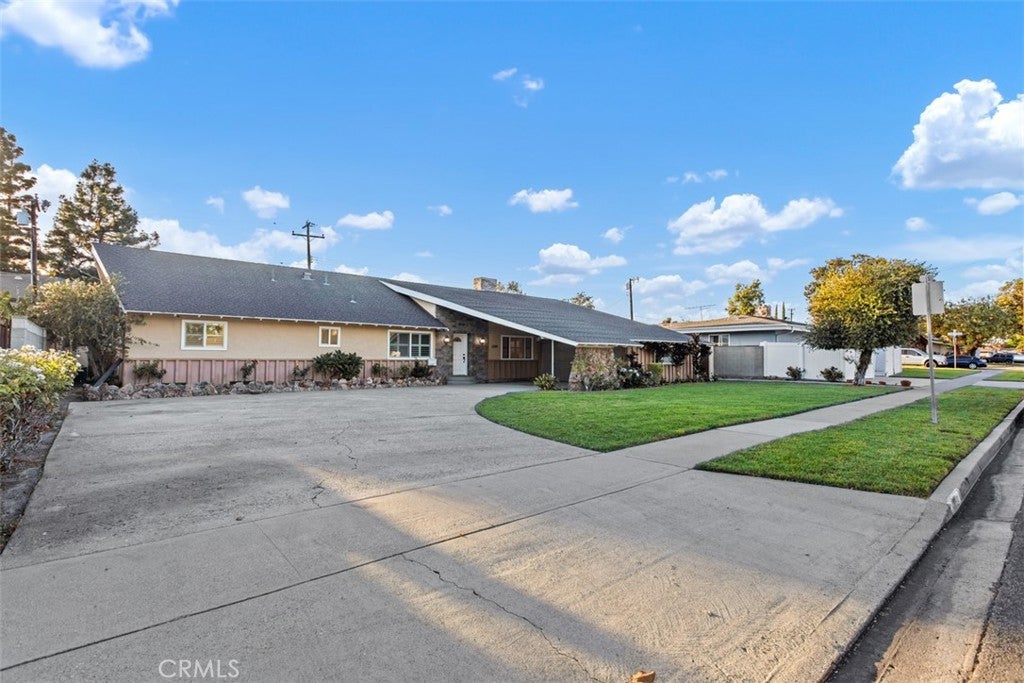
A truly unique offering, this spacious 4-bedroom, 4-bath single-level custom home sits on an expansive 10,350-square-foot lot, offering space and character that are increasingly hard to find. Located on a quiet, wide tree-lined street in south Anaheim, adjacent to Garden Grove, the neighborhood features established charm, spacious custom homes, and convenient access to all that Orange County has to offer.

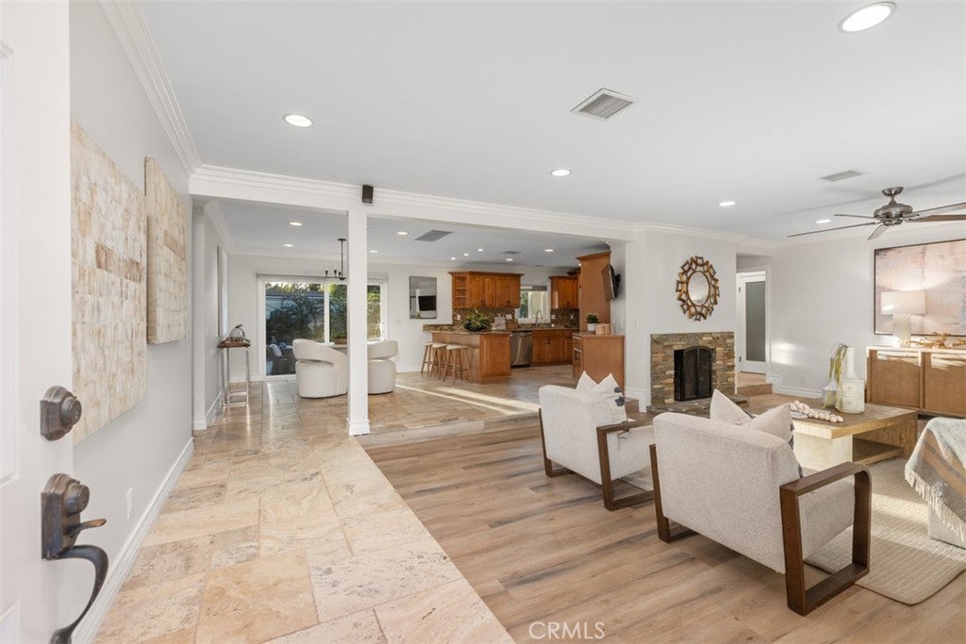
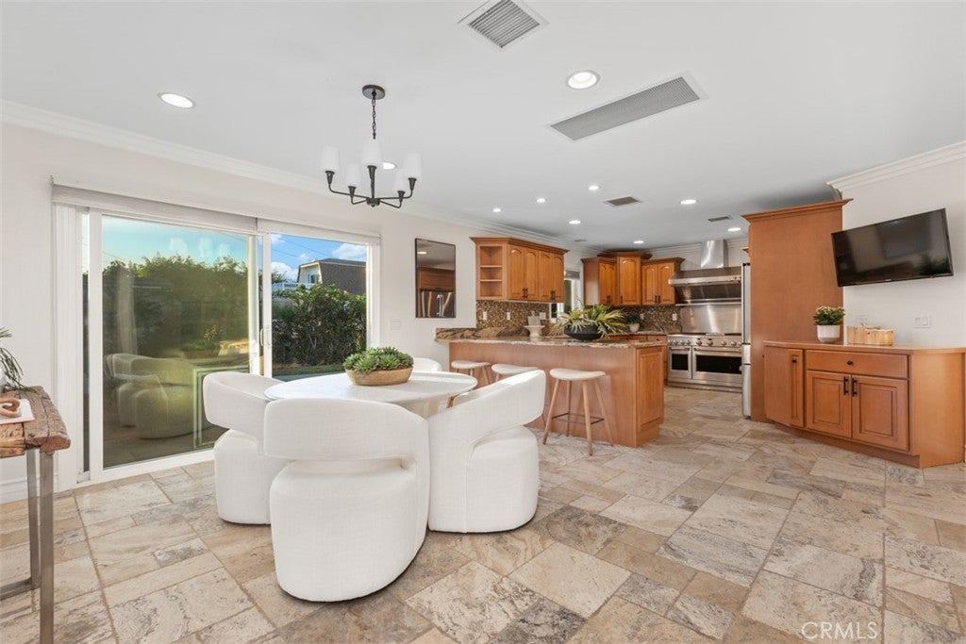
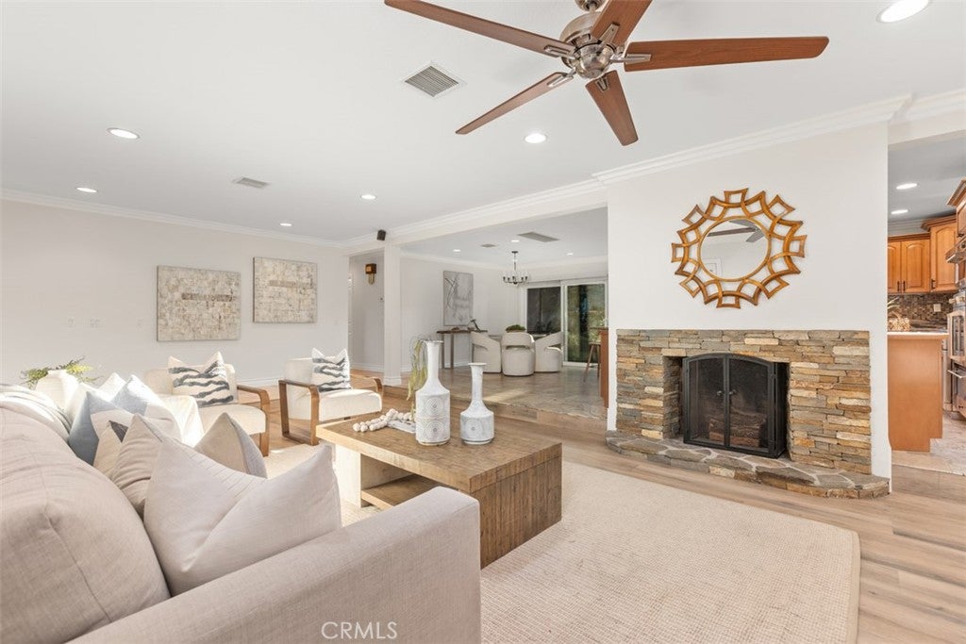
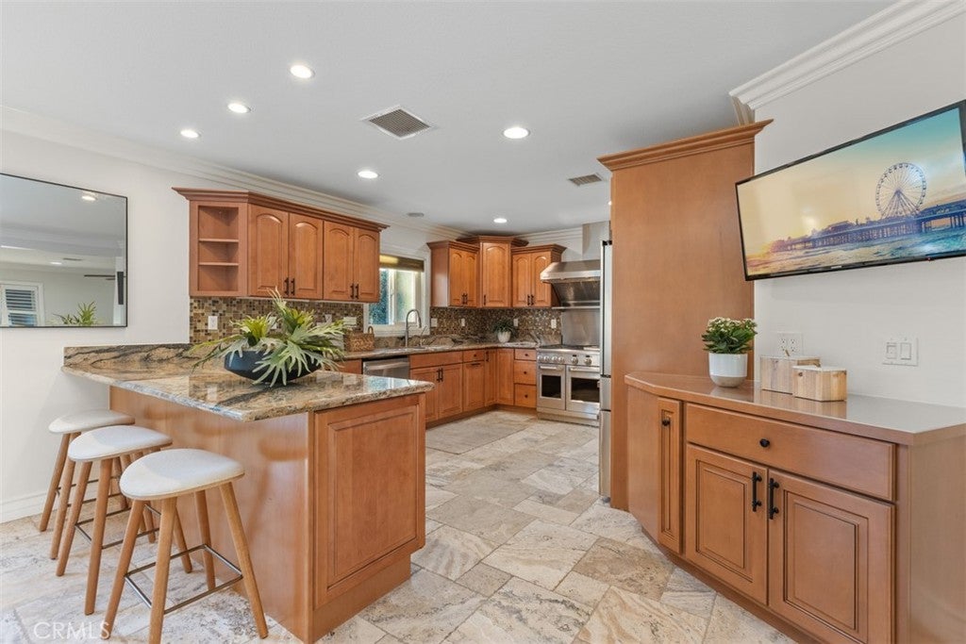
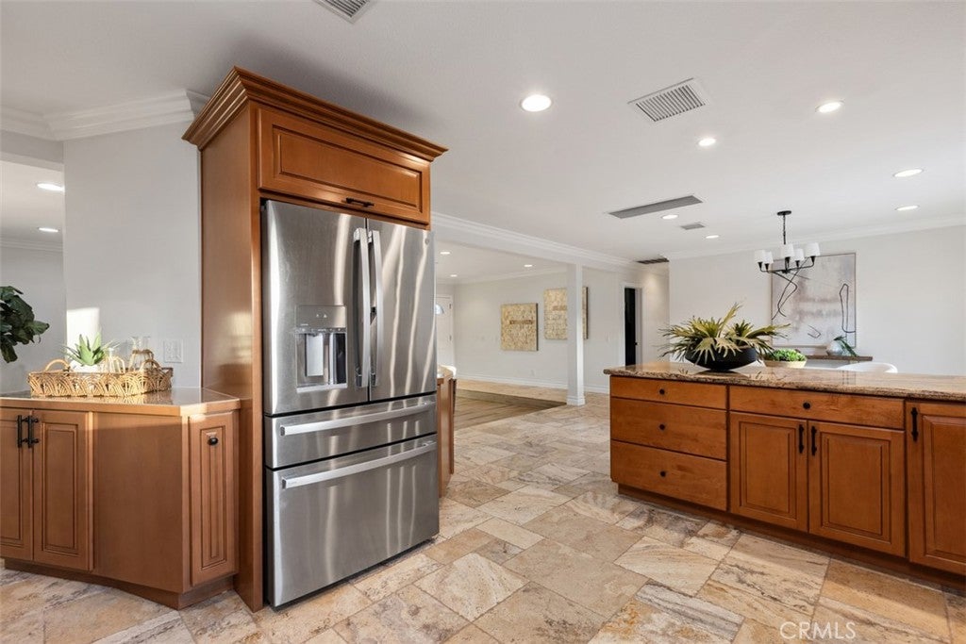
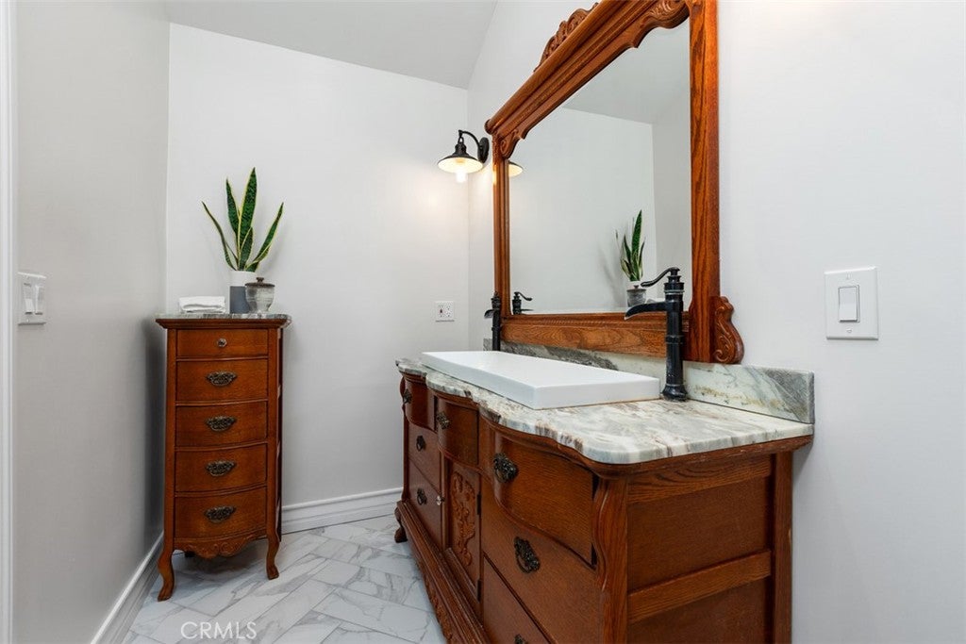
Immaculate, highly upgraded, and move-in ready, the home showcases rich finishes, including chiseled-edge travertine tile, luxury plank vinyl, and natural oak flooring. The custom kitchen features granite countertops, professional-grade appliances including a 48" GE Monogram 6 burner range and griddle, French Door Monogram oven, microwave and warming drawer, wine and coffee bars, and bar seating. A generous utility area includes a large walk-in pantry, laundry, and extra storage. Additional features include a newer asphalt shingle roof, security cameras, Category 6 network cabling, and a whole-house fan.

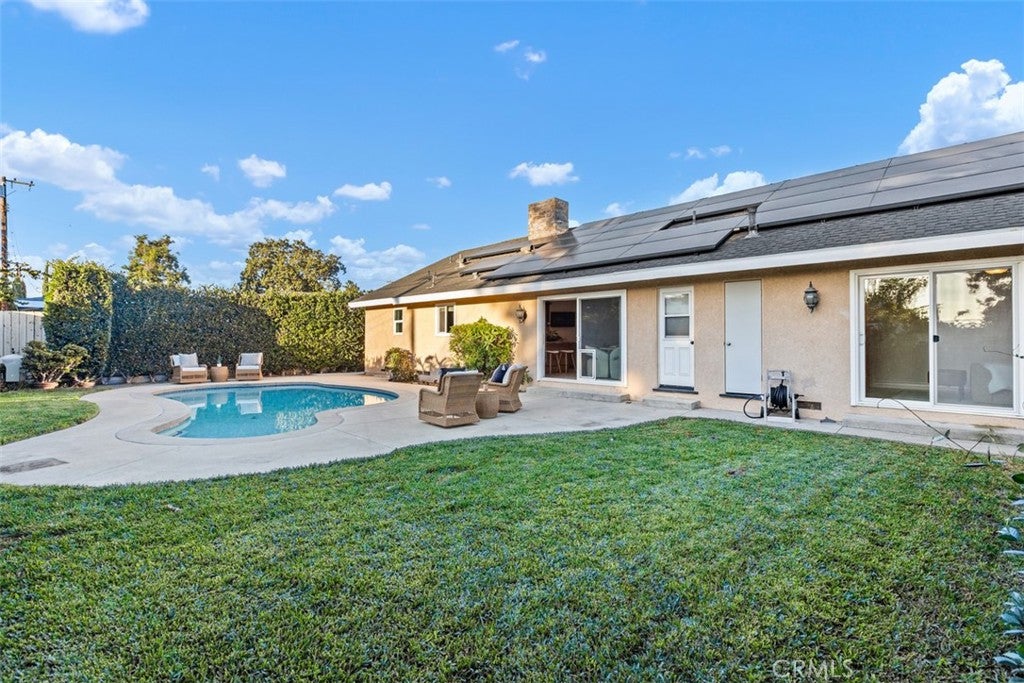
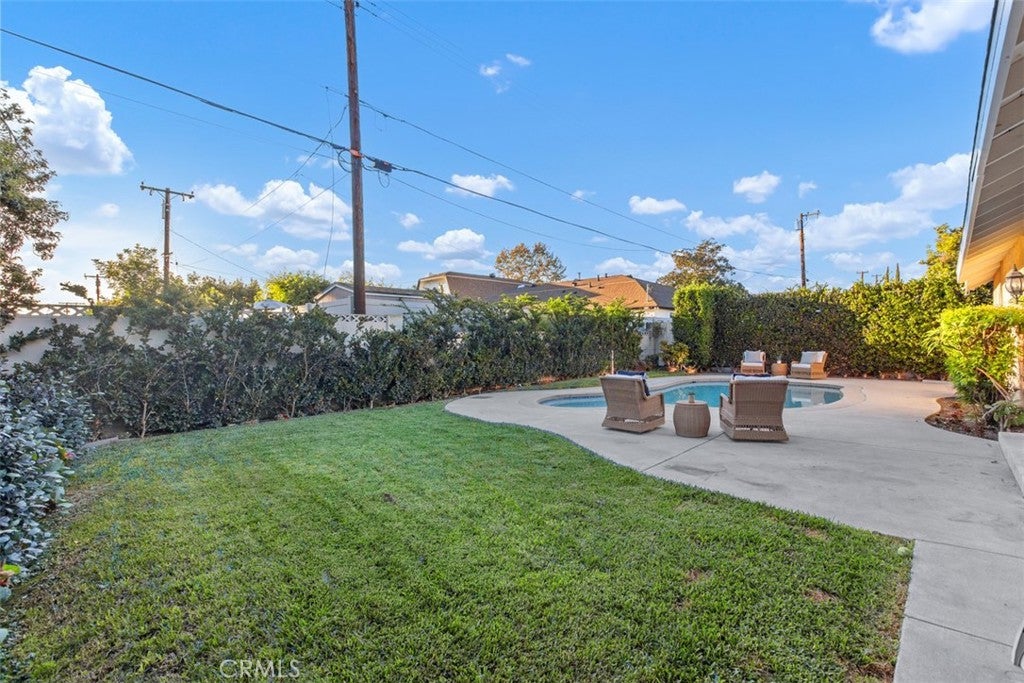
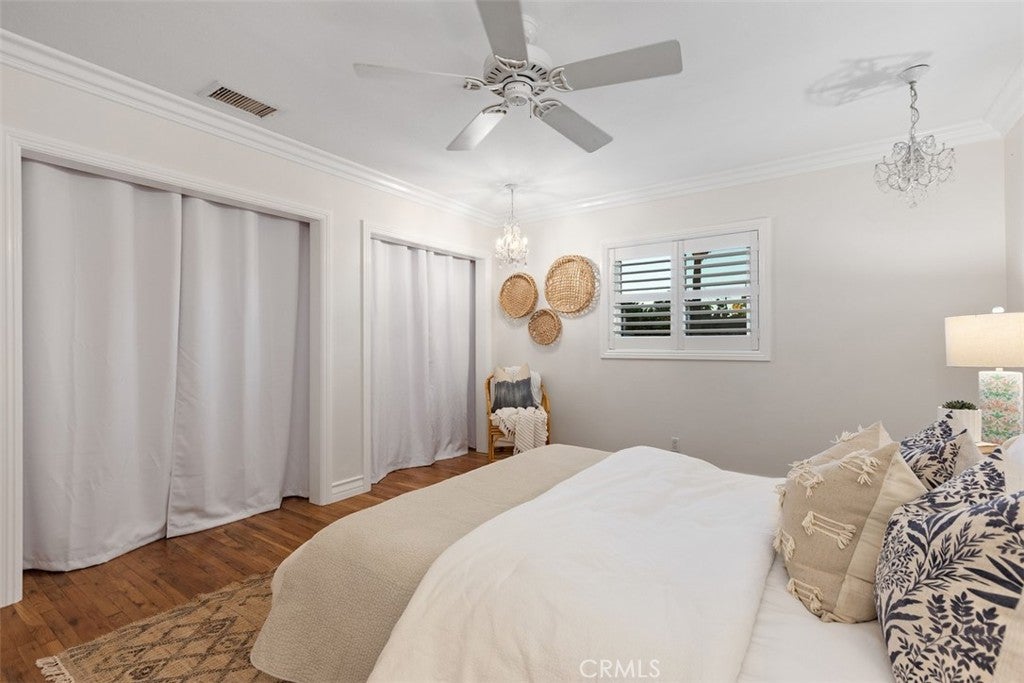
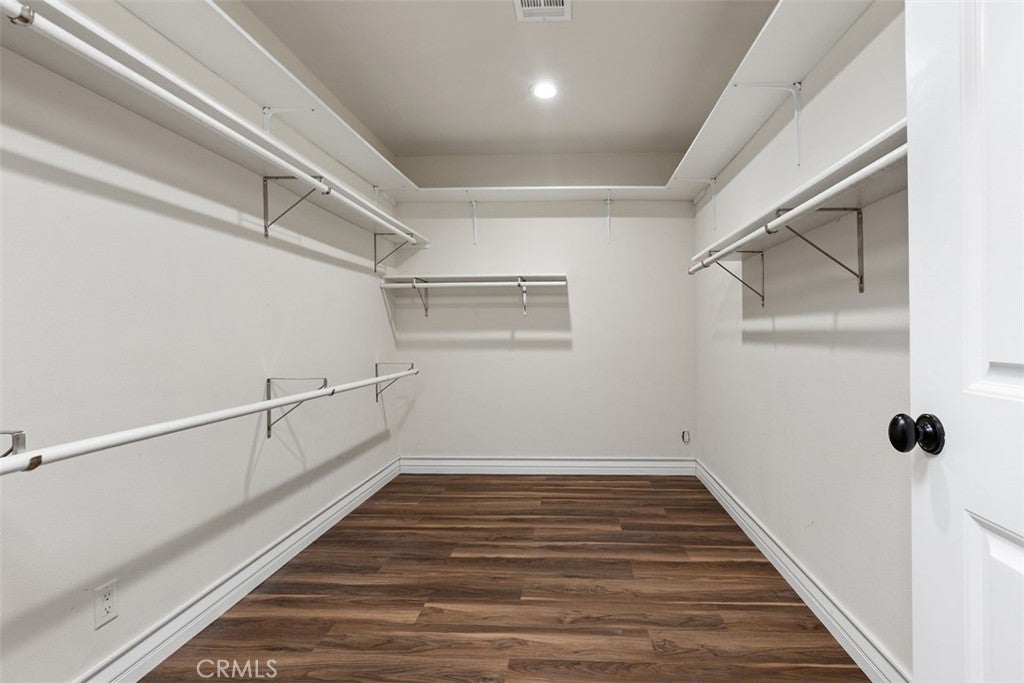
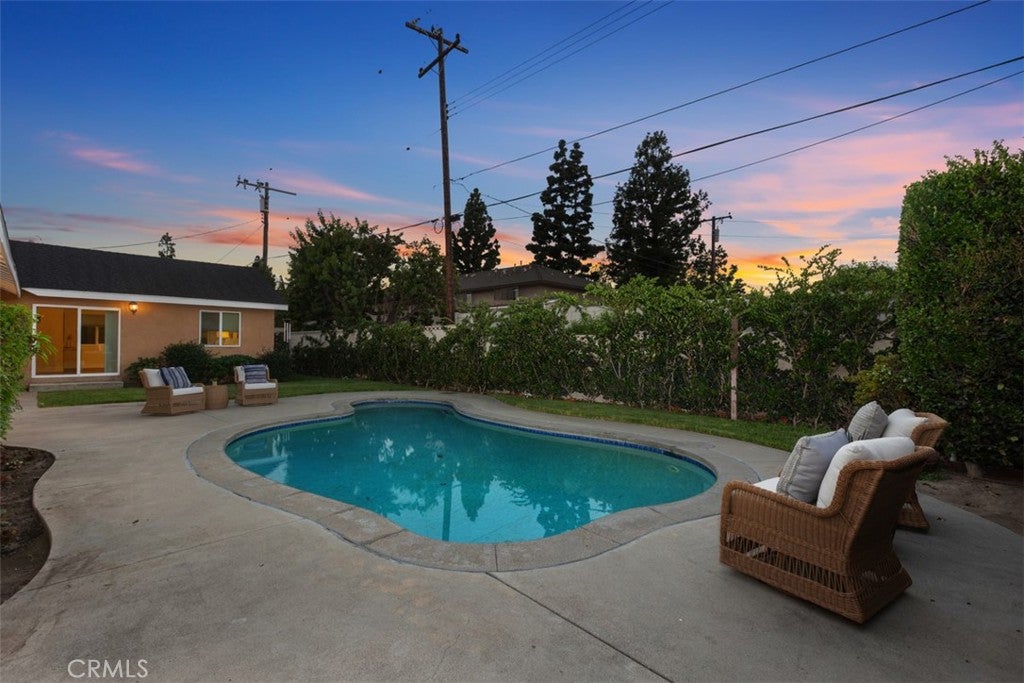
Each of the generously sized secondary bedrooms offers its own unique charm and character, complementing the massive primary suite, which features a spacious walk-in closet, an additional mini-split heating and cooling system, and sliding-door access to the backyard with inviting pool vistas. The backyard offers a refreshing pool, ample lawn space, and a welcoming setting for relaxing, entertaining, and enjoying sunny Southern California days.

Conveniently located near shopping, dining, parks, major freeways, Disneyland Resort, and Orange County attractions!

Location of 2249 S Della Lane

Map showing 2249 S Della Lane, Anaheim, CA 92802 $1,599,000
See more listings in Anaheim

2249 S Della Lane property details

Interior

Bedrooms & Bathrooms

  • Bedrooms: 4
  • Bathrooms: 4
  • Full Bathrooms: 4
  • Main Level Bedrooms: 1
  • Main Level Bathrooms: 4

Appliances

  • Included: Built-In Range, Double Oven, Dishwasher, Gas Cooktop, Disposal, Gas Oven, Gas Range, Refrigerator, Range Hood, Water Heater, Warming Drawer
  • Laundry: Laundry Room

Heating

  • Heating: Forced Air, See Remarks

Cooling

  • Cooling: Central Air, Whole House Fan, Wall/Window Unit(s)

Features

  • Interior Features: Breakfast Bar, Ceiling Fan(s), Crown Molding, Dry Bar, Granite Counters, Storage, Walk-In Closet(s), Master Downstairs, Pantry
  • Window Features: Plantation Shutters, Screens
  • Flooring: See Remarks, Tile, Vinyl, Wood
  • Fireplace: Yes
  • Fireplace Features: Gas, Living Room

Interior Area

  • Total Living Area: 2956
  • Unit: Square Feet
  • Source: Assessor

Video & Virtual Tour

Rooms & Dimensions

Kitchen

  • Level: Unknown
  • Features: Granite Counters

Kitchen

  • Level: Unknown

Bedroom

  • Level: Unknown

Master Bedroom

  • Level: Unknown

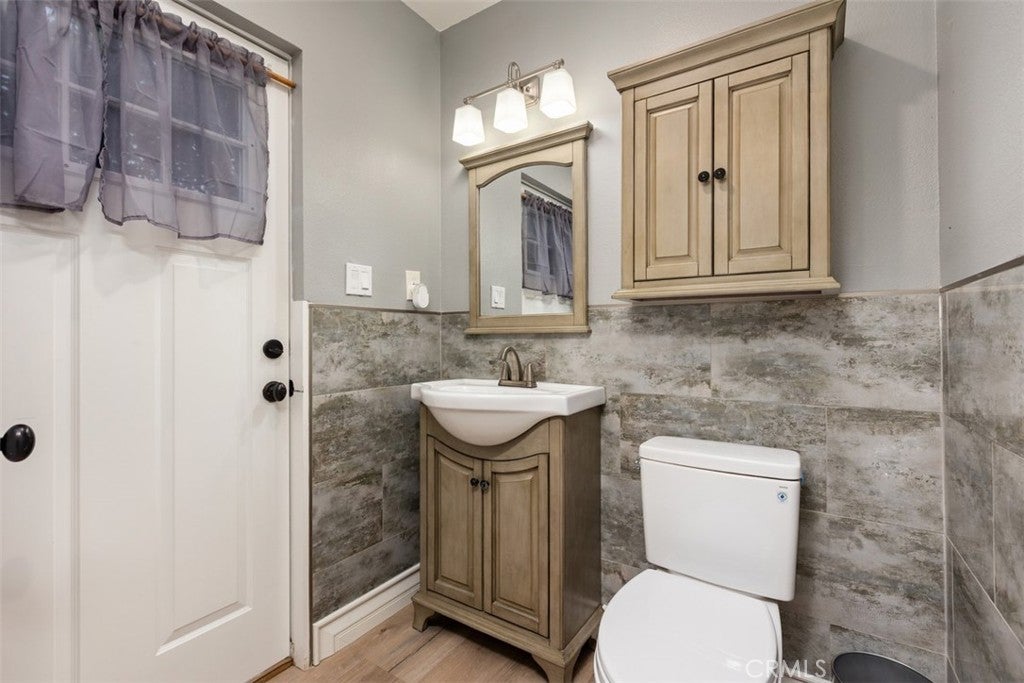
Bathroom

  • Level: Unknown
  • Features: Granite Counters

Laundry

  • Level: Unknown

Bedroom

  • Level: Unknown

Other

  • Level: Unknown
  • Features: Walk-In Closet(s)

Pantry

  • Level: Unknown

Living Room

  • Level: Unknown

Property

Features

  • Patio & Porch: Patio
  • Security Features: Closed Circuit Camera(s)
  • Has Private Pool: Yes
  • Pool Features: Private, Heated
  • Has Spa: No
  • Spa Features: None
  • Fencing: Block
  • Horses: No

View

  • Has View: No
  • View: None

Lot

  • Size: 10,350 sq ft
  • Acres: 0.2376
  • Dimensions: 90X115
  • Features: Back Yard, Sprinklers In Rear, Sprinklers In Front, Landscaped, Rectangular Lot

Accessibility

  • Levels: One
  • Entry Level: 1
  • Entry Location: front
  • Stories: 1

Parking

  • Garage: Yes
  • Total Spaces: 2
  • Parking Features: Attached, Concrete, Driveway, Garage, Garage Door Opener
  • Carport: No
  • Open Parking: No

Waterfront

  • Has Waterfront: No

Basement

  • Basement: No

Mobile Home

  • Mobile Home Remains: No

Construction

Type & Style

  • Home Type: Residential
  • Architectural Style: Custom
  • Property Sub Type: Single Family Residence
  • Structure Type: House

Materials

  • Construction Materials: Stone Veneer, Stucco
  • Foundation: Slab
  • Roof: Asphalt, Shingle

Builder / Condition

  • Year Built: 1957
  • Condition: Updated/Remodeled
  • New Construction: No

Building

  • Building Exposure: West

Utilities & Green Energy

Utilities

  • Electric on Property: No
  • Water: Public
  • Utilities: Cable Connected, Electricity Connected, Natural Gas Connected, Sewer Connected, Water Connected
  • Road Surface Type: Paved

Green Energy

  • Energy Efficient: No

Community & HOA

Community

HOA

  • Has HOA: No
  • Senior Community: No

Pets

  • Pets Allowed: No

Location

  • Longitude: -117.938889
  • Latitude: 33.792315
  • Directions: South on S. Euclid to W. Chapman right to S. Della turn left

Land Lease

  • Land Lease: No

School

Elementary

Middle or Junior

Highschool

Tax, Financial & Listing Details

Listing Details

  • List Price: $1,599,000
  • Price Per Square Foot: $540.93
  • Date on Market:
  • Listing Terms: Cash
  • Furnished: Unfurnished
  • Home Warranty: No
  • Rent Control: No
  • Status: Active

MLS Details

Tax Details

  • Tax Lot: 9
  • Tax Tract: 2936
  • Universal Property ID: US-06059-N-09048404-R-N

Ask a question about 2249 S Della Lane

Hi there — ask anything about this property or the area and the team will get right back to you.

Last checked Source: CRMLSMLS# NP26220833

Local real estate advisory services provided by agent with Eddy Chen Real Estate Group - HARVEST | REAL

Listed by Stella Worden with Compass · Cell: 949-922-0305

Based on information from California Regional Multiple Listing Service, Inc. as of 2026 and/or other sources. All data, including all measurements and calculations of area, is obtained from various sources and has not been, and will not be, verified by broker or MLS. All information should be independently reviewed and verified for accuracy. Properties may or may not be listed by the office/agent presenting the information.

You agree to Eddy Chen Real Estate Group - HARVEST | REAL Terms of Use and Privacy Policy. By choosing to contact a property, you also agree that Eddy Chen Real Estate Group - HARVEST | REAL and its associates may call, text, or email you regarding any inquiries or activities you submit through our website. This may involve the use of automated means and prerecorded or artificial voices.

Listings near 2249 S Della Lane