$4,500,000

381 S Henning Way, Anaheim, CA 92807

6beds
5.75baths5 full baths + 1 half bath
6,916sqft
Quick facts
Single Family Residence 331 Days on Market Built in 1991 $650.67/sqft 43,560 sq ft

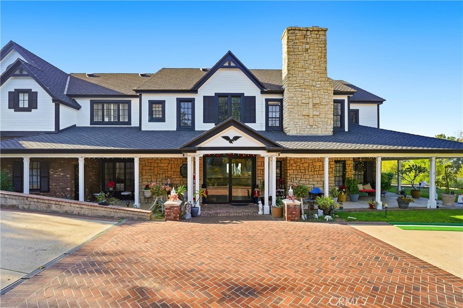
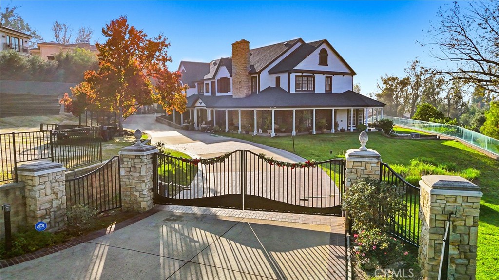
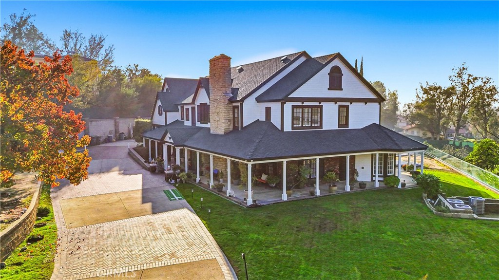
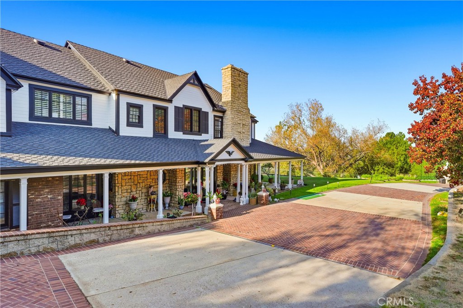
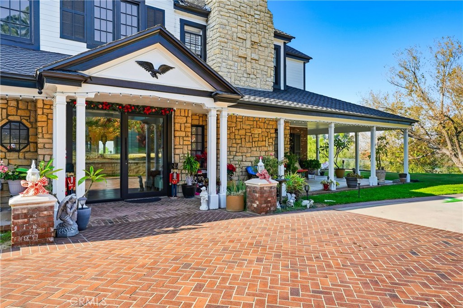
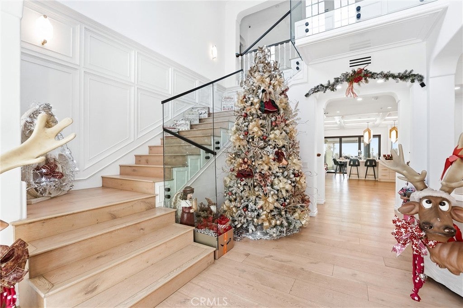
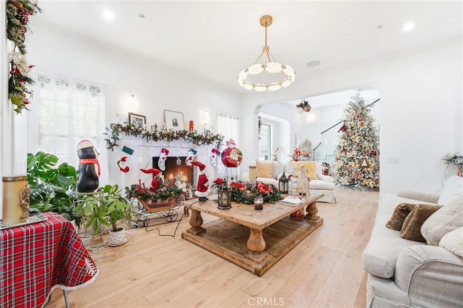
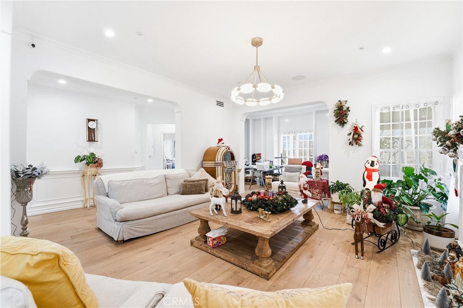
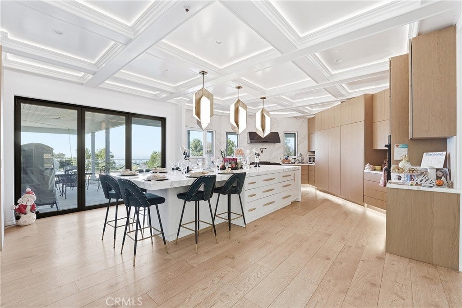
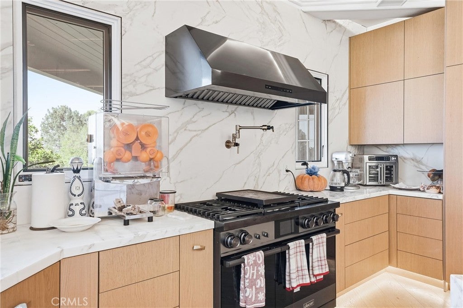
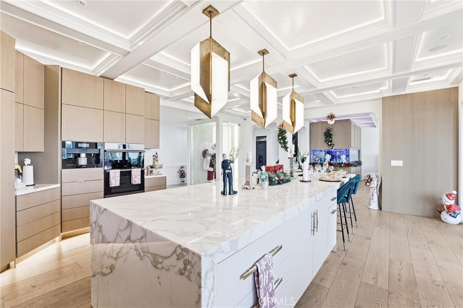
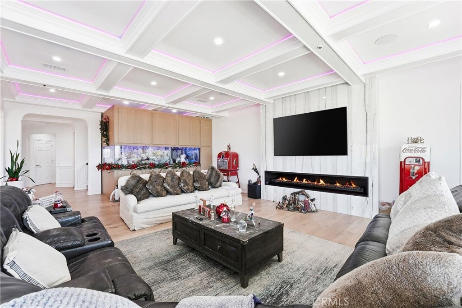
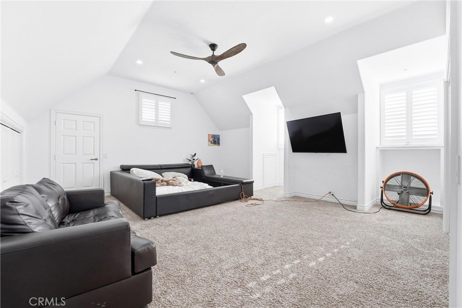
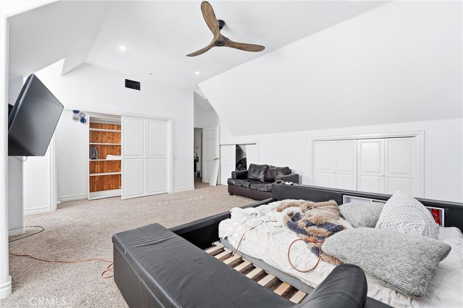
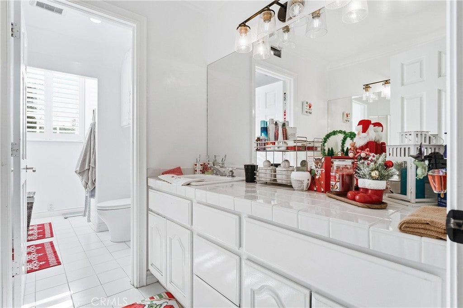
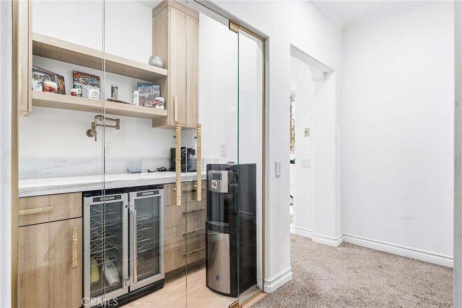
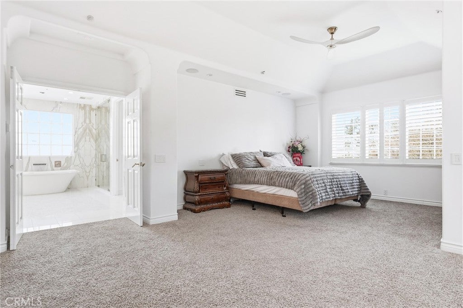
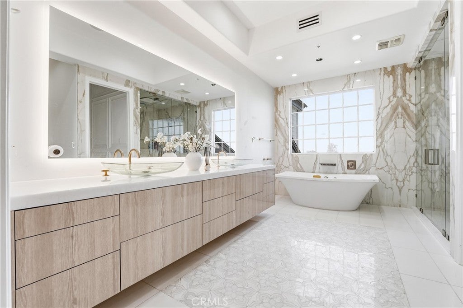
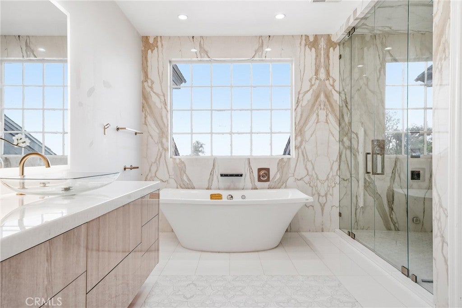
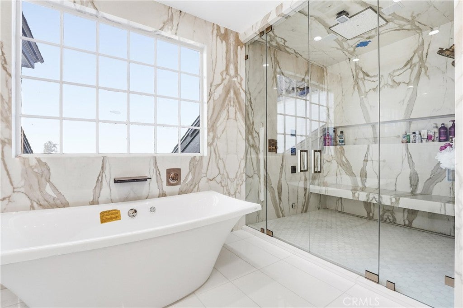
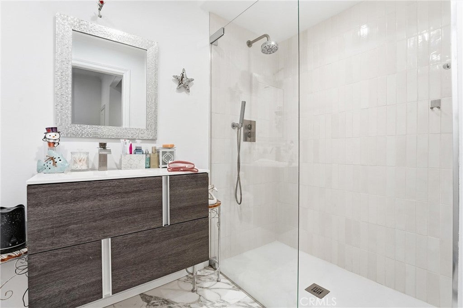
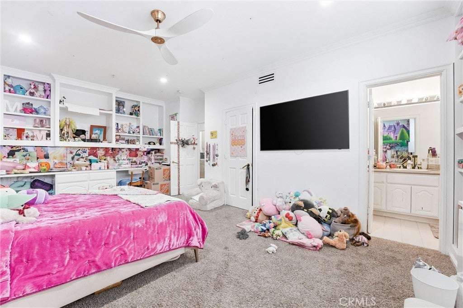
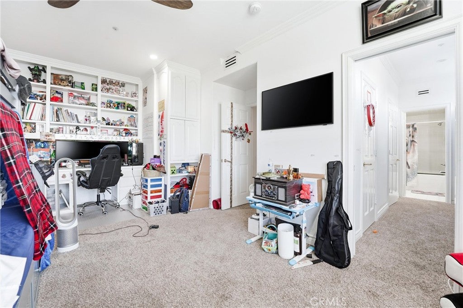
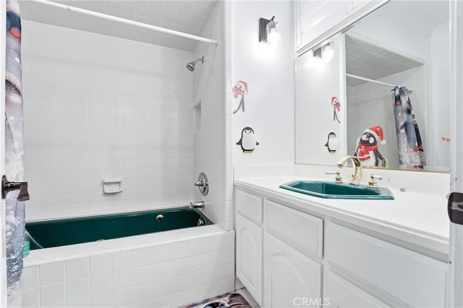
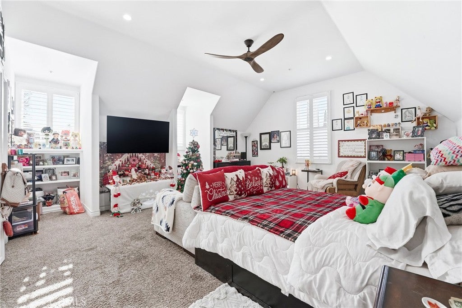
In 1991 this beautifully designed house was built and in June of 2021 was purcchased and redesigned on the inside to complement the outwardly appearance with a modern funtional touches throughout the inside. Entering from the newer Fleetwood front door you are taken back at the sight of hardwood flooring throughout downstairs. Newer frameless glass railing on the staircase. Livingroom has a newer Marble Threshhold fireplace with a small office space facing out to a well maintaned green landscape. Moving down the hallway a Glassed door walk in Pantry on your right and a Glass Wine room on your left. Entering the Kitchen area a built in Miele Coffee Maker, Decor double Oven, Six burner Decor stove range with Decor Vent Hood and a matching Neolith backsplash, Two Decor touch opening refrigerators and one seprate Decor Freezer as well as a Decor Ice Maker. Extra large Full slab Marble center Island. A fleetwood folding door leading to the outside pool area. Copper ceiling with recessed Led lighting in kitchen and family room. Surround Sound and Camers system throughout the house including an underwater camera for your fish tank to see your fist while away from home. Sliding Fleetwood doors to access the pool area for entertaining your guest. Access to outside pool through pool bath with shower. A complete new roof was installed aproximatly 3 years ago. Full laundry room with two washers and dryers. Auto mechanic will love spacious four car garage. Also RV parking, Ski Boat, Jet Skies storage available. Brand New Pool and equipment being installed. And much more....

Location of 381 S Henning Way

Map showing 381 S Henning Way, Anaheim, CA 92807 $4,500,000
See more listings in Anaheim

381 S Henning Way property details

Interior

Bedrooms & Bathrooms

  • Bedrooms: 6
  • Bathrooms: 7
  • Full Bathrooms: 4
  • Main Level Bedrooms: 1
  • Main Level Bathrooms: 2

Appliances

  • Included: Built-In Range, Double Oven, Freezer, Gas Cooktop, Disposal, Gas Oven, Gas Range, Gas Water Heater, Indoor Grill, Ice Maker, Microwave, Refrigerator, Range Hood, Vented Exhaust Fan
  • Laundry: Washer Hookup, Electric Dryer Hookup, Gas Dryer Hookup, Inside, Laundry Room

Heating

  • Heating: Active Solar, Central, Forced Air, Fireplace(s), Natural Gas, Solar

Cooling

  • Cooling: Central Air, Gas

Features

  • Interior Features: Beamed Ceilings, Breakfast Bar, Built-in Features, Crown Molding, Cathedral Ceiling(s), Eat-in Kitchen, High Ceilings, In-Law Floorplan, Open Floorplan, Pantry, Stone Counters, Recessed Lighting, Bar, Wired for Sound
  • Window Features: Double Pane Windows, ENERGY STAR Qualified Windows
  • Flooring: Carpet, Stone, Wood
  • Fireplace: Yes
  • Fireplace Features: Den, Family Room, Gas, Master Bedroom

Interior Area

  • Total Living Area: 6916
  • Unit: Square Feet
  • Source: Assessor

Rooms & Dimensions

Other

  • Level: Unknown
  • Features: Walk-In Closet(s)

Living Room

  • Level: Unknown

Den

  • Level: Unknown

Laundry

  • Level: Unknown

Office

  • Level: Unknown

Family Room

  • Level: Unknown

Kitchen

  • Level: Unknown

Bathroom

  • Level: Unknown
  • Features: Stone Counters

Kitchen

  • Level: Unknown
  • Features: Kitchen Island, Stone Counters

Great Room

  • Level: Unknown

Bathroom

  • Level: Unknown

Bedroom

  • Level: Unknown

Property

Features

  • Exterior Features: Kennel, Rain Gutters
  • Patio & Porch: Front Porch, Patio
  • Security Features: Carbon Monoxide Detector(s), Fire Sprinkler System, Security Gate, Smoke Detector(s)
  • Has Private Pool: Yes
  • Pool Features: Private, Fenced, Gas Heat, Heated, Infinity, In Ground
  • Has Spa: No
  • Horses: No
  • Horse Amenities: Riding Trail
  • Other: Intercom

View

  • Has View: Yes
  • View: City Lights, Canyon, Hills, Panoramic, Trees/Woods

Lot

  • Size: 43,560 sq ft
  • Acres: 1
  • Features: Front Yard, Irregular Lot, Landscaped

Accessibility

  • Levels: Three Or More
  • Entry Level: 1
  • Entry Location: Main
  • Stories: 4

Parking

  • Garage: Yes
  • Total Spaces: 4
  • Parking Features: Attached, Direct Access, Driveway, Electric Gate, Garage, Garage Door Opener, Gated, RV Access/Parking, Workshop in Garage
  • Carport: No
  • Open Parking: No

Waterfront

  • Has Waterfront: No

Basement

  • Basement: No

Mobile Home

  • Mobile Home Remains: No

Construction

Type & Style

  • Home Type: Residential
  • Architectural Style: Custom
  • Property Sub Type: Single Family Residence
  • Structure Type: House

Materials

  • Construction Materials: Stone, Plaster
  • Foundation: Slab

Builder / Condition

  • Year Built: 1991
  • Condition: Updated/Remodeled
  • New Construction: No

Utilities & Green Energy

Utilities

  • Electric on Property: No
  • Water: Public
  • Sewer: Septic Tank
  • Utilities: Electricity Connected, Natural Gas Connected, Phone Connected, Sewer Available, Water Connected

Green Energy

  • Energy Efficient: No

Community & HOA

Community

HOA

  • Has HOA: No
  • Senior Community: No

Pets

  • Pets Allowed: No

Location

  • Longitude: -117.773781
  • Latitude: 33.848535
  • Directions: Santa Ana Canyon Rd to Quintana Dr. go to Henning Way near the end of the street on the right side

Land Lease

  • Land Lease: No

School

Elementary

Middle or Junior

Highschool

Tax, Financial & Listing Details

Listing Details

  • List Price: $4,500,000
  • Price Per Square Foot: $650.67
  • Date on Market:
  • Listing Terms: Cash, Conventional, Trust Deed
  • Home Warranty: No
  • Rent Control: No
  • Status: Active

MLS Details

Tax Details

  • Tax Lot: 01
  • Universal Property ID: US-06059-N-35640105-R-N

Ask a question about 381 S Henning Way

Hi there — ask anything about this property or the area and the team will get right back to you.

Last checked Source: CRMLSMLS# PW25278410

Local real estate advisory services provided by agent with Eddy Chen Real Estate Group - HARVEST | REAL

Listed by William Holden with First Team Real Estate · Cell: 562-243-4387

Based on information from California Regional Multiple Listing Service, Inc. as of 2026 and/or other sources. All data, including all measurements and calculations of area, is obtained from various sources and has not been, and will not be, verified by broker or MLS. All information should be independently reviewed and verified for accuracy. Properties may or may not be listed by the office/agent presenting the information.

You agree to Eddy Chen Real Estate Group - HARVEST | REAL Terms of Use and Privacy Policy. By choosing to contact a property, you also agree that Eddy Chen Real Estate Group - HARVEST | REAL and its associates may call, text, or email you regarding any inquiries or activities you submit through our website. This may involve the use of automated means and prerecorded or artificial voices.

Listings near 381 S Henning Way