$2,250,000

775 S Dove Tree Lane, Anaheim, CA 92808

5beds
4baths
3,139sqft
Quick facts
Single Family Residence 34 Days on Market Built in 1993 $716.79/sqft 7,500 sq ft $385 HOA Dues

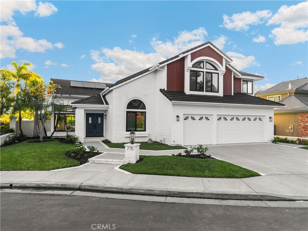
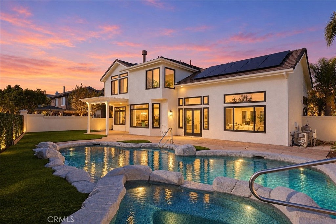
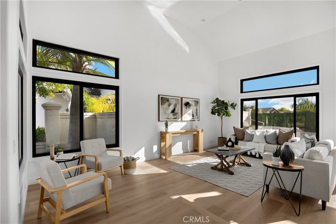
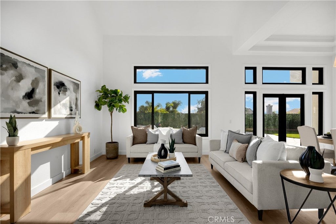
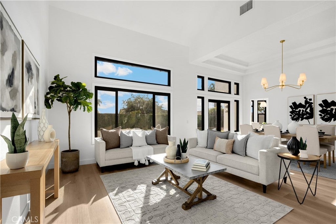
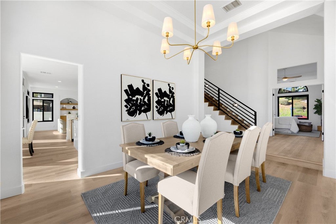
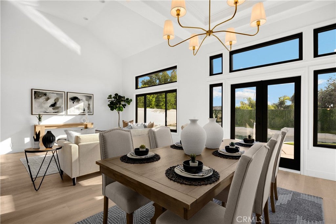
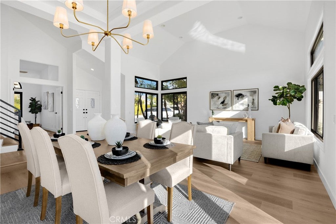
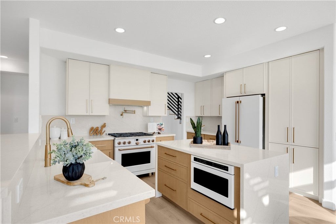
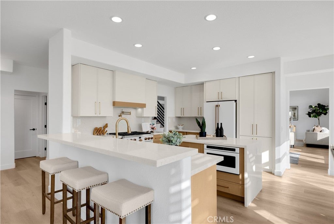
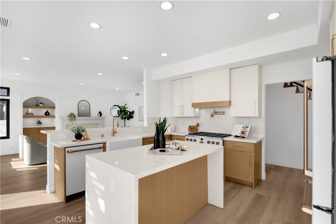
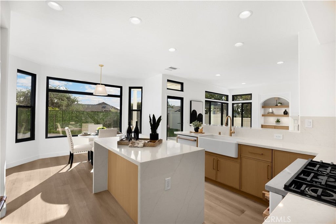
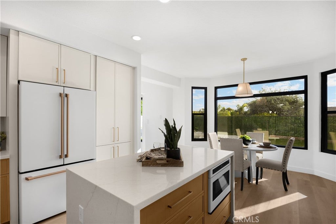
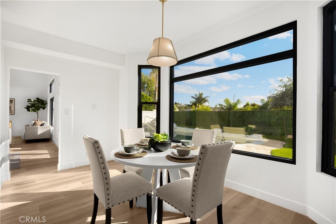
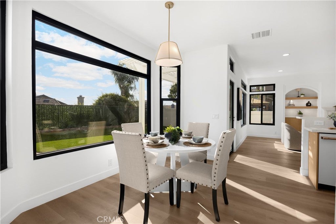
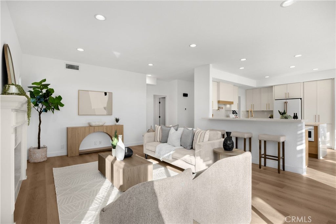
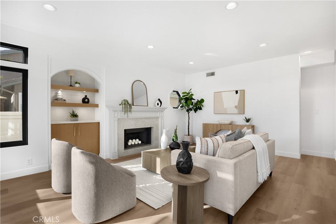
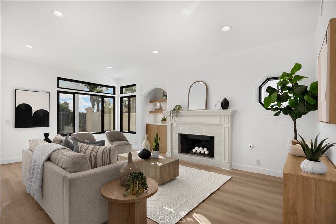
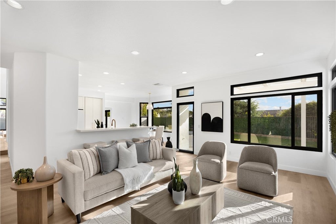
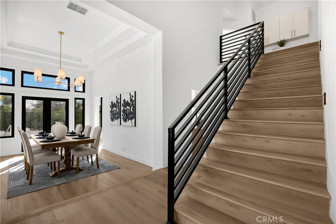
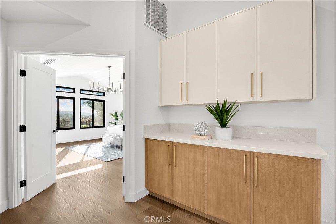
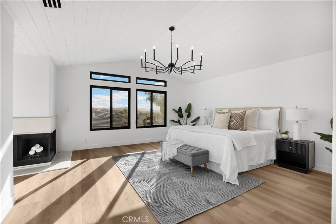
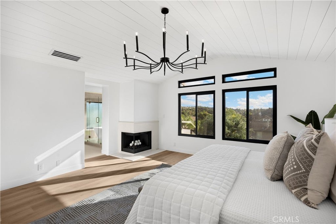
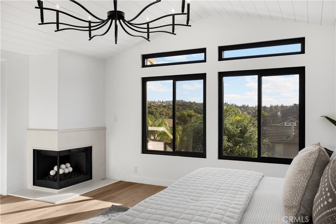
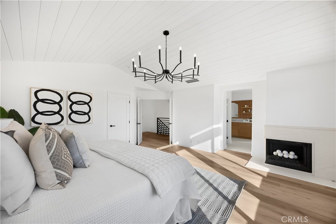
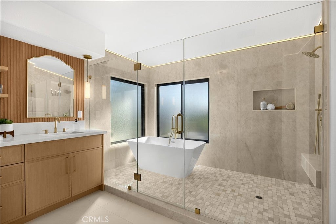
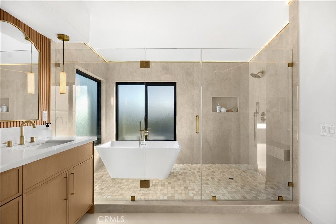
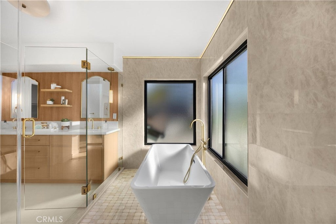
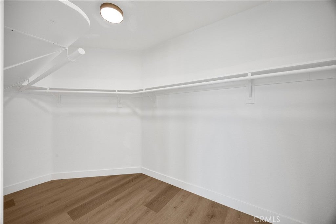
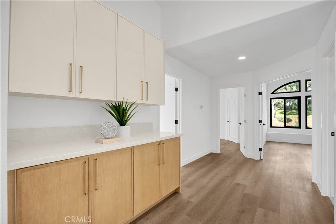
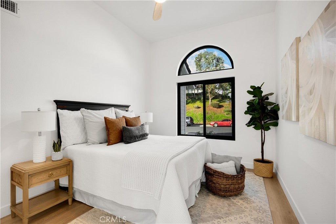
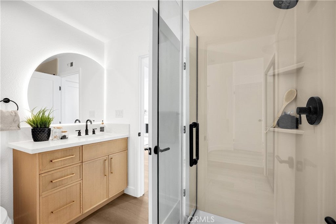
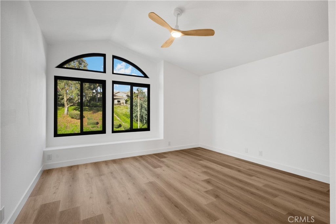
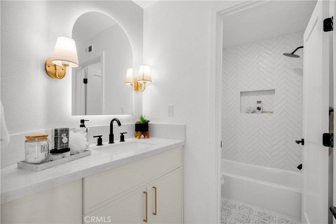
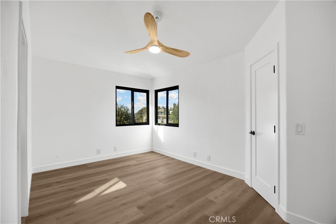
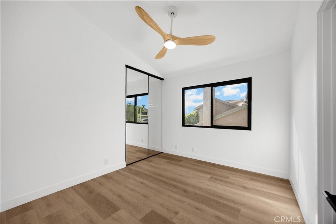
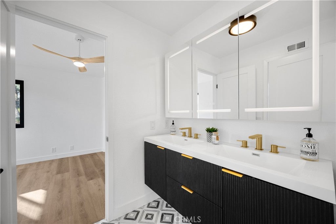
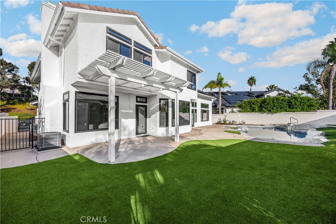
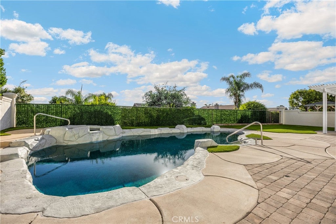
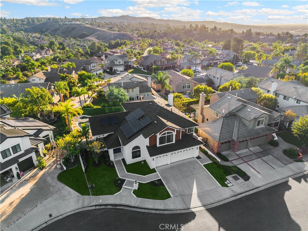
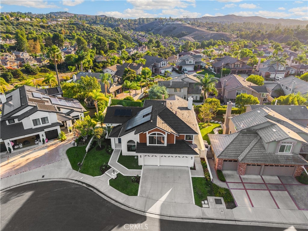
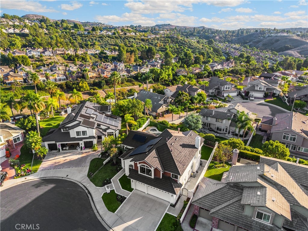
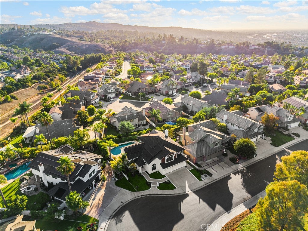
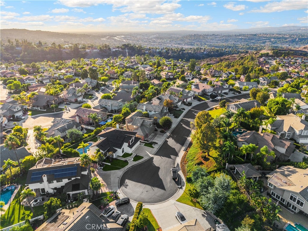
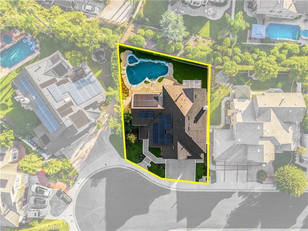
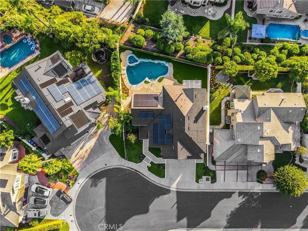
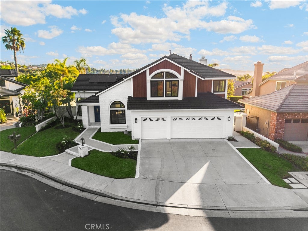
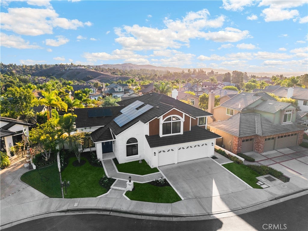
Some homes are renovated. Others are completely reimagined. Behind the guard gates of Belsomet, one of Anaheim Hills' most coveted communities, this extensively transformed California contemporary blends architectural elegance, organic textures, and sophisticated design with effortless livability. Positioned at the end of a quiet, single-loaded cul-de-sac with partial canyon views, the five-bedroom, four-bath residence offers 3,366 square feet of beautifully curated interiors on a 7,500-square-foot lot. Soaring vaulted ceilings, nearly ten-foot ceiling heights, and expansive new black-framed dual-pane windows create a remarkable sense of volume and natural light. At the heart of the home, an exquisite kitchen pairs white oak lower cabinetry with warm cream uppers, Calacatta Tate Manha countertops, and a complete Café appliance suite featuring a six-burner range, integrated pot filler, and microwave drawer. A generous breakfast bar overlooks the adjoining fireside den, while a charming dining nook frames views of the pool. The den opens directly to a pergola-covered patio, seamlessly connecting indoor and outdoor living. An oversized main-level bedroom with adjoining bathroom access provides exceptional versatility. Upstairs, a statement alabaster chandelier introduces three secondary bedrooms served by two beautifully designed bathrooms, featuring floating vanities, textured wallpaper, classic sconces, and illuminated mirrors. Privately positioned, the expansive primary retreat is a bliss of understated luxury, complete with a shiplap ceiling, sculptural chandelier, and intimate fireplace. Its extraordinary ensuite rivals a boutique spa, showcasing a dramatic wood-accented double vanity illuminated by suspended alabaster pendants and an oversized glass-enclosed bathing sanctuary with a freestanding soaking tub, dual showerheads, floating bench, and architectural ribbon of lighting around the ceiling. Outdoors, a private resort-inspired retreat unfolds around a heated pebble-finish pool, attached spa with cascading waterfall, new lush turf just installed, and covered entertaining patio. Additional appointments include designer flooring throughout, two new HVAC systems, a newer water heater, and an attached three-car garage. And not to understate the solar system which many in months means there is no bill with Edison. A rare marriage of architectural presence, refined materials, and resort-style living, this is Belsomet beautifully reimagined.

Location of 775 S Dove Tree Lane

Map showing 775 S Dove Tree Lane, Anaheim, CA 92808 $2,250,000
See more listings in Anaheim

775 S Dove Tree Lane property details

Interior

Bedrooms & Bathrooms

  • Bedrooms: 5
  • Bathrooms: 4
  • Full Bathrooms: 4
  • Main Level Bedrooms: 1
  • Main Level Bathrooms: 1

Appliances

  • Included: Dishwasher, Free-Standing Range, Disposal, Gas Oven, Gas Range, Microwave, Refrigerator, Range Hood, Vented Exhaust Fan, Water Heater
  • Laundry: Washer Hookup, Electric Dryer Hookup, Gas Dryer Hookup, Inside, Laundry Room

Heating

  • Heating: Central

Cooling

  • Cooling: Central Air, Dual

Features

  • Interior Features: Breakfast Bar, Built-in Features, Ceiling Fan(s), Cathedral Ceiling(s), Dry Bar, Coffered Ceiling(s), Eat-in Kitchen, High Ceilings, Recessed Lighting, Walk-In Closet(s)
  • Window Features: Double Pane Windows
  • Flooring: Tile, Vinyl
  • Fireplace: Yes
  • Fireplace Features: Decorative, Den, Family Room, Gas, See Remarks, Master Bedroom

Interior Area

  • Total Living Area: 3139
  • Unit: Square Feet
  • Source: Estimated

Video & Virtual Tour

Rooms & Dimensions

Master Bedroom

  • Level: Unknown

Master Bedroom

  • Level: Unknown

Den

  • Level: Unknown

Bathroom

  • Level: Unknown

Dining Room

  • Level: Unknown

EntryFoyer

  • Level: Unknown

Family Room

  • Level: Unknown

Living Room

  • Level: Unknown

Bedroom

  • Level: Unknown

Kitchen

  • Level: Unknown

Kitchen

  • Level: Unknown
  • Features: Kitchen Island

Bathroom

  • Level: Unknown

Other

  • Level: Unknown
  • Features: Walk-In Closet(s)

Property

Features

  • Patio & Porch: Covered, Patio
  • Security Features: Carbon Monoxide Detector(s), Gated with Guard, Gated Community, Smoke Detector(s), Security Guard
  • Has Private Pool: Yes
  • Pool Features: Private, Gas Heat, Heated, In Ground
  • Has Spa: Yes
  • Spa Features: Heated, In Ground, Private
  • Fencing: Privacy
  • Horses: No

View

  • Has View: Yes
  • View: Canyon, Hills, Neighborhood, Pool

Lot

  • Size: 7,500 sq ft
  • Acres: 0.1722
  • Features: Back Yard, Cul-De-Sac, Landscaped

Accessibility

  • Levels: Two
  • Entry Level: 1
  • Entry Location: Front Entry - Ground
  • Stories: 2

Parking

  • Garage: Yes
  • Total Spaces: 3
  • Parking Features: Attached, Concrete, Direct Access, Driveway, Garage Faces Front, Garage, Garage Door Opener, Paved, Storage
  • Carport: No
  • Open Parking: No
  • Open Parking Spaces: 3

Waterfront

  • Has Waterfront: No

Basement

  • Basement: No

Mobile Home

  • Mobile Home Remains: No

Construction

Type & Style

  • Home Type: Residential
  • Architectural Style: Traditional
  • Property Sub Type: Single Family Residence
  • Structure Type: House

Materials

  • Construction Materials: Stucco, Vertical Siding
  • Foundation: Slab
  • Roof: Concrete, Tile

Builder / Condition

  • Year Built: 1993
  • Condition: Updated/Remodeled
  • New Construction: No

Building

  • Building Exposure: South

Utilities & Green Energy

Utilities

  • Electric on Property: No
  • Electric: 220 Volts in Laundry
  • Water: Public
  • Sewer: Public Sewer
  • Utilities: Cable Available, Electricity Connected, Natural Gas Connected, Phone Available, Sewer Connected, Water Connected
  • Road Surface Type: Paved

Green Energy

  • Energy Efficient: No

Community & HOA

Community

HOA

  • Has HOA: Yes
  • Amenities: Maintenance Grounds, Management, Security
  • Fee: $385
  • Frequency: Monthly
  • Senior Community: No

Pets

  • Pets Allowed: No

Location

  • Longitude: -117.74848
  • Latitude: 33.857926
  • Directions: Enter Belsomet's guarded gate on Canyon Creek. Turn left on Bridgewood, then left onto S. Dove Tree Lane.

Land Lease

  • Land Lease: No

School

Elementary

Middle or Junior

Highschool

Tax, Financial & Listing Details

Listing Details

  • List Price: $2,250,000
  • Price Per Square Foot: $716.79
  • Date on Market:
  • Listing Terms: Cash, Conventional
  • Inclusions: Range, Refrigerator, Dishwasher
  • Home Warranty: No
  • Rent Control: No
  • Status: Active

MLS Details

Tax Details

  • Tax Lot: 22
  • Universal Property ID: US-06059-N-35442135-R-N

Ask a question about 775 S Dove Tree Lane

Hi there — ask anything about this property or the area and the team will get right back to you.

Last checked Source: CRMLSMLS# DW26222854

Local real estate advisory services provided by agent with Eddy Chen Real Estate Group - HARVEST | REAL
Listed by Keegan Cin with Coldwell Banker Realty · Cell: 310-963-5595

Based on information from California Regional Multiple Listing Service, Inc. as of 2026 and/or other sources. All data, including all measurements and calculations of area, is obtained from various sources and has not been, and will not be, verified by broker or MLS. All information should be independently reviewed and verified for accuracy. Properties may or may not be listed by the office/agent presenting the information.
You agree to Eddy Chen Real Estate Group - HARVEST | REAL Terms of Use and Privacy Policy. By choosing to contact a property, you also agree that Eddy Chen Real Estate Group - HARVEST | REAL and its associates may call, text, or email you regarding any inquiries or activities you submit through our website. This may involve the use of automated means and prerecorded or artificial voices.

Listings near 775 S Dove Tree Lane