Price cut: $25K (10/13)
$725,000

835 S Taos Way, Anaheim, CA 92808

2beds
2.5baths2 full baths + 1 half bath
1,046sqft
Quick facts
Condominium 63 Days on Market Built in 1999 $693.12/sqft 65,426 sq ft $320 HOA Dues

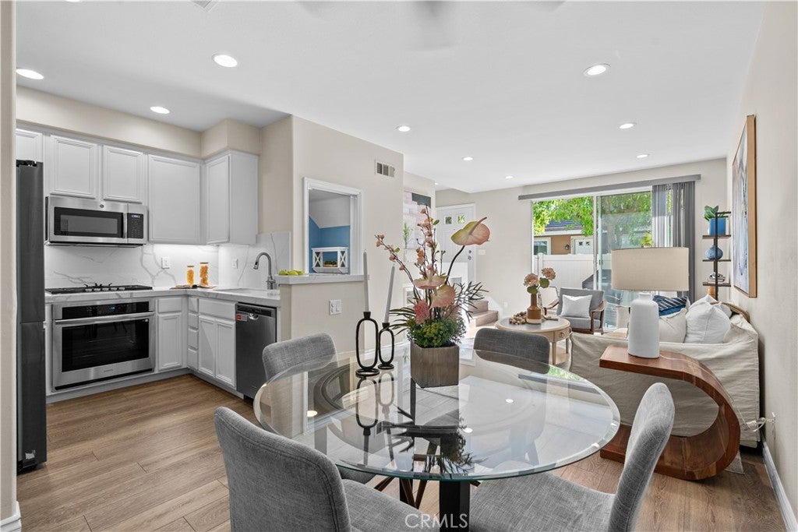
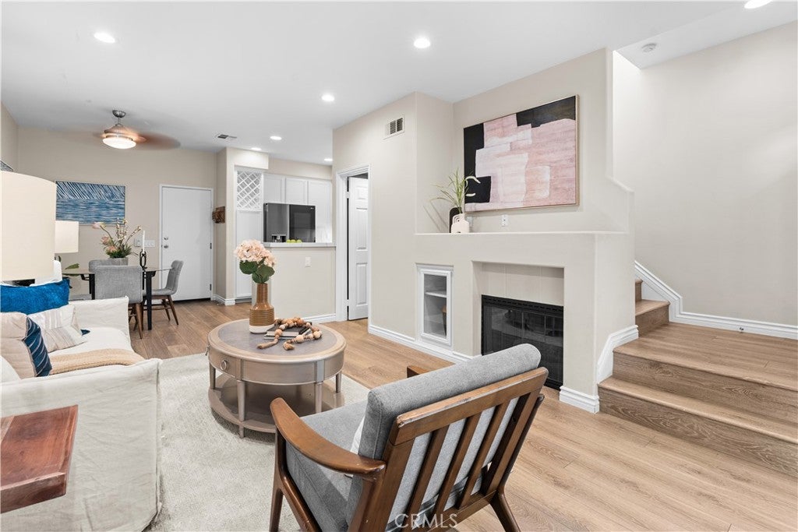
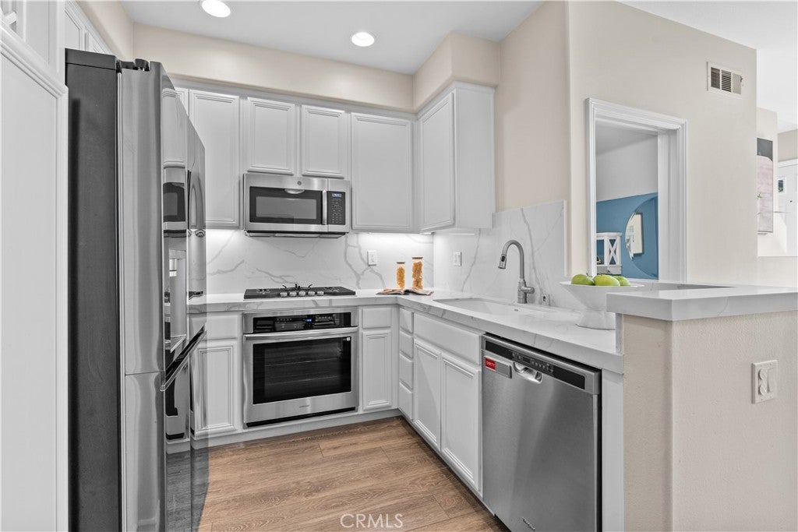
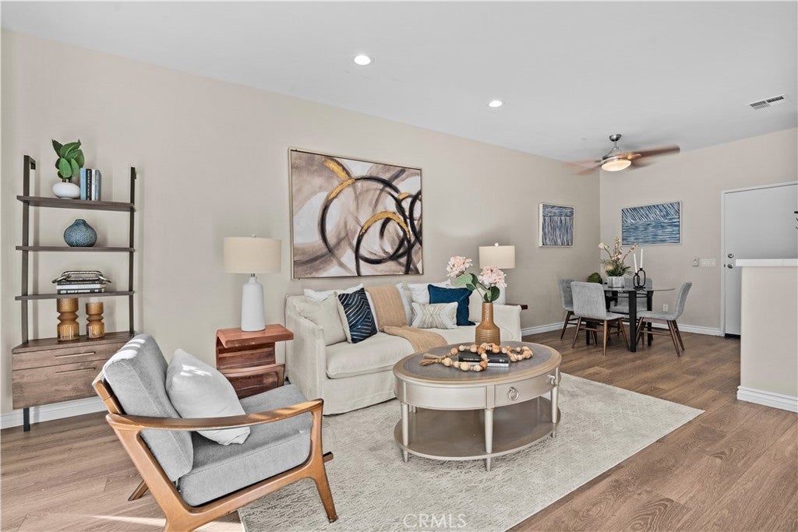
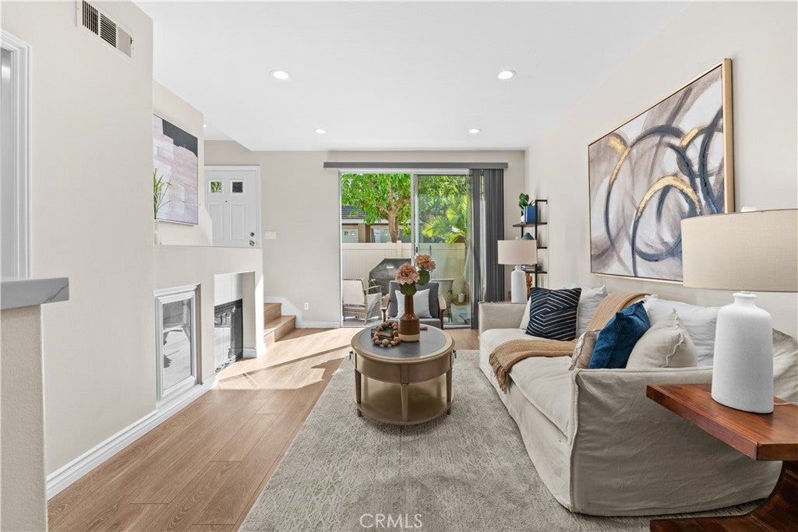
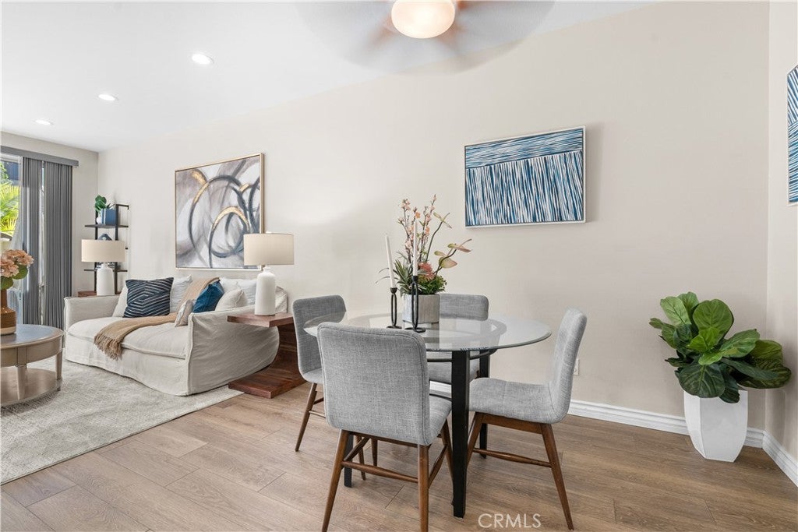
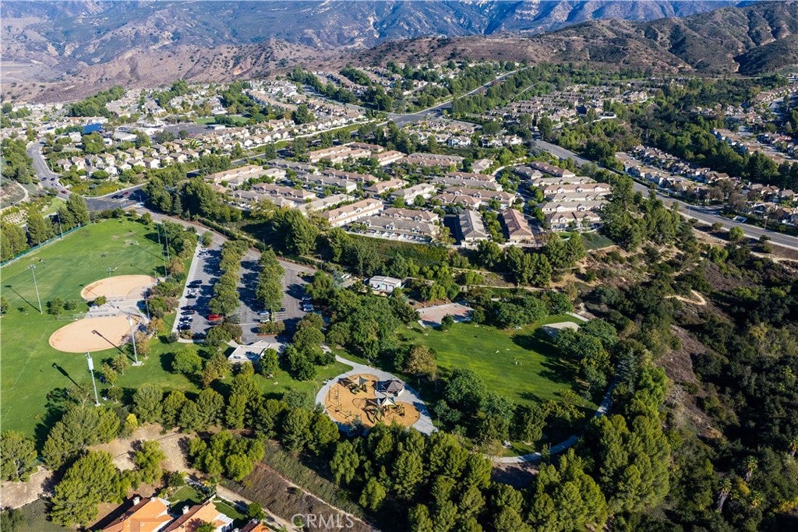
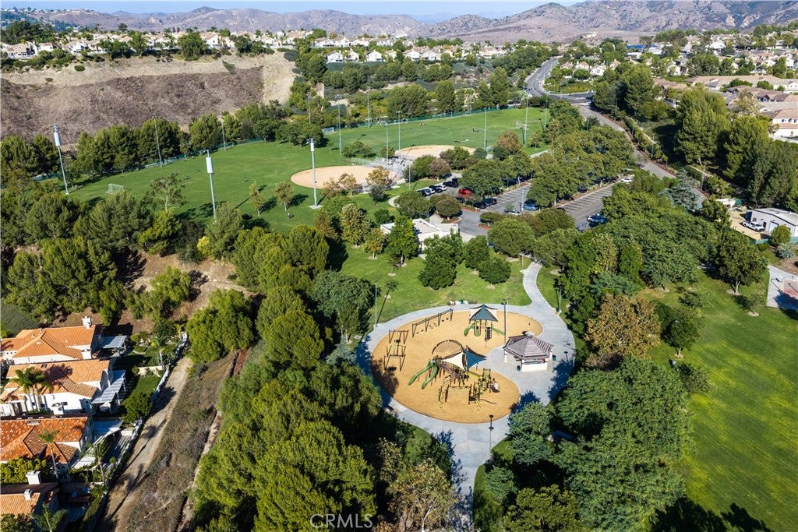
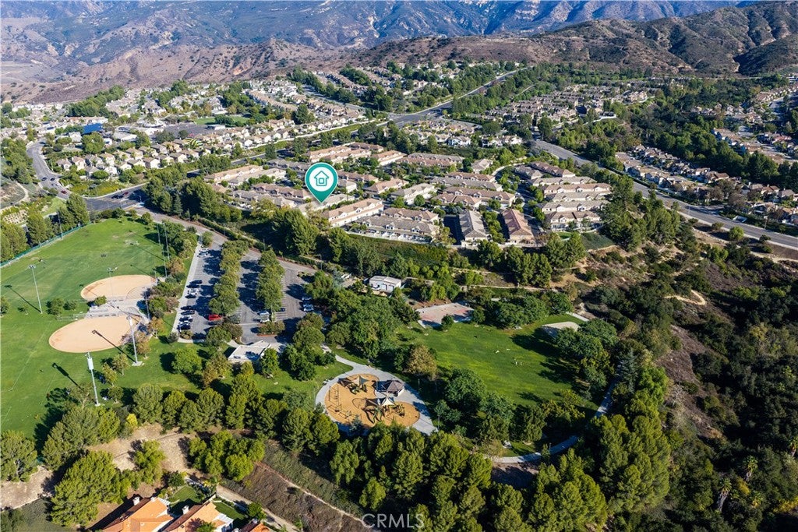
Welcome to 835 S. Taos Way, a beautifully updated 2 bedroom 2.5 bathroom condo, in the highly desirable Anaheim Hills community. Filled with natural light and enhanced by tall ceilings, this inviting two story home offers a spacious and functional layout designed for comfortable everyday living. The updated kitchen features refreshed countertops and sink, along with new appliances, creating a bright and stylish space that opens to the main living area. Upstairs, both bedrooms offer the privacy and flexibility of en-suite bathrooms. The spacious primary suite features a large en-suite bathroom and generous walk in closet, while the versatile second primary bedroom provides an ideal option for guests, family, or a home office. Additional highlights include a direct-access garage with ample storage and a private outdoor area with a BBQ, perfect for outdoor dining and entertaining. Ideally positioned just steps from the community pool and playground, the home offers exceptional convenience while enjoying access to the desirable amenities of Anaheim Hills. Conveniently located near highly regarded schools, shopping, dining, parks, and everyday conveniences, with easy access to major freeways and commuter routes. Enjoy the added benefit of nearby Ronald Reagan Park, home to seasonal Concerts in the Park and community events. This property offers the perfect combination of comfort, convenience, and the sought after Anaheim Hills lifestyle.

Location of 835 S Taos Way

Map showing 835 S Taos Way, Anaheim, CA 92808 $725,000
See more listings in Anaheim

835 S Taos Way property details

Interior

Bedrooms & Bathrooms

  • Bedrooms: 2
  • Bathrooms: 3
  • Full Bathrooms: 2
  • Main Level Bathrooms: 1

Appliances

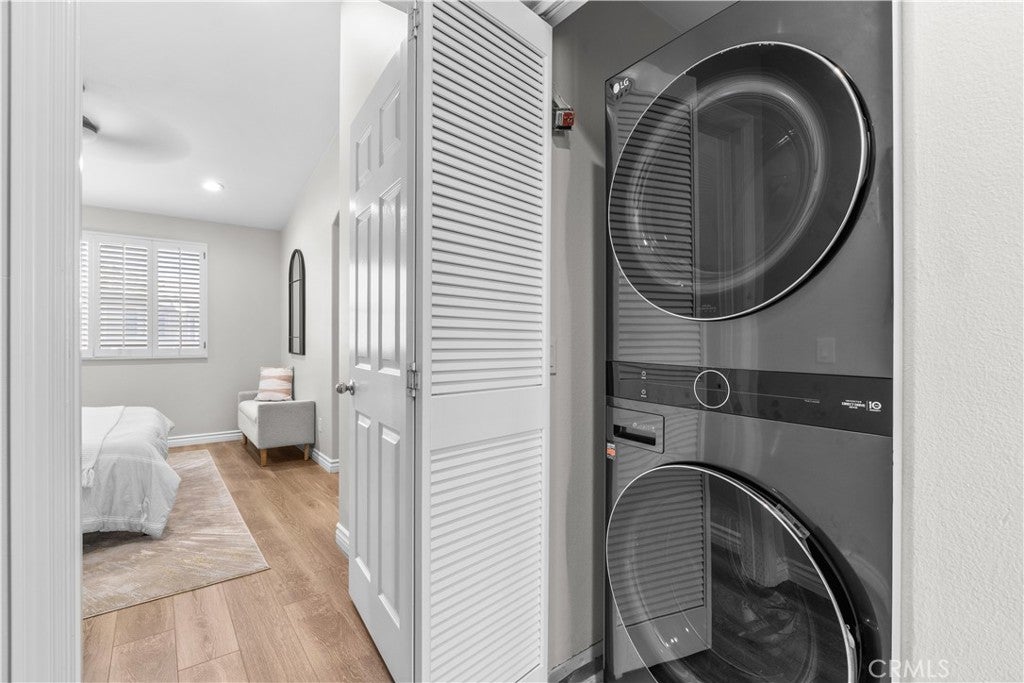
  • Included: Built-In Range, Dishwasher, Electric Oven, Disposal, Microwave, Refrigerator, Dryer, Washer, Washer/Dryer Stacked
  • Laundry: Inside, Laundry Closet, Upper Level

Heating

  • Heating: Central

Cooling

  • Cooling: Central Air

Features

  • Interior Features: Ceiling Fan(s), High Ceilings, Recessed Lighting, Walk-In Closet(s)
  • Window Features: Plantation Shutters
  • Flooring: Vinyl
  • Fireplace: Yes
  • Fireplace Features: Living Room

Interior Area

  • Total Living Area: 1046
  • Unit: Square Feet
  • Source: Assessor

Rooms & Dimensions

Family Room

  • Level: Unknown

Kitchen

  • Level: Unknown

Living Room

  • Level: Unknown

Master Bedroom

  • Level: Unknown

Kitchen

  • Level: Unknown

Master Bathroom

  • Level: Unknown

Other

  • Level: Unknown
  • Features: Walk-In Closet(s)

Bedroom

  • Level: Unknown

Master Bedroom

  • Level: Unknown

Bathroom

  • Level: Unknown

Property

Features

  • Patio & Porch: Patio
  • Security Features: Carbon Monoxide Detector(s), Smoke Detector(s)
  • Has Private Pool: No
  • Pool Features: Association
  • Has Spa: Yes
  • Fencing: Vinyl
  • Horses: No

View

  • Has View: Yes
  • View: Park/Greenbelt, Hills

Lot

  • Size: 65,426 sq ft
  • Acres: 1.502

Accessibility

  • Levels: Two
  • Entry Level: 1
  • Entry Location: 1
  • Stories: 2

Parking

  • Garage: Yes
  • Total Spaces: 2
  • Parking Features: Attached, Garage
  • Carport: No
  • Open Parking: No

Waterfront

  • Has Waterfront: No

Basement

  • Basement: No

Mobile Home

  • Mobile Home Remains: No

Construction

Type & Style

  • Home Type: Residential
  • Property Sub Type: Condominium
  • Structure Type: Multi Family

Materials

  • Construction Materials: Stucco
  • Foundation: Slab
  • Roof: Tile

Builder / Condition

  • Year Built: 1999
  • Condition: Updated/Remodeled
  • New Construction: No

Utilities & Green Energy

Utilities

  • Electric on Property: No
  • Water: Public
  • Sewer: Public Sewer

Green Energy

  • Energy Efficient: No

Community & HOA

Community

HOA

  • Has HOA: Yes
  • Amenities: Fitness Center, Maintenance Grounds, Meeting Room, Management, Picnic Area, Playground, Pool, Spa/Hot Tub
  • Fee: $320
  • Frequency: Monthly
  • Senior Community: No

Pets

  • Pets Allowed: No

Location

  • Longitude: -117.730411
  • Latitude: 33.858078
  • Directions: Take Weir Canyon Rd South, make a right on Bismark Way, Left on Apache Way, follow the road until you see S Taos Way

Land Lease

  • Land Lease: No

School

Elementary

Middle or Junior

Highschool

Tax, Financial & Listing Details

Listing Details

  • List Price: $725,000
  • Price Per Square Foot: $693.12
  • Date on Market:
  • Listing Terms: Cash, Conventional
  • Home Warranty: No
  • Rent Control: No
  • Status: Active

MLS Details

Tax Details

  • Tax Lot: 6
  • Universal Property ID: US-06059-N-93039577-R-N

Ask a question about 835 S Taos Way

Hi there — ask anything about this property or the area and the team will get right back to you.

Last checked Source: CRMLSMLS# OC26203223

Local real estate advisory services provided by agent with Eddy Chen Real Estate Group - HARVEST | REAL

Listed by Brian Schiefer with Harcourts Place · Cell: 949-698-2947

Based on information from California Regional Multiple Listing Service, Inc. as of 2026 and/or other sources. All data, including all measurements and calculations of area, is obtained from various sources and has not been, and will not be, verified by broker or MLS. All information should be independently reviewed and verified for accuracy. Properties may or may not be listed by the office/agent presenting the information.

You agree to Eddy Chen Real Estate Group - HARVEST | REAL Terms of Use and Privacy Policy. By choosing to contact a property, you also agree that Eddy Chen Real Estate Group - HARVEST | REAL and its associates may call, text, or email you regarding any inquiries or activities you submit through our website. This may involve the use of automated means and prerecorded or artificial voices.

Listings near 835 S Taos Way