$1,249,000

904 S Ridgecrest, Anaheim, CA 92807

3beds
2baths
1,766sqft
Quick facts
Single Family Residence 41 Days on Market Built in 1976 $707.25/sqft 3,600 sq ft $270 HOA Dues

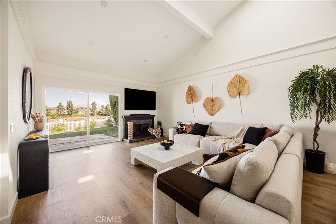
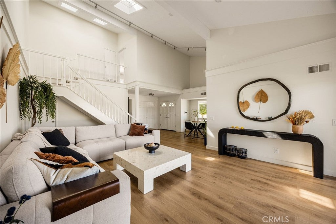
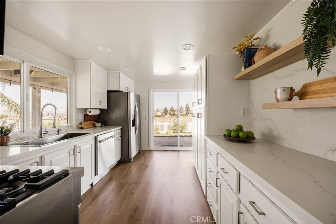
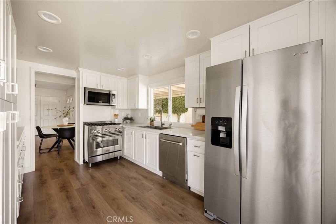
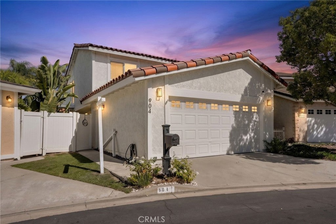
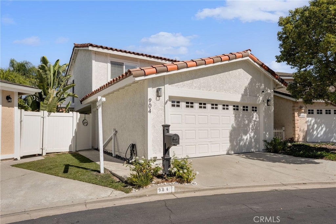
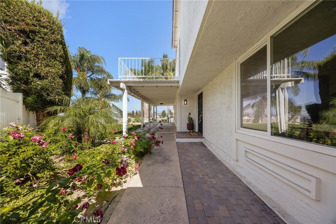
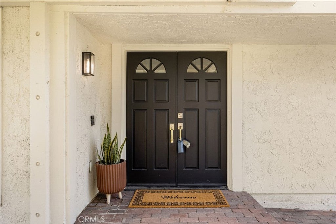
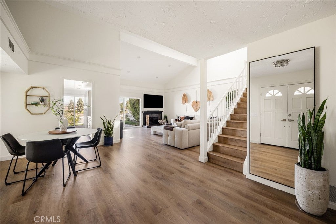
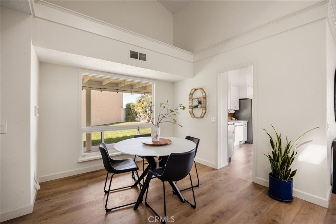
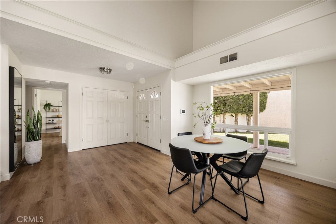
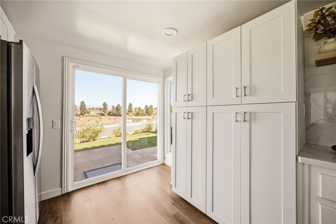
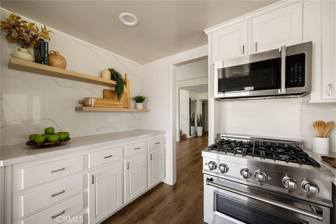
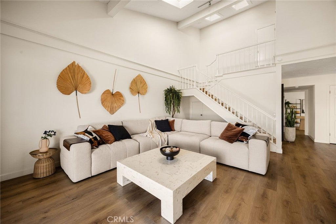
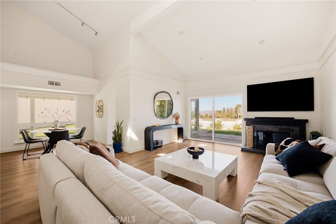
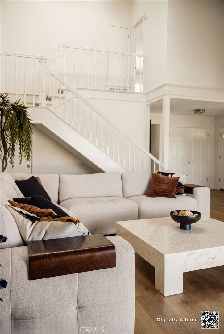
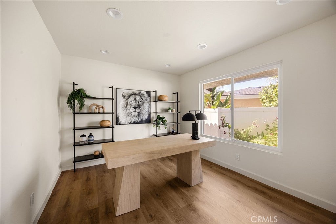
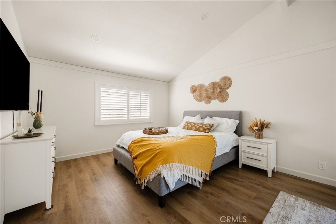
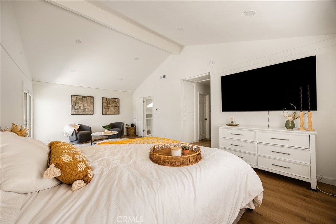
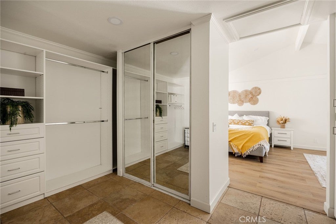
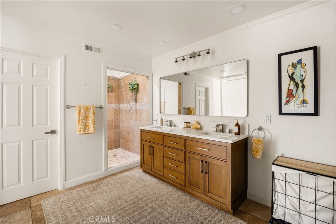
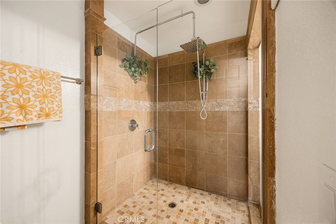
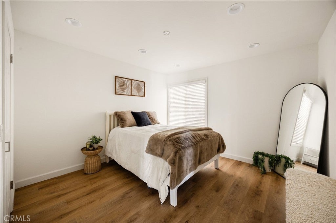
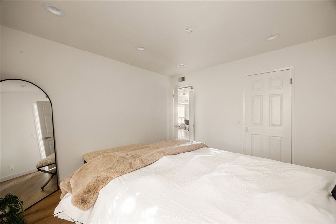
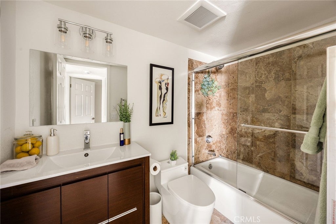
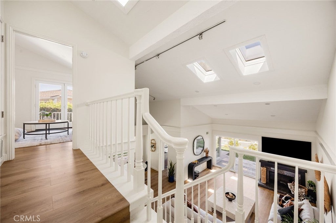
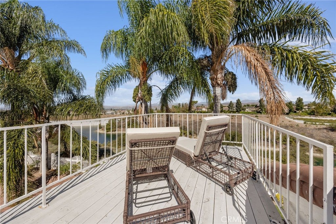
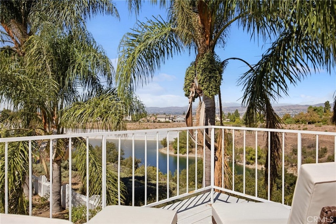
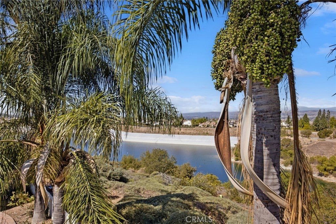
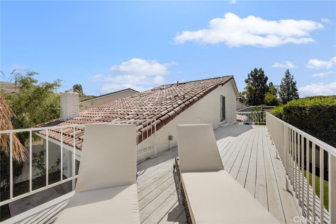
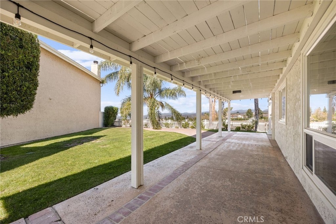
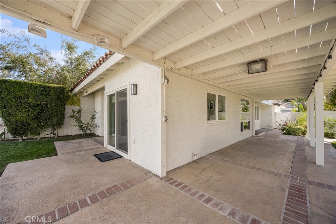
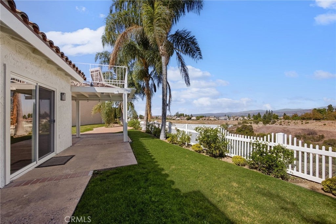
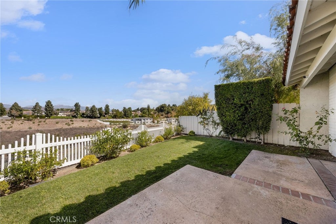
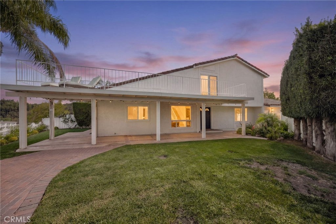
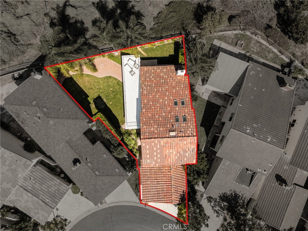
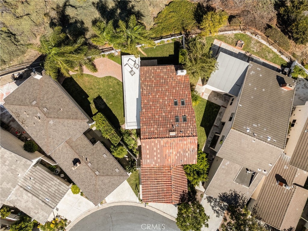
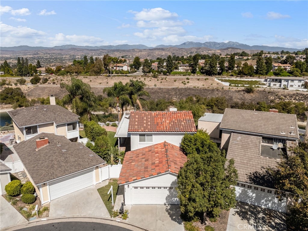
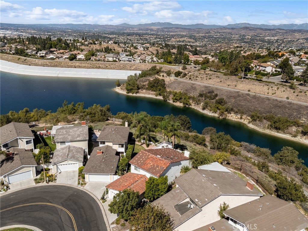
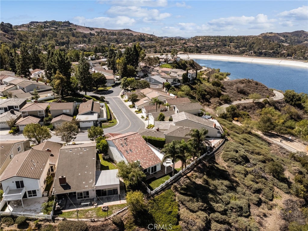
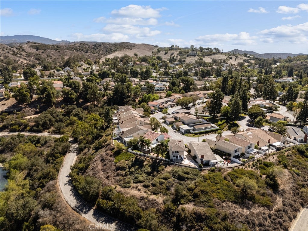
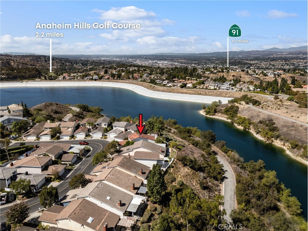
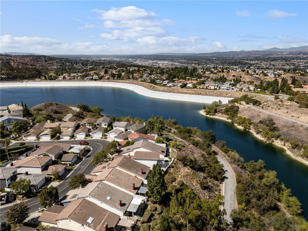
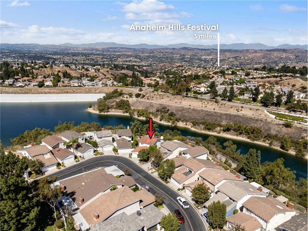
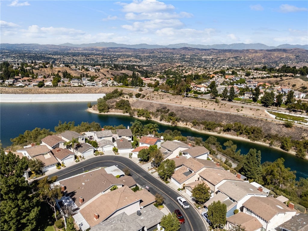
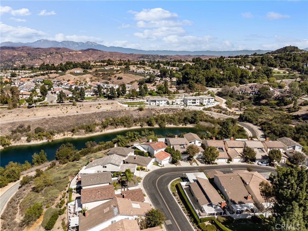
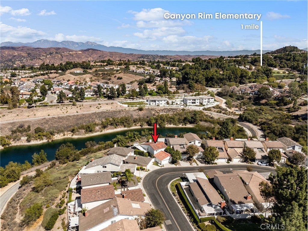
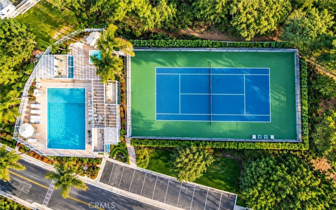
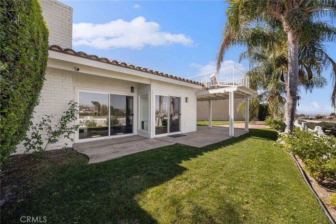
Tucked behind a private entry gate on one of the community’s largest and most private lots, this beautifully upgraded single-family home offers a rare combination of space, privacy, and incredible views. With two generously sized bedrooms on the main level and a spacious primary suite taking over the entire second floor, the layout is both comfortable and versatile. Step through the double doors and you’re welcomed by luxury flooring, soaring ceilings, and skylights that bring an abundance of natural light into the living spaces. The expansive living room features vaulted ceilings, a custom fireplace mantel, and a flexible nook that’s perfect for a reading corner or home office. The kitchen is thoughtfully designed with both style and everyday functionality in mind, featuring stainless-steel appliances, custom cabinetry, quartz countertops, a single-basin sink with a designer faucet, and warm wood-tone floating shelves. Sliding glass doors open directly to the backyard, creating an effortless flow between indoor and outdoor living. The backyard is where this home truly shines, with a wide lawn, manicured landscaping, winding garden paths, and a covered patio overlooking beautiful mountain and water views. There’s plenty of space to unwind, enjoy the scenery, or gather with friends and family. Upstairs, the private primary suite feels like its own retreat, with soaring ceilings, French doors leading to an expansive deck, and breathtaking 180-degree views of rolling hills, mountains, and the reservoir. The en-suite bathroom continues the elevated feel with a refined vanity, stylish fixtures, and elegant lighting for a relaxing, spa-like atmosphere. Beyond the home itself, residents can enjoy HOA amenities including a community pool, spa/hot tub, and tennis courts - perfect for relaxing, staying active, and enjoying the community lifestyle. Additional upgrades include a new HVAC system, Tesla EV charging hookup, and a security system. With thoughtful updates throughout, exceptional privacy, beautiful outdoor space, and an unbeatable location within one of the area's top-rated school districts, this is a home that offers both a peaceful retreat and a place you’ll be excited to call your own.

Location of 904 S Ridgecrest

Map showing 904 S Ridgecrest, Anaheim, CA 92807 $1,249,000
See more listings in Anaheim

904 S Ridgecrest property details

Interior

Bedrooms & Bathrooms

  • Bedrooms: 3
  • Bathrooms: 2
  • Full Bathrooms: 2
  • Main Level Bedrooms: 2
  • Main Level Bathrooms: 1

Appliances

  • Included: Dishwasher, Gas Cooktop, Disposal, Gas Oven, Gas Range, Gas Water Heater, Microwave, Refrigerator, Range Hood, Self Cleaning Oven, Water Softener, Water Heater, Washer
  • Laundry: Washer Hookup, Gas Dryer Hookup, In Garage

Heating

  • Heating: Central, Fireplace(s), Natural Gas

Cooling

  • Cooling: Central Air, Gas

Features

  • Interior Features: High Ceilings, Open Floorplan, Stone Counters, Recessed Lighting, Storage
  • Window Features: Skylight(s)
  • Flooring: Laminate
  • Fireplace: Yes
  • Fireplace Features: Family Room, Gas

Interior Area

  • Total Living Area: 1766
  • Unit: Square Feet
  • Source: Assessor

Rooms & Dimensions

Kitchen

  • Level: Unknown
  • Features: Stone Counters

EntryFoyer

  • Level: Unknown

Master Bedroom

  • Level: Unknown

Dining Room

  • Level: Unknown

Bathroom

  • Level: Unknown
  • Features: Bidet, Stone Counters

Family Room

  • Level: Unknown

Unknown

  • Level: Unknown

Kitchen

  • Level: Unknown

Attic

  • Level: Unknown

Living Room

  • Level: Unknown

Bedroom

  • Level: Unknown

Master Bedroom

  • Level: Unknown

Bedroom

  • Level: Unknown

Property

Features

  • Exterior Features: Garden, Balcony, Lighting
  • Patio & Porch: Deck, Patio
  • Security Features: Carbon Monoxide Detector(s), Smoke Detector(s)
  • Has Private Pool: No
  • Pool Features: Heated, In Ground, Association
  • Has Spa: Yes
  • Spa Features: Community, Heated, In Ground
  • Fencing: Cross Fenced
  • Horses: No

View

  • Has View: Yes
  • View: City Lights, Canyon, Hills, Panoramic, Trees/Woods, Water, Lake

Lot

  • Size: 3,600 sq ft
  • Acres: 0.0826
  • Features: Cul-De-Sac, Front Yard, Garden, Level, Zero Lot Line

Accessibility

  • Levels: Two
  • Entry Level: 1
  • Entry Location: Main level
  • Stories: 2
  • Accessibility Features: Safe Emergency Egress from Home

Parking

  • Garage: Yes
  • Total Spaces: 2
  • Parking Features: Garage Faces Front, Garage
  • Carport: No
  • Open Parking: No

Waterfront

  • Has Waterfront: No

Basement

  • Basement: No

Mobile Home

  • Mobile Home Remains: No

Construction

Type & Style

  • Home Type: Residential
  • Architectural Style: Contemporary
  • Property Sub Type: Single Family Residence
  • Structure Type: House

Materials

  • Construction Materials: Stucco
  • Foundation: Slab
  • Roof: Flat Tile

Builder / Condition

  • Year Built: 1976
  • New Construction: No

Building

  • Building Exposure: East

Utilities & Green Energy

Utilities

  • Electric on Property: No
  • Water: Public
  • Sewer: Public Sewer
  • Utilities: Cable Available, Electricity Available, Electricity Connected, Natural Gas Available, Natural Gas Connected, Sewer Available, Sewer Connected, Water Connected, Water Not Available
  • Road Surface Type: Paved

Green Energy

  • Energy Efficient: No

Community & HOA

Community

HOA

  • Has HOA: Yes
  • Amenities: Pool, Spa/Hot Tub, Tennis Court(s), Trail(s)
  • Fee: $270
  • Frequency: Monthly
  • Senior Community: No

Pets

  • Pets Allowed: No

Location

  • Longitude: -117.746604
  • Latitude: 33.842394
  • Directions: From Serrano go South on Summit Lake and fallow to Ridgecrest, property is on the left

Land Lease

  • Land Lease: No

School

Elementary

Middle or Junior

Highschool

Tax, Financial & Listing Details

Listing Details

  • List Price: $1,249,000
  • Price Per Square Foot: $707.25
  • Date on Market:
  • Listing Terms: Cash, Conventional
  • Home Warranty: No
  • Rent Control: No
  • Status: Active

MLS Details

Tax Details

  • Tax Lot: 30
  • Universal Property ID: US-06059-N-36519330-R-N

Ask a question about 904 S Ridgecrest

Hi there — ask anything about this property or the area and the team will get right back to you.

Last checked Source: CRMLSMLS# PW26216545

Local real estate advisory services provided by agent with Eddy Chen Real Estate Group - HARVEST | REAL
Listed by Christina De Santis with Reframe · Cell: 949-537-2537

Based on information from California Regional Multiple Listing Service, Inc. as of 2026 and/or other sources. All data, including all measurements and calculations of area, is obtained from various sources and has not been, and will not be, verified by broker or MLS. All information should be independently reviewed and verified for accuracy. Properties may or may not be listed by the office/agent presenting the information.

You agree to Eddy Chen Real Estate Group - HARVEST | REAL Terms of Use and Privacy Policy. By choosing to contact a property, you also agree that Eddy Chen Real Estate Group - HARVEST | REAL and its associates may call, text, or email you regarding any inquiries or activities you submit through our website. This may involve the use of automated means and prerecorded or artificial voices.

Listings near 904 S Ridgecrest