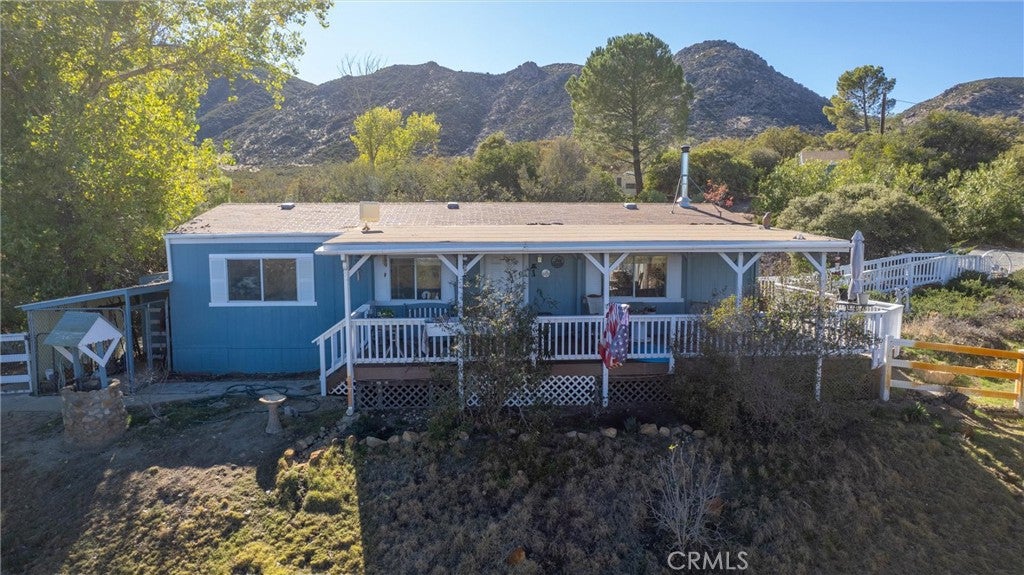
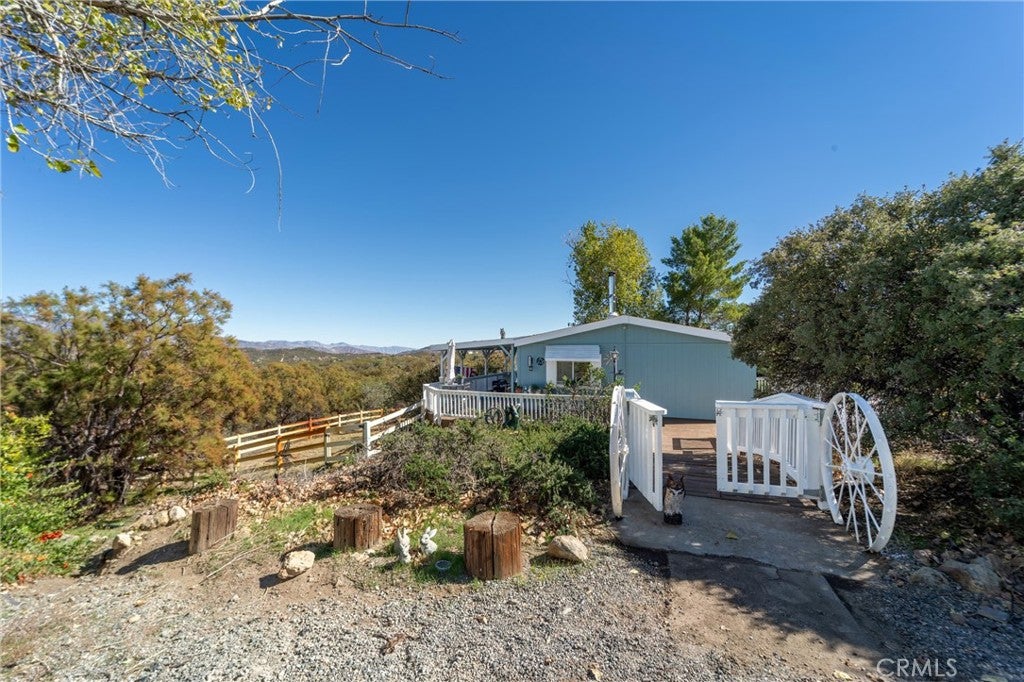
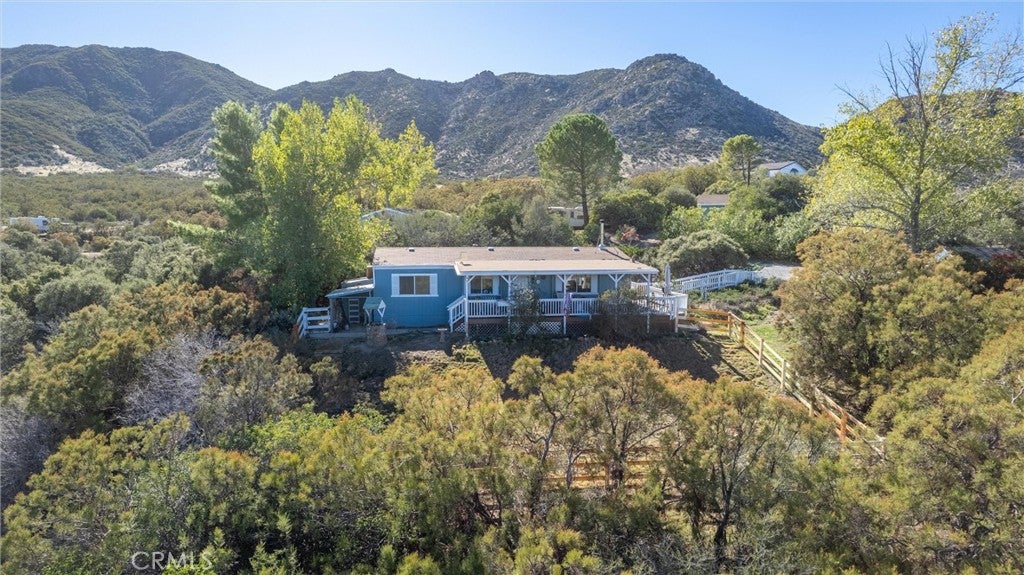
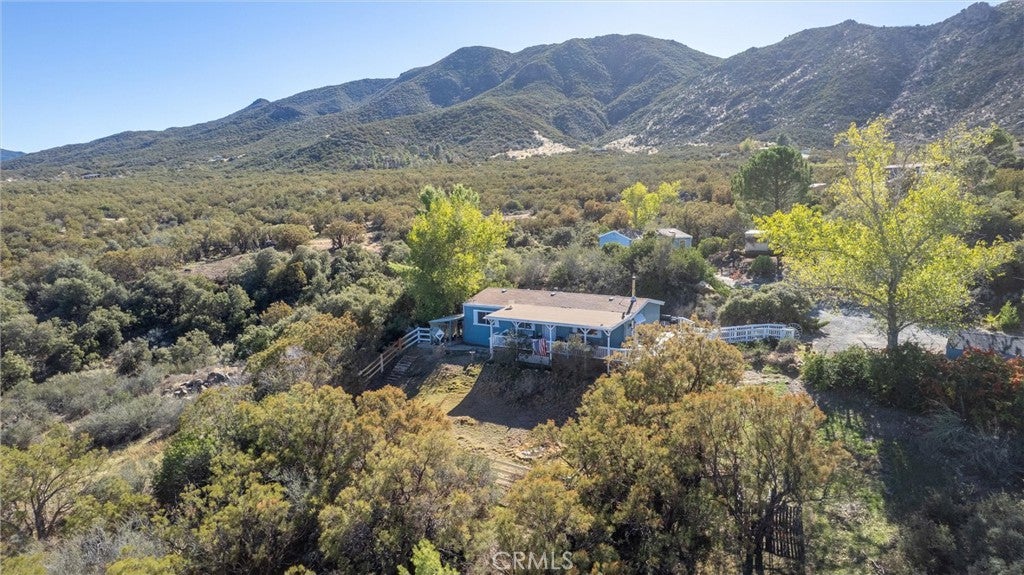
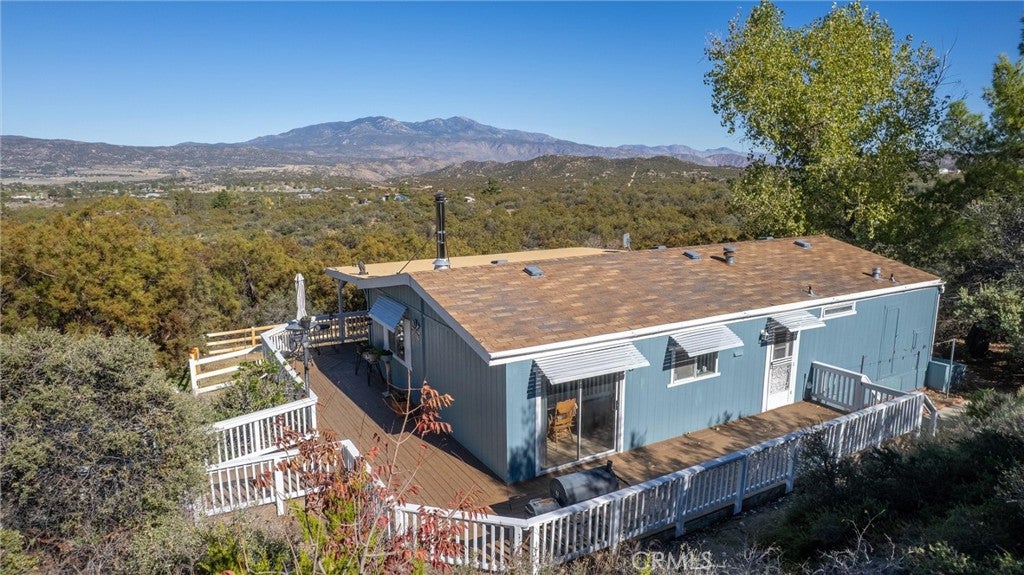
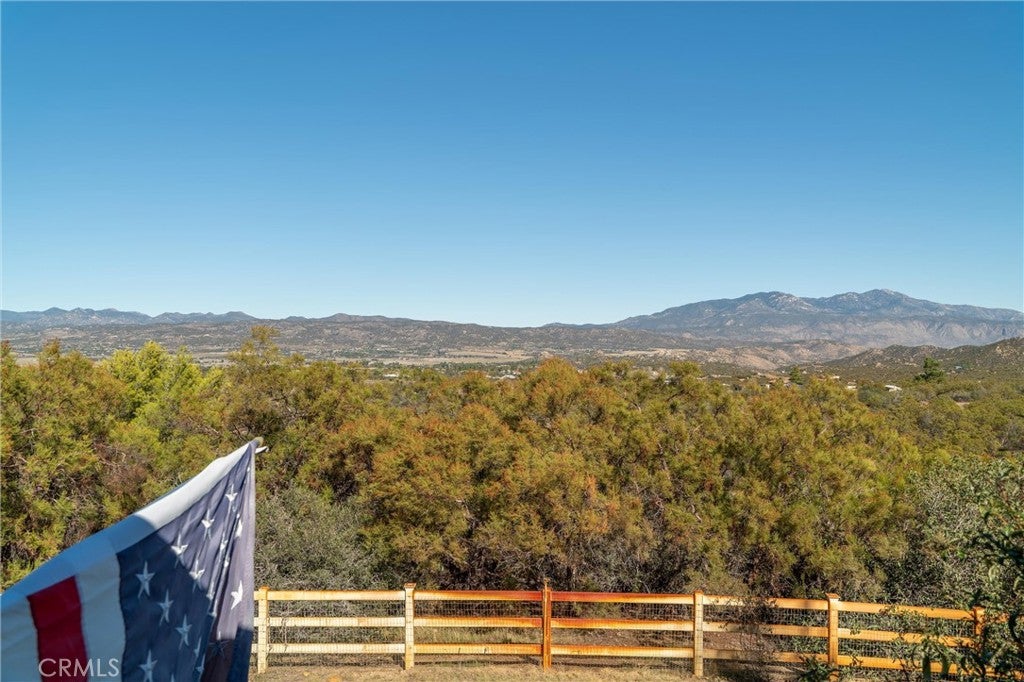
Built in 1991, this approximately 1,056-square-foot, 2-bedroom, 2-bathroom, manufactured home, sits on 1.91 acres and is on a PERMANENT FOUNDATION. The partially covered wraparound porch provides an ideal place to relax, enjoy the surrounding scenery, and take in spectacular sunrises, sunsets, and open landscape views including the Santa Rosa Mountain Range and the Anza valley below. Mature shade trees throughout the property add character and a welcoming country atmosphere.
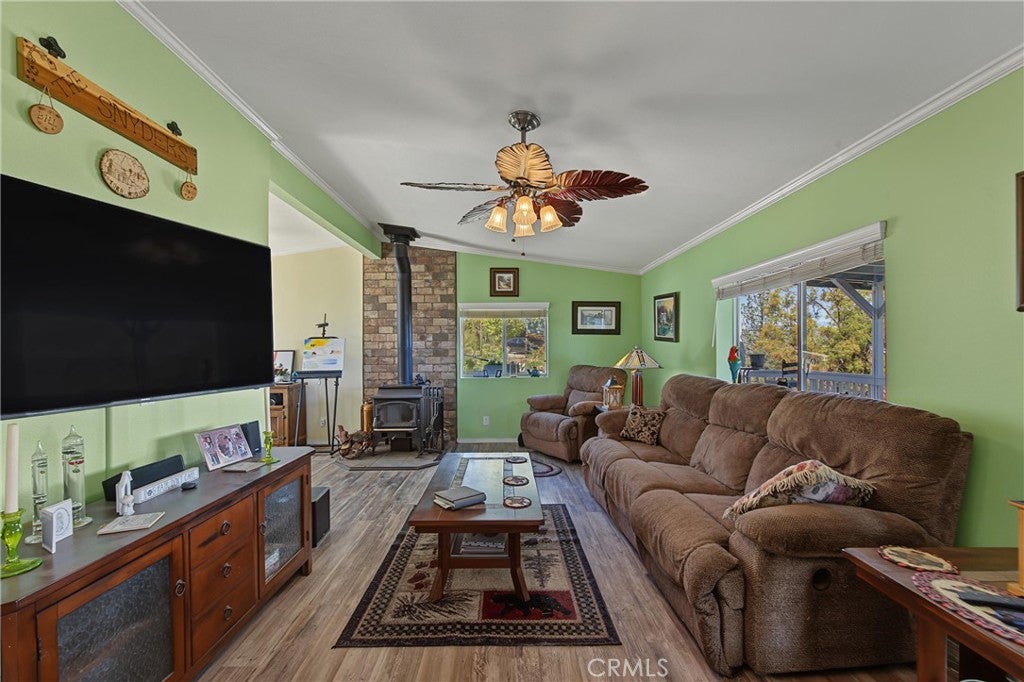
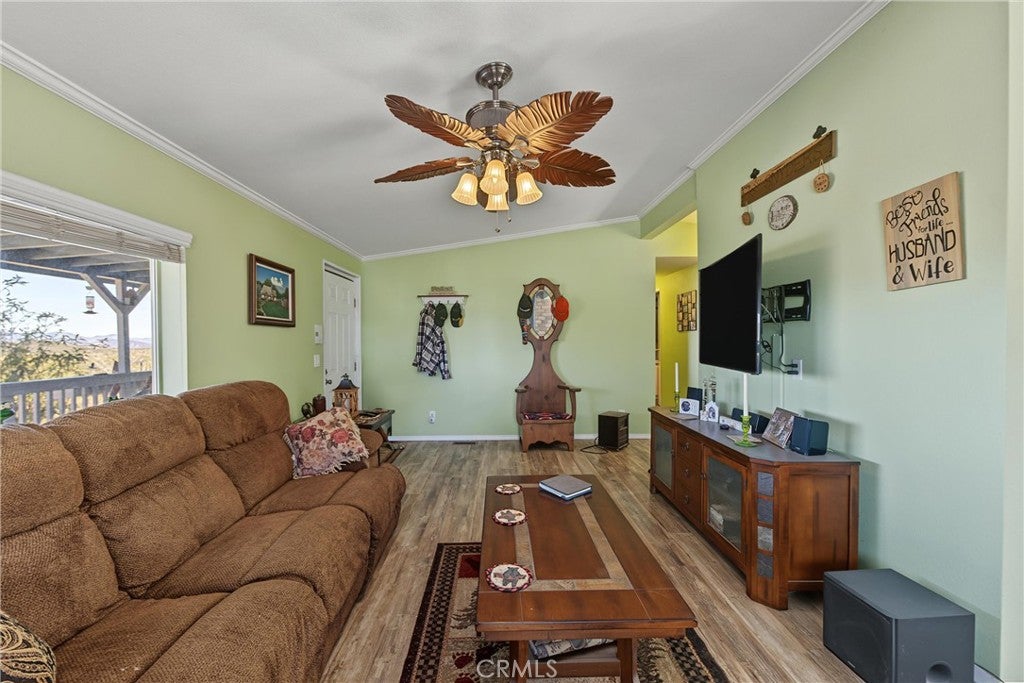
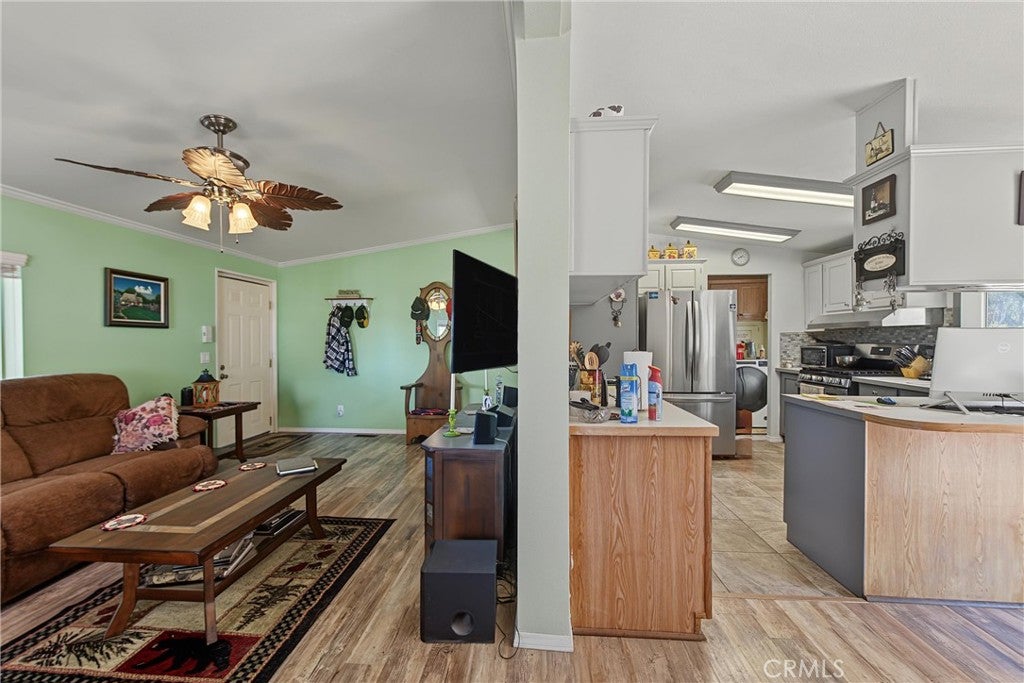
Inside, recent improvements include an updated kitchen, newer flooring throughout, and fresh interior paint. The exterior has also been freshly painted, including the wraparound deck and railing, giving the property a refreshed appearance. A detached two-car garage offers excellent utility, featuring finished interior walls and a separate room currently used as a workshop, providing additional space for hobbies, projects, or storage.
Conveniently located approximately 340 feet from pavement, this property offers a desirable combination of privacy, rural surroundings, and convenient paved road access. The property qualifies for FHA and VA financing.
Situated in Anza, in southwest Riverside County, at approximately 4,000 feet in elevation, the property enjoys the area's distinctive four-season climate. Conveniently positioned between the Temecula Valley and Coachella Valley, Anza offers a relaxed rural lifestyle surrounded by wide-open spaces and scenic mountain landscapes.
Hi there — ask anything about this property or the area and the team will get right back to you.

Local real estate advisory services provided by agent with Eddy Chen Real Estate Group - HARVEST | REAL
Listed by Justin Caudillo with Homesmart Realty West · Cell: 951-203-1603
Based on information from California Regional Multiple Listing Service, Inc. as of 2026 and/or other sources. All data, including all measurements and calculations of area, is obtained from various sources and has not been, and will not be, verified by broker or MLS. All information should be independently reviewed and verified for accuracy. Properties may or may not be listed by the office/agent presenting the information.
You agree to Eddy Chen Real Estate Group - HARVEST | REAL Terms of Use and Privacy Policy. By choosing to contact a property, you also agree that Eddy Chen Real Estate Group - HARVEST | REAL and its associates may call, text, or email you regarding any inquiries or activities you submit through our website. This may involve the use of automated means and prerecorded or artificial voices.
Step 1 of 2
Create a free account to view all listings, save searches, and get alerts when new homes match.
Step 2 of 2
Tell us how to reach you about homes you like.
Enter your password to sign in as
Create a free account to view all listings, save searches, and get alerts when new homes match.
Already have an account? Sign in
Sign in to your account.
New here? Create an account