$425,000

10475 Lakeshore, Apple Valley, CA 92308

2beds
2baths
1,870sqft
Quick facts
Single Family Residence 11 Days on Market Built in 2008 $227.27/sqft 6,254 sq ft $262 HOA Dues

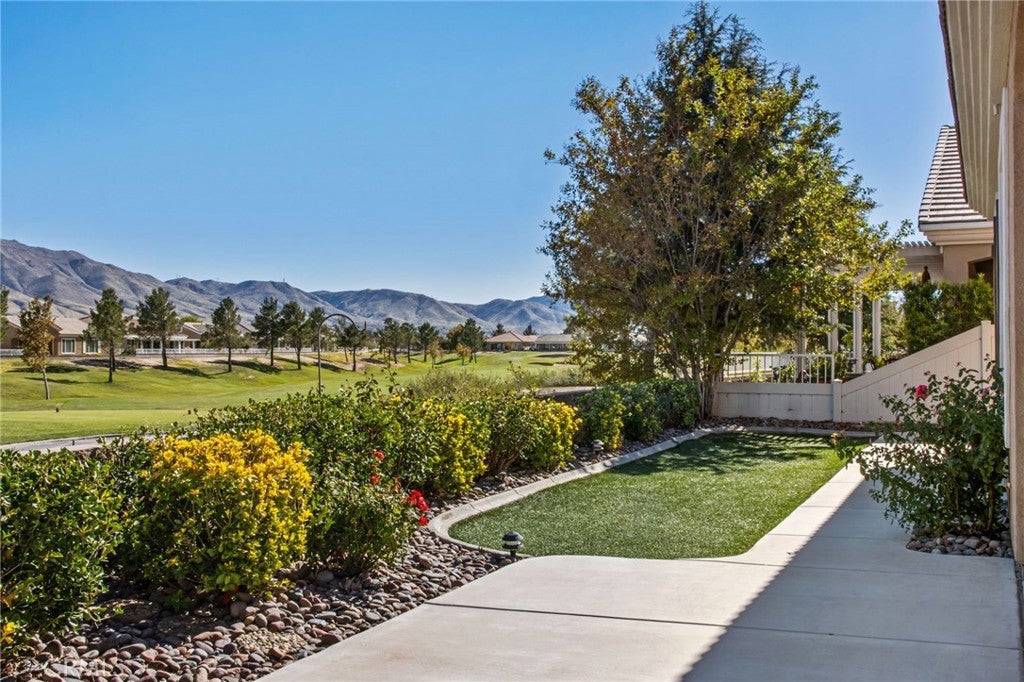
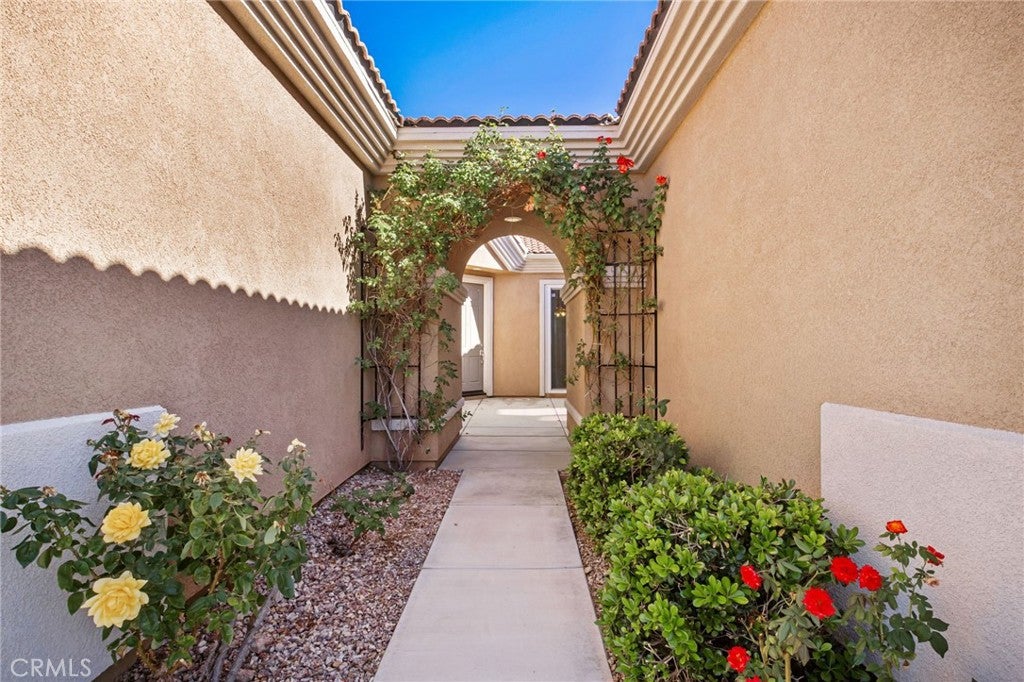
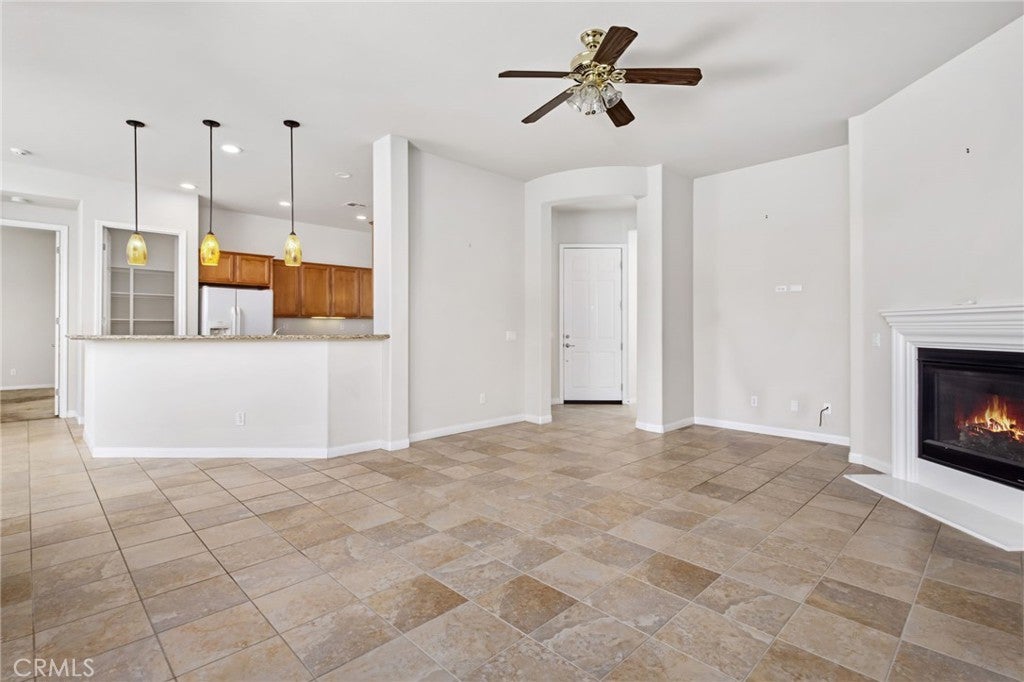
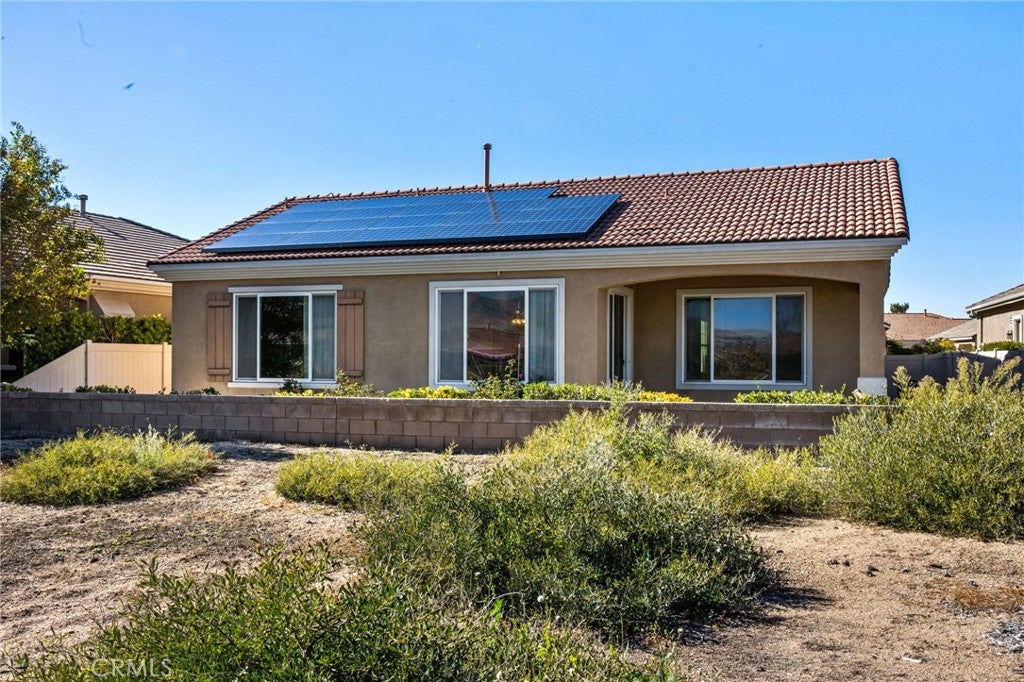
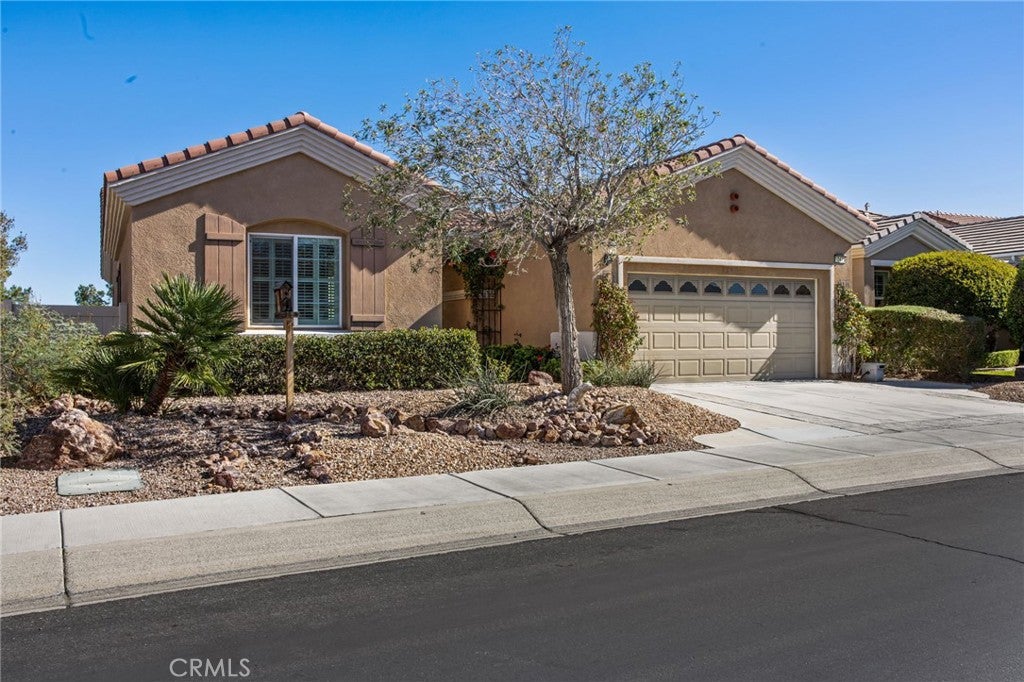
Enjoy resort-style living in Sun City Apple Valley! Ideally situated along the Ashwood Golf Course, this spacious 2-bedroom, 2-bath home with a versatile den offers approximately 1,870 square feet of comfortable living space, breathtaking golf course and mountain views, and the added value of OWNED SOLAR. Built in 2008, this newer home features an inviting open floor plan, soaring ceilings, and a light, airy feel throughout. The spacious living areas flow seamlessly, creating an ideal setting for both everyday living and entertaining. The den offers flexibility for a home office, hobby room, or additional living space. Step outside to the covered patio and take in the spectacular High Desert scenery, where sweeping golf course and mountain views create the perfect backdrop for morning coffee, outdoor dining, or simply relaxing and enjoying the surroundings. The owned solar system adds energy efficiency and long-term value, while the LOW HOA fees make this exceptional community even more appealing. Sun City Apple Valley, a premier 55+ active adult community, offers an abundance of amenities, including Ashwood's 27-hole golf course, clubhouses, swimming pools and spas, fitness facilities, pickleball, tennis, bocce ball, and a variety of social activities and clubs. Enjoy the best of active adult living with beautiful views, a desirable location, and room to relax and entertain!

Location of 10475 Lakeshore

Map showing 10475 Lakeshore, Apple Valley, CA 92308 $425,000
See more listings in Apple Valley

10475 Lakeshore property details

Interior

Bedrooms & Bathrooms

  • Bedrooms: 2
  • Bathrooms: 2
  • Full Bathrooms: 2
  • Main Level Bedrooms: 2
  • Main Level Bathrooms: 2

Appliances

  • Included: Dishwasher, Freezer, Gas Cooktop, Gas Oven, Microwave, Refrigerator
  • Laundry: Laundry Room

Heating

  • Heating: Central

Cooling

  • Cooling: Central Air

Features

  • Interior Features: Granite Counters, High Ceilings, Open Floorplan, Walk-In Closet(s), Pantry
  • Flooring: Carpet, Tile
  • Fireplace: Yes
  • Fireplace Features: Living Room

Interior Area

  • Total Living Area: 1870
  • Unit: Square Feet
  • Source: Assessor

Rooms & Dimensions

Den

  • Level: Unknown

Living Room

  • Level: Unknown

Laundry

  • Level: Unknown

EntryFoyer

  • Level: Unknown

Pantry

  • Level: Unknown

Kitchen

  • Level: Unknown

Other

  • Level: Unknown
  • Features: Walk-In Closet(s)

Office

  • Level: Unknown

Kitchen

  • Level: Unknown
  • Features: Granite Counters

Property

Features

  • Patio & Porch: Covered, Patio
  • Security Features: Security Gate, Gated Community, Smoke Detector(s)
  • Has Private Pool: No
  • Pool Features: Community, Gunite, Association
  • Has Spa: No
  • Horses: No

View

  • Has View: Yes
  • View: Golf Course, Mountain(s)

Lot

  • Size: 6,254 sq ft
  • Acres: 0.1436
  • Features: Close to Clubhouse, Landscaped

Accessibility

  • Levels: One
  • Entry Level: 1
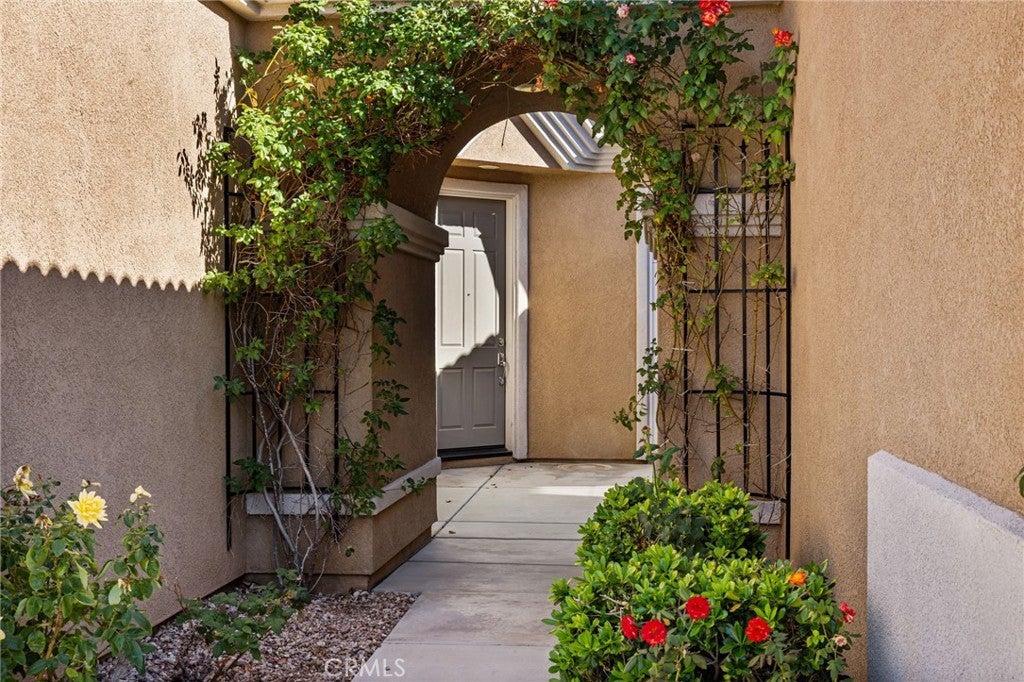
  • Entry Location: Front Door
  • Stories: 1

Parking

  • Garage: Yes
  • Total Spaces: 2
  • Parking Features: Attached, Garage, Garage Door Opener
  • Carport: No
  • Open Parking: No

Waterfront

  • Has Waterfront: No

Basement

  • Basement: No

Mobile Home

  • Mobile Home Remains: No

Construction

Type & Style

  • Home Type: Residential
  • Architectural Style: Spanish
  • Property Sub Type: Single Family Residence
  • Structure Type: House

Materials

  • Construction Materials: Stucco
  • Roof: Concrete

Builder / Condition

  • Year Built: 2008
  • New Construction: No

Utilities & Green Energy

Utilities

  • Electric on Property: No
  • Water: Private
  • Road Surface Type: Paved

Green Energy

  • Energy Efficient: No

Community & HOA

Community

HOA

  • Has HOA: Yes
  • Amenities: Billiard Room, Clubhouse, Sport Court, Fitness Center, Golf Course, Game Room, Meeting Room, Pool, Recreation Room, Spa/Hot Tub, Security, Tennis Court(s)
  • Fee: $262
  • Frequency: Monthly
  • Senior Community: Yes

Pets

  • Pets Allowed: No

Location

  • Longitude: -117.237681
  • Latitude: 34.441126
  • Directions: From I-15, head east on Bear Valley Road. Turn right on Apple Valley Road, then right on Tussing Ranch Road. Turn left through the gated entrance onto Lakeshore Drive. Continue to 10475 Lakeshore Drive.

Land Lease

  • Land Lease: No

School

Highschool

Tax, Financial & Listing Details

Listing Details

  • List Price: $425,000
  • Price Per Square Foot: $227.27
  • Date on Market:
  • Listing Terms: Cash, Conventional, FHA, VA Loan
  • Furnished: Unfurnished
  • Home Warranty: No
  • Rent Control: No
  • Status: Active

MLS Details

Tax Details

  • Tax Lot: 276
  • Universal Property ID: US-06071-N-0438352150000-R-N

Ask a question about 10475 Lakeshore

Hi there — ask anything about this property or the area and the team will get right back to you.

Last checked Source: CRMLSMLS# SW26239491

Local real estate advisory services provided by agent with Eddy Chen Real Estate Group - HARVEST | REAL
Listed by Zachary Kauffman with Radius Agent · Cell: 760-485-9660

Based on information from California Regional Multiple Listing Service, Inc. as of 2026 and/or other sources. All data, including all measurements and calculations of area, is obtained from various sources and has not been, and will not be, verified by broker or MLS. All information should be independently reviewed and verified for accuracy. Properties may or may not be listed by the office/agent presenting the information.

You agree to Eddy Chen Real Estate Group - HARVEST | REAL Terms of Use and Privacy Policy. By choosing to contact a property, you also agree that Eddy Chen Real Estate Group - HARVEST | REAL and its associates may call, text, or email you regarding any inquiries or activities you submit through our website. This may involve the use of automated means and prerecorded or artificial voices.

Listings near 10475 Lakeshore