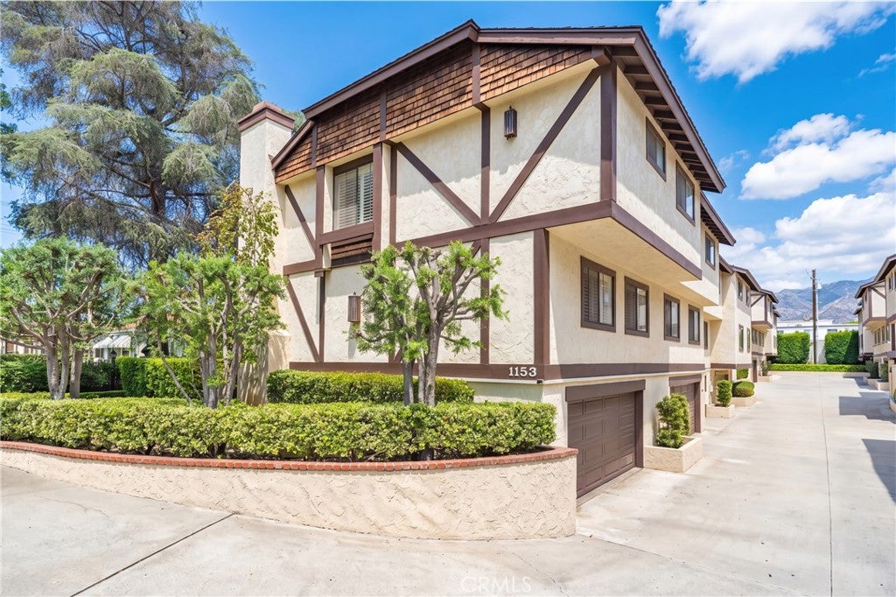
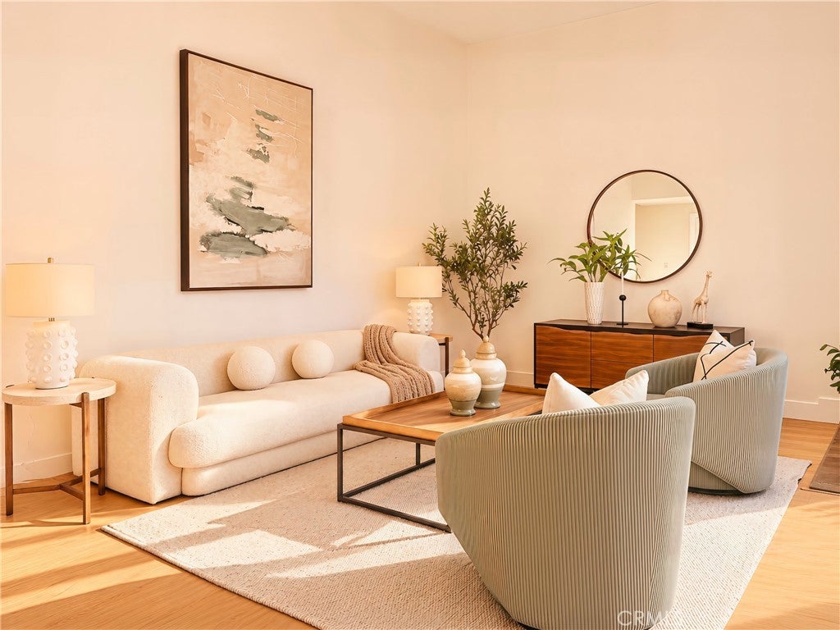
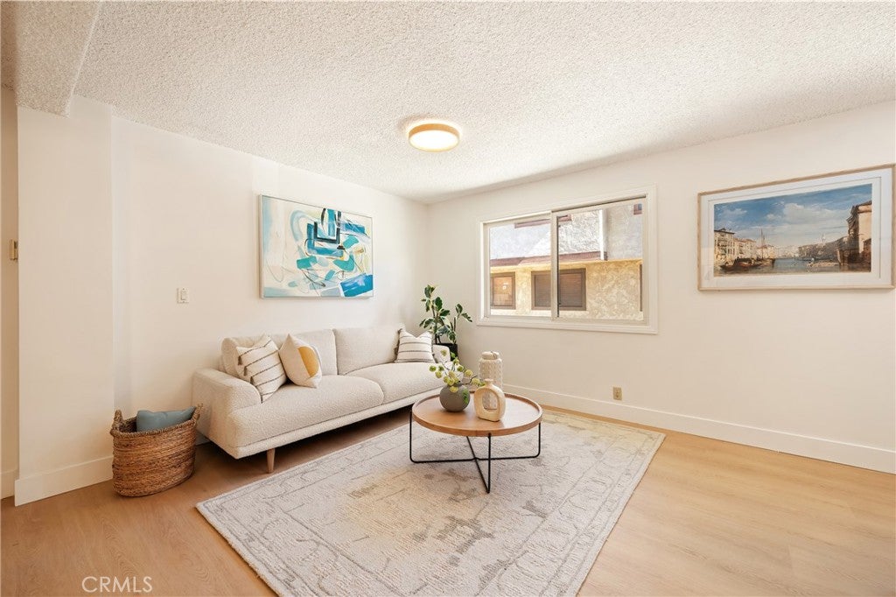
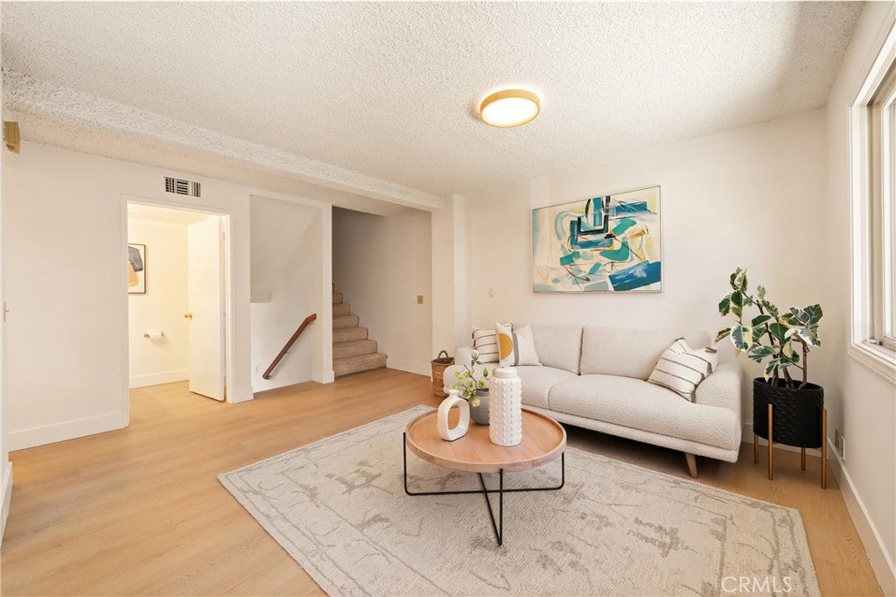
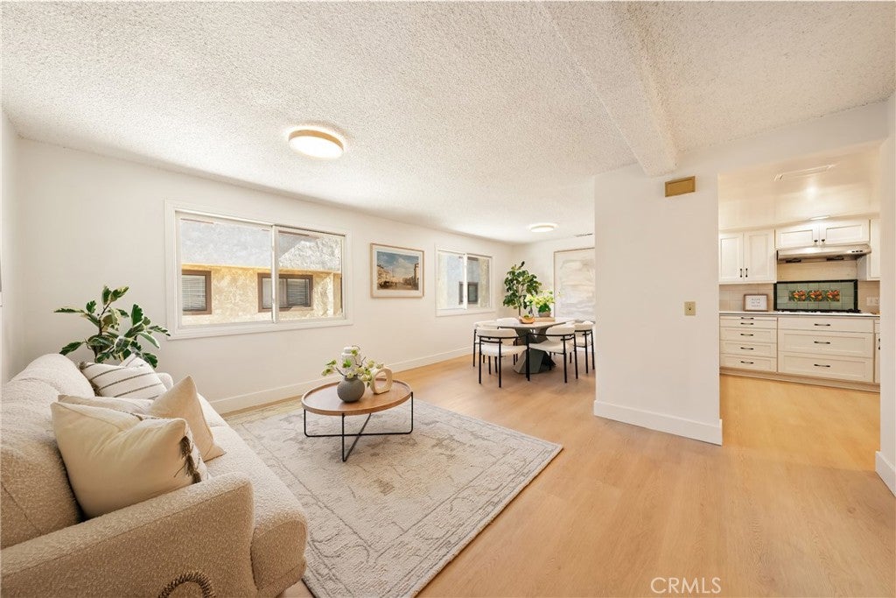
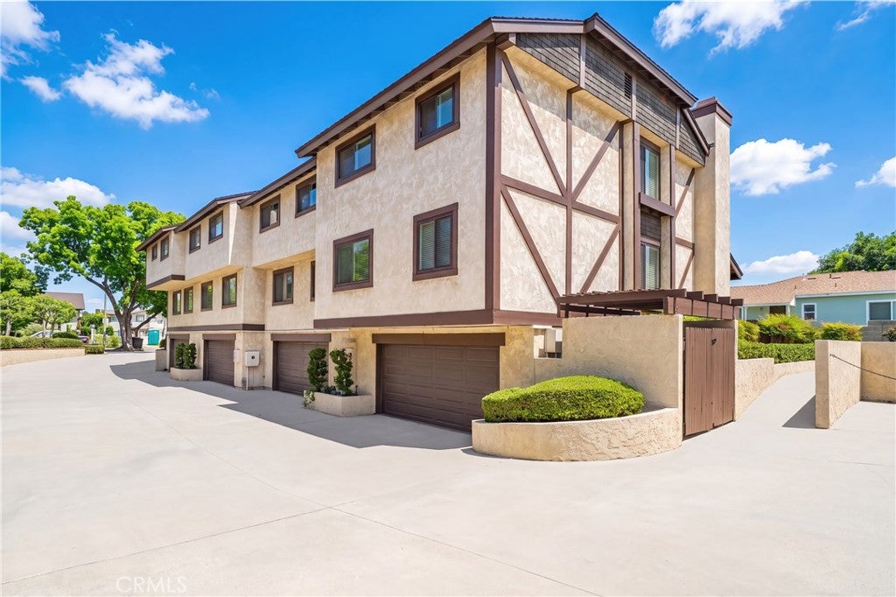
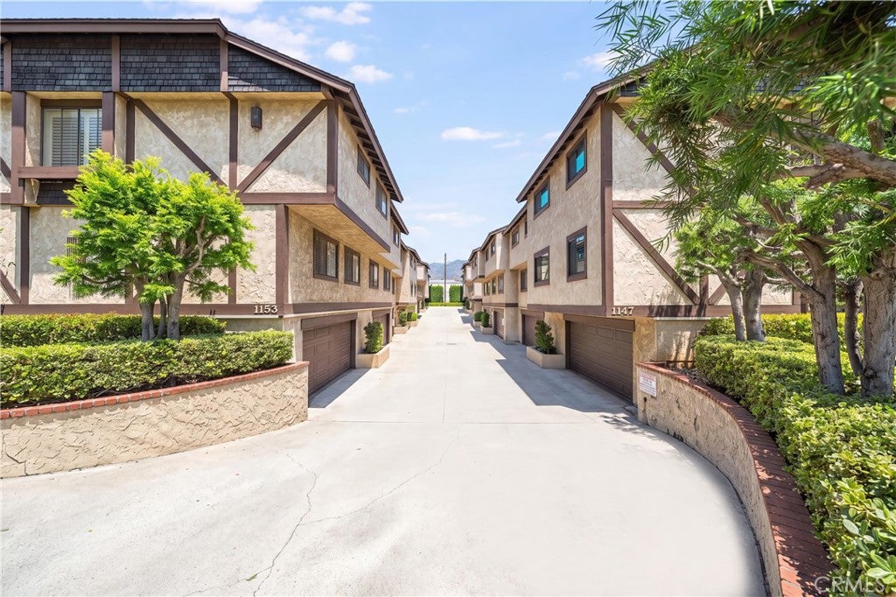
Welcome to 1153 Arcadia Ave, Unit 3, an inviting 3-bedroom, 3-bath residence offering 1,688 square feet of living space within the Baldwin Stocker Elementary attendance area. Recognized as a California Distinguished School and a National Blue Ribbon School, Baldwin Stocker adds to the appeal of this conveniently located Arcadia home, within walking distance of 99 Ranch Market, H Mart, and The Shops at Santa Anita.
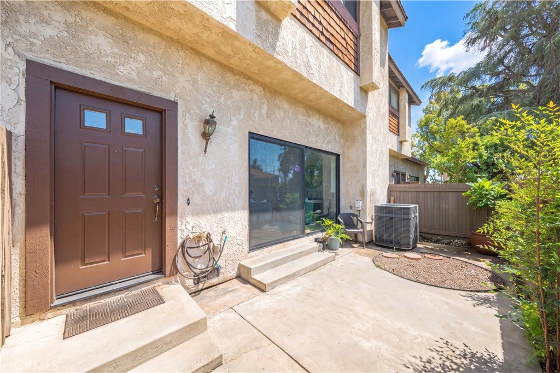
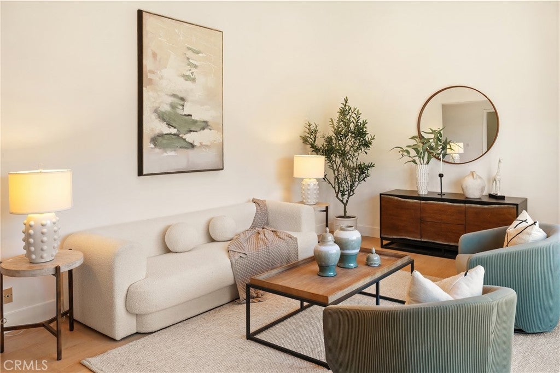
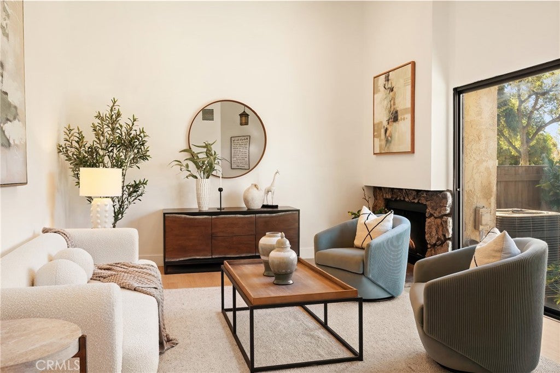
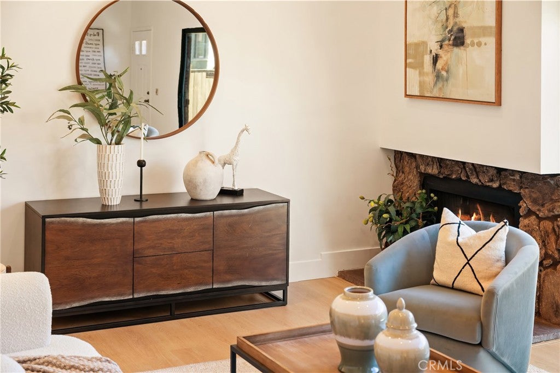
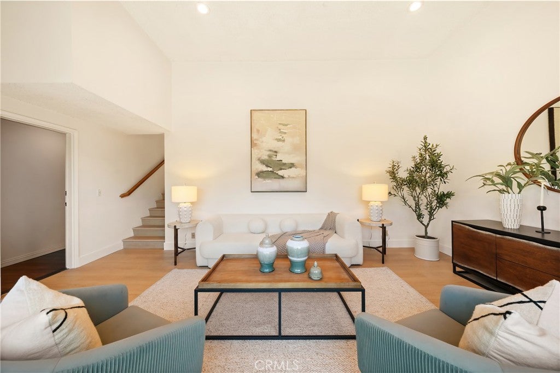
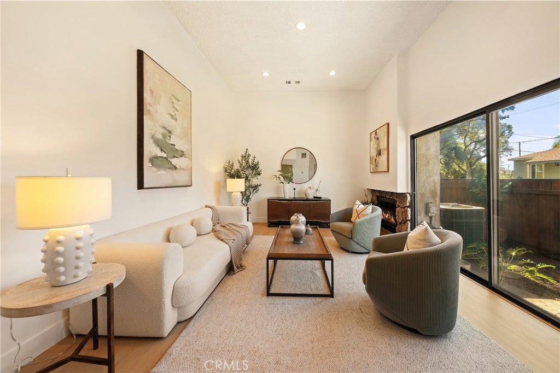
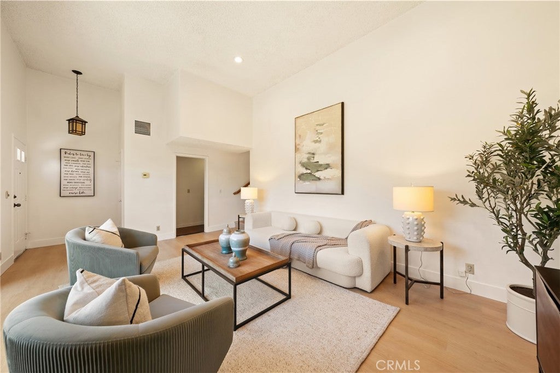
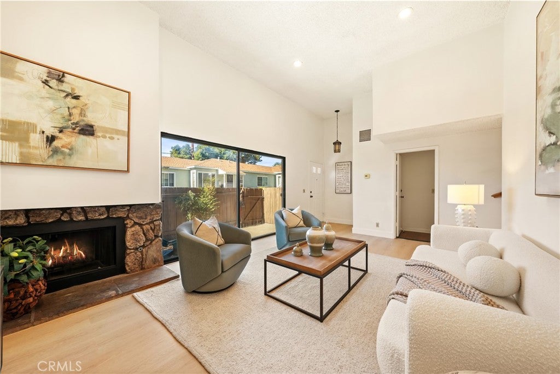
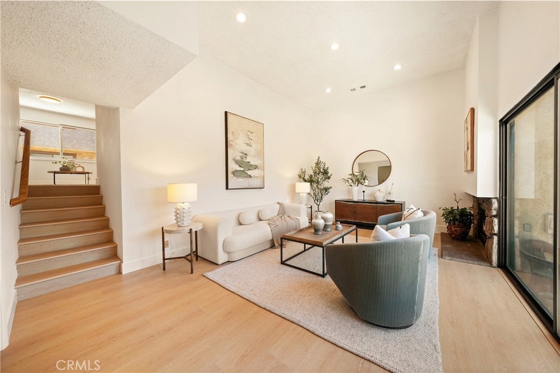
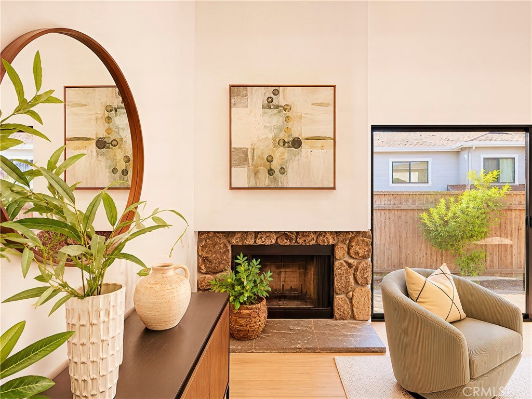
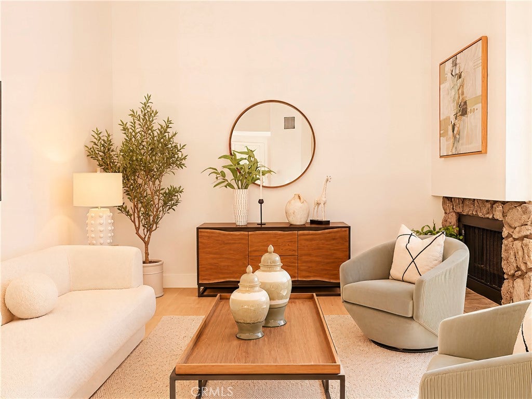
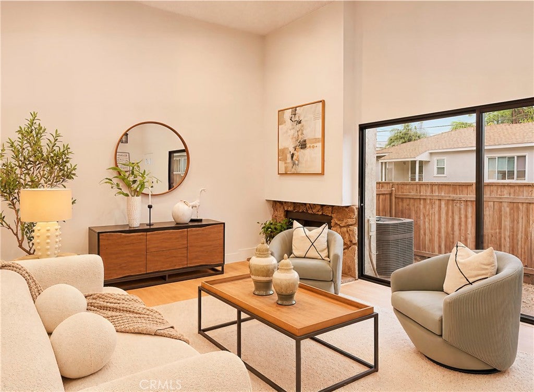
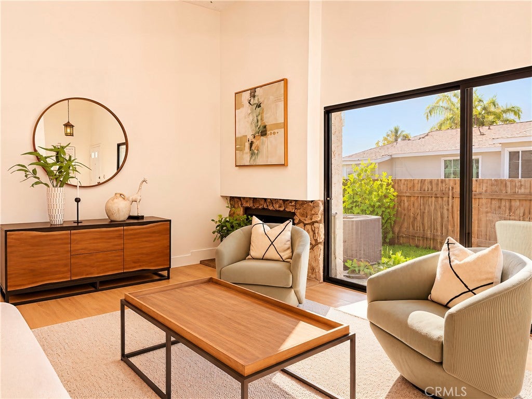
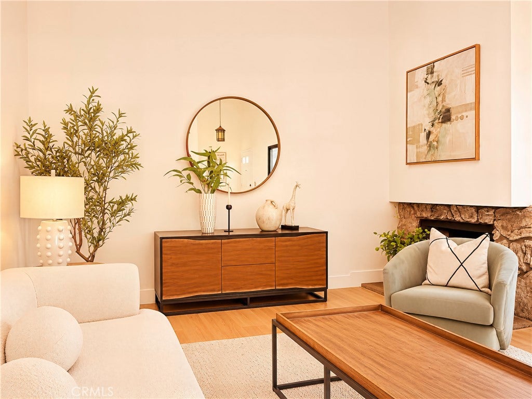
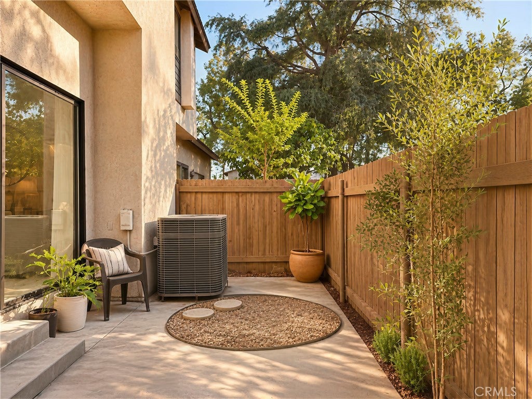
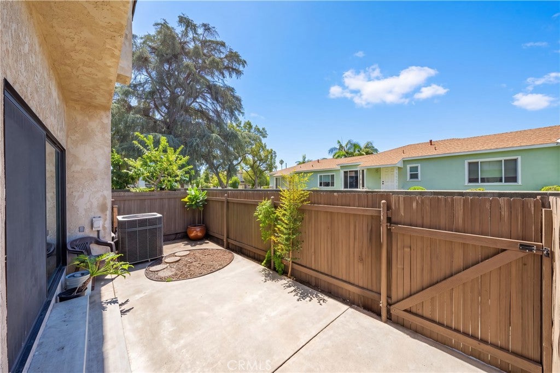
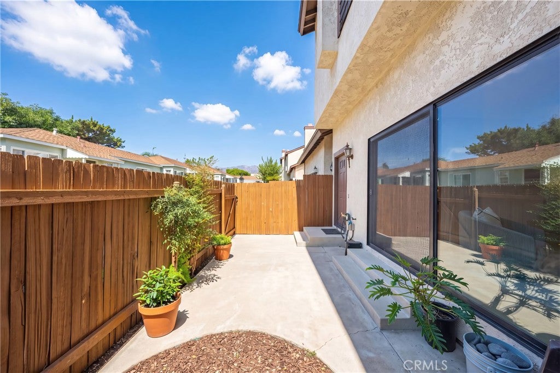
Inside, a distinctive split-level layout, soaring living room ceilings, and abundant natural light create an airy, welcoming atmosphere. The spacious living room features a stone-surround fireplace and expansive sliding glass doors opening to a fenced patio—an inviting setting for morning coffee or outdoor relaxation. Light wood-look flooring and a neutral palette bring warmth to the main living spaces.
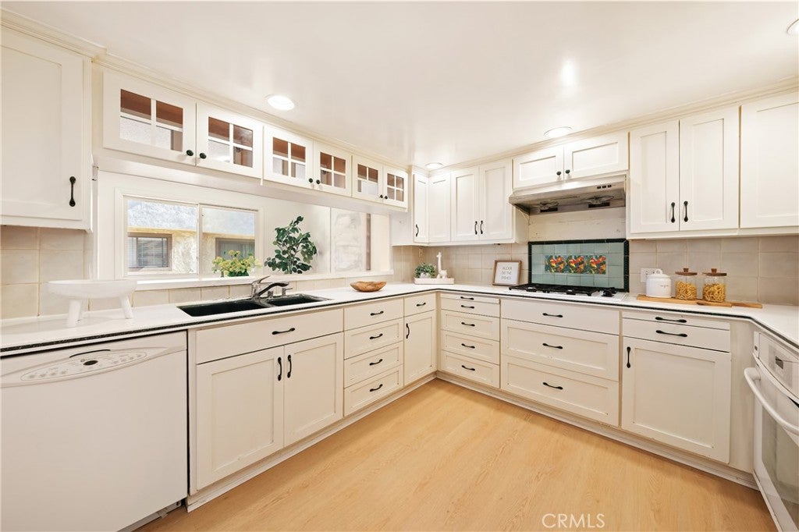
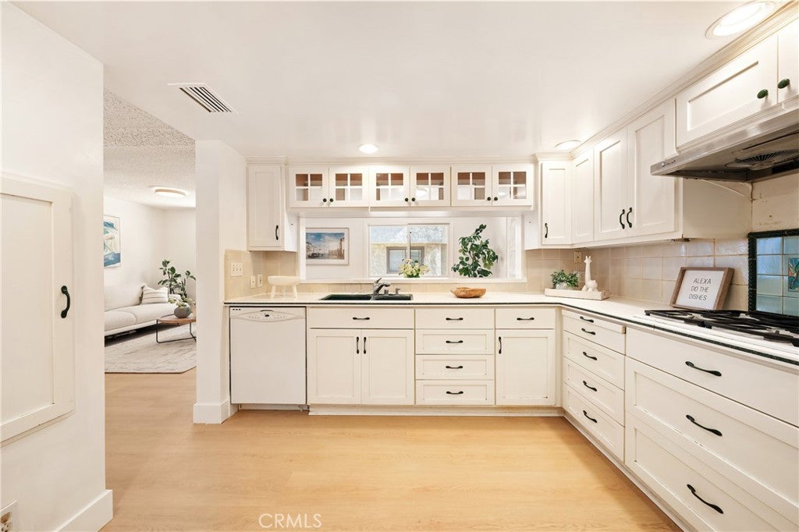
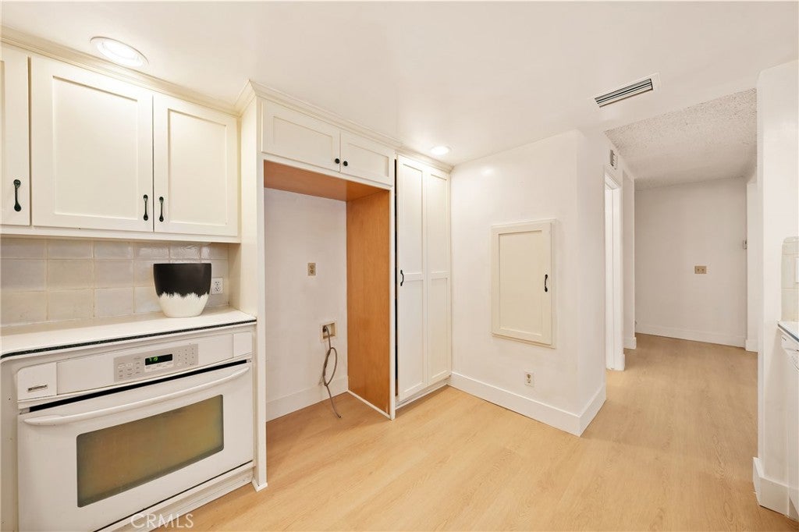
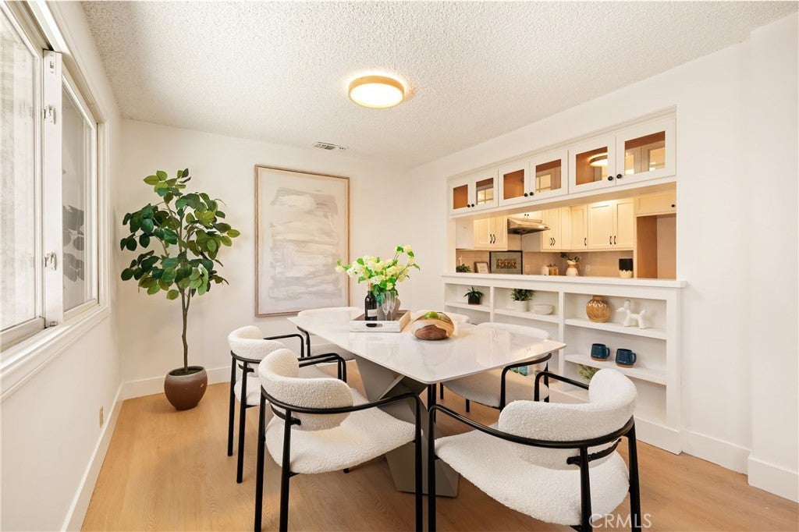
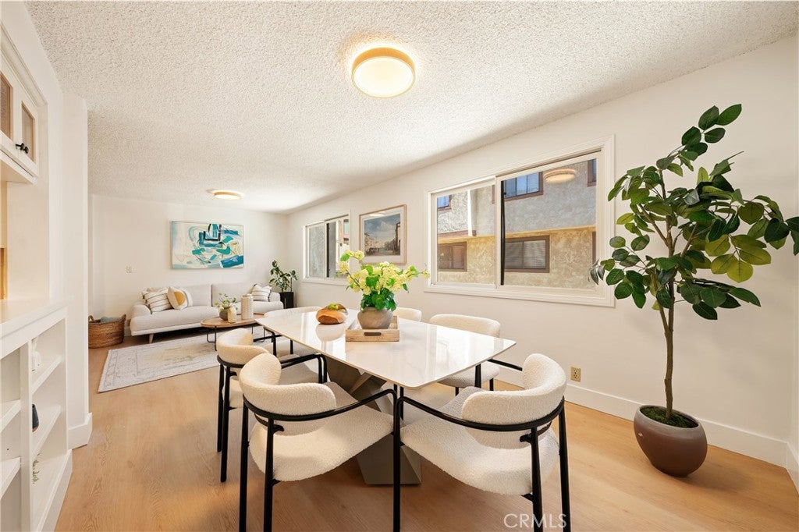
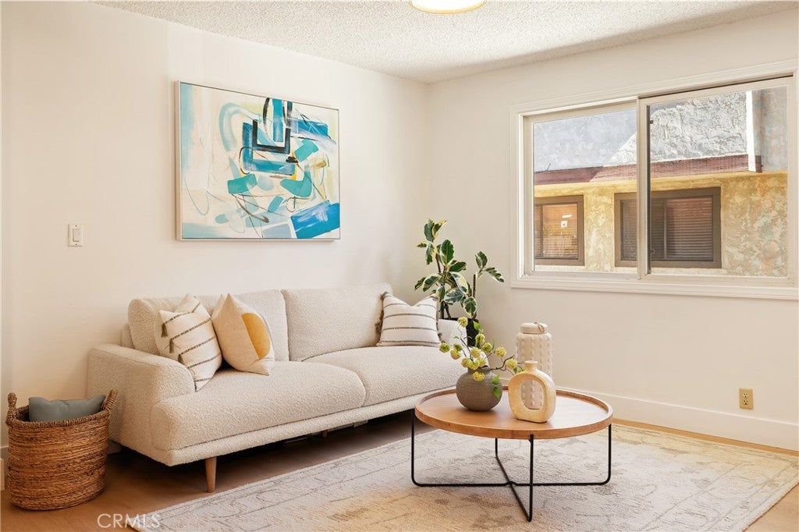
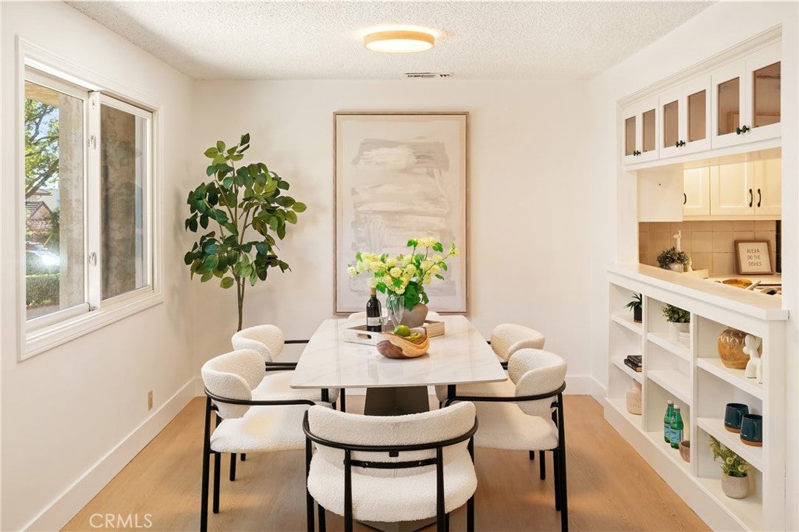
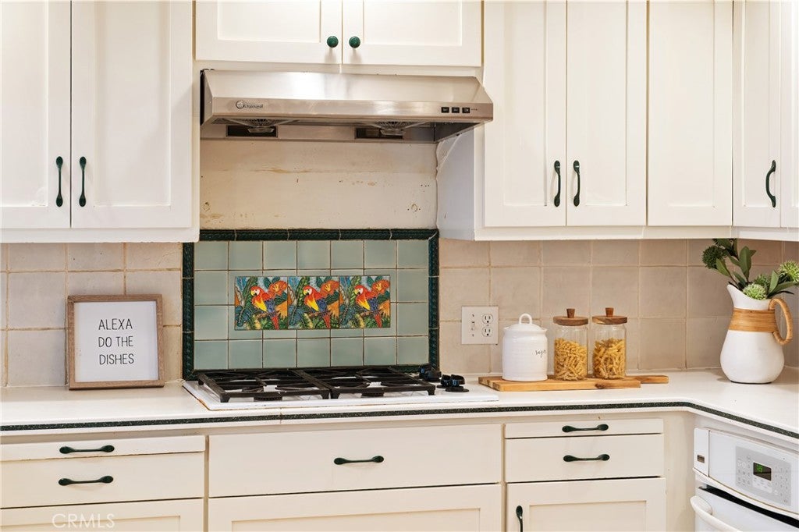
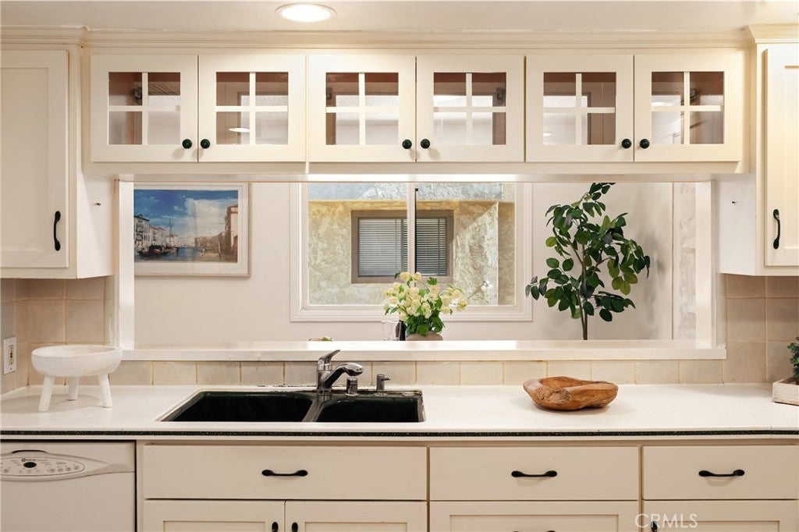
Set above the living room, the dining area and adjoining sitting area offer comfortable spaces for everyday living and entertaining. The kitchen features abundant white cabinetry, glass-front upper cabinets, generous counter space, a gas cooktop, and a built-in oven. A convenient pass-through and built-in dining-area storage add functionality and charm.
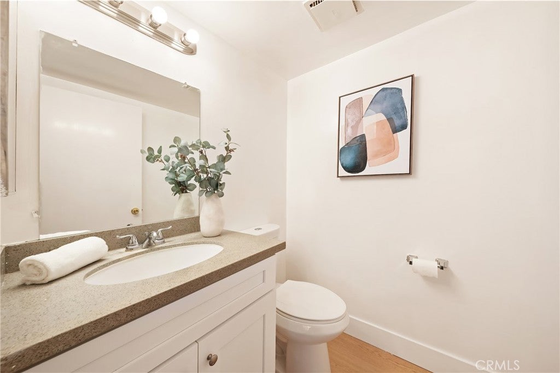
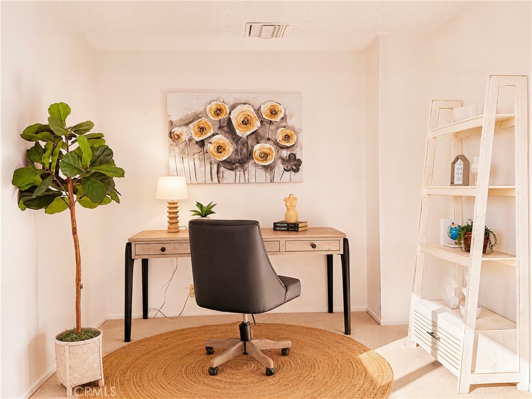
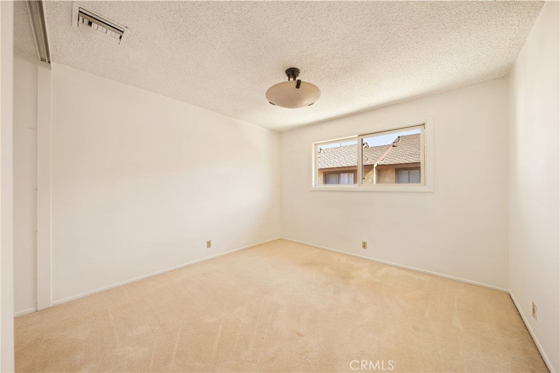
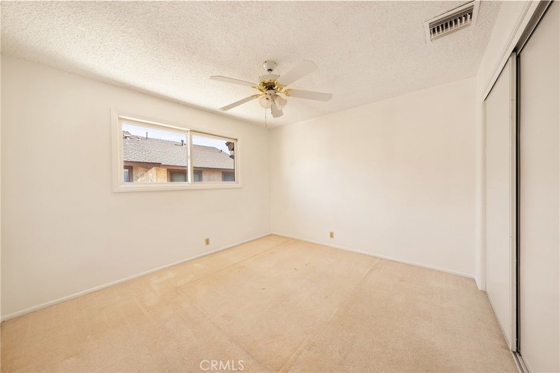
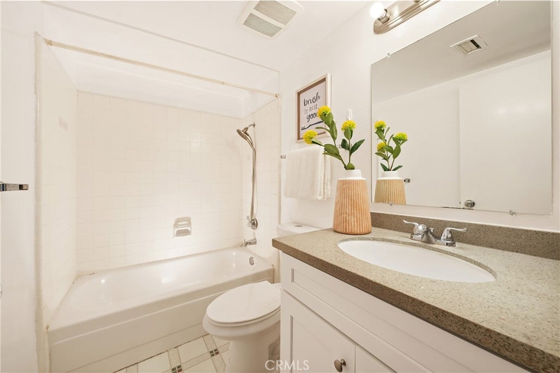
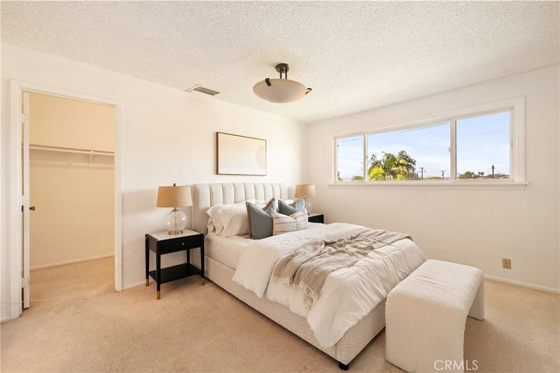
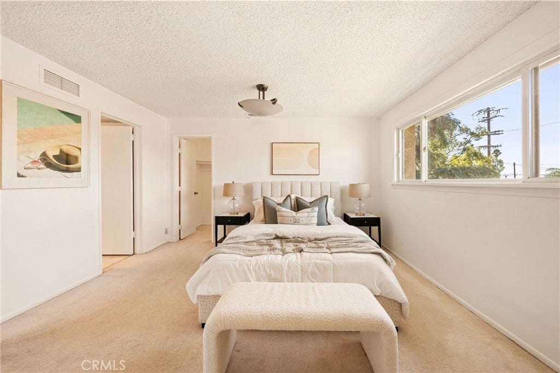
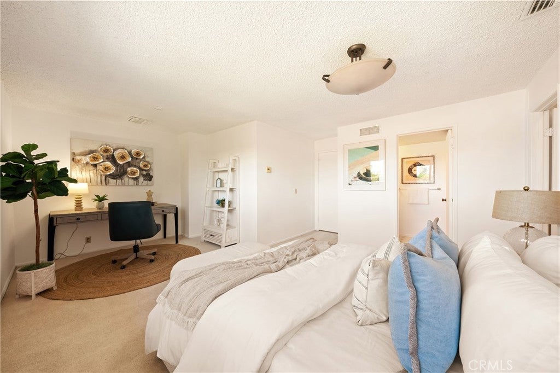
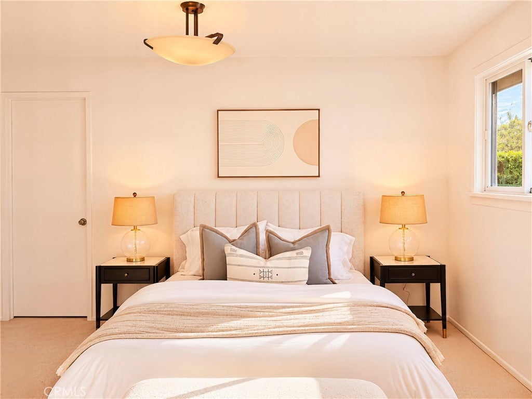
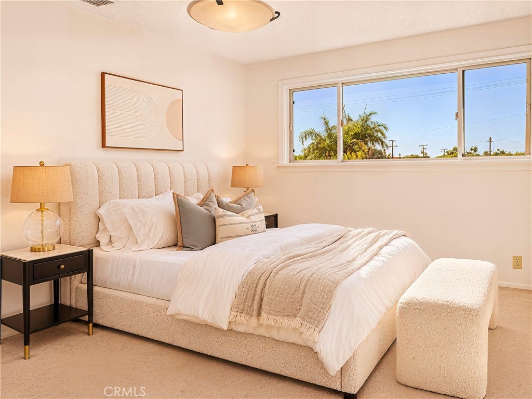
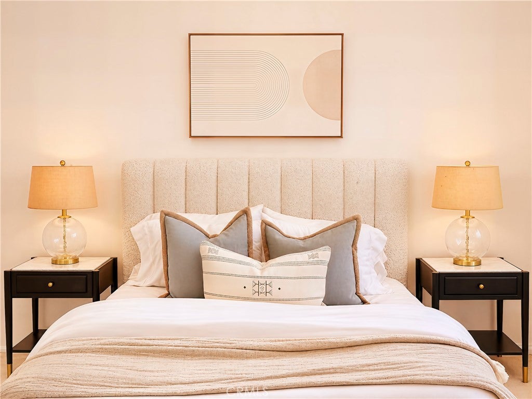
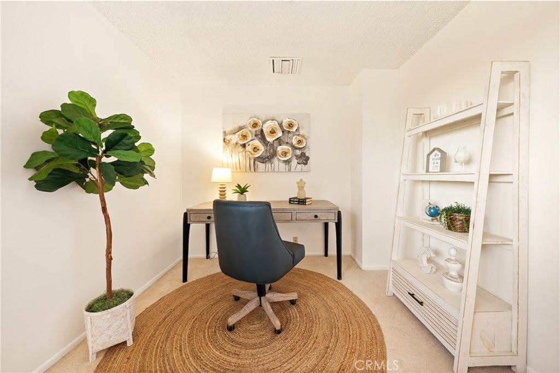
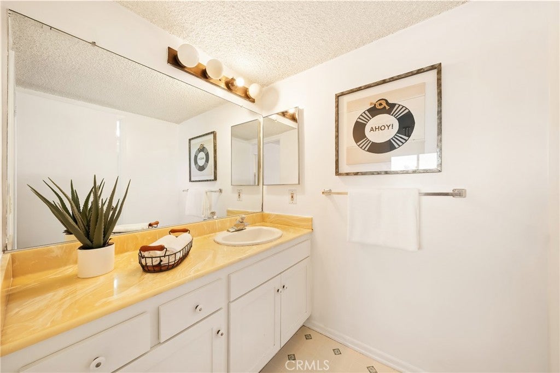
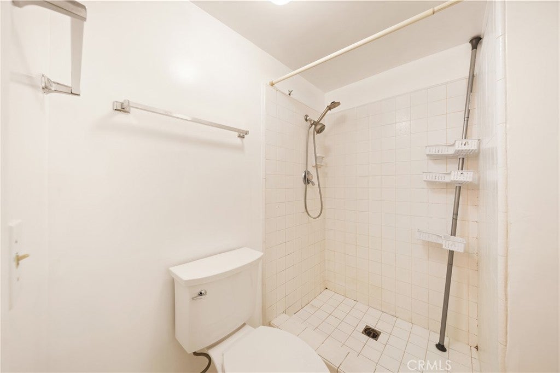
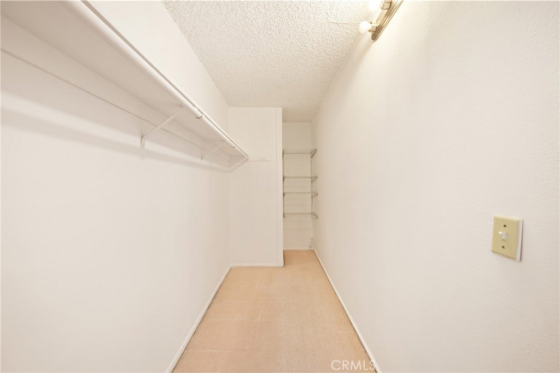
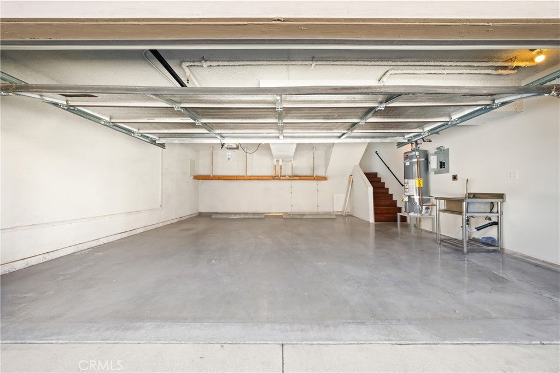
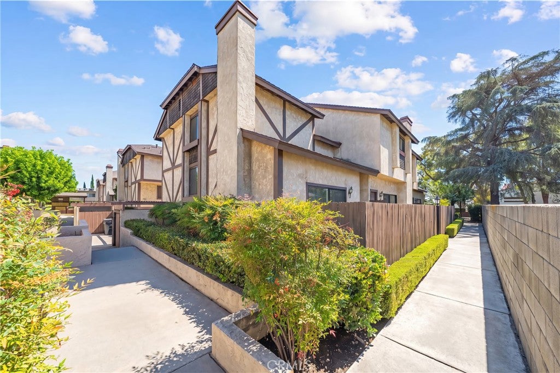
The generous primary bedroom includes a versatile nook for a home office or sitting area, a walk-in closet, and an en-suite bathroom with a dual-sink vanity. Two additional bedrooms, a second full bathroom, and a guest powder room complete the interior. A two-car garage and Tudor-inspired exterior further enhance this appealing home, combining spacious living with easy access to shopping, dining, and everyday essentials.
Hi there — ask anything about this property or the area and the team will get right back to you.

Local real estate advisory services provided by agent with Eddy Chen Real Estate Group - HARVEST | REAL
Listed by YING LIU with Universal Elite Realty · Cell: 626-216-4225
Based on information from California Regional Multiple Listing Service, Inc. as of 2026 and/or other sources. All data, including all measurements and calculations of area, is obtained from various sources and has not been, and will not be, verified by broker or MLS. All information should be independently reviewed and verified for accuracy. Properties may or may not be listed by the office/agent presenting the information.
You agree to Eddy Chen Real Estate Group - HARVEST | REAL Terms of Use and Privacy Policy. By choosing to contact a property, you also agree that Eddy Chen Real Estate Group - HARVEST | REAL and its associates may call, text, or email you regarding any inquiries or activities you submit through our website. This may involve the use of automated means and prerecorded or artificial voices.
Step 1 of 2
Create a free account to view all listings, save searches, and get alerts when new homes match.
Step 2 of 2
Tell us how to reach you about homes you like.
Enter your password to sign in as
Create a free account to view all listings, save searches, and get alerts when new homes match.
Already have an account? Sign in
Sign in to your account.
New here? Create an account