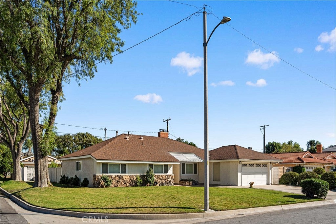
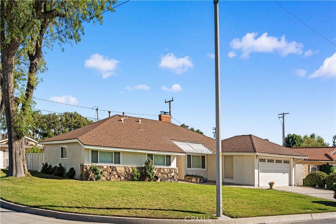
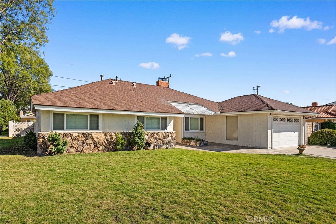
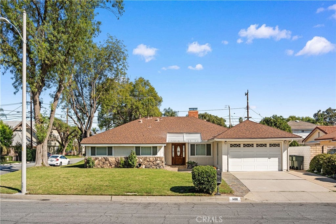
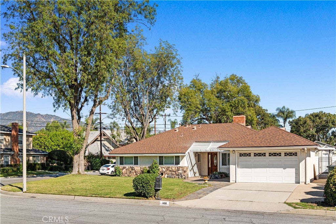
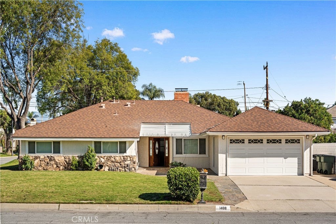
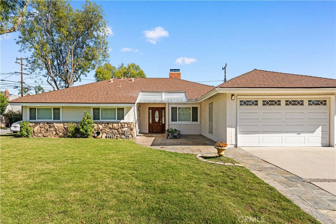
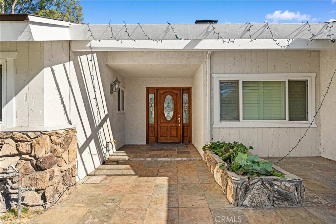
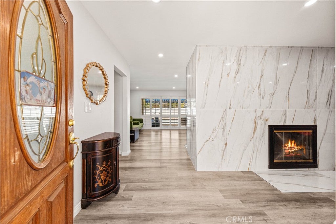
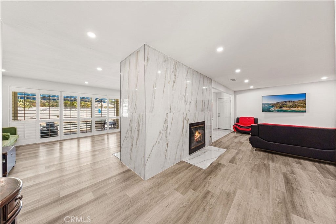
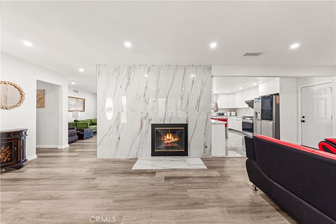
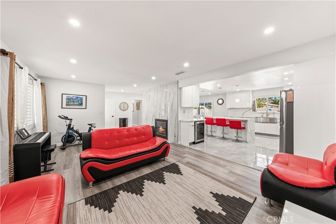
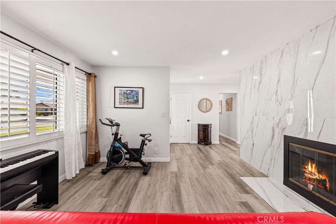
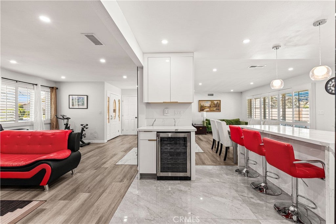
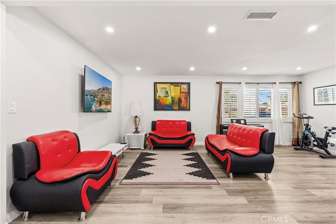
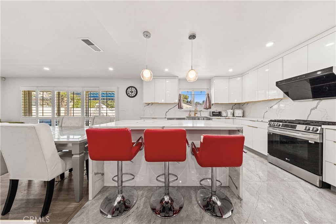
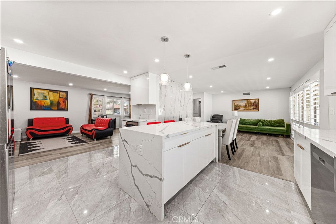
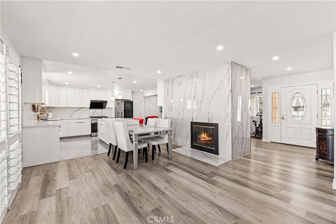
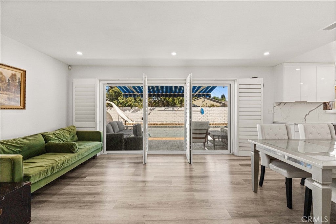
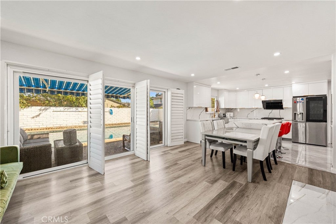
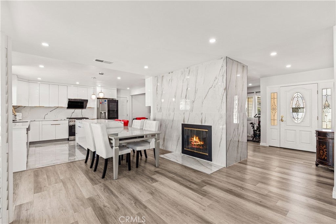
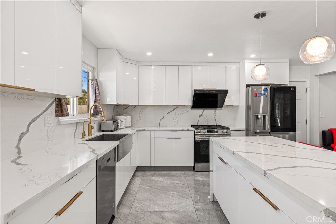
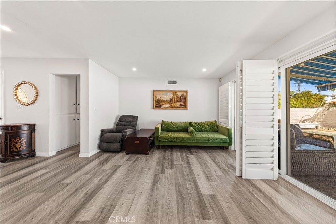
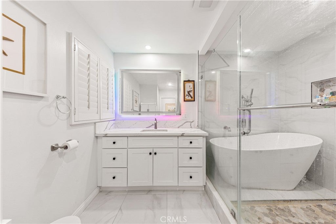
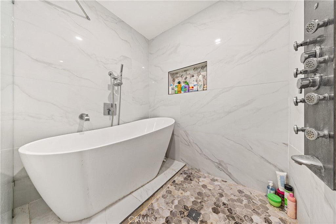
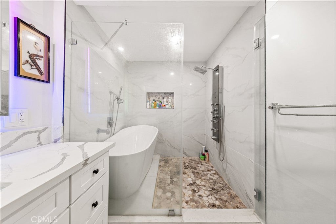
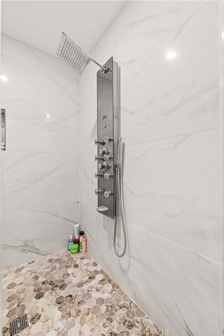
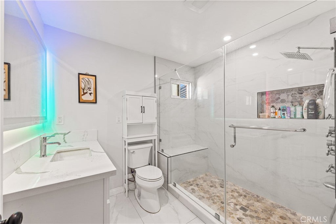
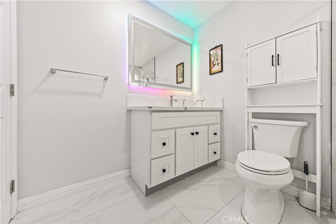
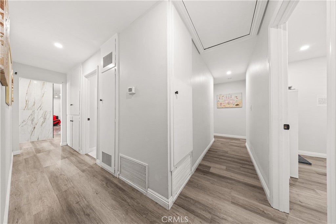
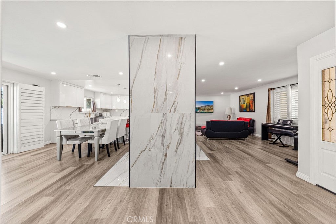
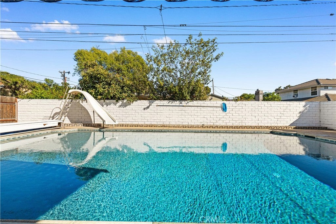
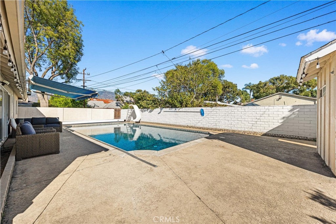
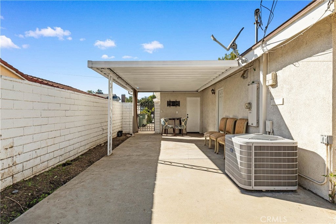
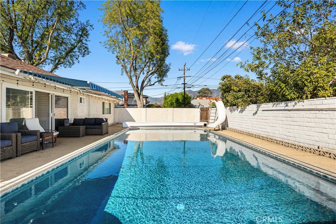
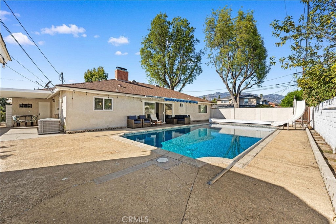
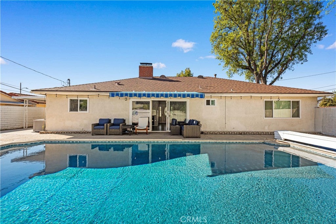
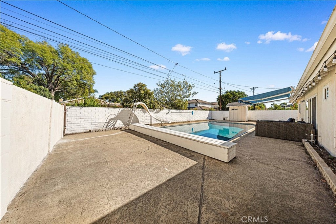
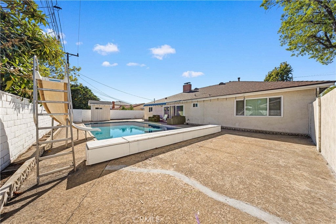
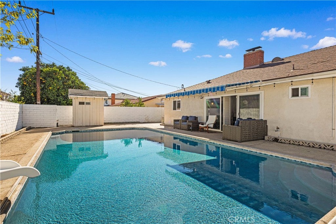
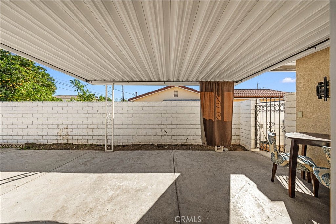
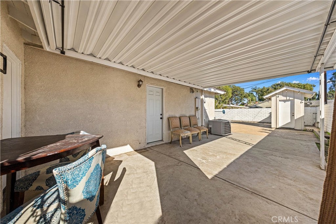
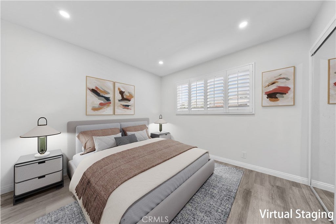
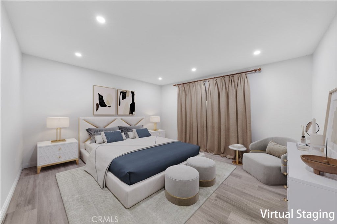
RARELY DOES A PEACEFULLY CUL-DE-SAC HOME OFFERS SUCH INDULGENCE IN THE PINNACLE OF CONTEMPORARY LUXURY WITH EXTENSIVELY UPGRADE IN THE HEART OF ARCADIA. IN THE TOP RATED AWARD WINNING ARCADIA SCHOOLS THIS EXCEPTIONAL 4 BEDROOM AND 2 BATH'S SLEEK MODERN UPGRADES COMBINES WITH DESIGNER FINISHES OFFERS A REMARKABLE CITY LIVING AND ENTERTAINING AT ITS BEST. THE LIVING ROOM FEATURES A STRIKING DOUBLE SIDED GAS FIREPLACE, ABUNDANT NATURAL LIGHT, FLOWING SEAMLESSLY INTO THE DINING ROOM WITH BACKYARD ACCESS THROUGH SLIDING GLASS DOOR. AT THE HEART OF THE HOME, THE CHEF'S KITCHEN BOASTS EXPANSIVE APPLIANCES, ABUNDANT STORAGE, AN OVERSIZED ISLAND, WINE COOLER OVERLOOKING THE NEW OVERSIZED SWIMMING POOL IN THE BACKYARD. THE SPA-INSPIRED BATHROOMS FEATURE A SOOTHING FREESTANDING SOAKING TUB, RESORT-LIKE OVERSIZED GLASS SHOWERS, STRIKING MULTI-COLOR AND FUNCTION MIRRORS WITH BENCH. NO EXPENSES SPARED IN KEEPING SUMMER HEAT OUT WITH NEW ATTIC INSULATION, NEW DUAL PANE WINDOWS, PLANTATION SHUTTERS AND TANK-LESS WATER HEATER. NEW OVERSIZED SWIMMING POOL, NEW PUMP AND TWO GATED ENTRANCES IN THE BACKYARD MAKING THE PROPERTY PERFECT FOR HOME BUSINESS AS WELL.
Hi there — ask anything about this property or the area and the team will get right back to you.

Local real estate advisory services provided by agent with Eddy Chen Real Estate Group - HARVEST | REAL
Listed by Mei-Ling Ko with Pinnacle Real Estate Group · Cell: 626-416-7406
Based on information from California Regional Multiple Listing Service, Inc. as of 2026 and/or other sources. All data, including all measurements and calculations of area, is obtained from various sources and has not been, and will not be, verified by broker or MLS. All information should be independently reviewed and verified for accuracy. Properties may or may not be listed by the office/agent presenting the information.
You agree to Eddy Chen Real Estate Group - HARVEST | REAL Terms of Use and Privacy Policy. By choosing to contact a property, you also agree that Eddy Chen Real Estate Group - HARVEST | REAL and its associates may call, text, or email you regarding any inquiries or activities you submit through our website. This may involve the use of automated means and prerecorded or artificial voices.
Step 1 of 2
Create a free account to view all listings, save searches, and get alerts when new homes match.
Step 2 of 2
Tell us how to reach you about homes you like.
Enter your password to sign in as
Create a free account to view all listings, save searches, and get alerts when new homes match.
Already have an account? Sign in
Sign in to your account.
New here? Create an account