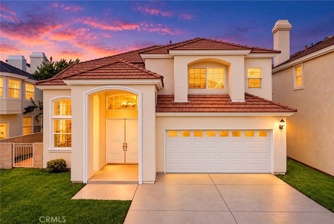
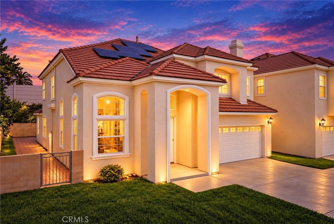
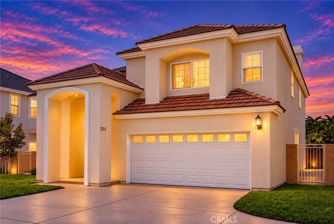
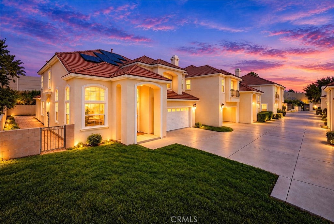
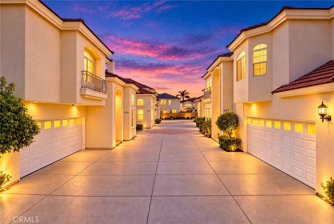
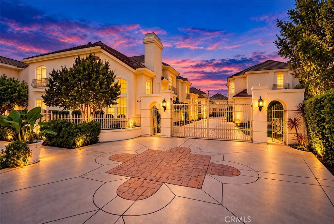
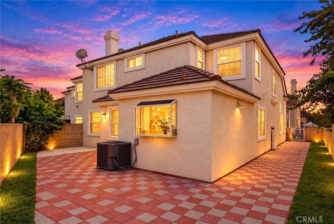
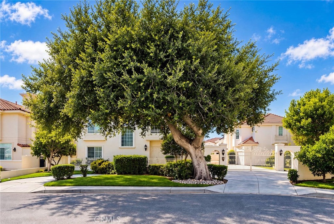
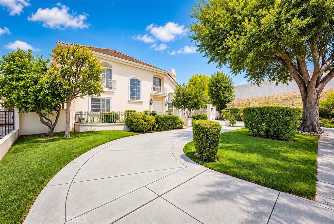
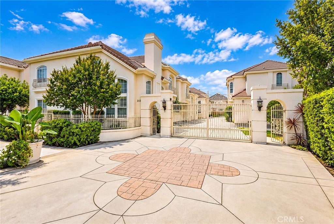
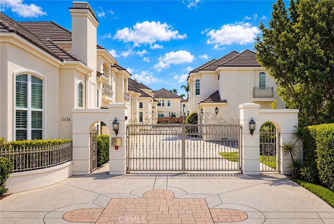
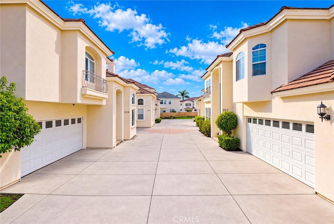
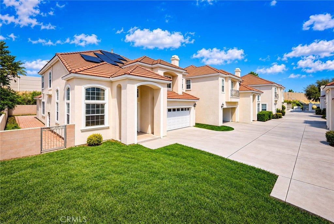
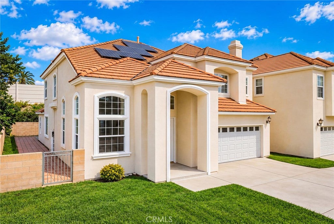
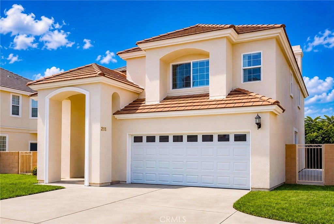
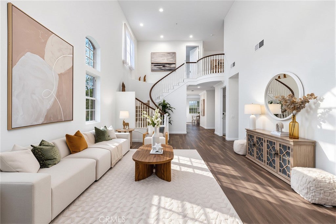
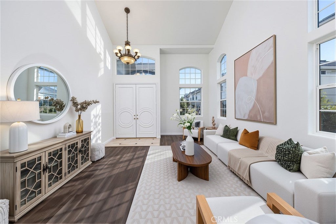
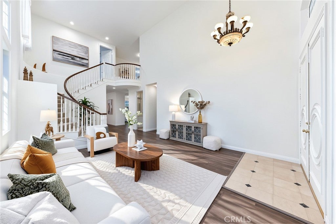
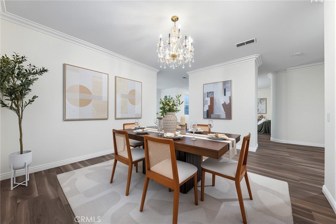
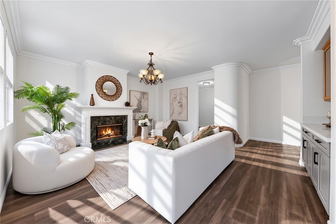
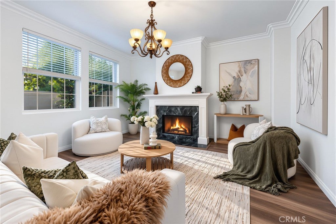
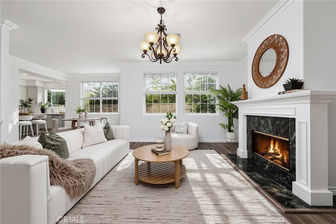
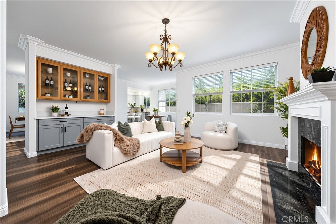
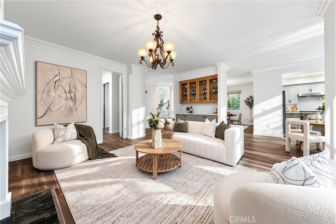
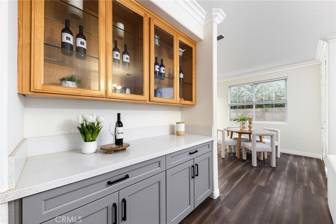
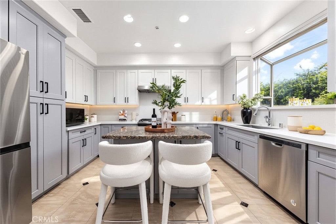
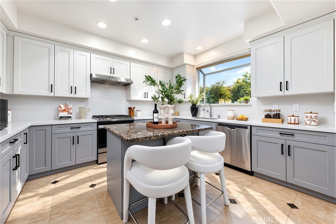
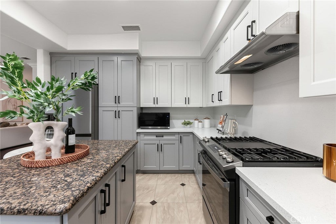
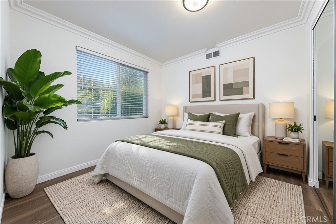
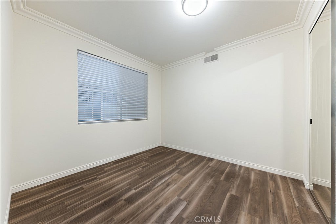
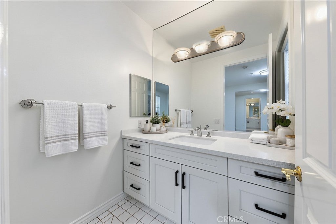
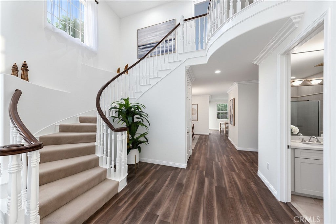
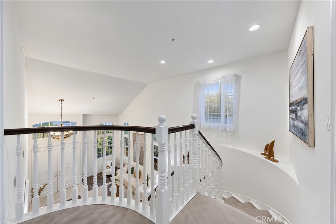
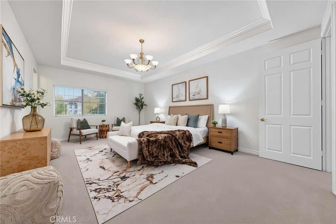
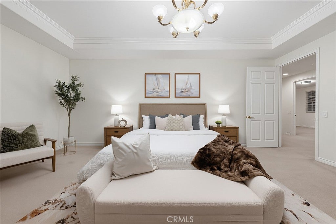
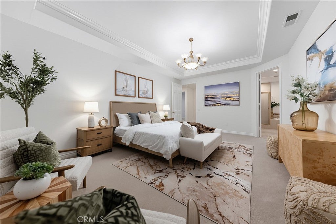
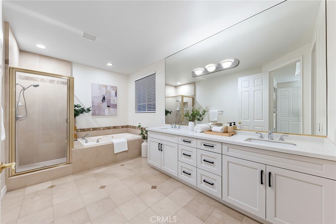
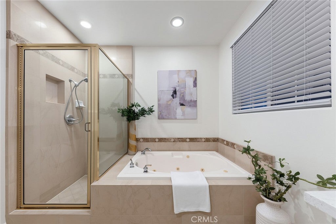
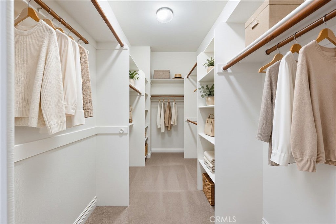
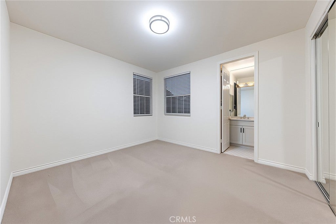
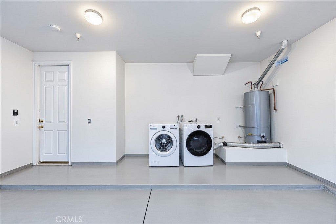
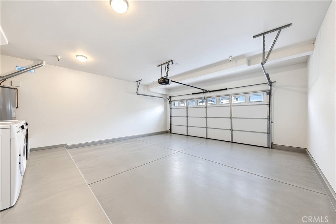
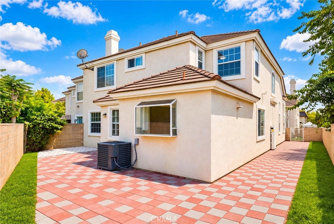
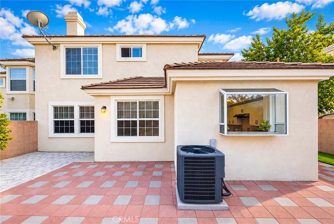
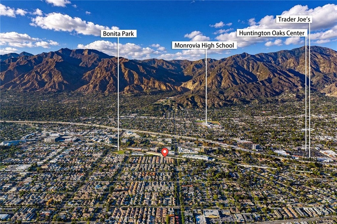
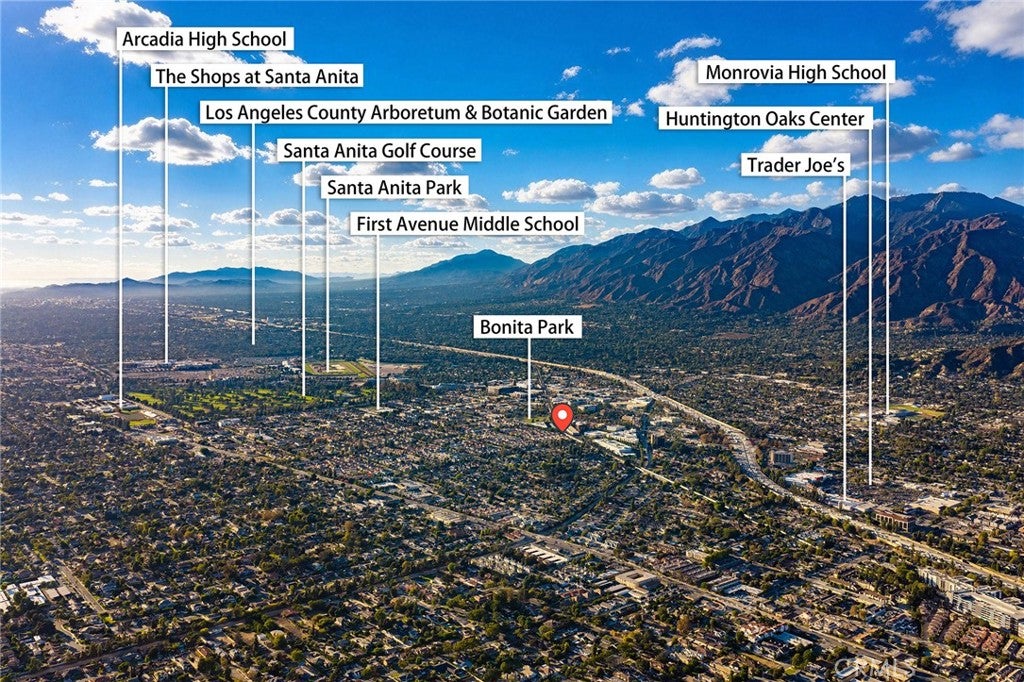
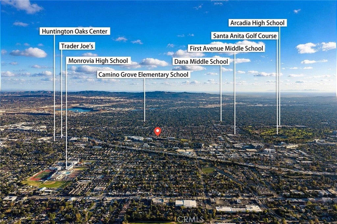
Beautifully Upgraded Two-Story Detached PUD in the Award-Winning Arcadia School District! Discover this beautifully upgraded, two-story detached PUD ideally set on a quiet cul-de-sac within an exclusive gated community of just seven homes. South-facing and thoughtfully designed, this inviting residence offers privacy, comfort, and functionality, all within the highly acclaimed Arcadia Unified School District. Step through the impressive double entry doors to a spacious living room with soaring ceilings that create an airy, grand feel. The inviting family room features a marble fireplace, and upgraded built-in cabinetry. The upgraded kitchen includes quartz countertops, a center island, recessed lighting, and stainless steel appliances including newer LG refrigerator, Whirlpool Dishwasher, and GE stove, plus a cozy breakfast nook for morning coffee. The spacious formal dining room with crystal chandelier sets an elegant stage for dinners and special occasions. A downstairs bedroom and full bathroom add flexibility for guests, family, or a home office. Upstairs, a generous loft can serve as a home office, study, game room, media lounge, or second family room. The spacious primary suite offers an oversized walk-in closet and an upgraded en-suite with dual vanities, jetted tub, separate walk-in shower, and private toilet room. Two additional bedroom suites with full baths complete the versatile layout. Outside enjoy a private backyard with stone paving, perfect for coffee, quiet relaxation, or casual get-togethers. Additional highlights include an oversized attached two-car garage, new A/C, and low HOA dues. Situated near shopping, dining, and everyday amenities. With its south-facing orientation, detached layout, flexible floor plan, and access to the Arcadia School District, this home offers a thoughtful blend of style and practicality. Your next chapter begins here. Come experience the inviting spaces, imagine dinners with friends, quiet evenings by the fireplace, and mornings in your private backyard. Don’t miss this opportunity. Schedule your private showing today and discover all that makes this home special.
Wednesday, November 18 · 11am–12:30pm
In person · no appointment needed
Hi there — ask anything about this property or the area and the team will get right back to you.

Local real estate advisory services provided by agent with Eddy Chen Real Estate Group - HARVEST | REAL
Listed by CINDY JIE with Pinnacle Real Estate Group · Cell: 626-216-4228
Based on information from California Regional Multiple Listing Service, Inc. as of 2026 and/or other sources. All data, including all measurements and calculations of area, is obtained from various sources and has not been, and will not be, verified by broker or MLS. All information should be independently reviewed and verified for accuracy. Properties may or may not be listed by the office/agent presenting the information.
You agree to Eddy Chen Real Estate Group - HARVEST | REAL Terms of Use and Privacy Policy. By choosing to contact a property, you also agree that Eddy Chen Real Estate Group - HARVEST | REAL and its associates may call, text, or email you regarding any inquiries or activities you submit through our website. This may involve the use of automated means and prerecorded or artificial voices.
Step 1 of 2
Create a free account to view all listings, save searches, and get alerts when new homes match.
Step 2 of 2
Tell us how to reach you about homes you like.
Enter your password to sign in as
Create a free account to view all listings, save searches, and get alerts when new homes match.
Already have an account? Sign in
Sign in to your account.
New here? Create an account