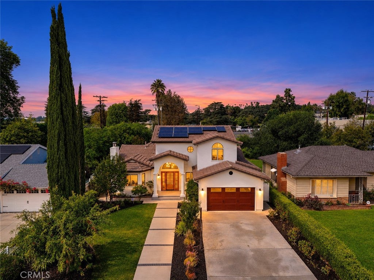
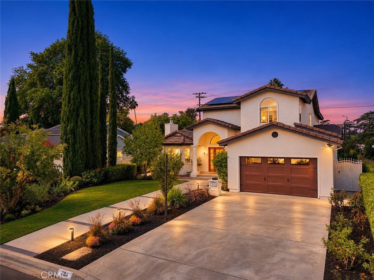
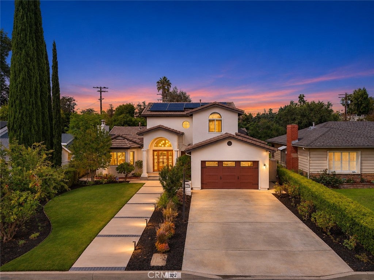
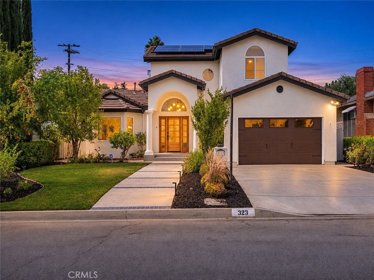
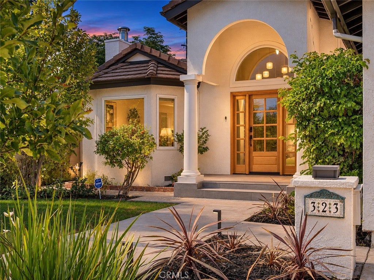
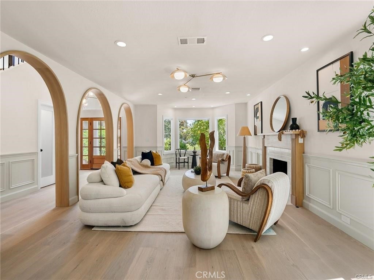
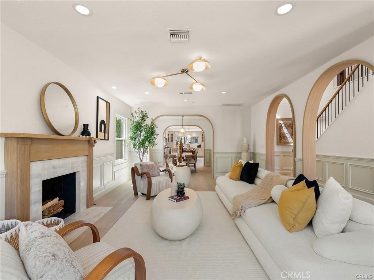
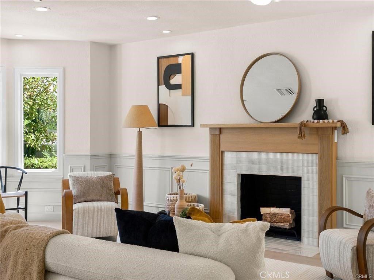
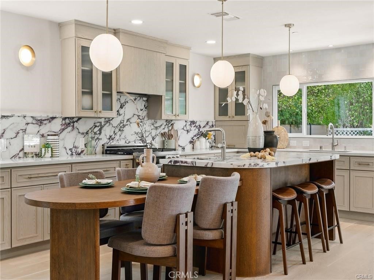
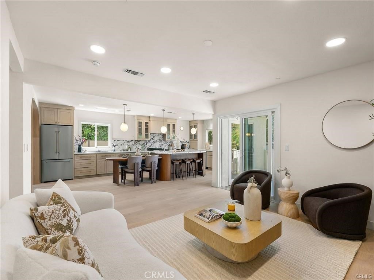
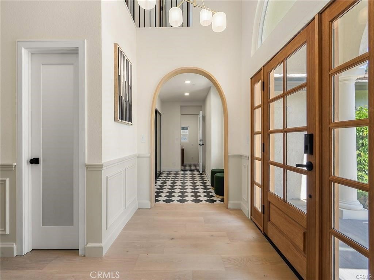
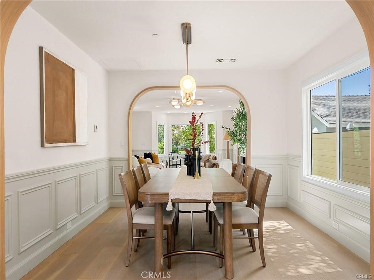
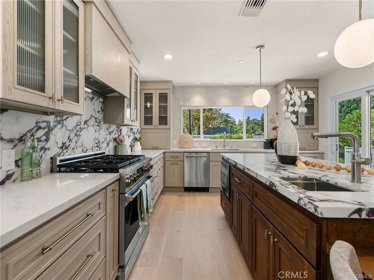
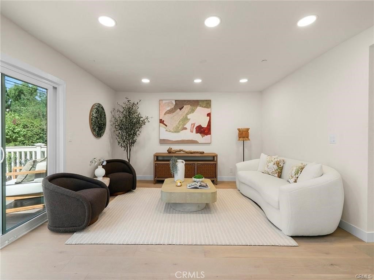
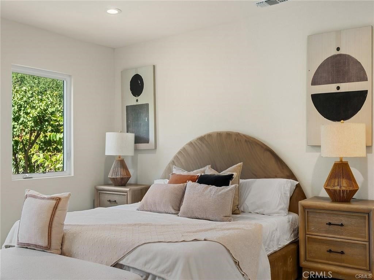
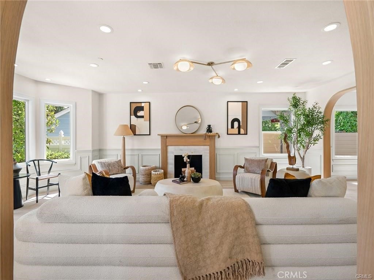
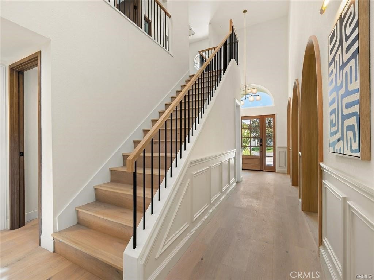
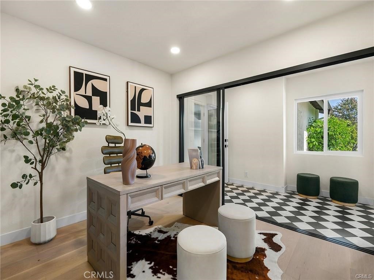
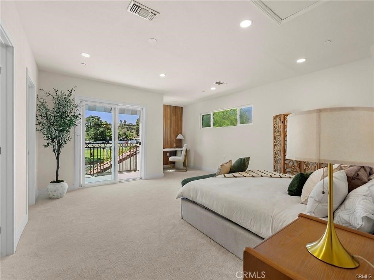
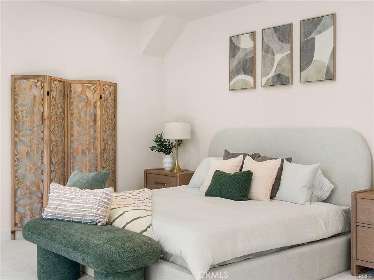
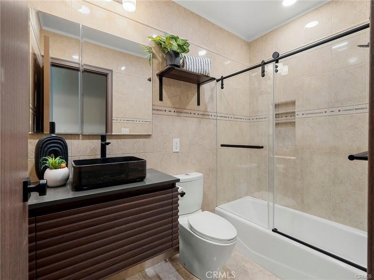
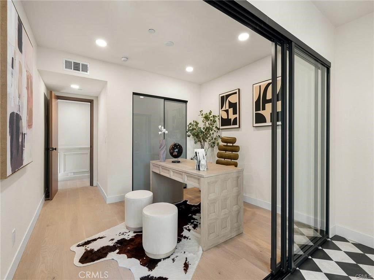
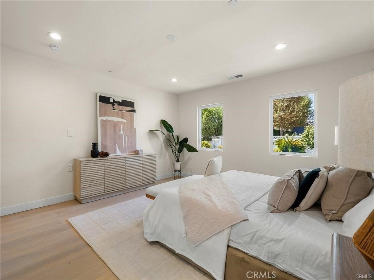
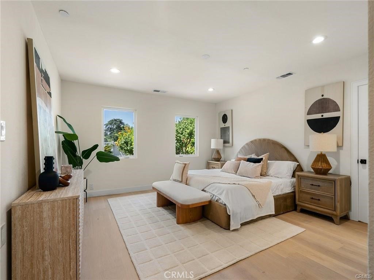
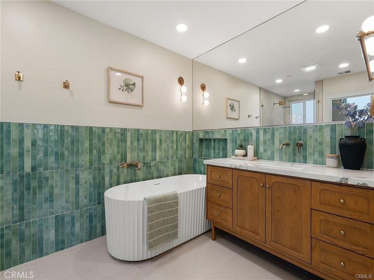
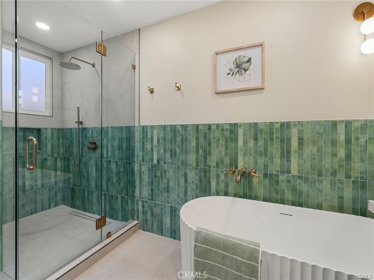
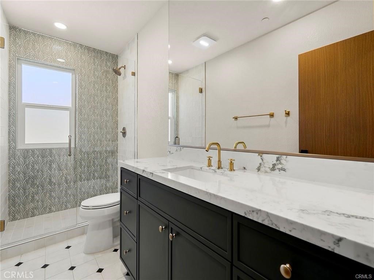
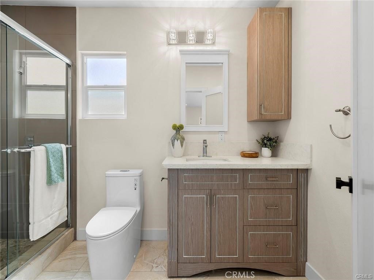
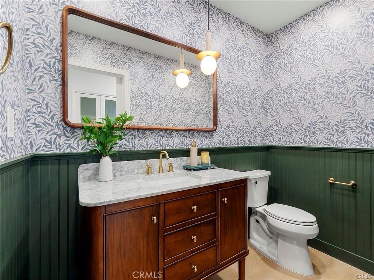
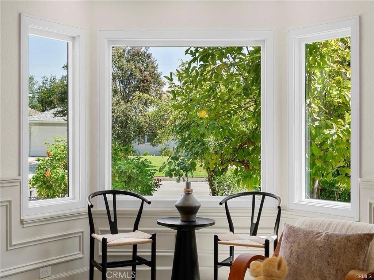
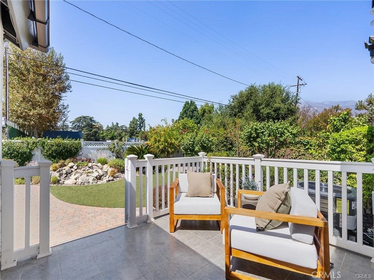
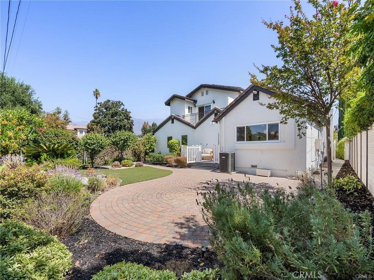
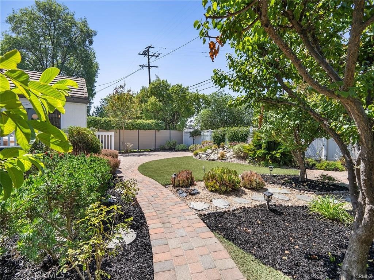
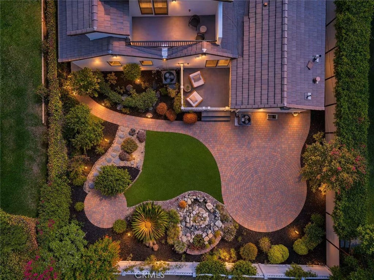
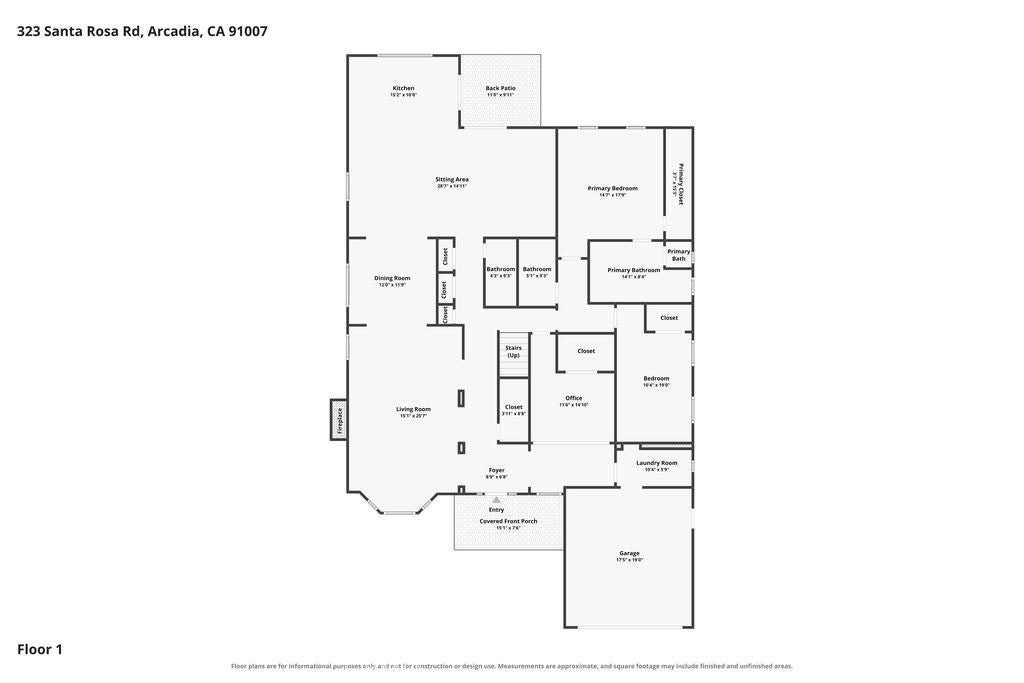
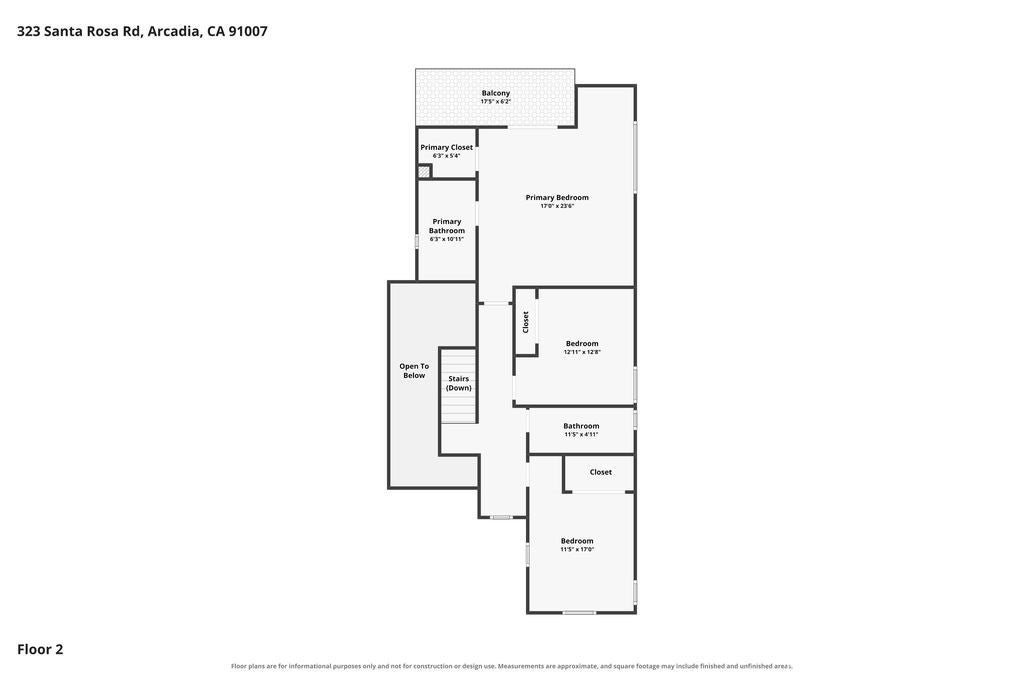
BEAUTIFULLY UPDATED! Located within the highly sought-after Arcadia Unified School District, this exceptional residence welcomes you through elegant double doors into a grand foyer with soaring ceilings and a stunning marble entry. The inviting living room features recessed lighting, a cozy fireplace, and an open, comfortable layout. The formal dining room is ideal for entertaining, while the chef's kitchen showcases an eat-in island, separate dining area, GE appliances, a single oven with microwave above, trash compactor, tile flooring, plenty of cabinetry, and a dedicated water filtration system at the sink. The main level features three bedrooms, including a primary suite with a beautifully remodeled Jacuzzi bath. Upstairs, you will find three additional bedrooms, including a second primary suite. This upper retreat features another remodeled bath and a private balcony showcasing breathtaking mountain views. Additional highlights include an interior laundry room with washer and dryer included, built-in interior fire sprinkler system, built-in speakers, and a security system with a front-yard camera. The private backyard retreat features a deck, custom paver patio, artificial turf, and lush landscaping. Energy-efficient upgrades include a fully paid-off solar system, tankless water heater, and dual-zoned HVAC. A rare opportunity to enjoy refined living, thoughtful amenities, and beautiful mountain views in one of Arcadia's most desirable communities.
Saturday, November 21 · 2–4pm
In person · no appointment needed
Sunday, November 22 · 2–4pm
In person · no appointment needed
Hi there — ask anything about this property or the area and the team will get right back to you.

Local real estate advisory services provided by agent with Eddy Chen Real Estate Group - HARVEST | REAL
Listed by JASON WEI with Re/max Premier Properties · Cell: 626-678-7009
Based on information from California Regional Multiple Listing Service, Inc. as of 2026 and/or other sources. All data, including all measurements and calculations of area, is obtained from various sources and has not been, and will not be, verified by broker or MLS. All information should be independently reviewed and verified for accuracy. Properties may or may not be listed by the office/agent presenting the information.
You agree to Eddy Chen Real Estate Group - HARVEST | REAL Terms of Use and Privacy Policy. By choosing to contact a property, you also agree that Eddy Chen Real Estate Group - HARVEST | REAL and its associates may call, text, or email you regarding any inquiries or activities you submit through our website. This may involve the use of automated means and prerecorded or artificial voices.
Step 1 of 2
Create a free account to view all listings, save searches, and get alerts when new homes match.
Step 2 of 2
Tell us how to reach you about homes you like.
Enter your password to sign in as
Create a free account to view all listings, save searches, and get alerts when new homes match.
Already have an account? Sign in
Sign in to your account.
New here? Create an account