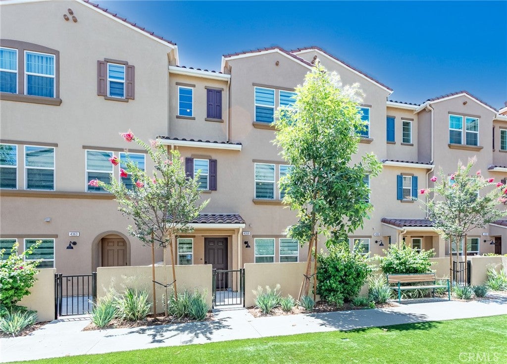
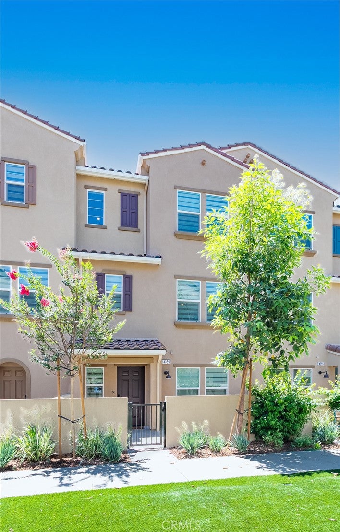
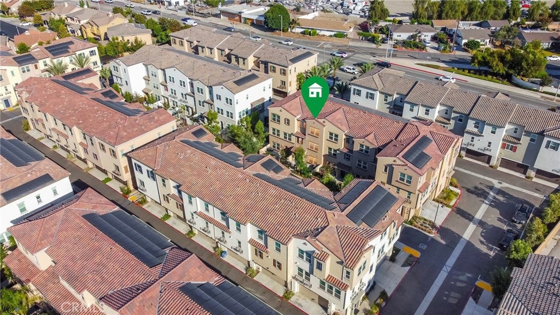
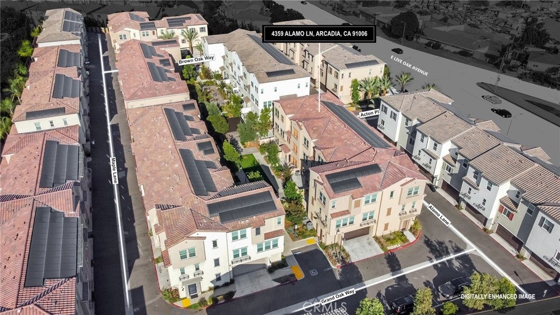
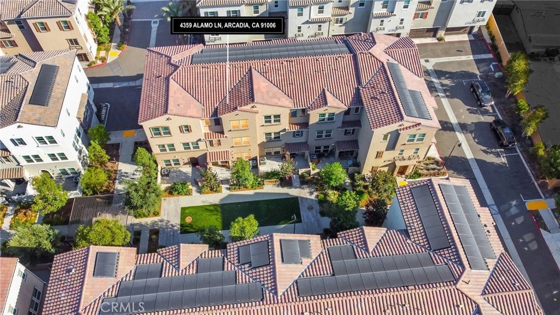
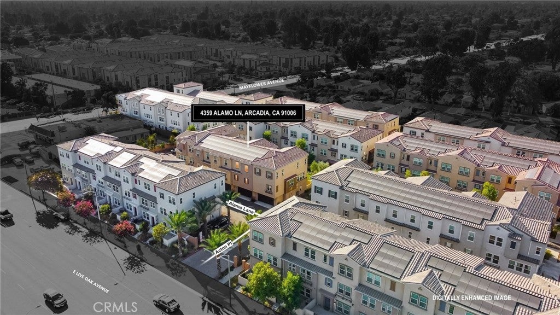
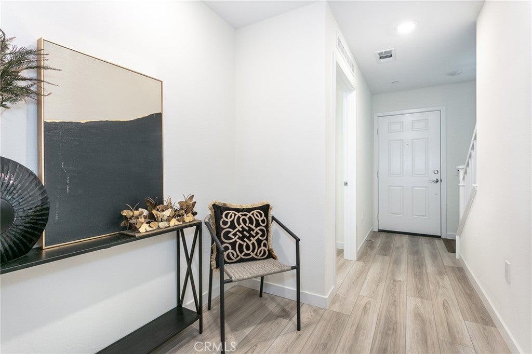
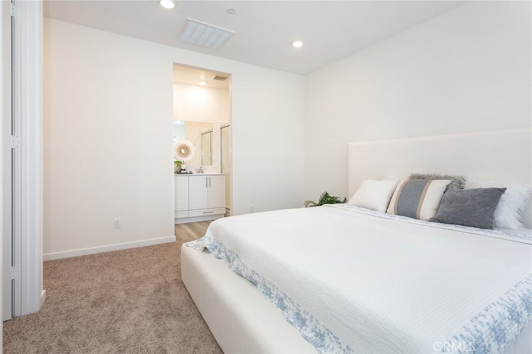
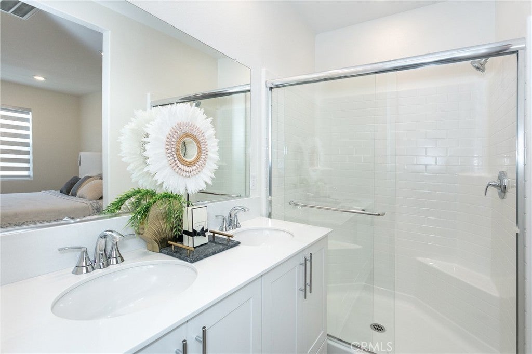
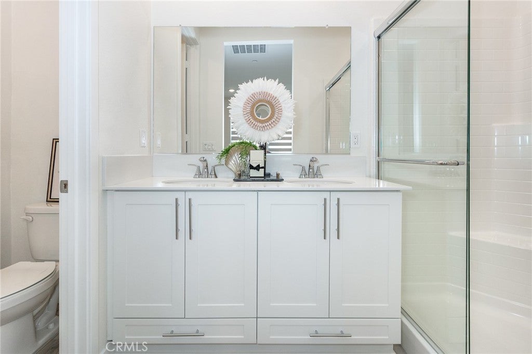
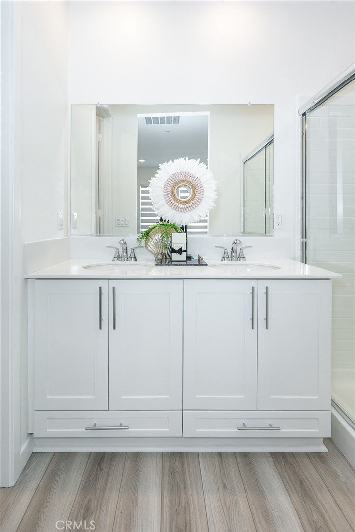
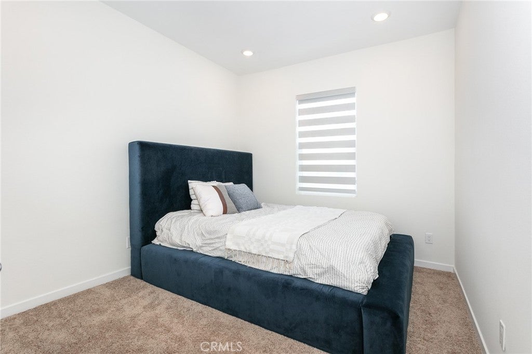
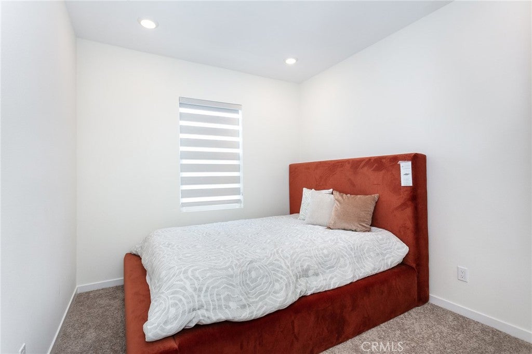
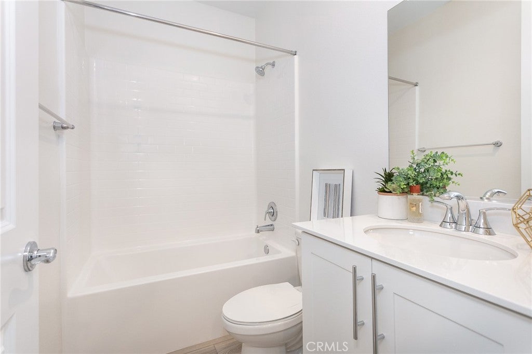
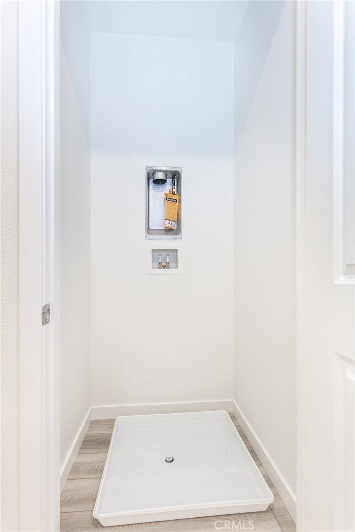
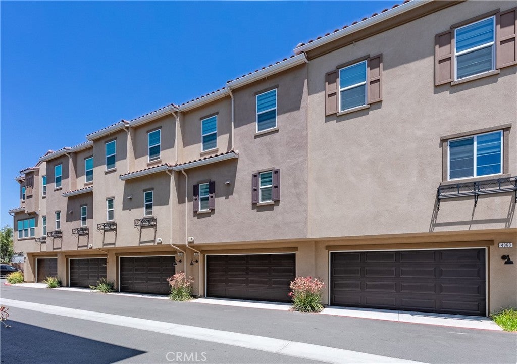
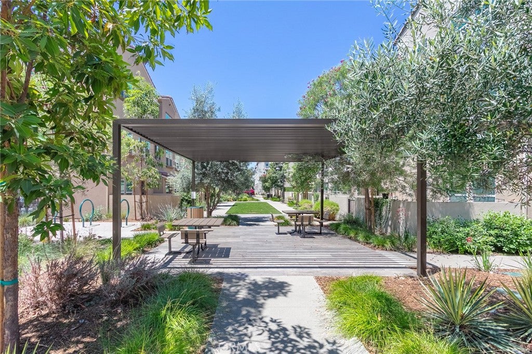
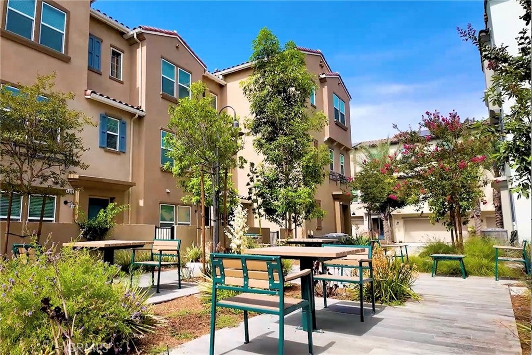
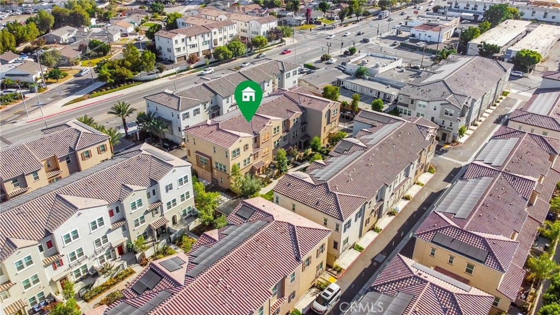
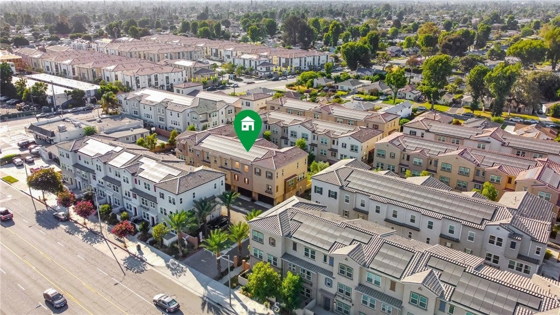
This contemporary tri-level townhome is located in the Lotus Arcadia community within the desirable Mayflower Village neighborhood of Arcadia. Ideally situated near supermarkets, banks, schools, local parks, The Shops at Santa Anita, Los Angeles County Arboretum, Arcadia Golf Course, Downtown Arcadia, with a variety of shopping and dining destinations. Residents enjoy beautifully landscaped greenbelts, walking paths, shaded pergolas, outdoor seating, and ample guest parking.
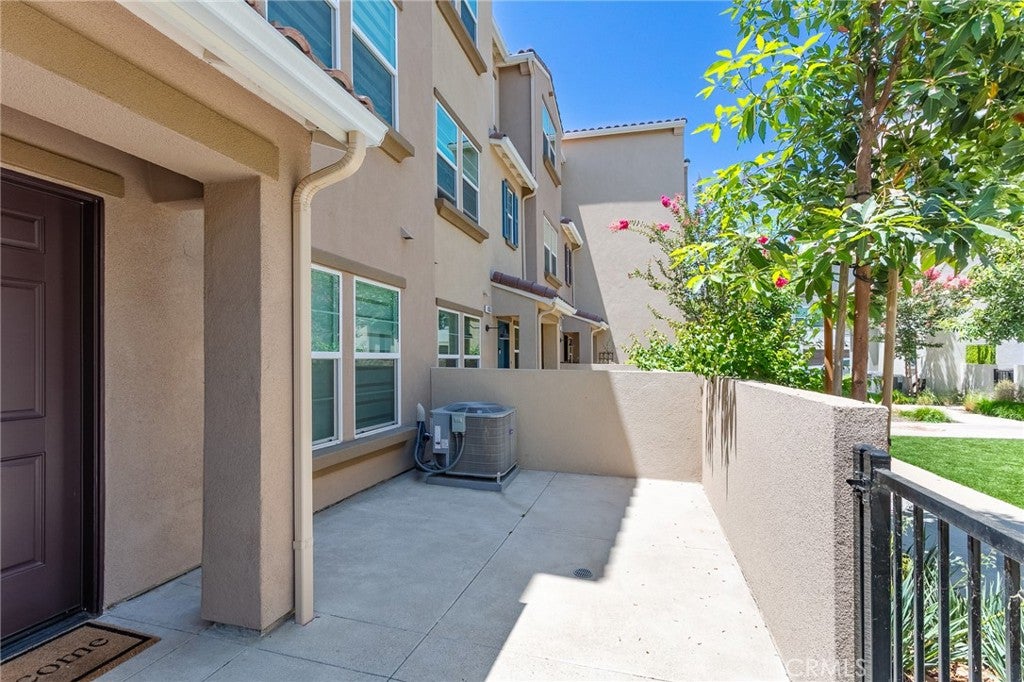
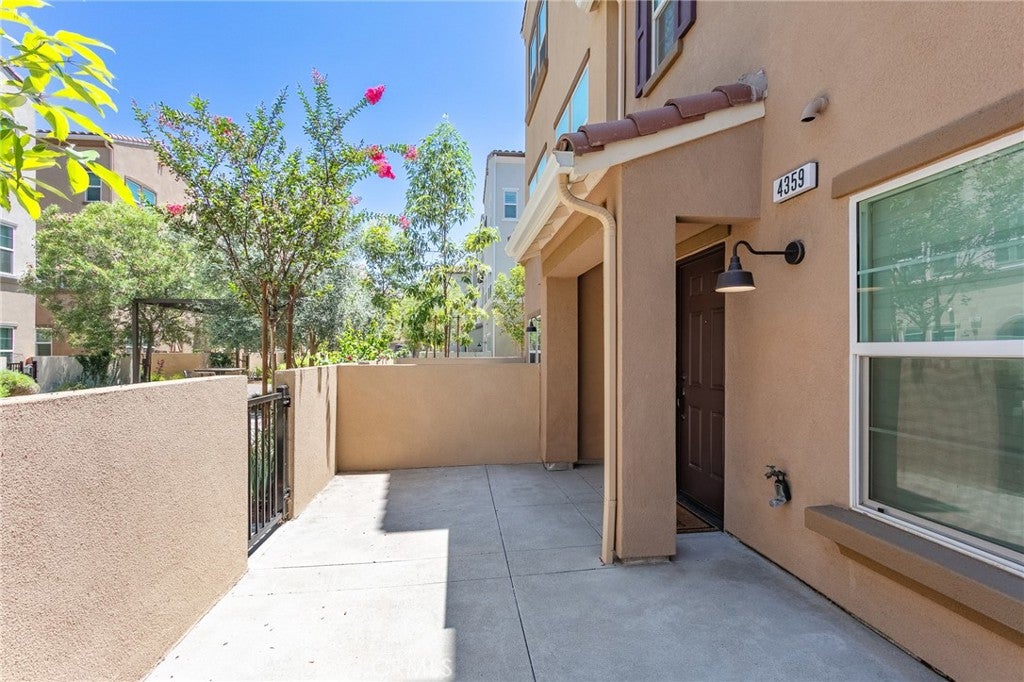
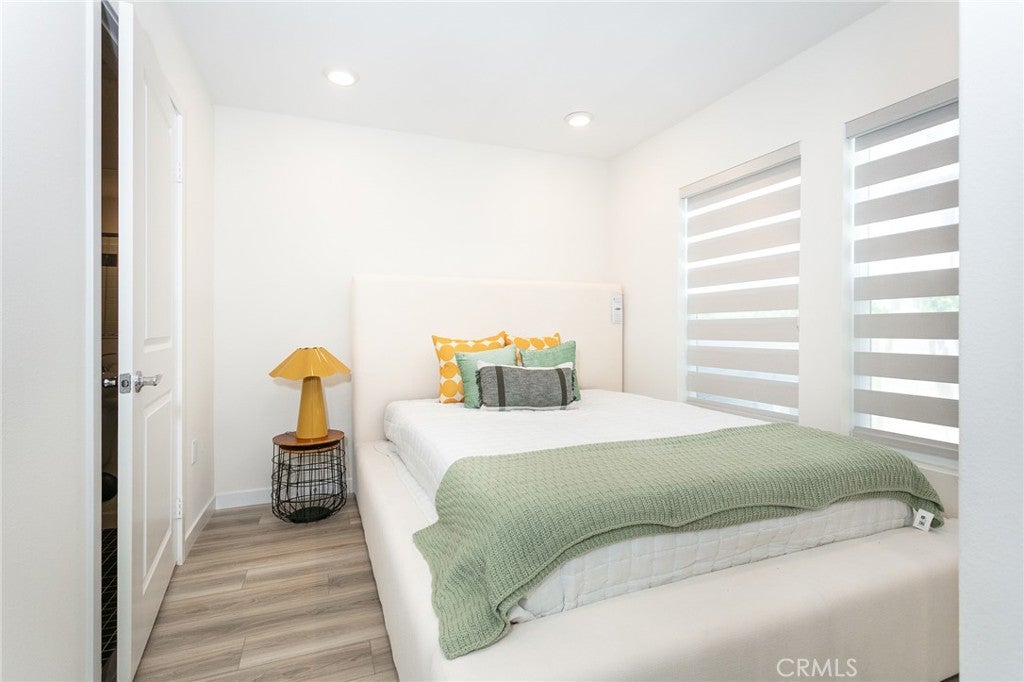
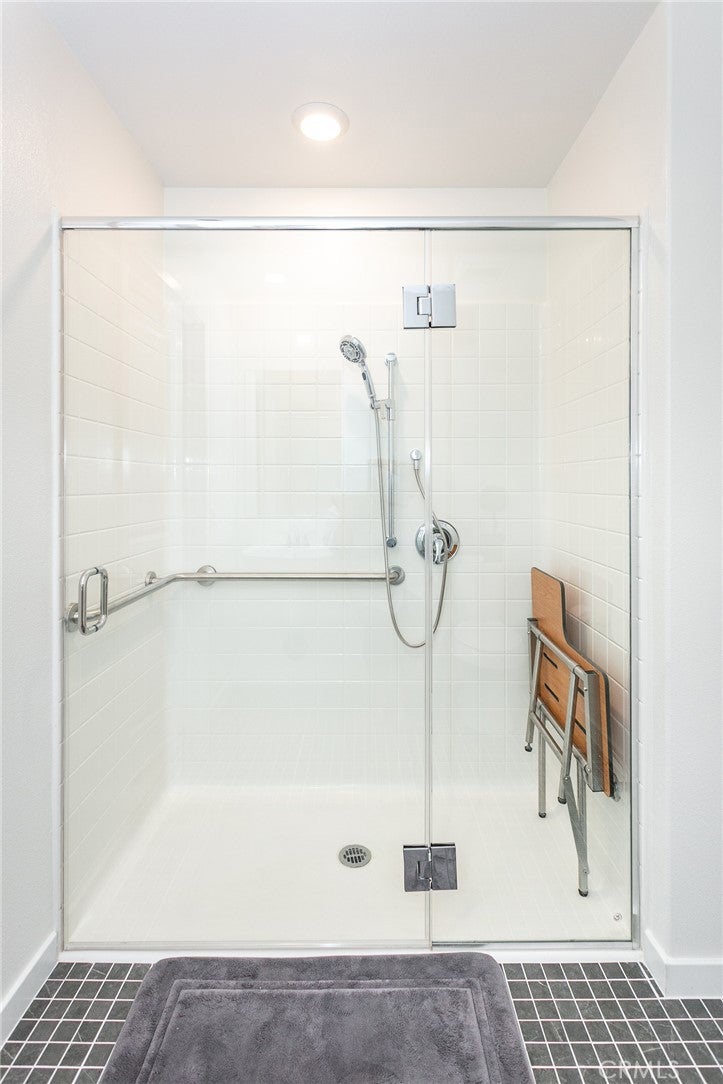
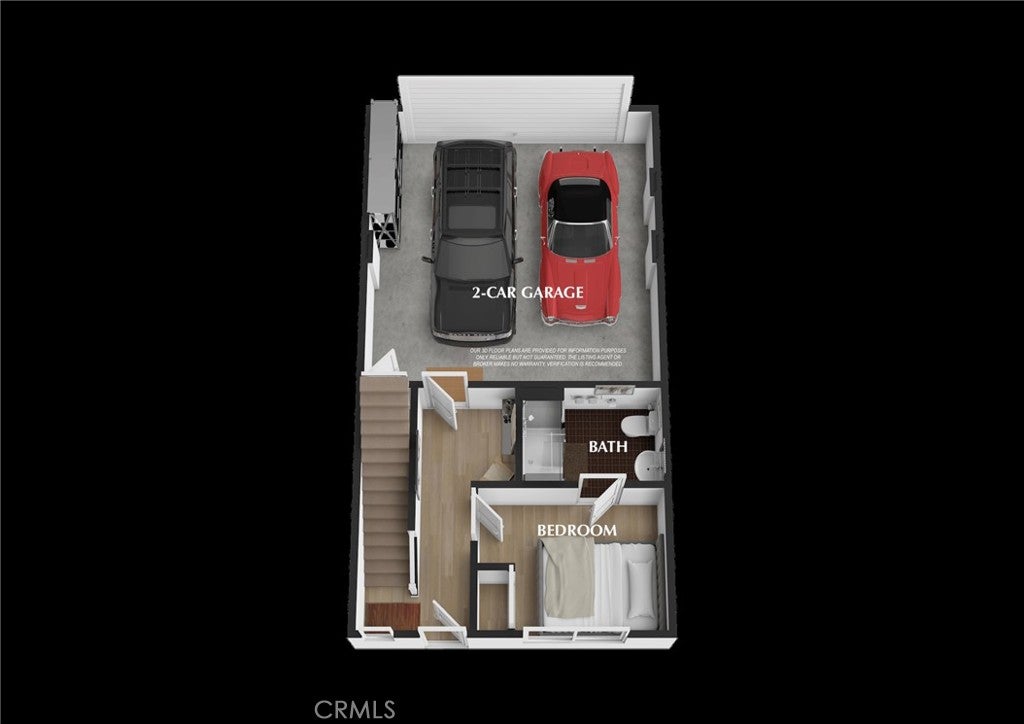
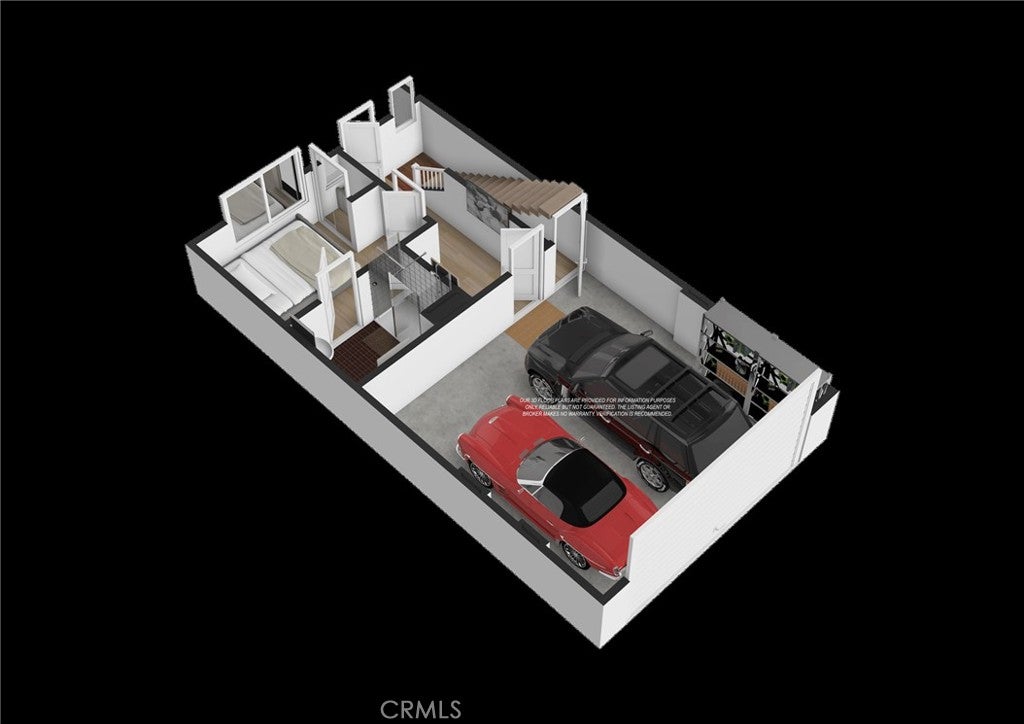
Additional features include central A/C, recessed lighting, solar panels, and an attached two-car garage. Stepping through the gated front patio overlooking the community greenbelt, you're welcomed into a first-floor bedroom suite with a full bathroom, ideal for multigenerational living or a home office.
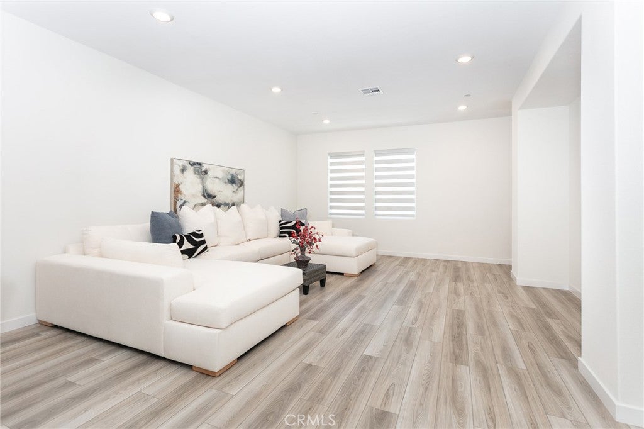
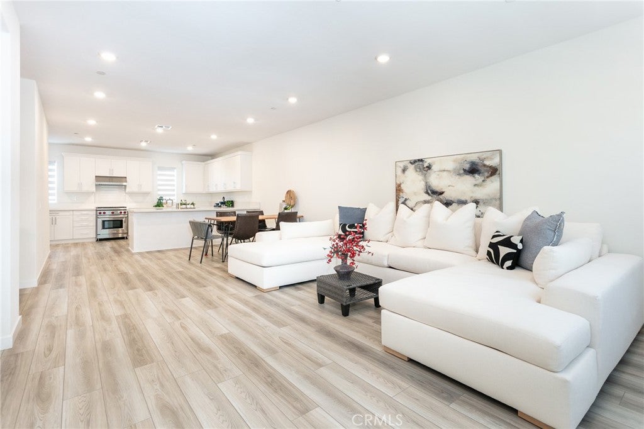
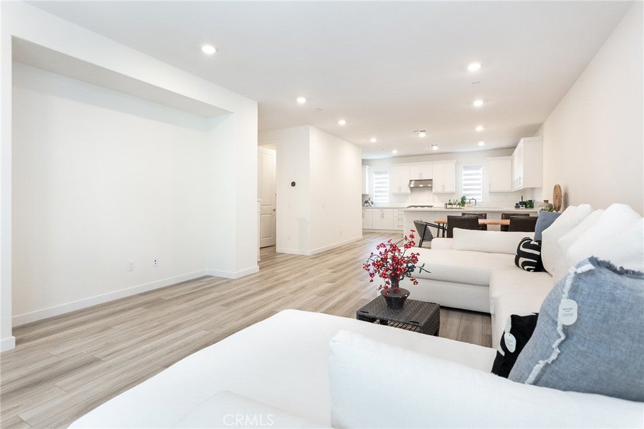
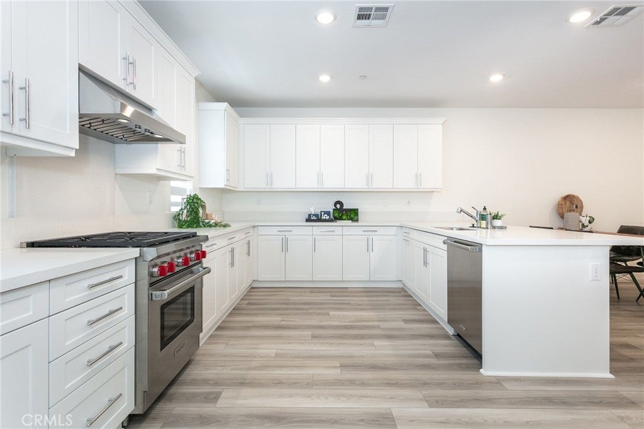
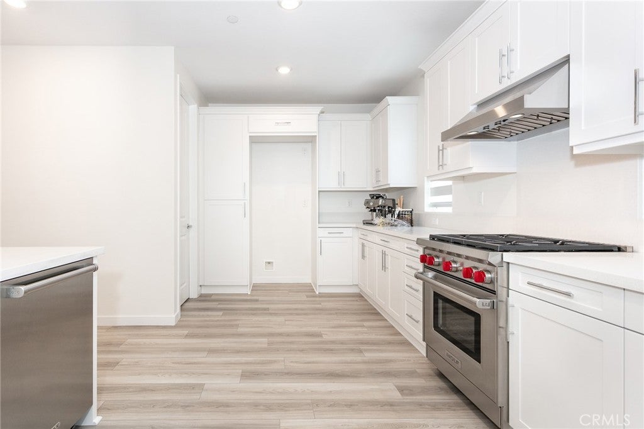
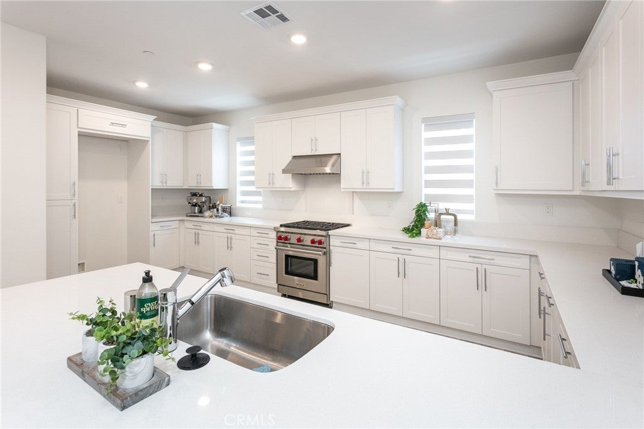
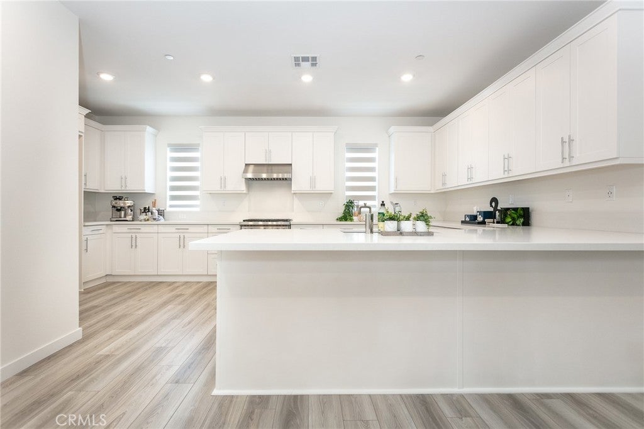
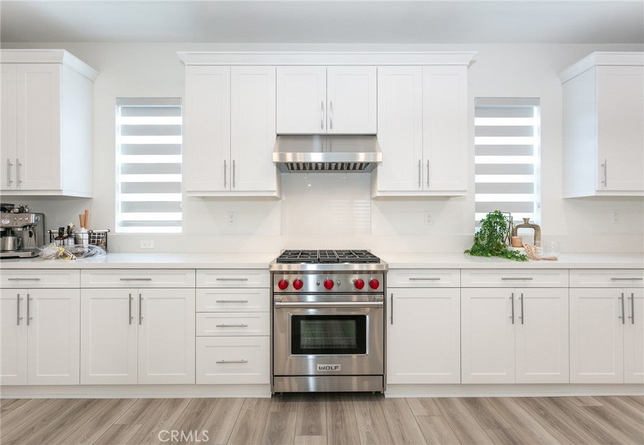
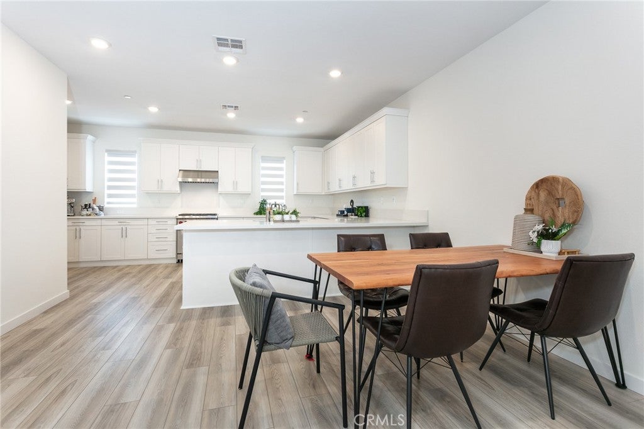
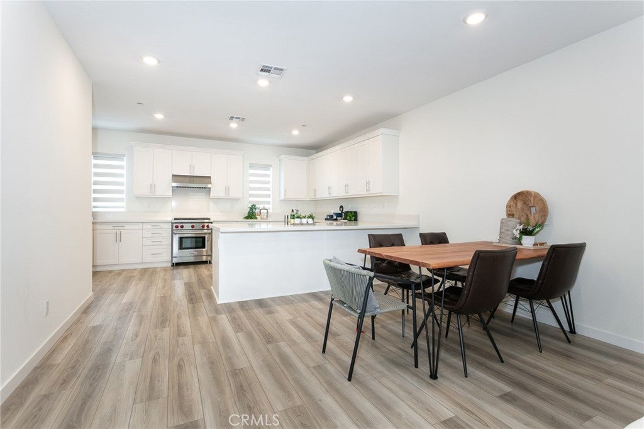
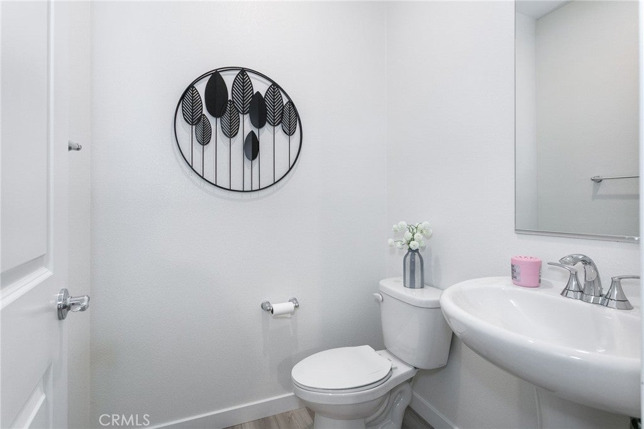
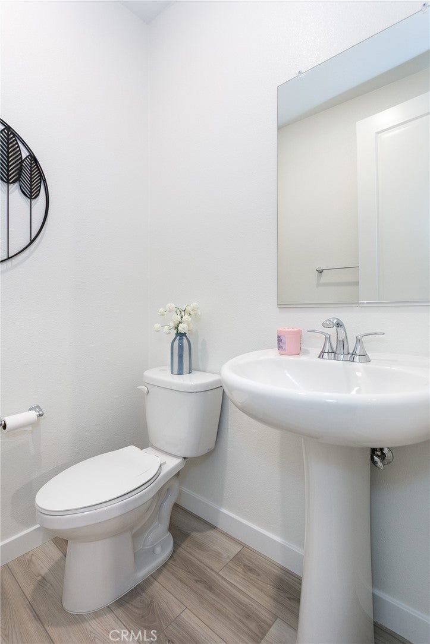
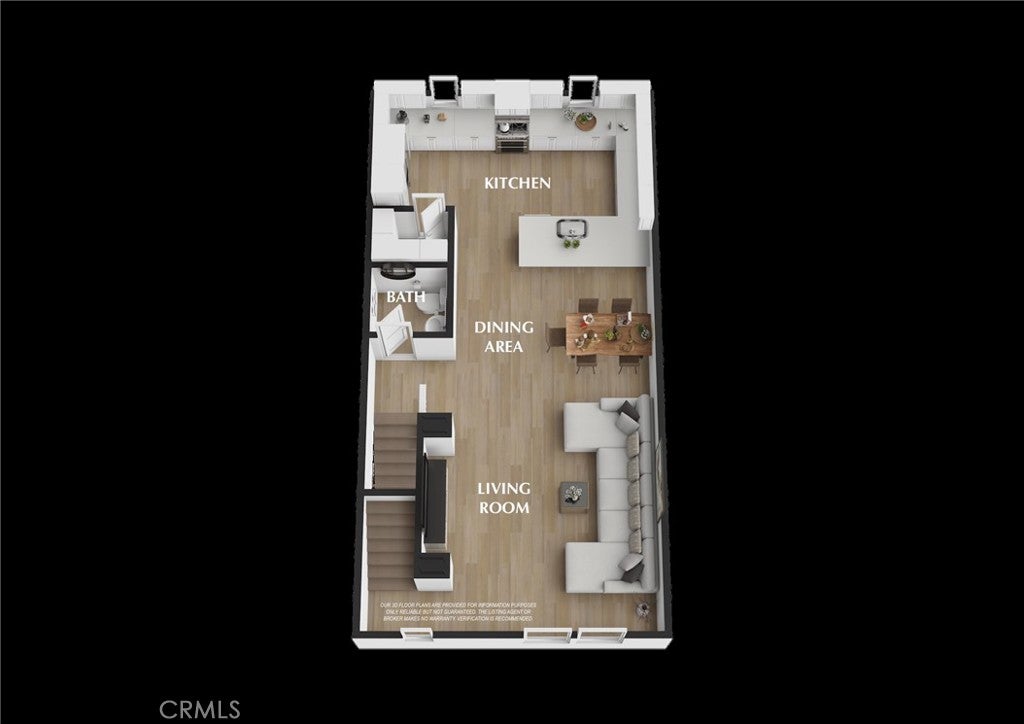
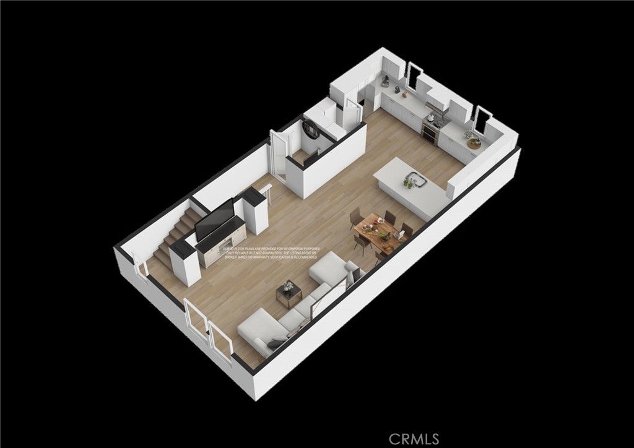
The entire second floor is dedicated to open-concept living, featuring a bright living room with luxury vinyl plank flooring that flows seamlessly into the dining area. The gourmet kitchen showcases abundant white cabinetry, quartz countertops, a peninsula with bar seating, stainless steel appliances, and a walk-in pantry, offering exceptional workspace and storage rarely found in townhomes. A powder room completes this level.
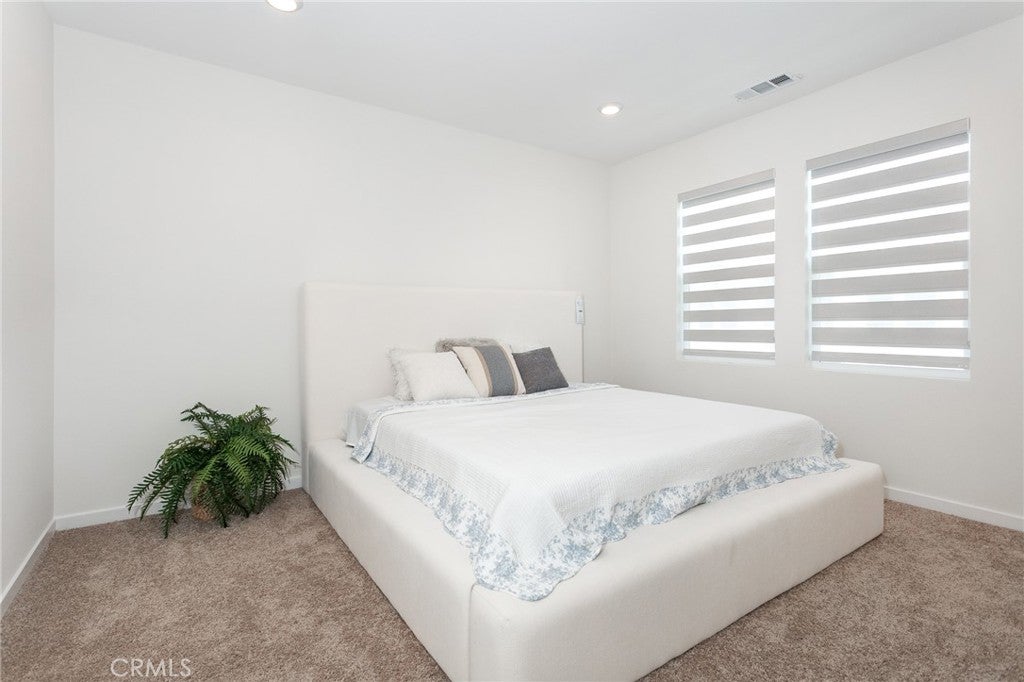
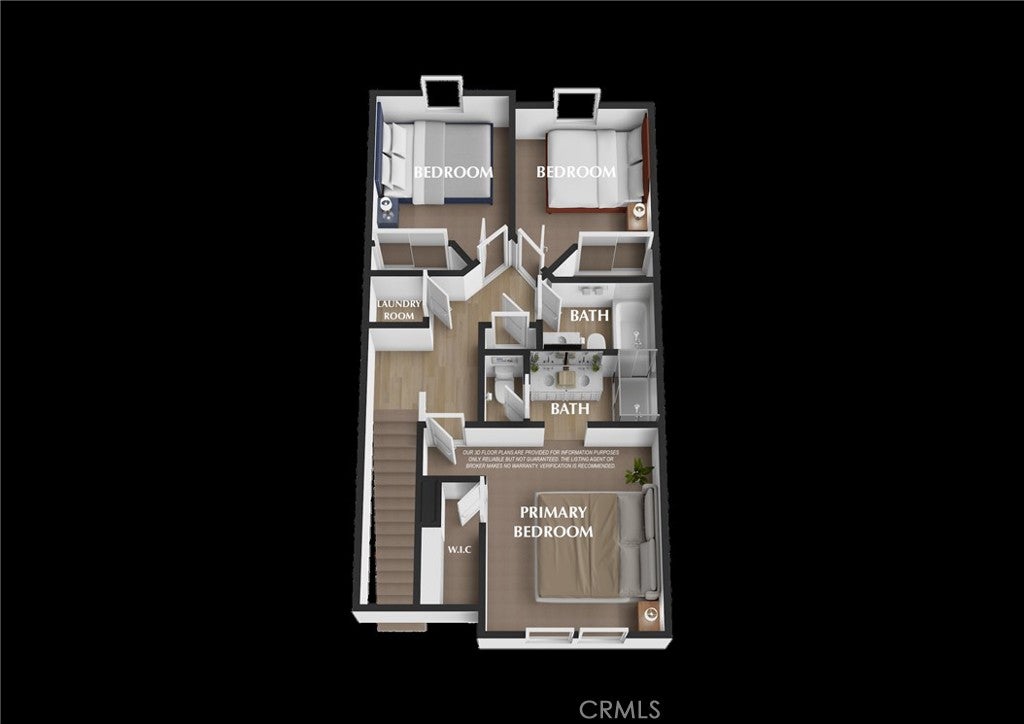
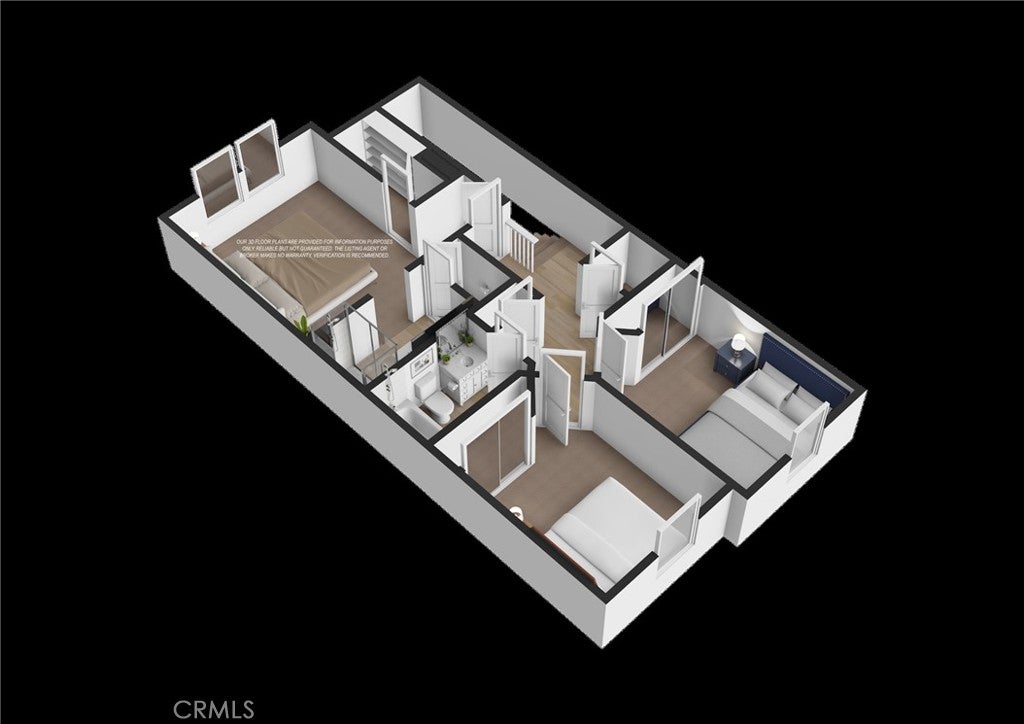
Upstairs, there are three bedrooms and a laundry room. The primary suite includes dual vanities, a shower room, and a walk-in closet. Two additional bedrooms with mirrored sliding closets share a full hallway bathroom. It is an excellent opportunity for both homeowners and investors.
Hi there — ask anything about this property or the area and the team will get right back to you.

Local real estate advisory services provided by agent with Eddy Chen Real Estate Group - HARVEST | REAL
Listed by Jerry Sun with Re/max Premier Properties · Cell: 626-589-0997
Based on information from California Regional Multiple Listing Service, Inc. as of 2026 and/or other sources. All data, including all measurements and calculations of area, is obtained from various sources and has not been, and will not be, verified by broker or MLS. All information should be independently reviewed and verified for accuracy. Properties may or may not be listed by the office/agent presenting the information.
You agree to Eddy Chen Real Estate Group - HARVEST | REAL Terms of Use and Privacy Policy. By choosing to contact a property, you also agree that Eddy Chen Real Estate Group - HARVEST | REAL and its associates may call, text, or email you regarding any inquiries or activities you submit through our website. This may involve the use of automated means and prerecorded or artificial voices.
Step 1 of 2
Create a free account to view all listings, save searches, and get alerts when new homes match.
Step 2 of 2
Tell us how to reach you about homes you like.
Enter your password to sign in as
Create a free account to view all listings, save searches, and get alerts when new homes match.
Already have an account? Sign in
Sign in to your account.
New here? Create an account