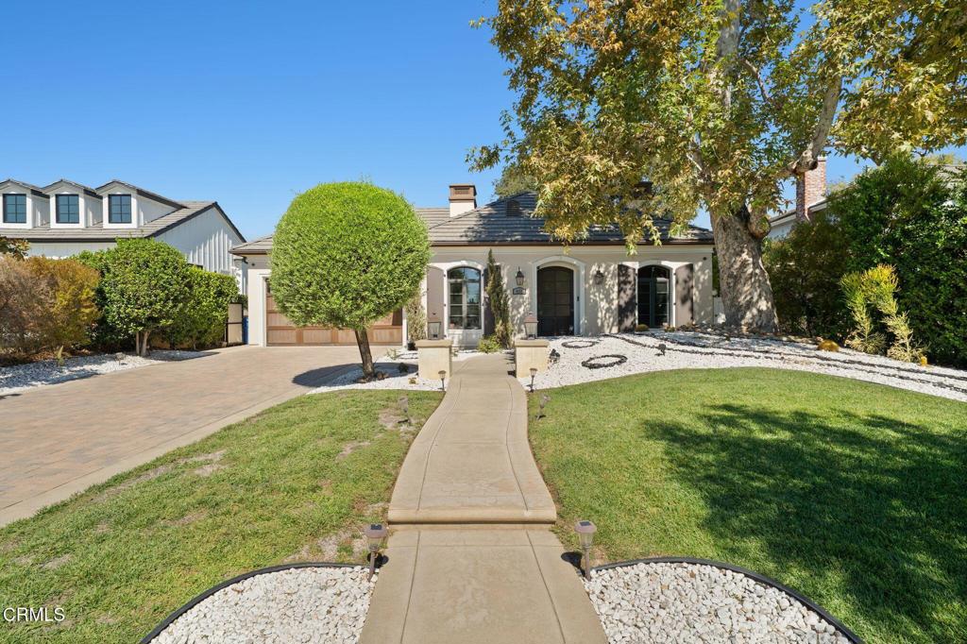
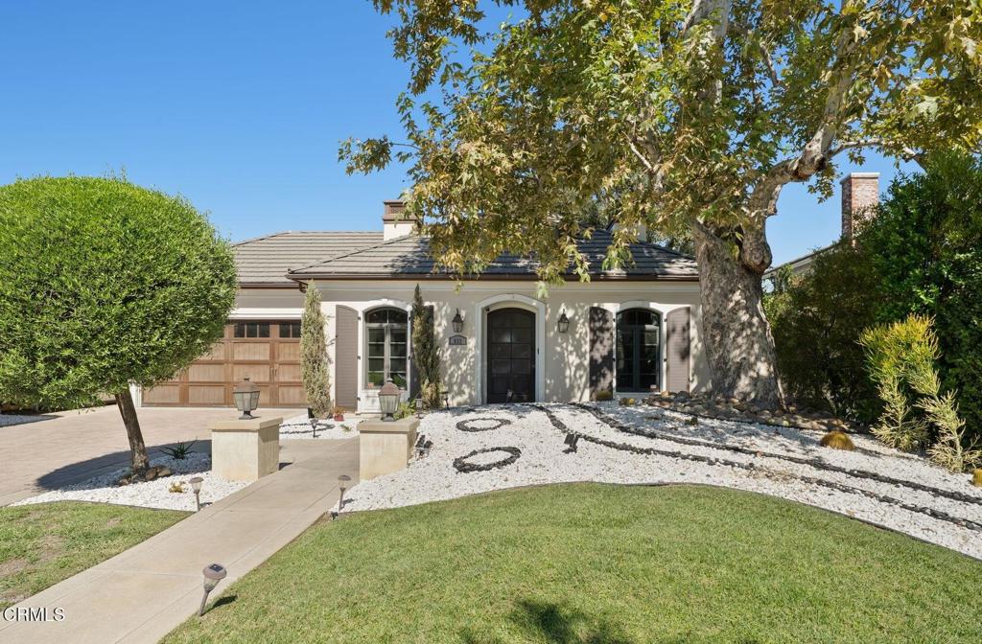
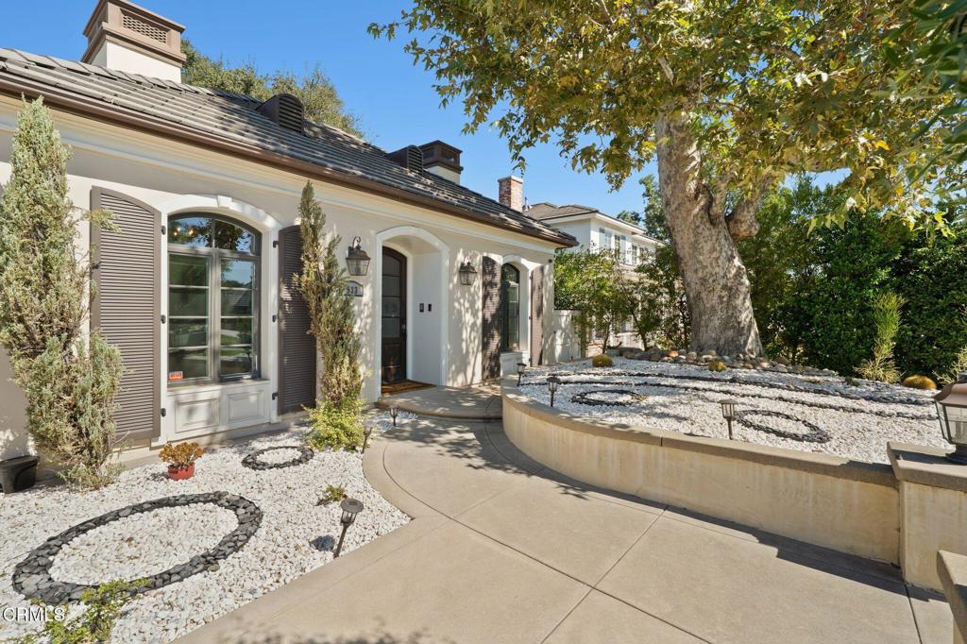
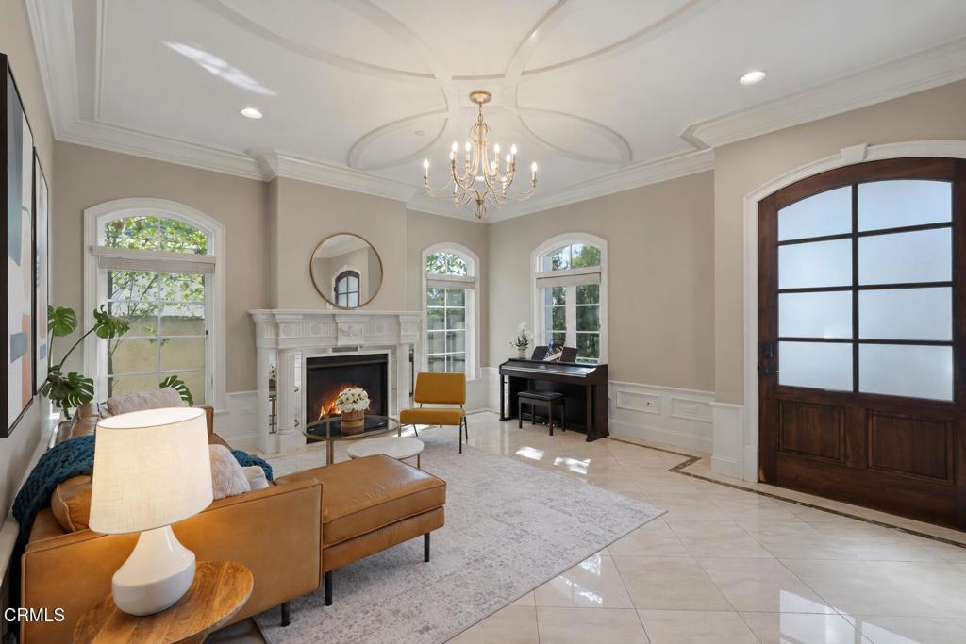
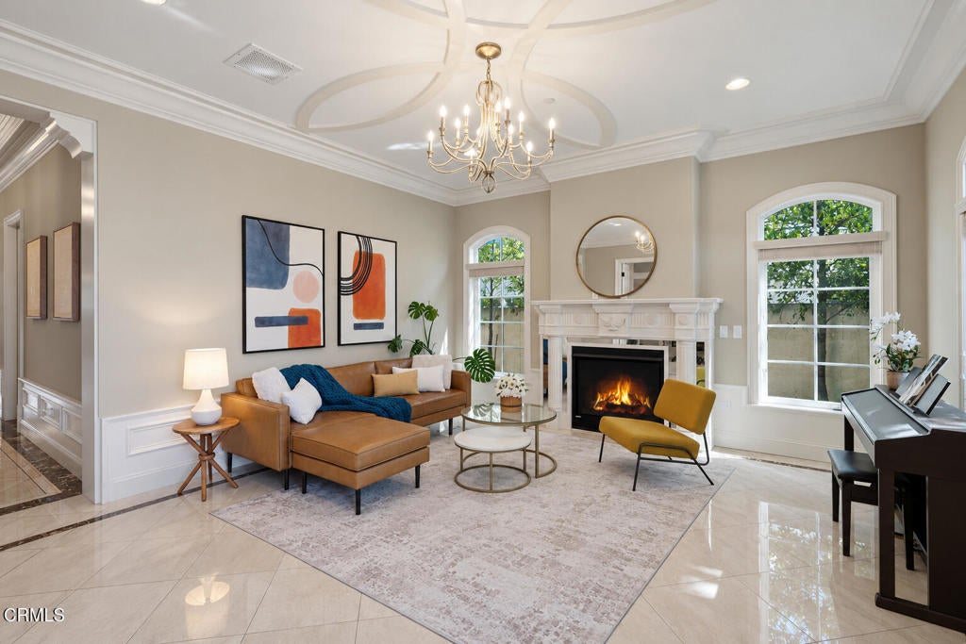
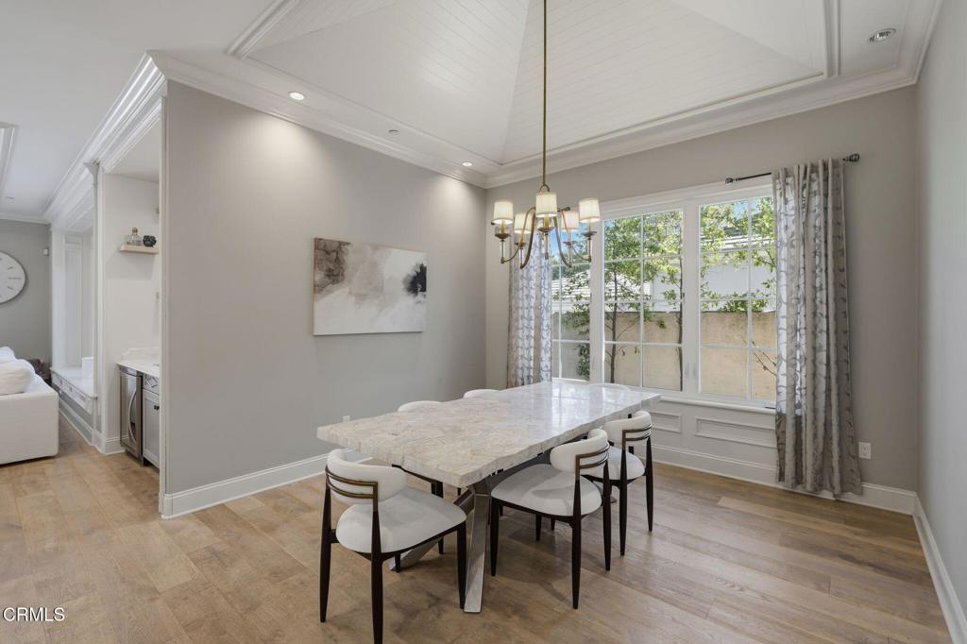
Set in Arcadia's prestigious Santa Anita Village, 933 Coronado Drive brings together custom craftsmanship, elegant living spaces, and inviting outdoor retreats. This south-facing residence, built in 2015, features a spacious single-story layout with sumptuous finishes and abundant natural light throughout. In the front yard, a majestic sycamore tree lends shade to the newly refreshed drought-resistant, low-maintenance landscaping. Inside, you'll find beautifully detailed interiors with high ceilings, gorgeous marble accents, crown molding, and intricately designed details that add depth and distinction. To the right of the foyer, the formal living room offers a gracious setting for entertaining. A dedicated home office rests nearby, providing a comfortable space for work or study. The gallery hallway leads to the great room, which forms the heart of the home. Here, the beautifully appointed chef's kitchen, dining area, and family room share an open, flowing space that brings everyone together. In the kitchen, find a generous center island along with built-in Viking appliances. A separate wok kitchen and a dedicated laundry room add convenience. Each of the home's four bedrooms is an ensuite, allowing for maximum comfort and ease. Outside, the updated backyard offers a peaceful setting beneath a proud oak tree, its branches extending over the new deck. Mountain views provide a scenic backdrop for afternoon relaxation, outdoor dining, and gatherings with friends. Convenient to Arcadia's shopping, dining, supermarkets, and award-winning schools, 933 Coronado Drive offers the perfect setting for life's next joyful chapter.
Hi there — ask anything about this property or the area and the team will get right back to you.

Local real estate advisory services provided by agent with Eddy Chen Real Estate Group - HARVEST | REAL
Listed by Evangelyn Lin with Exp Realty Of California, Inc.
Based on information from California Regional Multiple Listing Service, Inc. as of 2026 and/or other sources. All data, including all measurements and calculations of area, is obtained from various sources and has not been, and will not be, verified by broker or MLS. All information should be independently reviewed and verified for accuracy. Properties may or may not be listed by the office/agent presenting the information.
You agree to Eddy Chen Real Estate Group - HARVEST | REAL Terms of Use and Privacy Policy. By choosing to contact a property, you also agree that Eddy Chen Real Estate Group - HARVEST | REAL and its associates may call, text, or email you regarding any inquiries or activities you submit through our website. This may involve the use of automated means and prerecorded or artificial voices.
Step 1 of 2
Create a free account to view all listings, save searches, and get alerts when new homes match.
Step 2 of 2
Tell us how to reach you about homes you like.
Enter your password to sign in as
Create a free account to view all listings, save searches, and get alerts when new homes match.
Already have an account? Sign in
Sign in to your account.
New here? Create an account