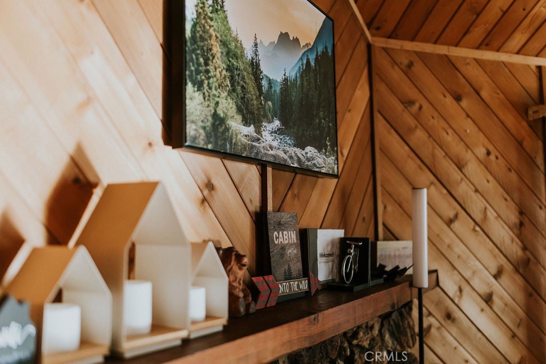
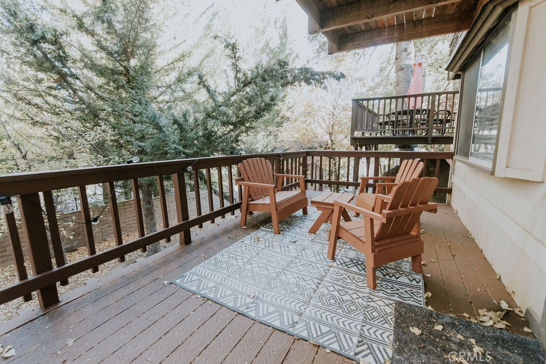
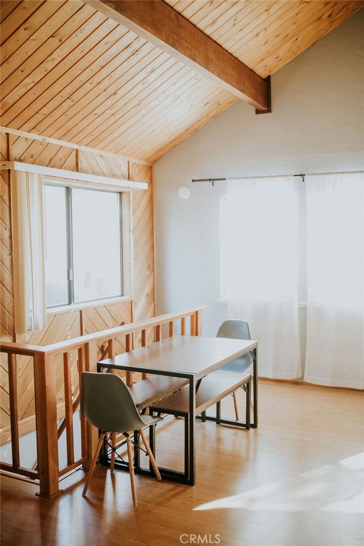
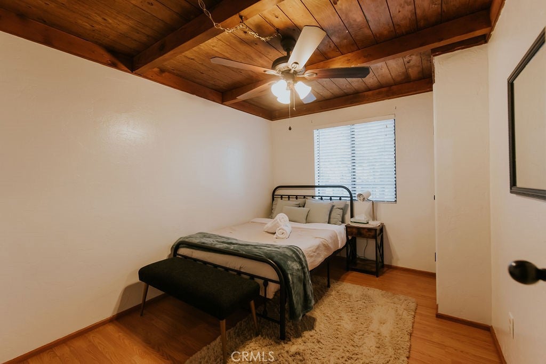
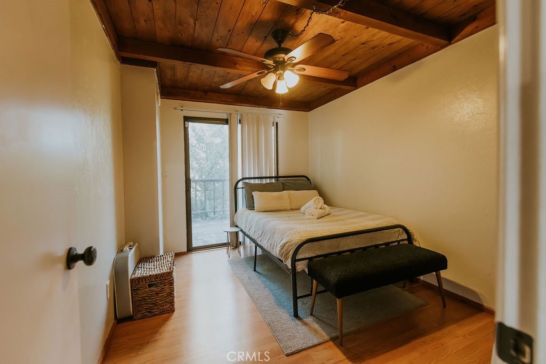
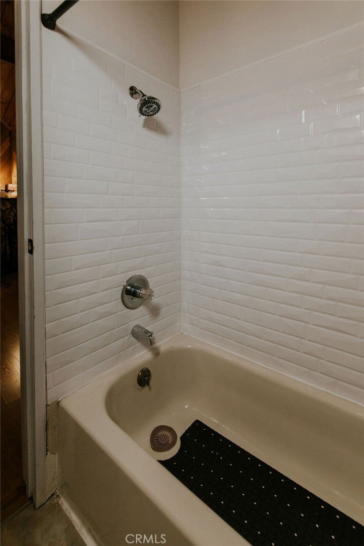
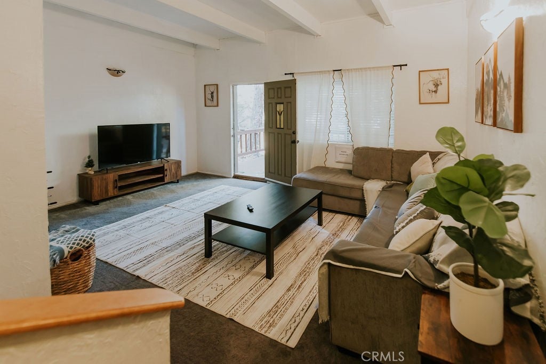
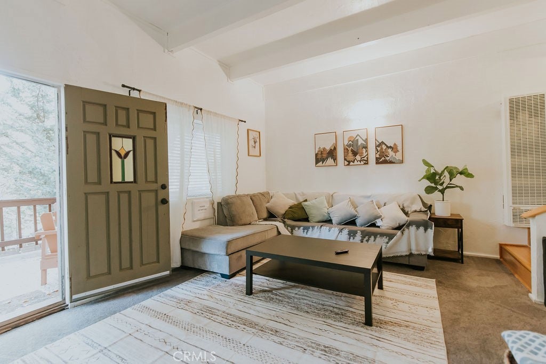
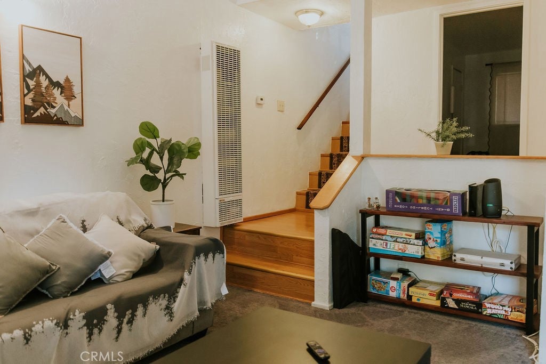
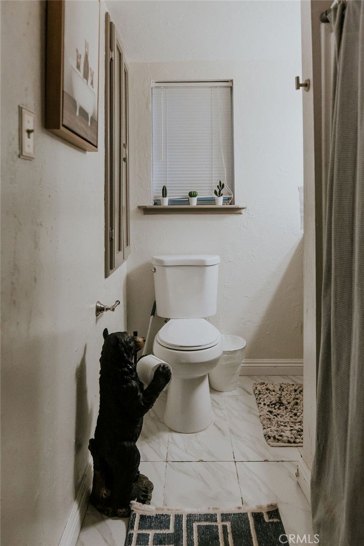
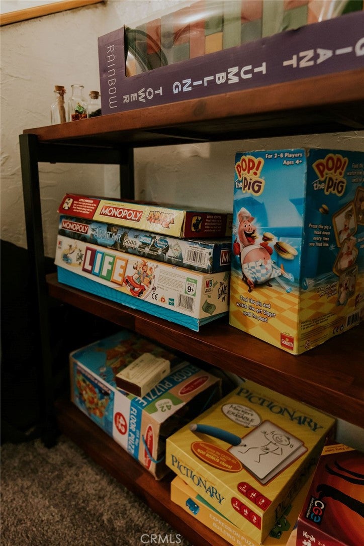
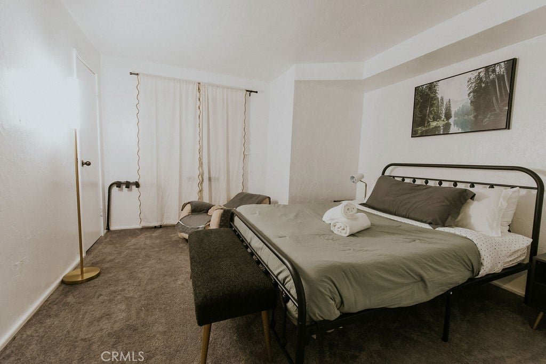
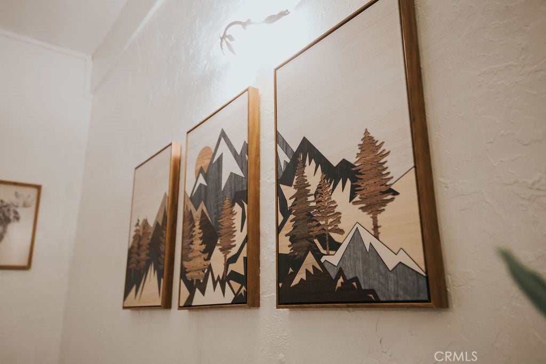
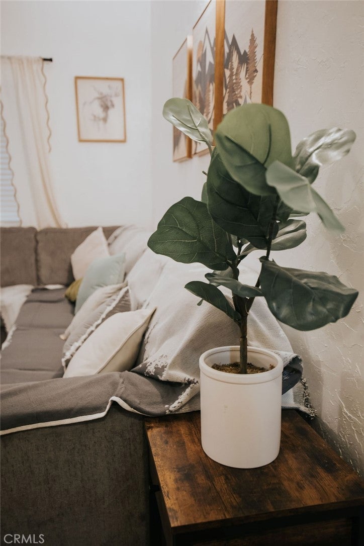
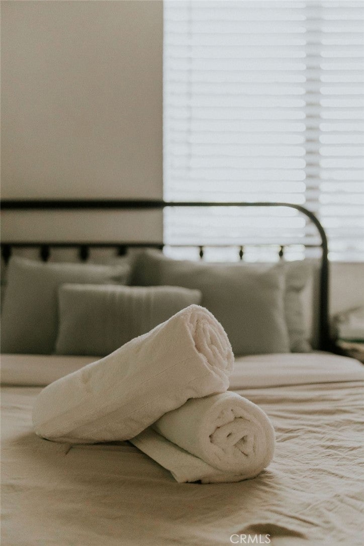
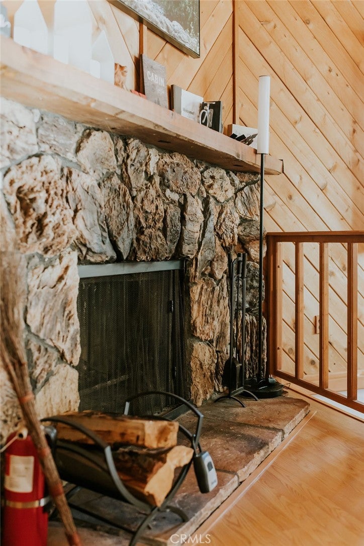
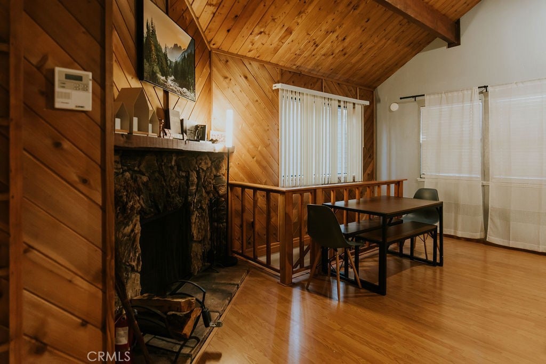
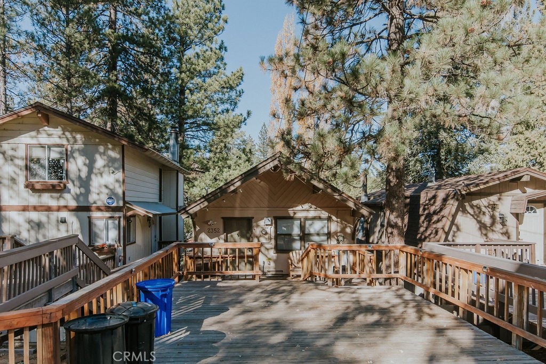
Welcome to this cozy 3-bedroom, 2-bath mountain cabin—perfectly located just a short walk to Arrowbear Lake and the local park! Ideal for families and friends, this inviting retreat features spacious bedrooms and an open-concept living area—perfect for relaxing after a day outdoors. When you enter, you’re welcomed by a charming kitchen and fireplace, along with two bedrooms and one bath. Head downstairs to an open family room, plus an additional bedroom and full bath—perfect for extra space and privacy. Start your mornings with fresh mountain air and coffee on the patios, then spend your day exploring all that the area has to offer—hiking scenic trails, fishing at the seasonal lake, or enjoying a peaceful picnic by the water. In the evening, return to your private cabin getaway and unwind under the stars. Downstairs patio recently upgraded Trex decking.
Conveniently located: (5 minute drive) to Downtown Running Springs for local shops, dining, and essentials. (4 miles) to Snow Valley Ski Resort. (30 minutes) to Big Bear. (10 miles) to Lake Arrowhead Village for shopping, dining, and scenic lake views. (15 miles) to Lake Gregory, featuring swimming, fishing, boat rentals, trails, and a summer waterpark.
Whether you're seeking outdoor adventure or a peaceful mountain escape, this cabin is your perfect home base for making unforgettable memories.
Hi there — ask anything about this property or the area and the team will get right back to you.

Local real estate advisory services provided by agent with Eddy Chen Real Estate Group - HARVEST | REAL
Listed by Anita Effendi Iswanto with Homequest Real Estate · Cell: 714-262-3501
Based on information from California Regional Multiple Listing Service, Inc. as of 2026 and/or other sources. All data, including all measurements and calculations of area, is obtained from various sources and has not been, and will not be, verified by broker or MLS. All information should be independently reviewed and verified for accuracy. Properties may or may not be listed by the office/agent presenting the information.
You agree to Eddy Chen Real Estate Group - HARVEST | REAL Terms of Use and Privacy Policy. By choosing to contact a property, you also agree that Eddy Chen Real Estate Group - HARVEST | REAL and its associates may call, text, or email you regarding any inquiries or activities you submit through our website. This may involve the use of automated means and prerecorded or artificial voices.
Step 1 of 2
Create a free account to view all listings, save searches, and get alerts when new homes match.
Step 2 of 2
Tell us how to reach you about homes you like.
Enter your password to sign in as
Create a free account to view all listings, save searches, and get alerts when new homes match.
Already have an account? Sign in
Sign in to your account.
New here? Create an account