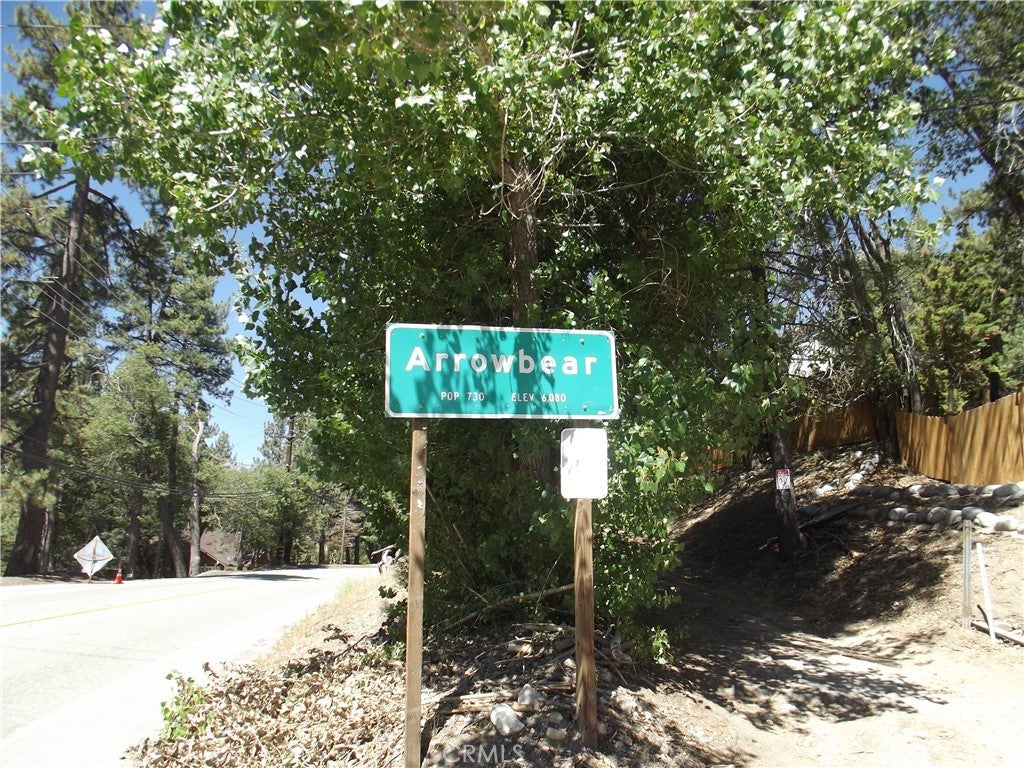
$254,000

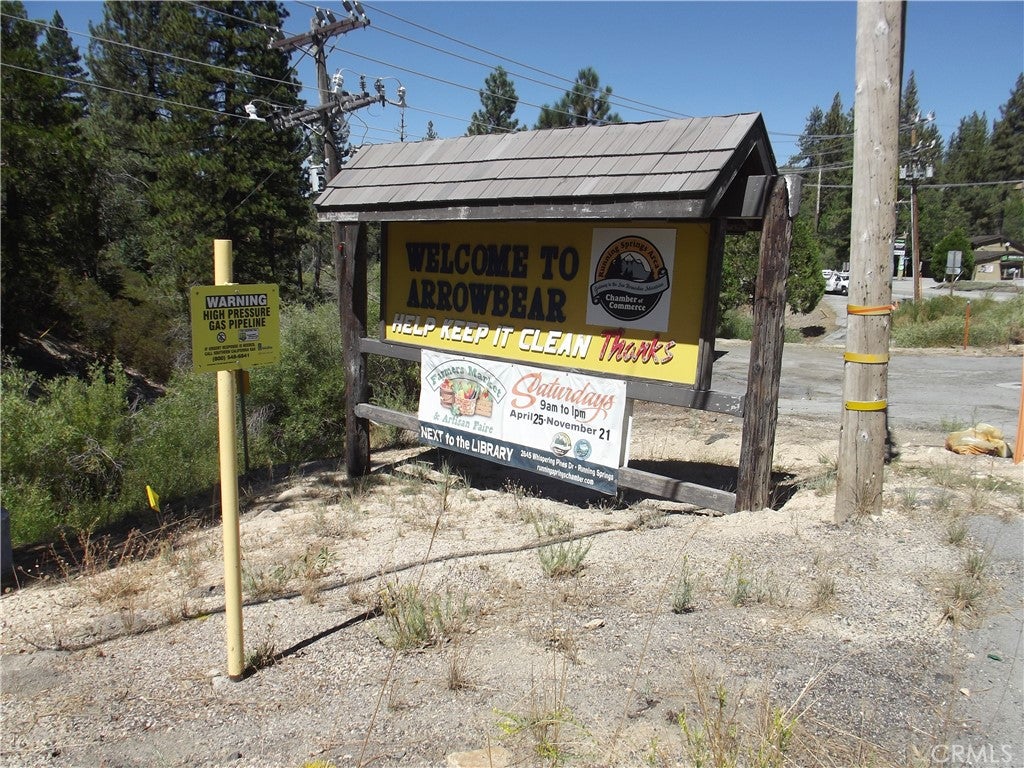
32909 Chipmunk, Arrowbear, CA 92382

2beds
1bath
608sqft
Quick facts
Cabin 64 Days on Market Built in 1979 $417.76/sqft 7,195 sq ft

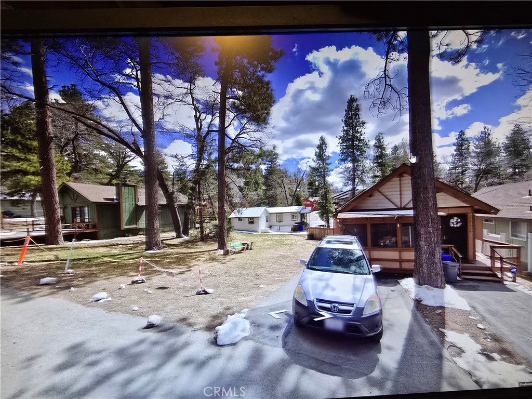
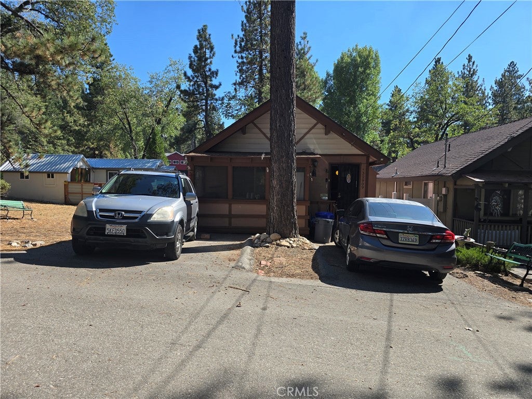
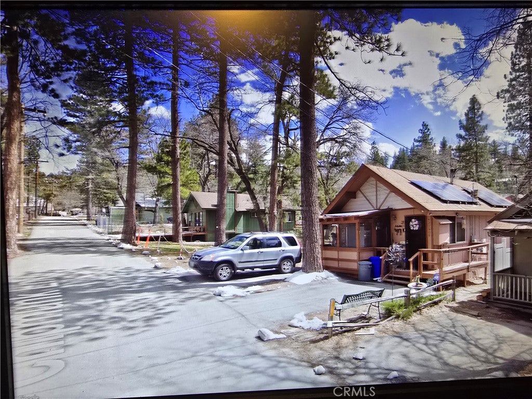
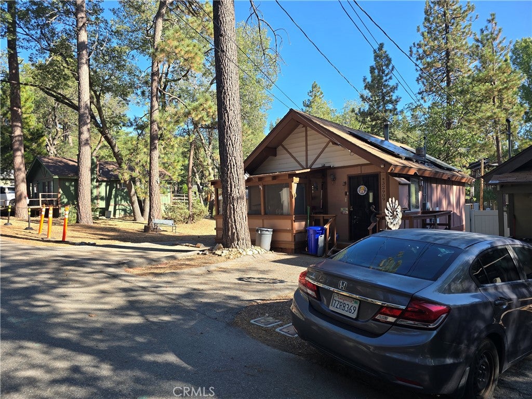
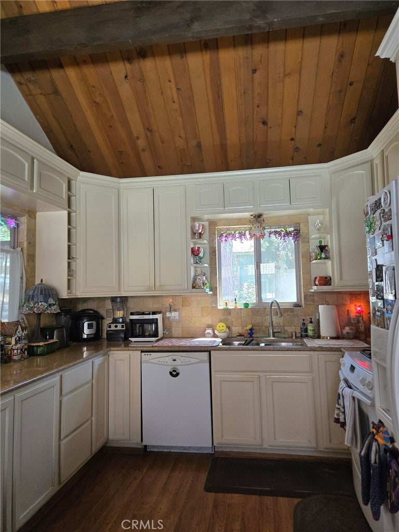
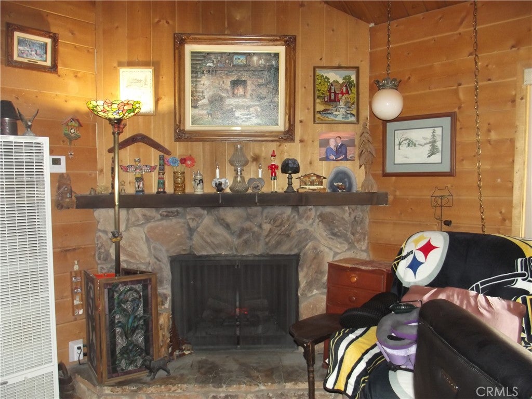
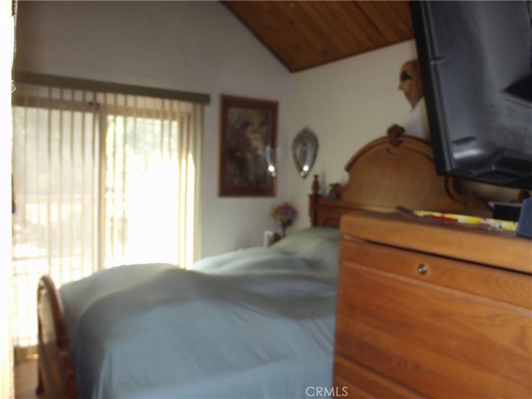
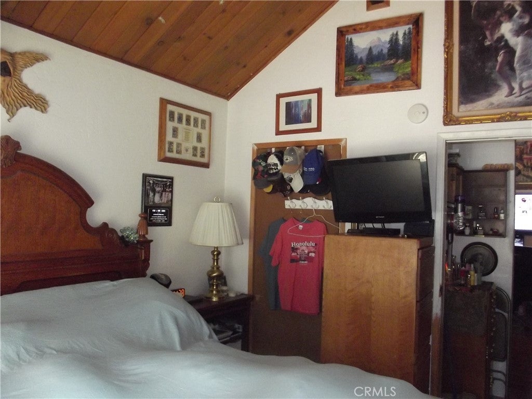
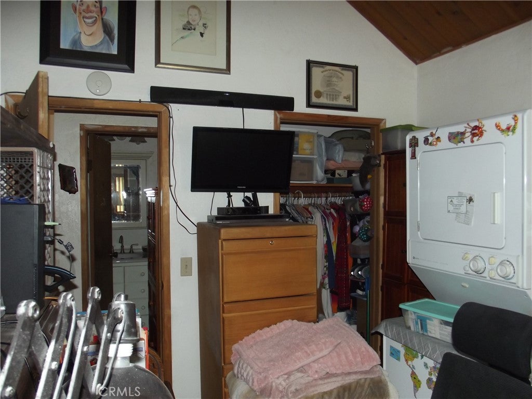
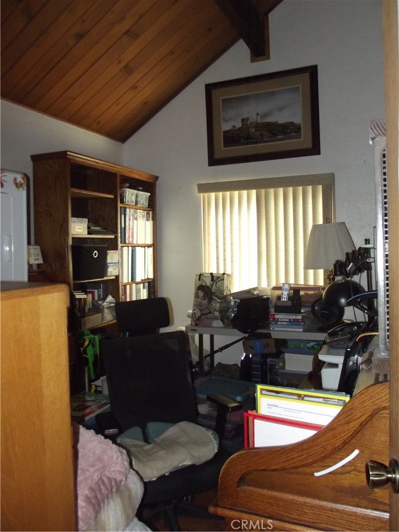
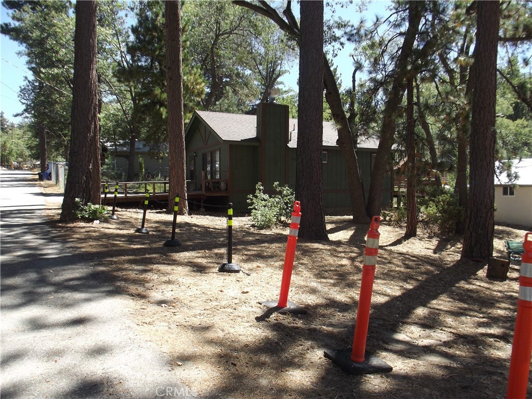
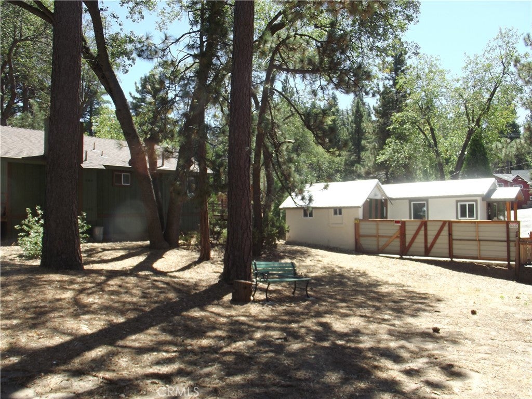
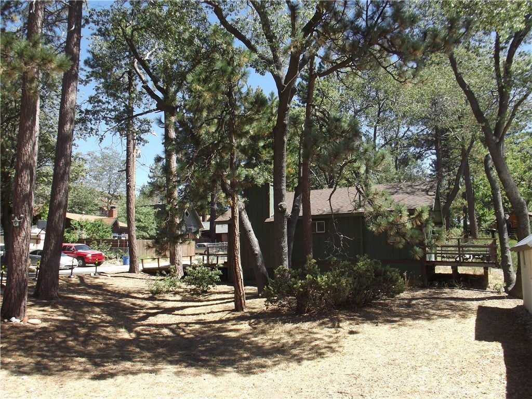
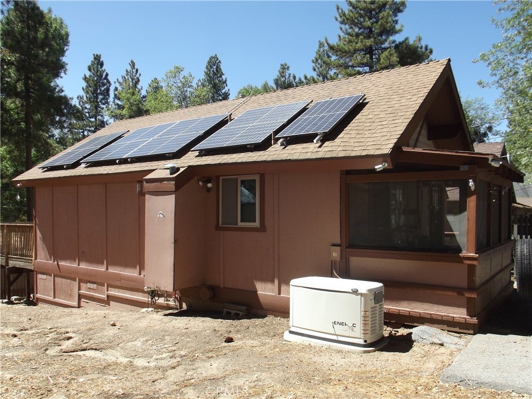
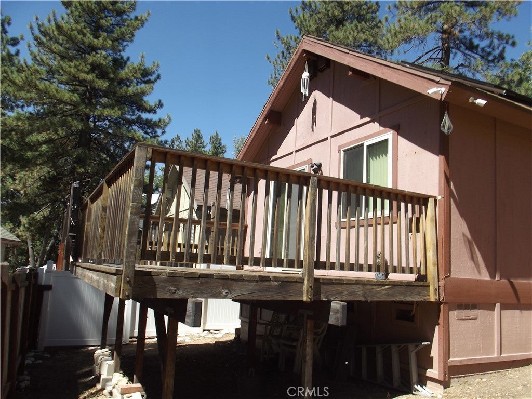
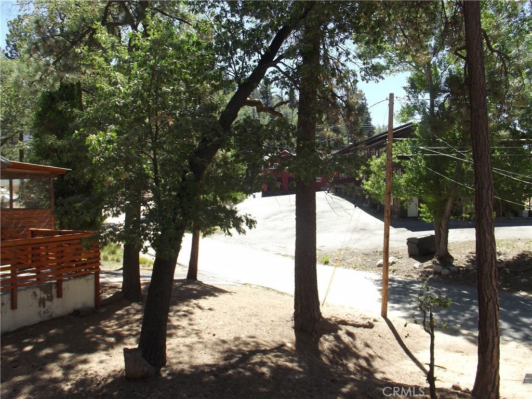
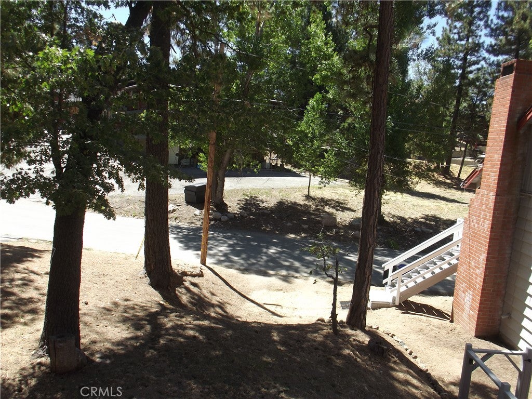
Outstanding mountain A frame cabin, fully remodeled kitchen with Granite counters, Cabinets, dishwasher, built-in microwave range hood, self-standing range and 3 door refrigerator included. Dining room/kitchen flooring need repair or replacement and the owner if offering an allowance for replacement. Romantic electric rock faced fireplace for cozy nights, primary bedroom with slider door opening to a lovely deck with mountain trees view. screened front porch, Generac electric generator, 8 solar panels, double pane windows throughout, including two new extra lots for ADU unit or build a new cabin on all three lots! Two parking spots, near shopping, churches and near lake Deep Creek for summer enjoyment!

Location of 32909 Chipmunk

Map showing 32909 Chipmunk, Arrowbear, CA 92382 $254,000
See more listings in Arrowbear

32909 Chipmunk property details

Interior

Bedrooms & Bathrooms

  • Bedrooms: 2
  • Bathrooms: 1
  • Full Bathrooms: 1
  • Main Level Bedrooms: 2
  • Main Level Bathrooms: 1

Appliances

  • Included: Dishwasher, Electric Water Heater, Free-Standing Range, Disposal, Gas Oven, Gas Range, Microwave, Refrigerator, Range Hood, Tankless Water Heater, Vented Exhaust Fan, Washer, Instant Hot Water
  • Laundry: Washer Hookup, Electric Dryer Hookup, Gas Dryer Hookup, Inside

Heating

  • Heating: Wall Furnace

Cooling

  • Cooling: None

Features

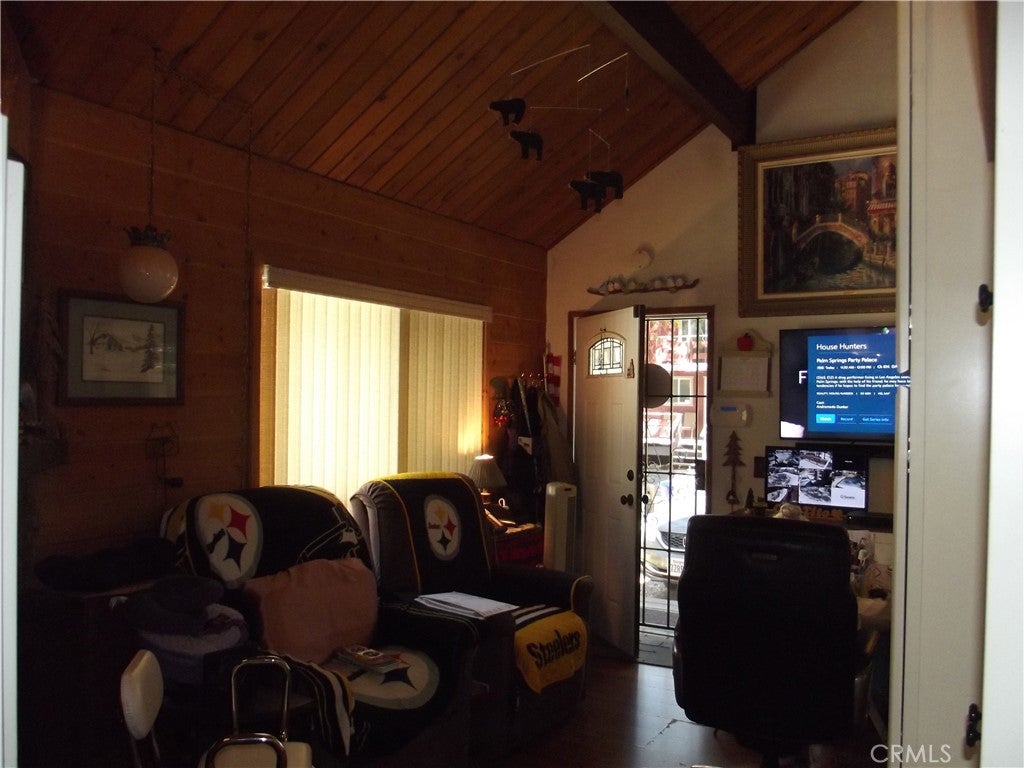
  • Interior Features: Beamed Ceilings, Crown Molding, Granite Counters, High Ceilings, Open Floorplan, Pantry, Track Lighting, Walk-In Closet(s), Master Downstairs
  • Window Features: Double Pane Windows, Garden Window(s), Screens
  • Flooring: Wood
  • Fireplace: Yes
  • Fireplace Features: Electric, Living Room, Raised Hearth

Interior Area

  • Total Living Area: 608
  • Unit: Square Feet
  • Source: Assessor

Rooms & Dimensions

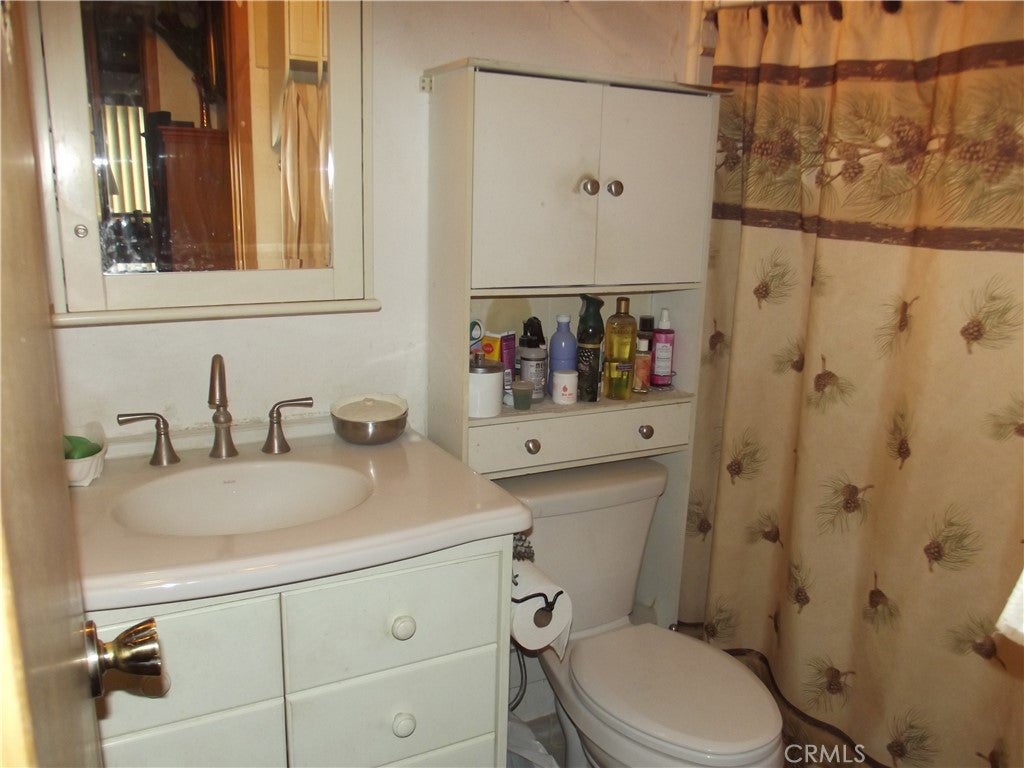
Bathroom

  • Level: Unknown
  • Features: Low Flow Plumbing Fixtures

Living Room

  • Level: Unknown

Master Bedroom

  • Level: Unknown

Basement

  • Level: Unknown

Kitchen

  • Level: Unknown

Bedroom

  • Level: Unknown

Other

  • Level: Unknown
  • Features: Walk-In Closet(s)

Bedroom

  • Level: Unknown

Kitchen

  • Level: Unknown
  • Features: Granite Counters

Property

Features

  • Exterior Features: Balcony, Lighting
  • Patio & Porch: Deck, Front Porch, Porch, Screened
  • Security Features: Prewired, Security System, Closed Circuit Camera(s), Carbon Monoxide Detector(s), Smoke Detector(s), Security Lights
  • Has Private Pool: No
  • Pool Features: None
  • Has Spa: No
  • Spa Features: None
  • Fencing: Partial, Wood
  • Horses: No

View

  • Has View: Yes
  • View: Mountain(s), Trees/Woods

Lot

  • Size: 7,195 sq ft
  • Acres: 0.1652
  • Dimensions: 7195
  • Features: Gentle Sloping, Rectangular Lot, Wooded

Accessibility

  • Levels: One
  • Entry Level: 1
  • Entry Location: Street front
  • Stories: 1
  • Accessibility Features: Grip-Accessible Features

Parking

  • Garage: No
  • Parking Features: Driveway, Guest, Gravel, Private, RV Access/Parking
  • Carport: No
  • Open Parking: No
  • Open Parking Spaces: 2

Waterfront

  • Has Waterfront: No
  • Waterfront Features: Lake

Basement

  • Basement: Yes
  • Features: Unfinished

Mobile Home

  • Mobile Home Remains: No

Construction

Type & Style

  • Home Type: Residential
  • Architectural Style: SeeRemarks
  • Property Sub Type: Cabin
  • Structure Type: Cabin

Materials

  • Construction Materials: Wood Siding
  • Foundation: Pillar/Post/Pier
  • Roof: Composition

Builder / Condition

  • Year Built: 1979
  • Condition: Updated/Remodeled
  • New Construction: No

Utilities & Green Energy

Utilities

  • Electric on Property: No
  • Electric: Photovoltaics Third-Party Owned
  • Water: Public
  • Sewer: Public Sewer
  • Utilities: Cable Connected, Electricity Connected, Natural Gas Connected, Phone Connected, Sewer Connected, Water Connected
  • Road Surface Type: Paved

Green Energy

  • Energy Efficient: No

Community & HOA

Community

HOA

  • Has HOA: No
  • Senior Community: No

Pets

  • Pets Allowed: No

Location

  • Longitude: -117.085278
  • Latitude: 34.212061
  • Directions: 18 highway

Land Lease

  • Land Lease: No

School

Highschool

Tax, Financial & Listing Details

Listing Details

  • List Price: $254,000
  • Price Per Square Foot: $417.76
  • Date on Market:
  • Listing Terms: Cash, FHA, VA Loan
  • Inclusions: Generac electric generator, 8 solar panels, home alarm system, home camera system, washer/dryer stack, dishwasher, free standing range, refrigerator
  • Home Warranty: No
  • Rent Control: No
  • Status: Active

MLS Details

Tax Details

  • Tax Block: 4
  • Tax Lot: 9
  • Universal Property ID: US-06071-N-0327085400000-R-N

Ask a question about 32909 Chipmunk

Hi there — ask anything about this property or the area and the team will get right back to you.

Last checked Source: CRMLSMLS# IV26199803

Local real estate advisory services provided by agent with Eddy Chen Real Estate Group - HARVEST | REAL

Listed by BOB BISHOP with Riverside Real Estate Professionals · Cell: 951-318-1952

Based on information from California Regional Multiple Listing Service, Inc. as of 2026 and/or other sources. All data, including all measurements and calculations of area, is obtained from various sources and has not been, and will not be, verified by broker or MLS. All information should be independently reviewed and verified for accuracy. Properties may or may not be listed by the office/agent presenting the information.

You agree to Eddy Chen Real Estate Group - HARVEST | REAL Terms of Use and Privacy Policy. By choosing to contact a property, you also agree that Eddy Chen Real Estate Group - HARVEST | REAL and its associates may call, text, or email you regarding any inquiries or activities you submit through our website. This may involve the use of automated means and prerecorded or artificial voices.

Listings near 32909 Chipmunk