Price cut: $300K (10/8)
$6,900,000

1504 Tiffany Ranch Rd, Arroyo Grande, CA 93420

6beds
6baths
5,614sqft
Quick facts
Single Family Residence 91 Days on Market Built in 1979 $1229.07/sqft 435,600 sq ft $100 HOA Dues

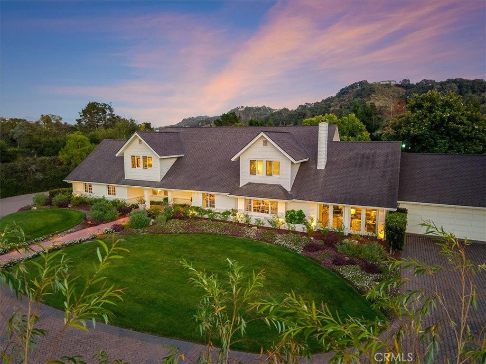
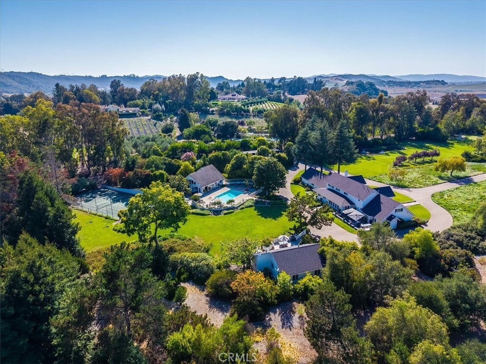
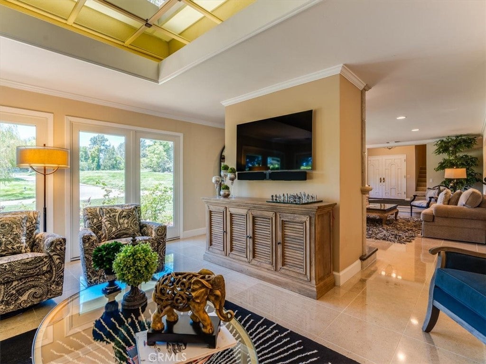
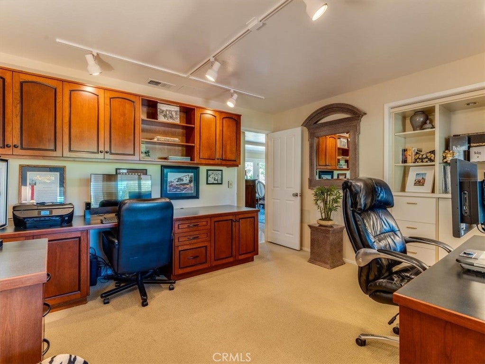
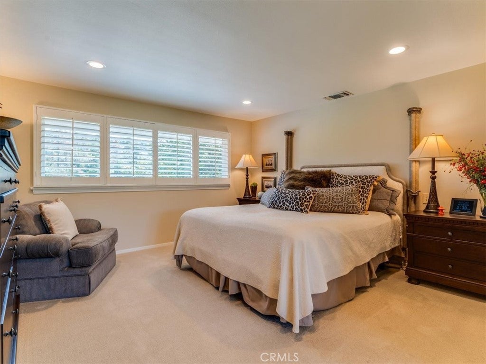
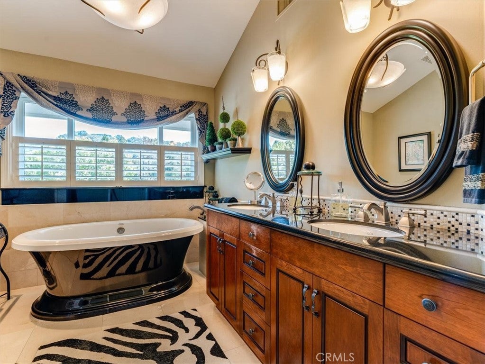
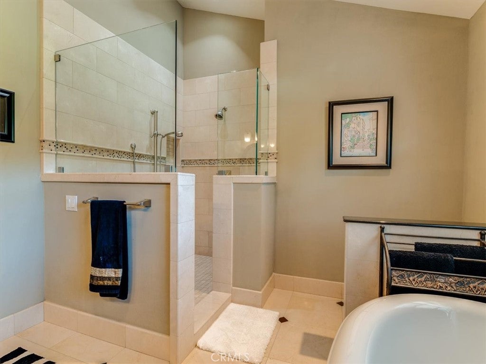
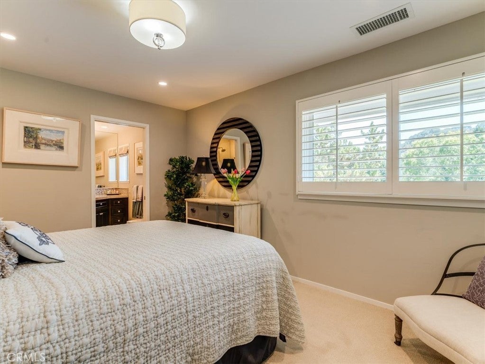
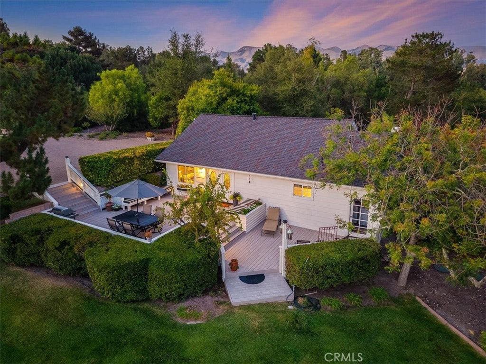
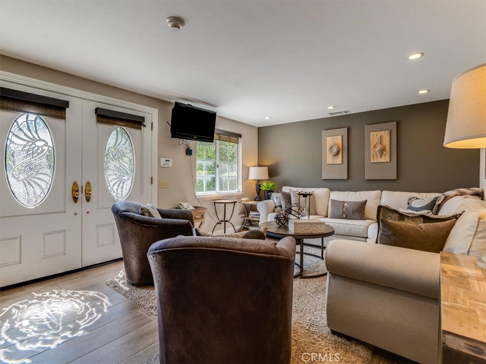
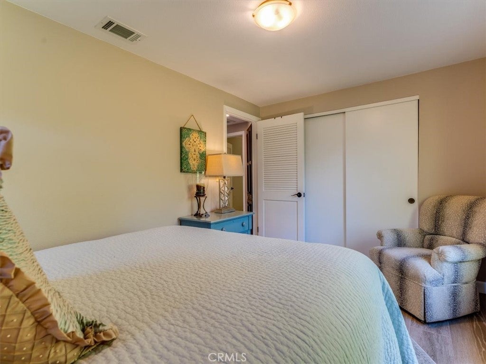
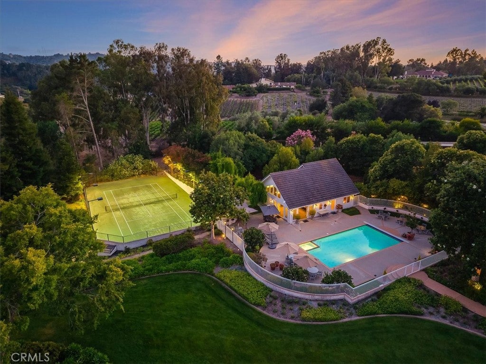
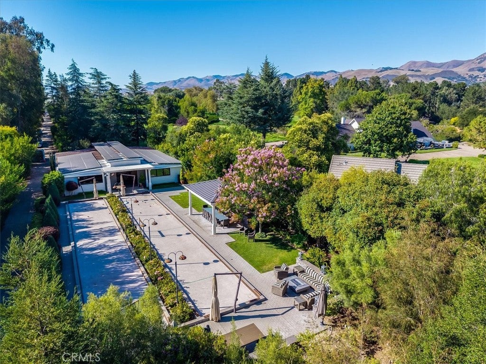
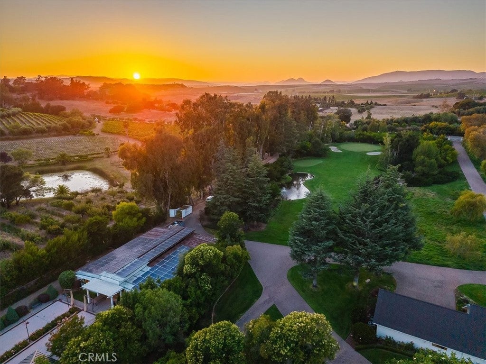
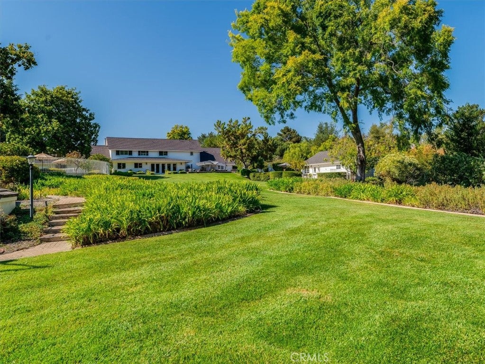
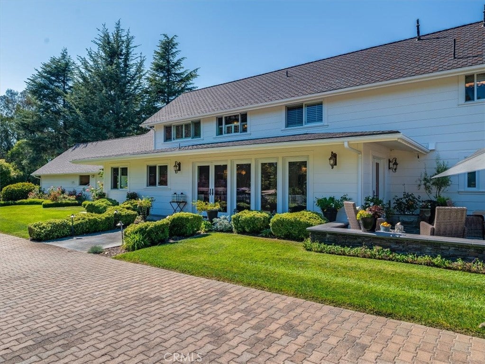
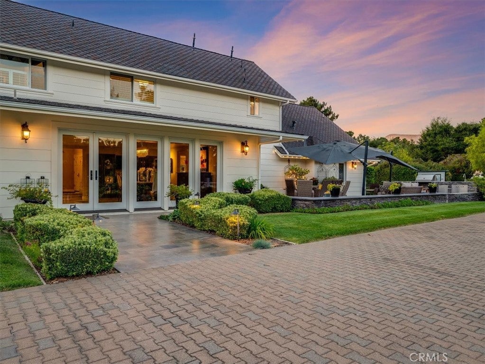
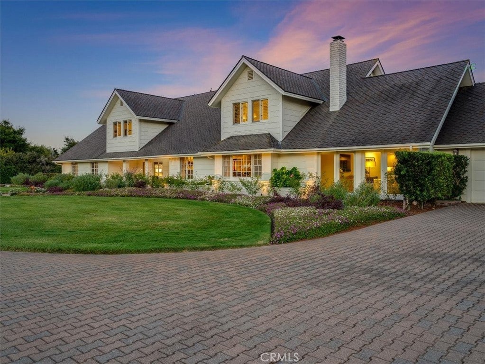
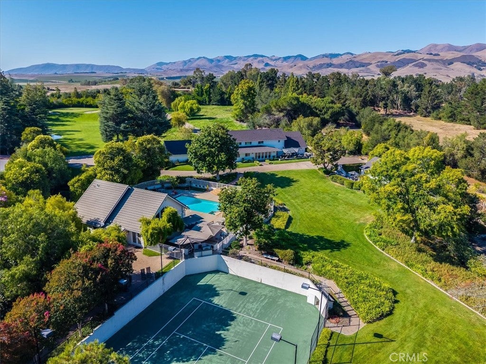
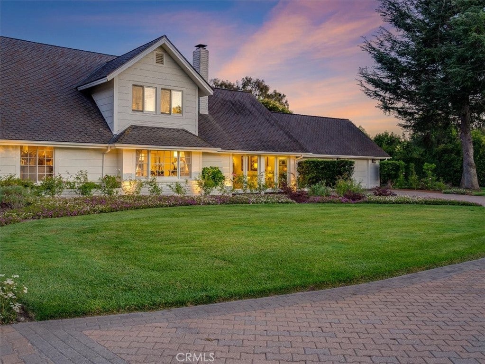
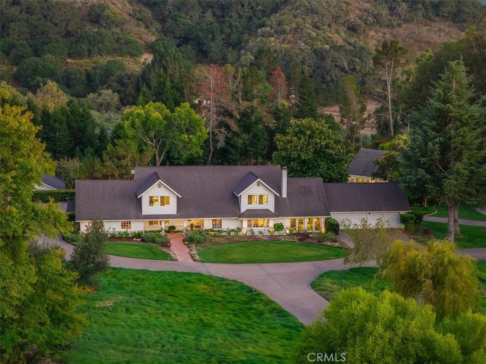
Nestled on 10 private acres in the heart of Edna Valley wine country, this exceptional estate offers resort-style living with outstanding entertainment amenities. The 5,614 sq ft main residence plus guest and pool house features a total of 6 bedrooms and 6 bathrooms, all thoughtfully designed for both everyday living and large-scale entertaining.

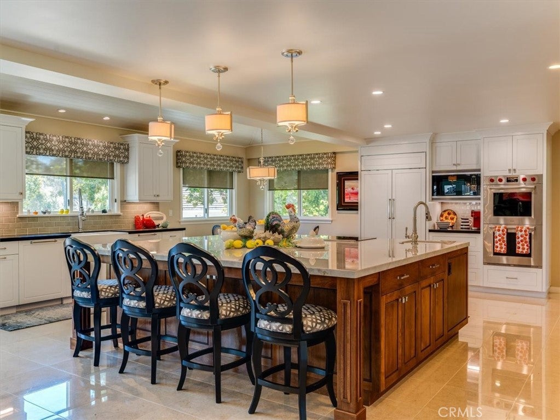
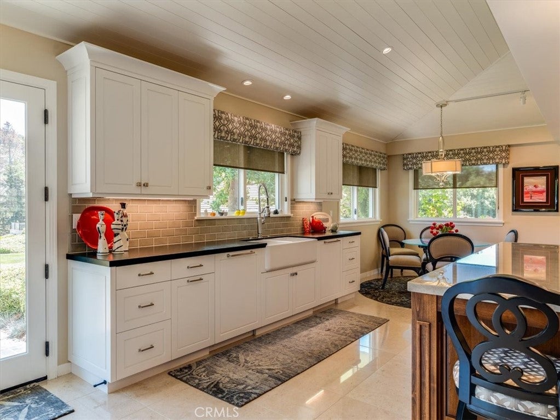
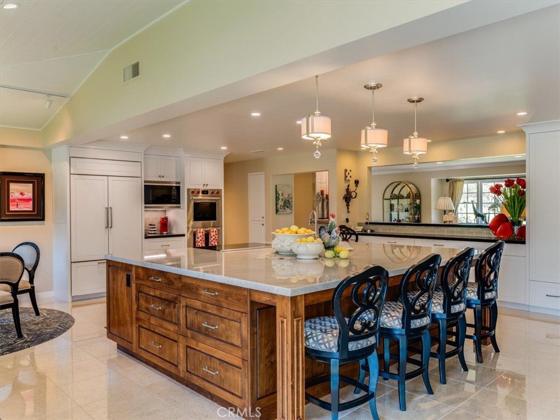
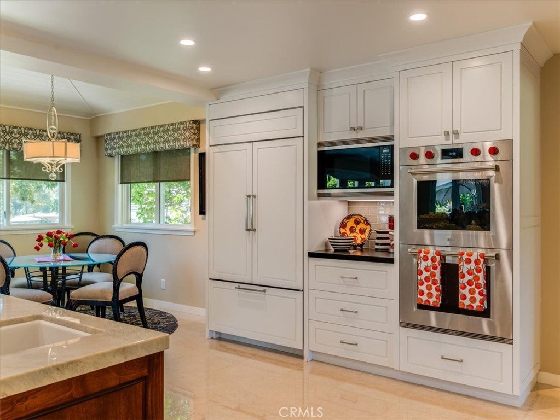
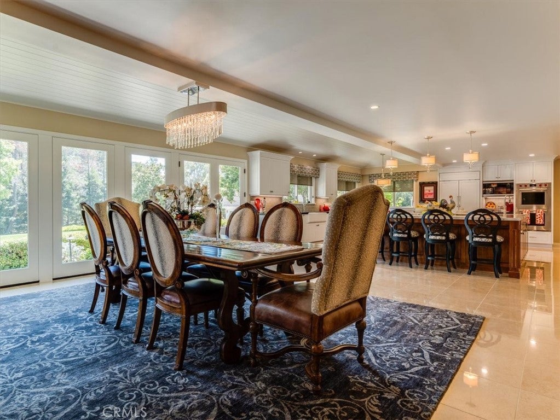
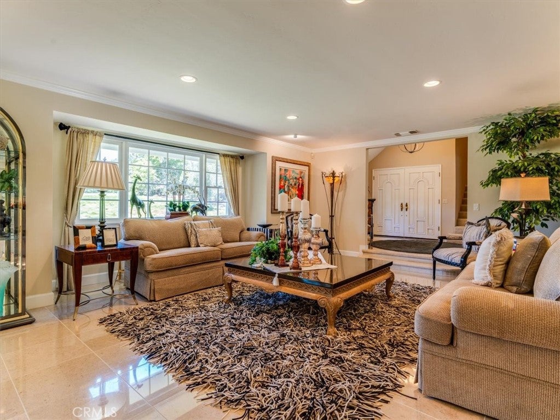
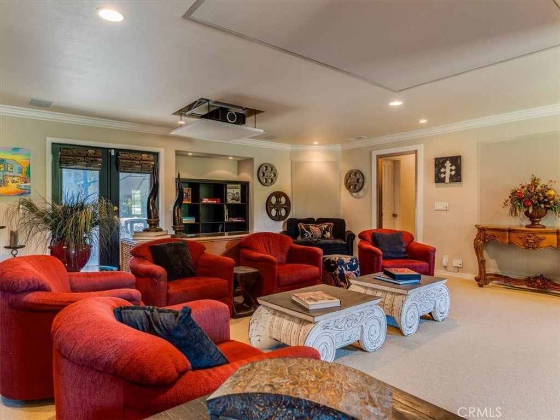
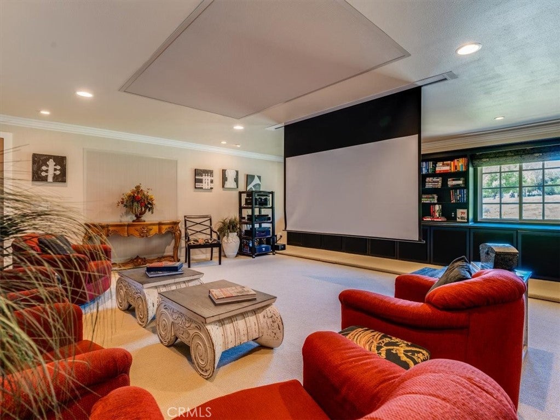
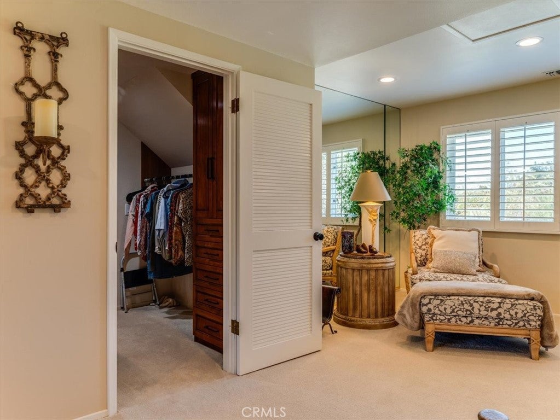
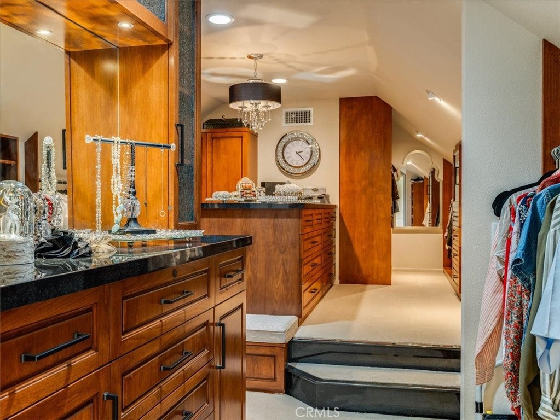
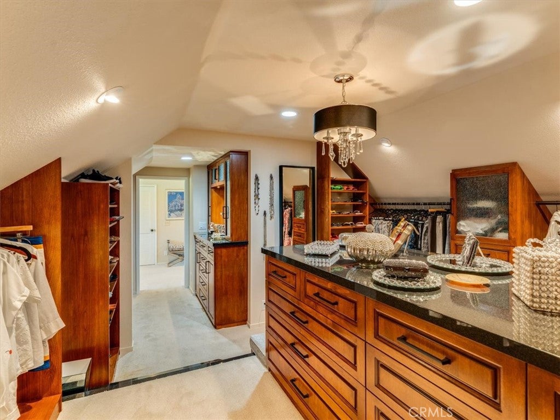
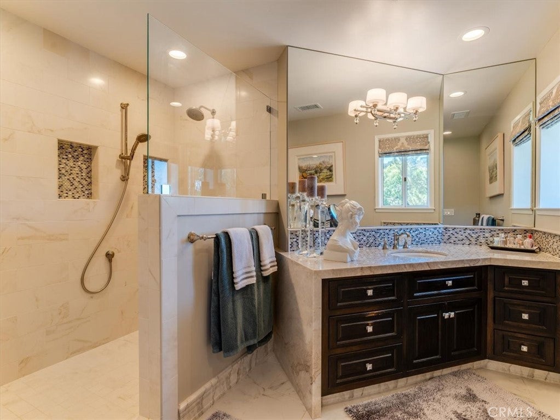
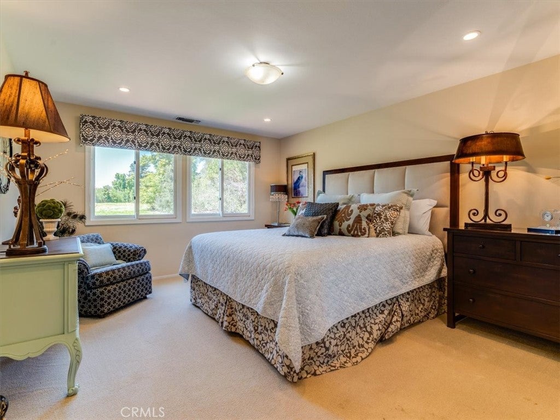
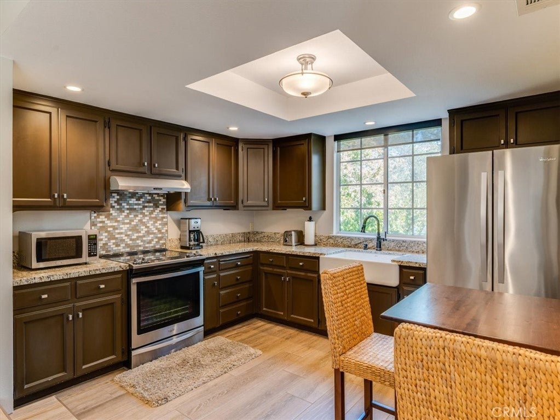
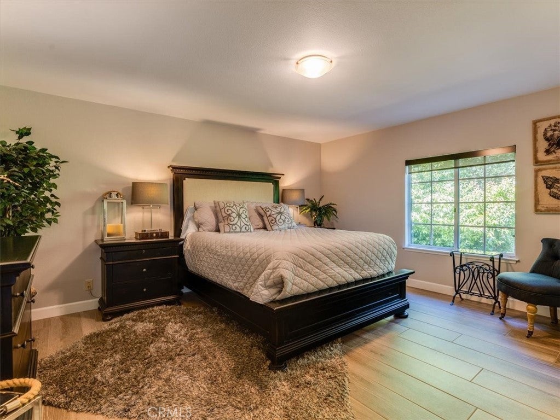
The main house showcases a stunning remodeled chef’s kitchen equipped with Wolf appliances, two Bosch dishwashers, double Shaw sinks, quartzite and leathered granite countertops, and a large center island with sink and abundant storage. Polished limestone floors extend through the kitchen and downstairs living areas. A spacious media room with a dropdown projection screen and acoustic wall and ceiling panels provides the ultimate home theater experience. The primary suite features an oversized walk-in closet with a center island, offering exceptional storage for clothing, handbags, shoes, and jewelry.

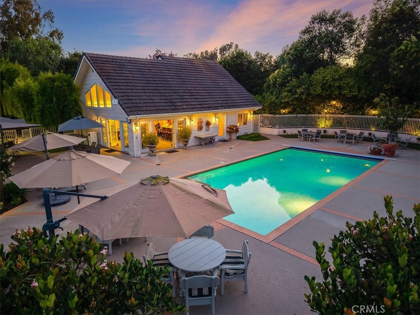
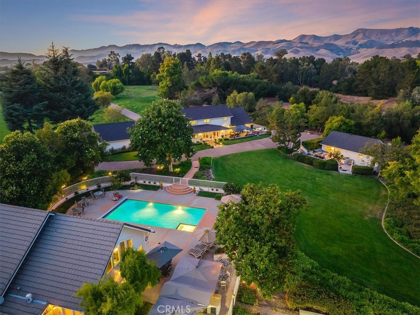
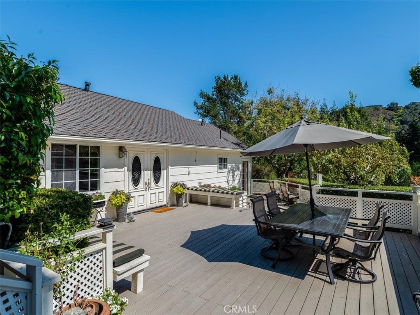
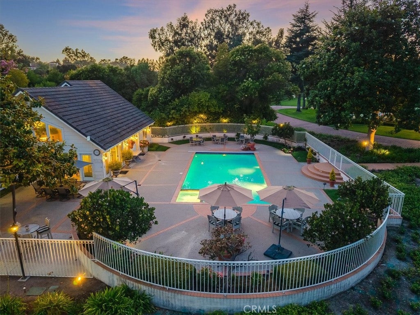
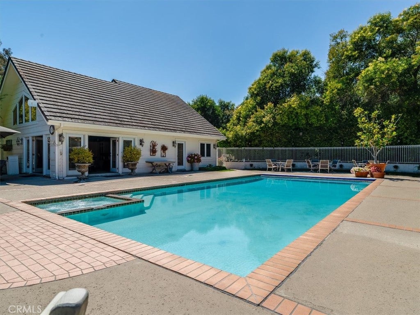
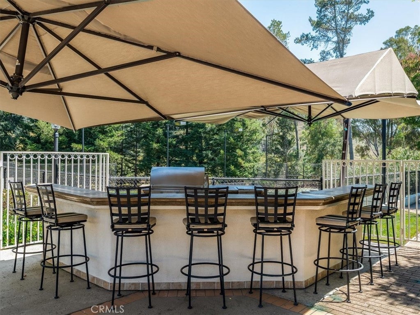
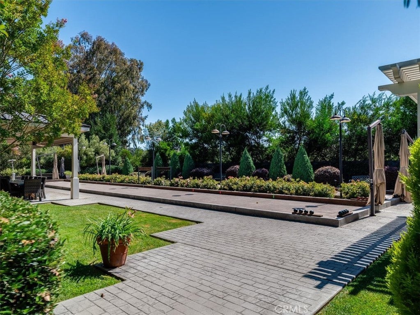
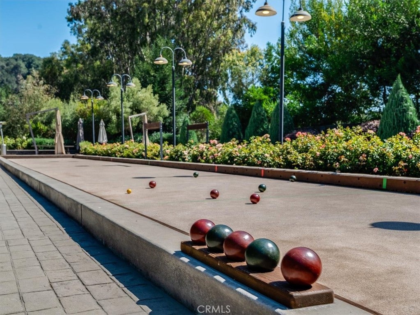
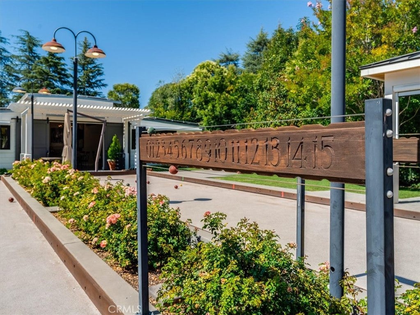
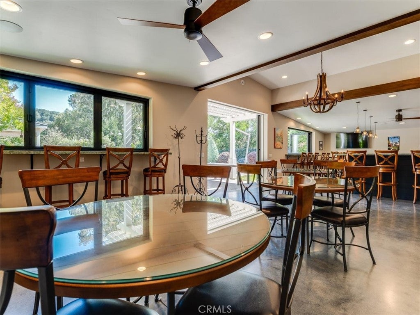
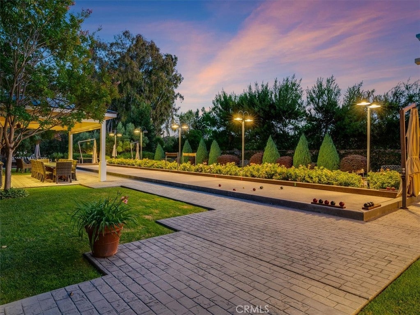
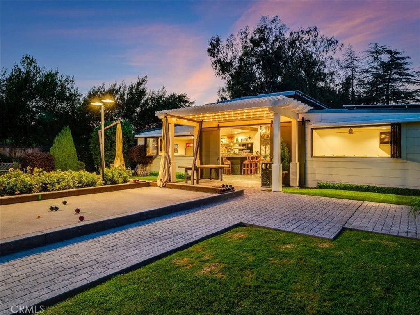
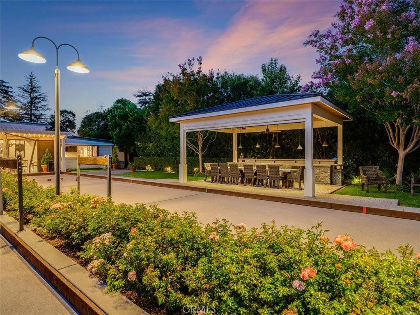
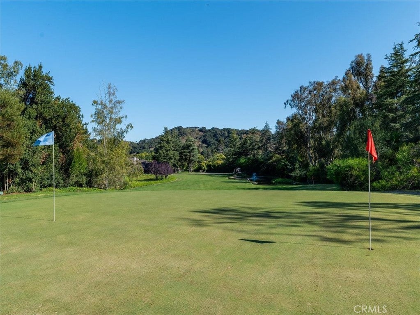
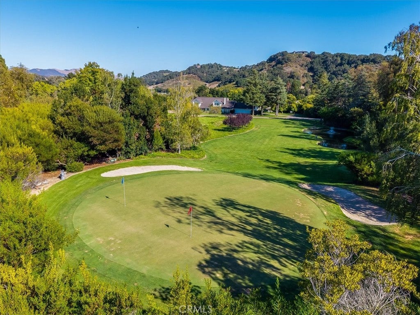
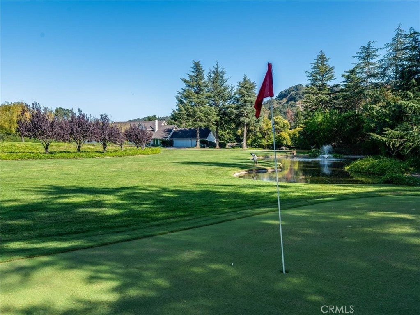
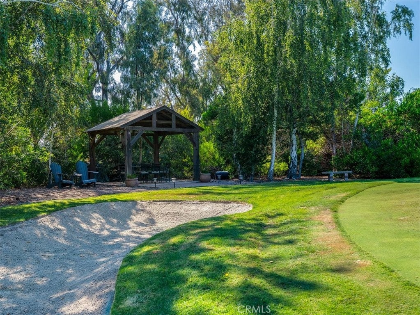
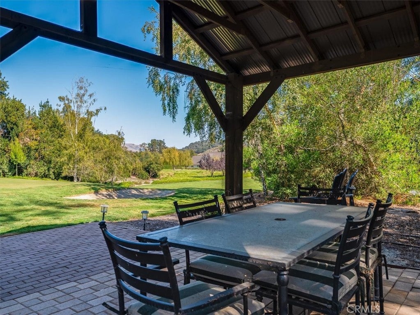
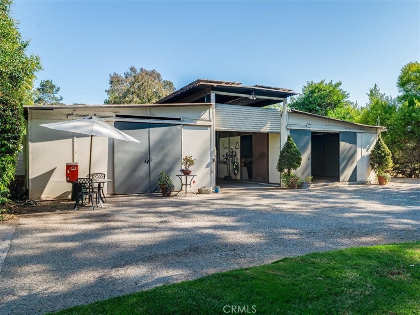
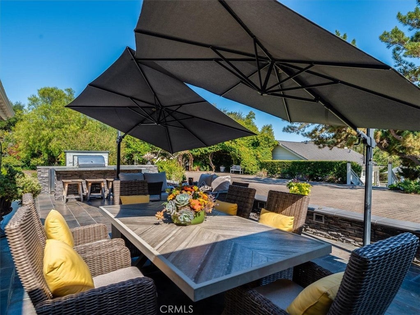
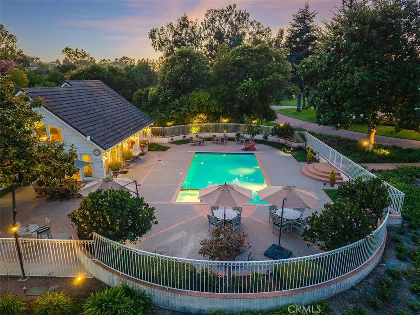
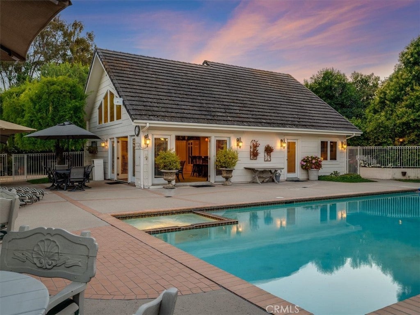
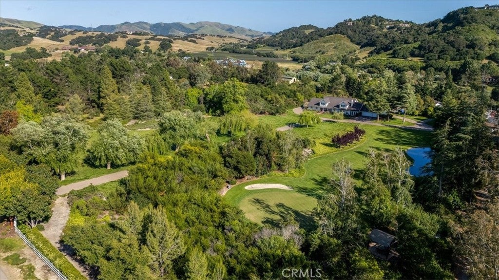
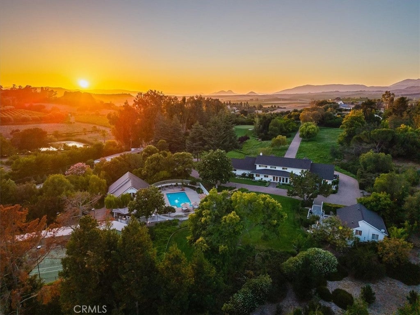
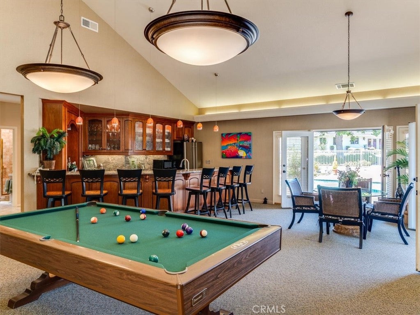
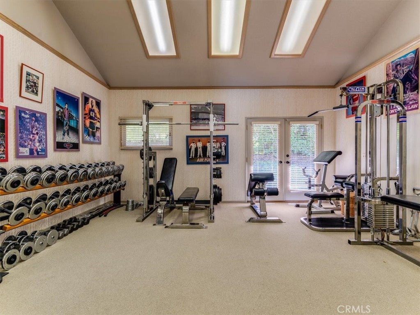
Additional structures include a 2-bedroom, 1-bath guest house with a large deck and convenient laundry room. The pool house offers a great room with bar and pool table, plus a large gym, a full bathroom and a changing room. Outdoor amenities include a fenced swimming pool and spa, a lighted tennis court, two professional-quality bocce ball courts with expansive indoor and outdoor entertaining areas, and two large golf greens.

This well-maintained estate provides the ultimate wine country lifestyle with exceptional privacy and resort-like amenities.

Location of 1504 Tiffany Ranch Rd

Map showing 1504 Tiffany Ranch Rd, Arroyo Grande, CA 93420 $6,900,000
See more listings in Arroyo Grande

1504 Tiffany Ranch Rd property details

Interior

Bedrooms & Bathrooms

  • Bedrooms: 6
  • Bathrooms: 6
  • Full Bathrooms: 6
  • Main Level Bathrooms: 1

Appliances

  • Included: Built-In Range, Double Oven, Dishwasher, Electric Cooktop, Electric Oven, Electric Range, Freezer, Disposal, Microwave, Self Cleaning Oven, Water Softener, Tankless Water Heater, Warming Drawer, Dryer, Washer
  • Laundry: Washer Hookup, Electric Dryer Hookup, Laundry Room

Heating

  • Heating: Central, Forced Air, Fireplace(s)

Cooling

  • Cooling: Central Air, Dual

Features

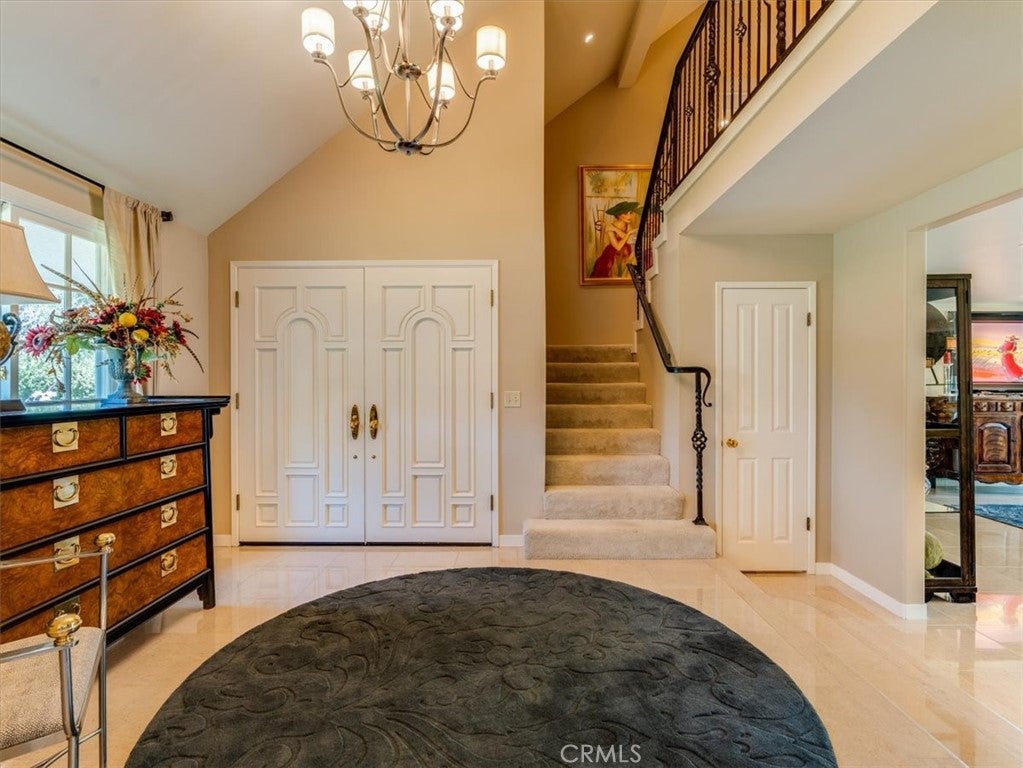
  • Interior Features: Breakfast Bar, Eat-in Kitchen, Pantry, Storage, Entrance Foyer, Walk-In Closet(s)
  • Window Features: Window Coverings, Blinds, Drapes, Screens, Shutters
  • Flooring: Carpet, Stone, Tile
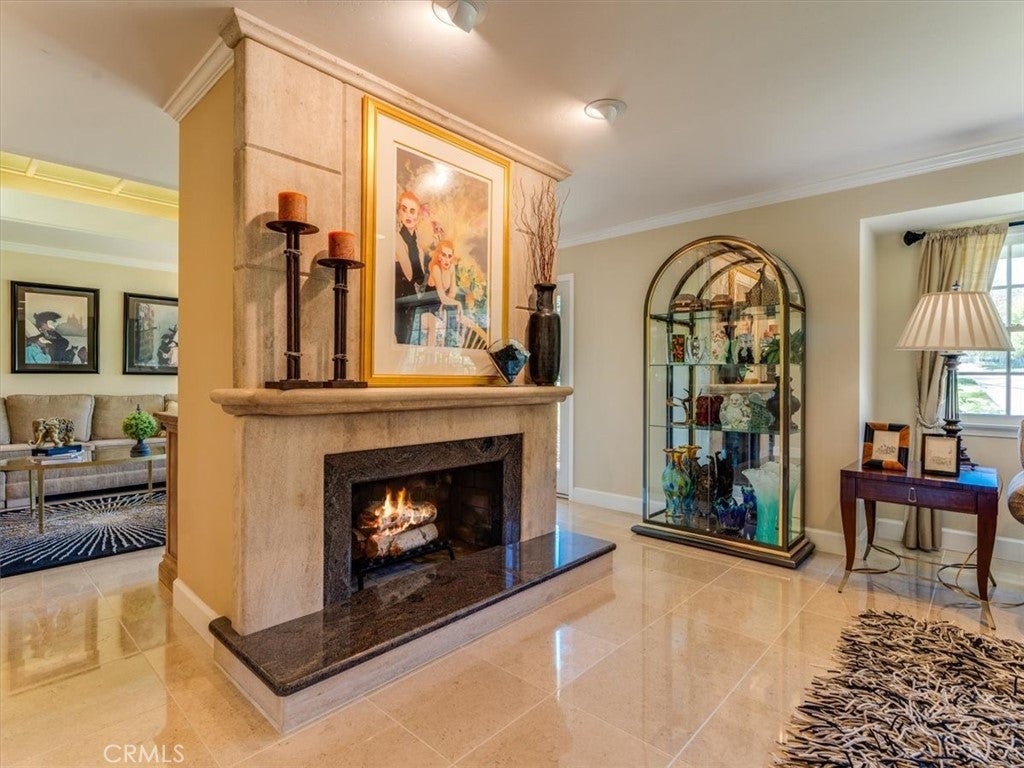
  • Fireplace: Yes
  • Fireplace Features: Living Room

Interior Area

  • Total Living Area: 5614
  • Unit: Square Feet
  • Source: Assessor

Video & Virtual Tour

Rooms & Dimensions

CenterHall

  • Level: Unknown

Laundry

  • Level: Unknown

Kitchen

  • Level: Unknown
  • Features: Granite Counters, Kitchen Island

EntryFoyer

  • Level: Unknown

Bedroom

  • Level: Unknown

Office

  • Level: Unknown

Exercise Room

  • Level: Unknown

Other

  • Level: Unknown
  • Features: Walk-In Closet(s)

Master Bedroom

  • Level: Unknown

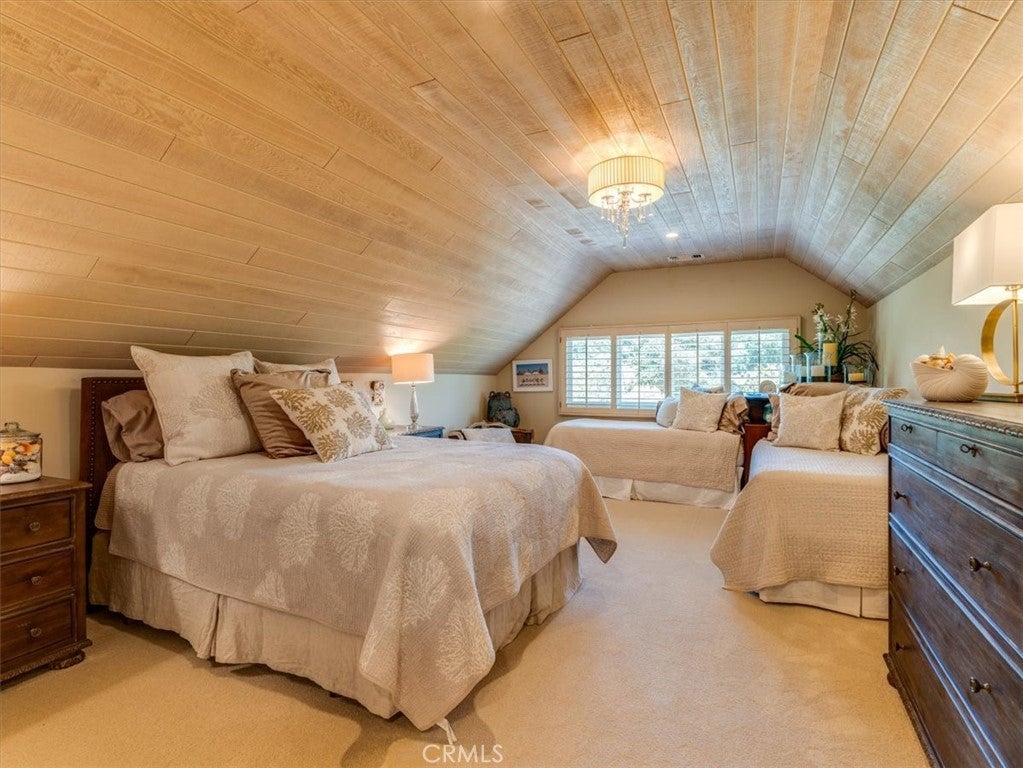
Attic

  • Level: Unknown

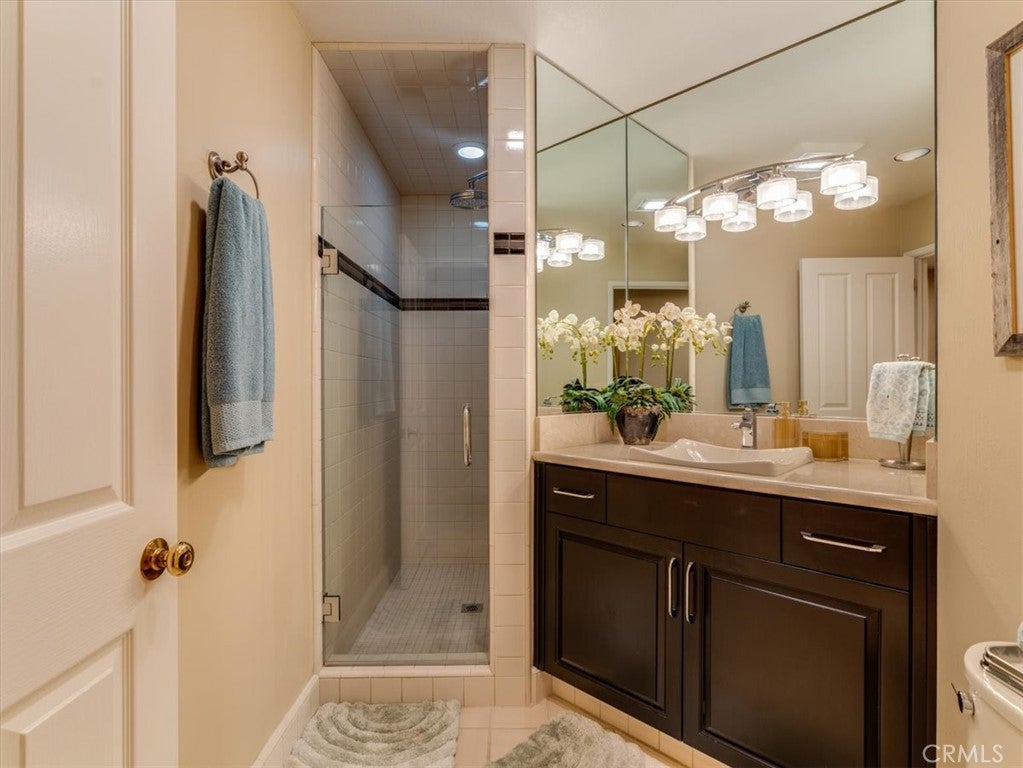
Bathroom

  • Level: Unknown
  • Features: Granite Counters

Foyer

  • Level: Unknown

Property

Features

  • Exterior Features: Barbecue, Rain Gutters
  • Patio & Porch: Front Porch, Patio
  • Security Features: Security System, Security Gate, Smoke Detector(s)
  • Has Private Pool: Yes
  • Pool Features: Private, Fenced, Heated, In Ground, Pool Cover
  • Has Spa: Yes
  • Spa Features: Heated, In Ground, Private
  • Fencing: Wood
  • Horses: No
  • Other: Satellite Dish

View

  • Has View: Yes

Lot

  • Size: 435,600 sq ft
  • Acres: 10
  • Features: Back Yard, Front Yard, Sprinklers In Rear, Sprinklers In Front, Landscaped, Rectangular Lot

Accessibility

  • Levels: Two
  • Entry Level: 1
  • Entry Location: Ground
  • Stories: 2
  • Accessibility Features: Safe Emergency Egress from Home, Accessible Doors

Parking

  • Garage: Yes
  • Total Spaces: 3
  • Parking Features: Attached, Circular Driveway, Driveway, Garage Faces Front, Garage, Garage Door Opener
  • Carport: No
  • Open Parking: No

Waterfront

  • Has Waterfront: No
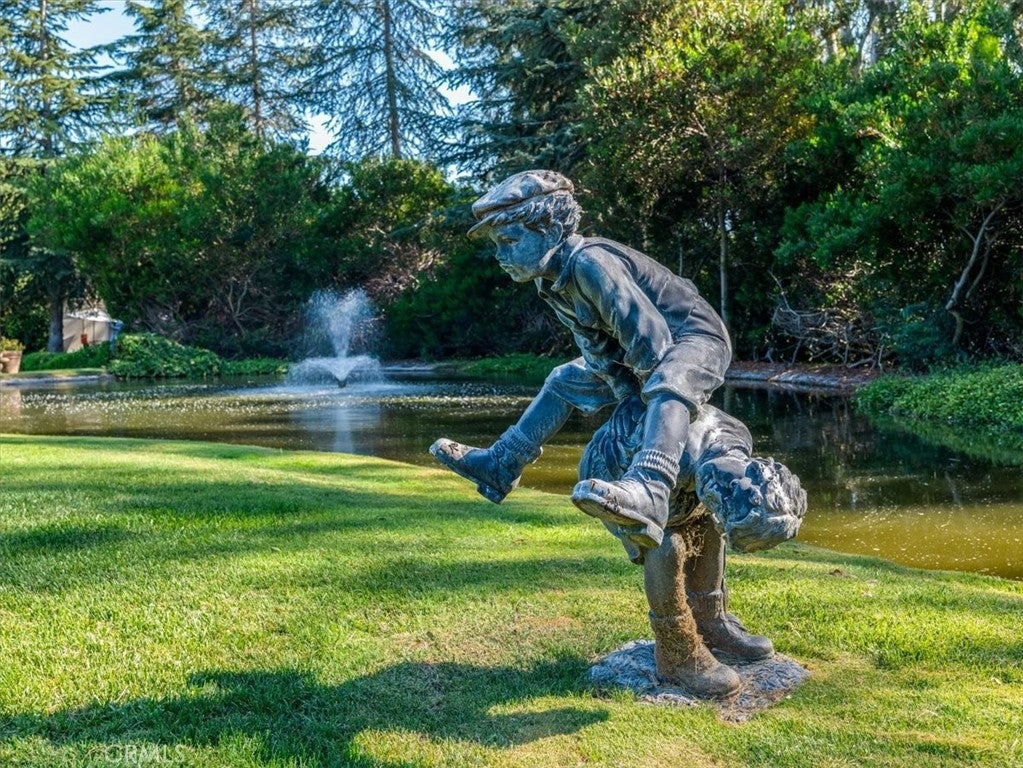
  • Waterfront Features: Pond

Basement

  • Basement: No

Mobile Home

  • Mobile Home Remains: No

Construction

Type & Style

  • Home Type: Residential
  • Architectural Style: Ranch
  • Property Sub Type: Single Family Residence
  • Structure Type: House

Materials

  • Construction Materials: Stone, Wood Siding
  • Foundation: Slab
  • Roof: Asphalt, Concrete

Builder / Condition

  • Year Built: 1979
  • New Construction: No

Utilities & Green Energy

Utilities

  • Electric on Property: No
  • Electric: Photovoltaics Seller Owned
  • Water: Well
  • Sewer: Septic Tank
  • Utilities: Cable Available, Electricity Available, Electricity Connected, Propane, Phone Available, Phone Connected, Sewer Not Available
  • Road Surface Type: Paved

Green Energy

  • Energy Efficient: No

Community & HOA

Community

HOA

  • Has HOA: Yes
  • Amenities: Other
  • Fee: $100
  • Frequency: Annually
  • Senior Community: No

Pets

  • Pets Allowed: No

Location

  • Longitude: -120.564882
  • Latitude: 35.187845
  • Directions: Orcutt RD or Corbett Canyon to Tiffany Ranch RD

Land Lease

  • Land Lease: No

School

Highschool

Tax, Financial & Listing Details

Listing Details

  • List Price: $6,900,000
  • Price Per Square Foot: $1229.07
  • Date on Market:
  • Listing Terms: Cash
  • Inclusions: All appliances
  • Furnished: Furnished
  • Home Warranty: No
  • Rent Control: No
  • Status: Active

MLS Details

Tax Details

  • Universal Property ID: US-06079-N-044232020-R-N

Ask a question about 1504 Tiffany Ranch Rd

Hi there — ask anything about this property or the area and the team will get right back to you.

Last checked Source: CRMLSMLS# SC26174431

Local real estate advisory services provided by agent with Eddy Chen Real Estate Group - HARVEST | REAL
Listed by Mike Copeland with Comet Realty · Cell: 805-441-9021
Based on information from California Regional Multiple Listing Service, Inc. as of 2026 and/or other sources. All data, including all measurements and calculations of area, is obtained from various sources and has not been, and will not be, verified by broker or MLS. All information should be independently reviewed and verified for accuracy. Properties may or may not be listed by the office/agent presenting the information.

You agree to Eddy Chen Real Estate Group - HARVEST | REAL Terms of Use and Privacy Policy. By choosing to contact a property, you also agree that Eddy Chen Real Estate Group - HARVEST | REAL and its associates may call, text, or email you regarding any inquiries or activities you submit through our website. This may involve the use of automated means and prerecorded or artificial voices.

Listings near 1504 Tiffany Ranch Rd