
Price cut: $400K (6/25)
$6,500,000

1604 Tiffany Ranch Road, Arroyo Grande, CA 93420

3beds
3.5baths3 full baths + 1 half bath
5,520sqft
Quick facts
Single Family Residence 237 Days on Market Built in 2008 $1177.54/sqft 446,490 sq ft $50 HOA Dues

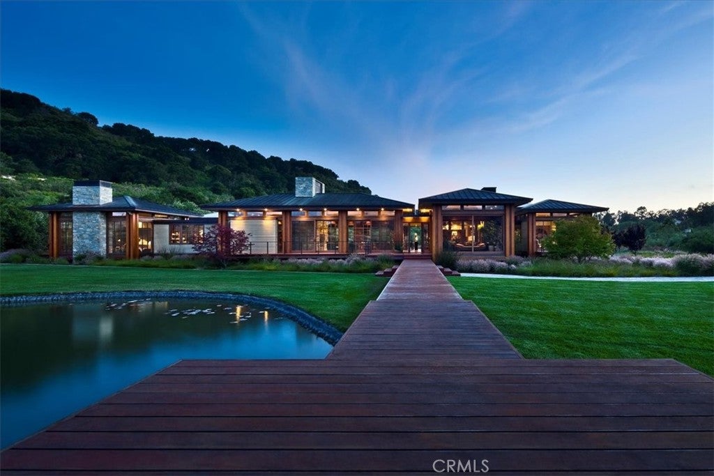
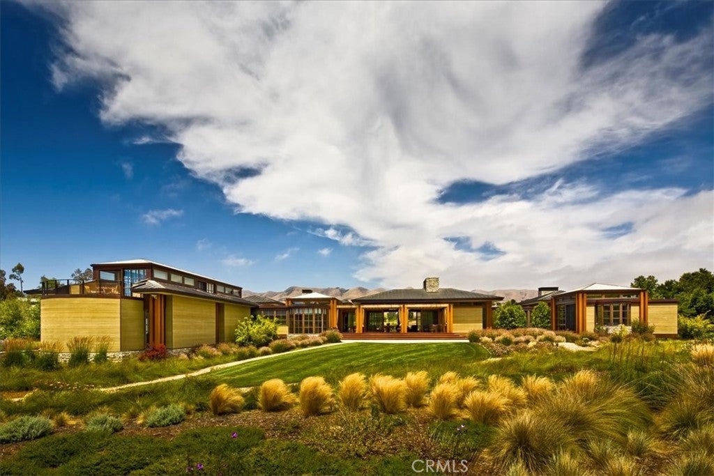
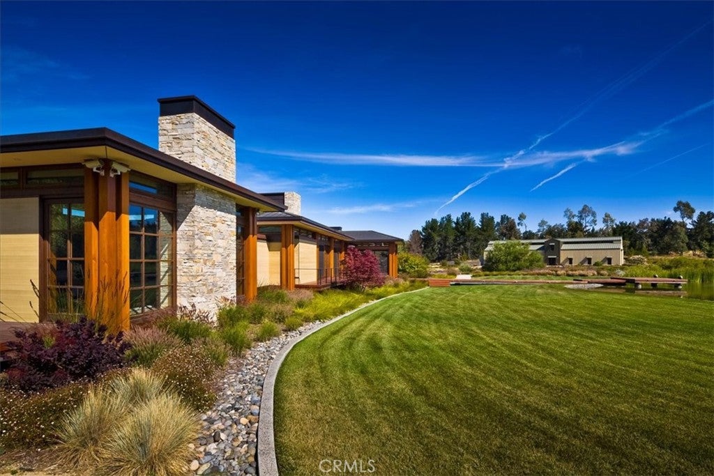
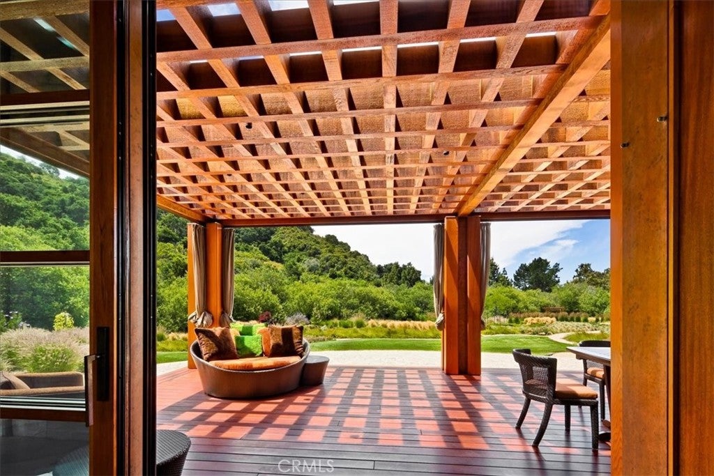
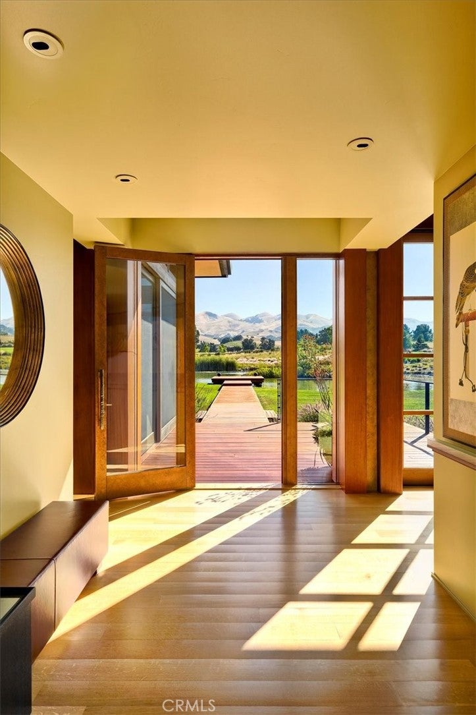
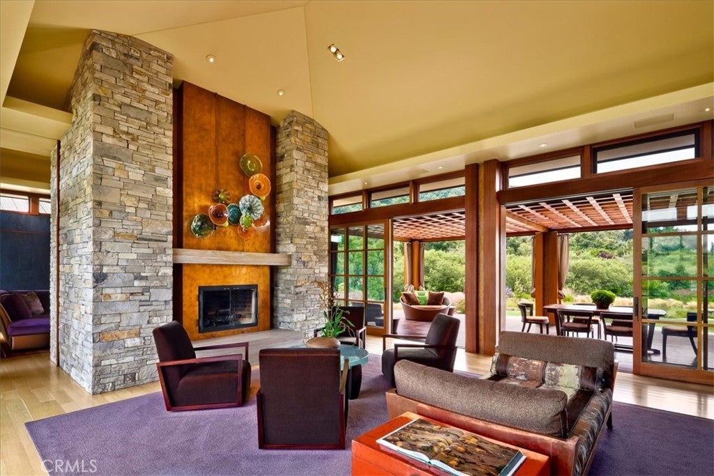
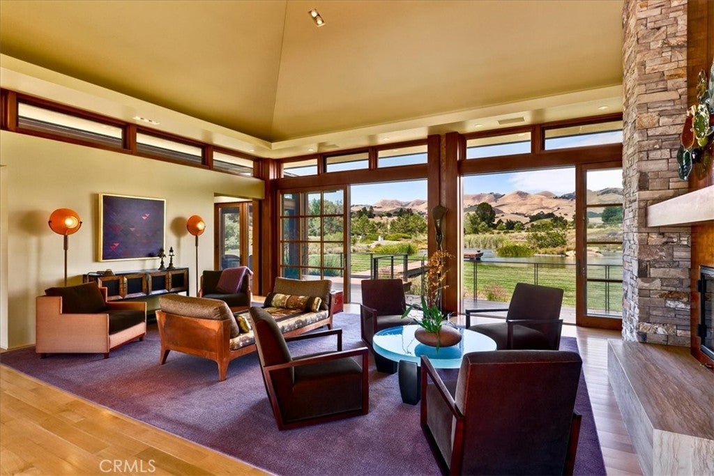
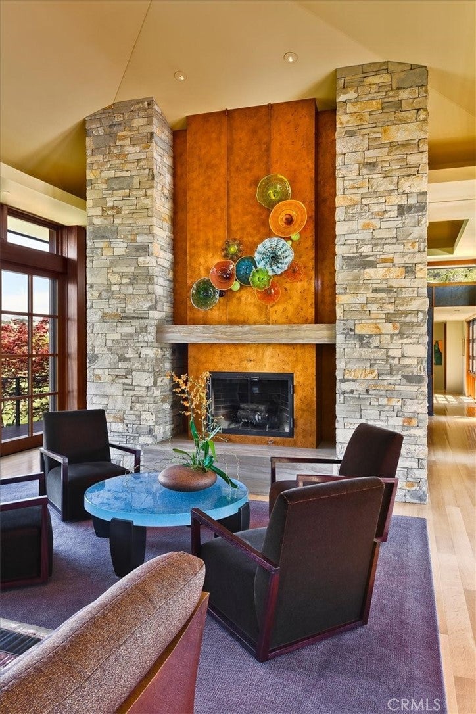
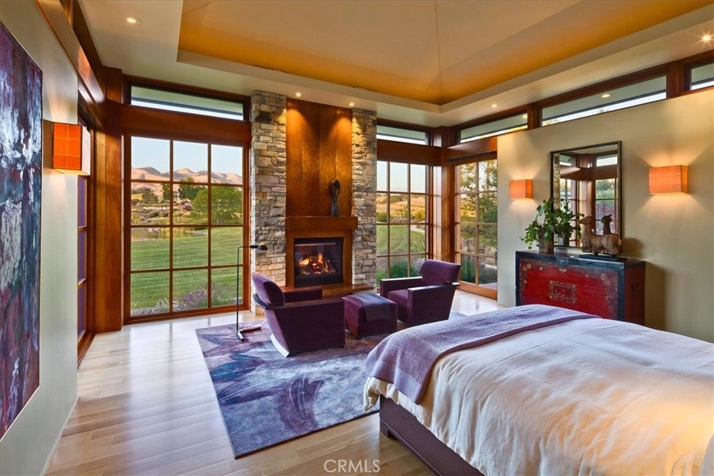
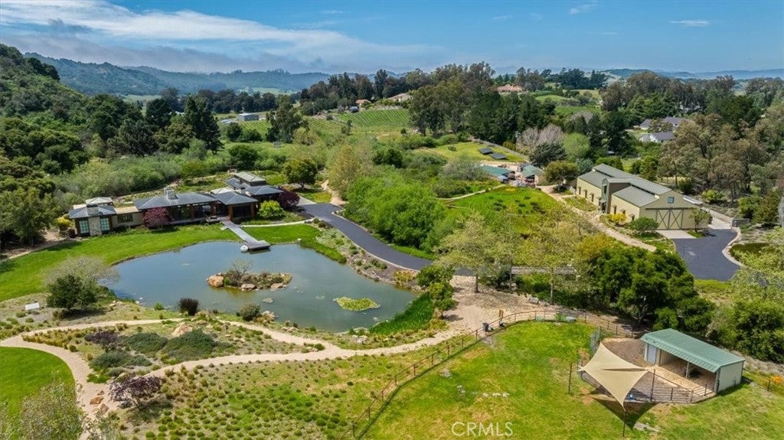
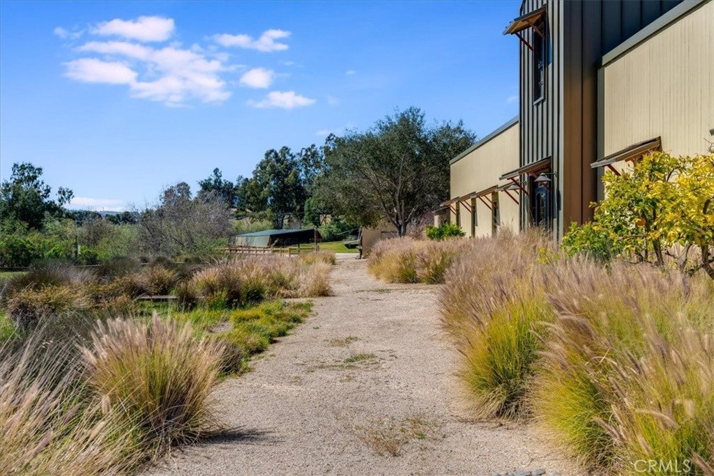
10± acre Edna Valley estate in a spectacular location with ~5,500± sq ft custom main residence and 7,192± sq ft multi-use building. Modern construction with stone, copper, and cedar; copper roof and trim.

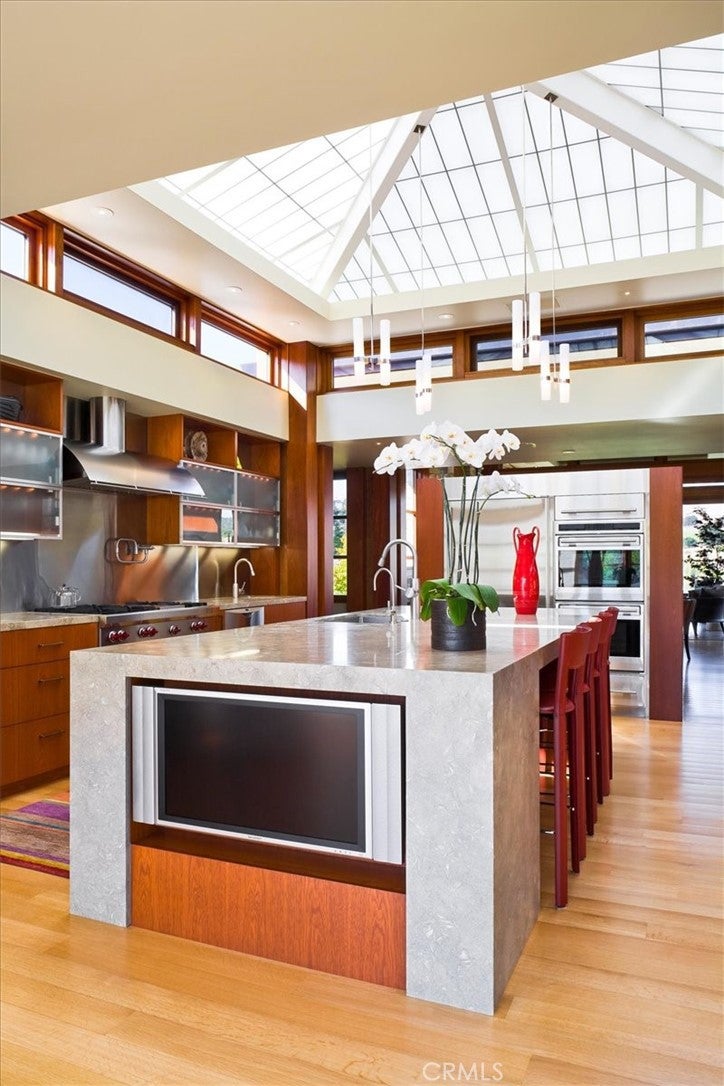
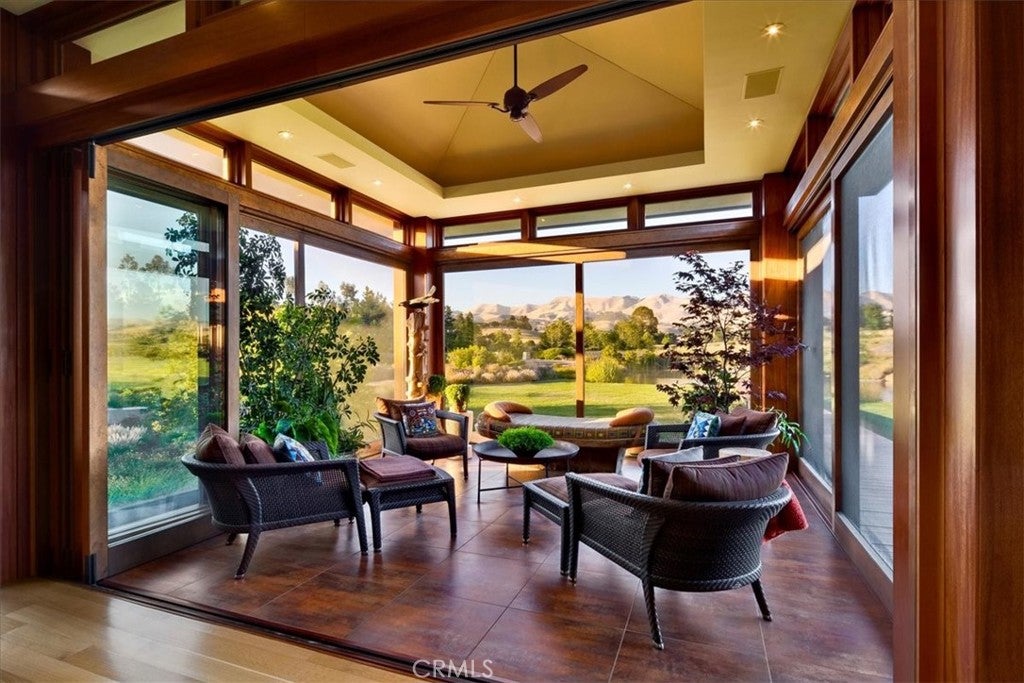
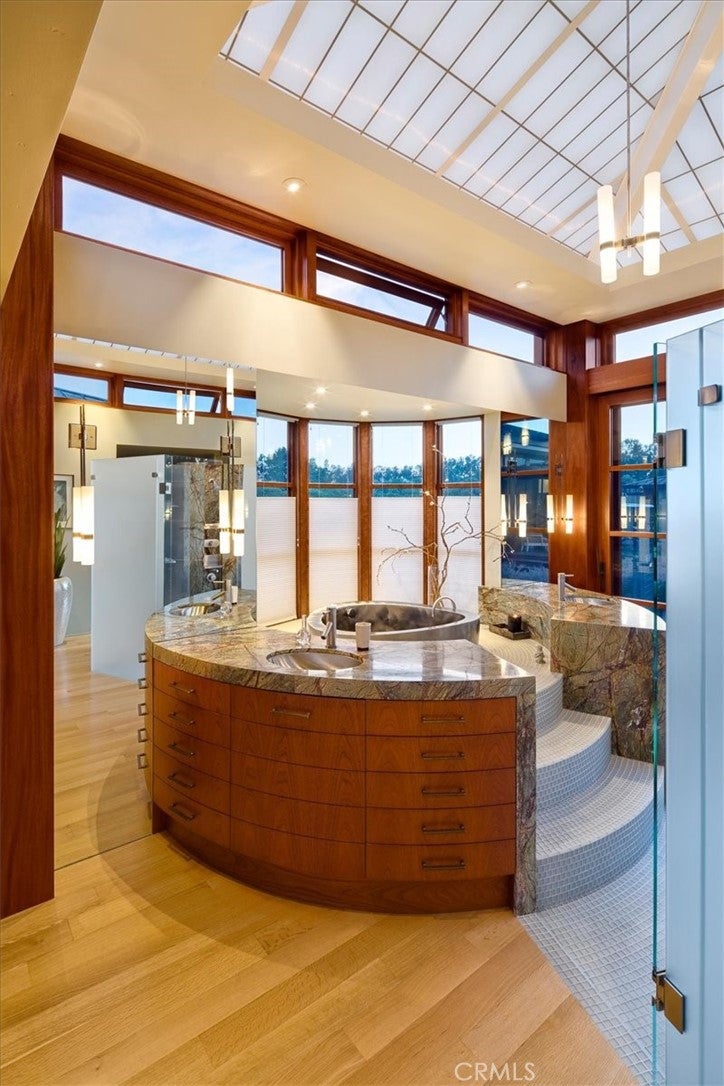
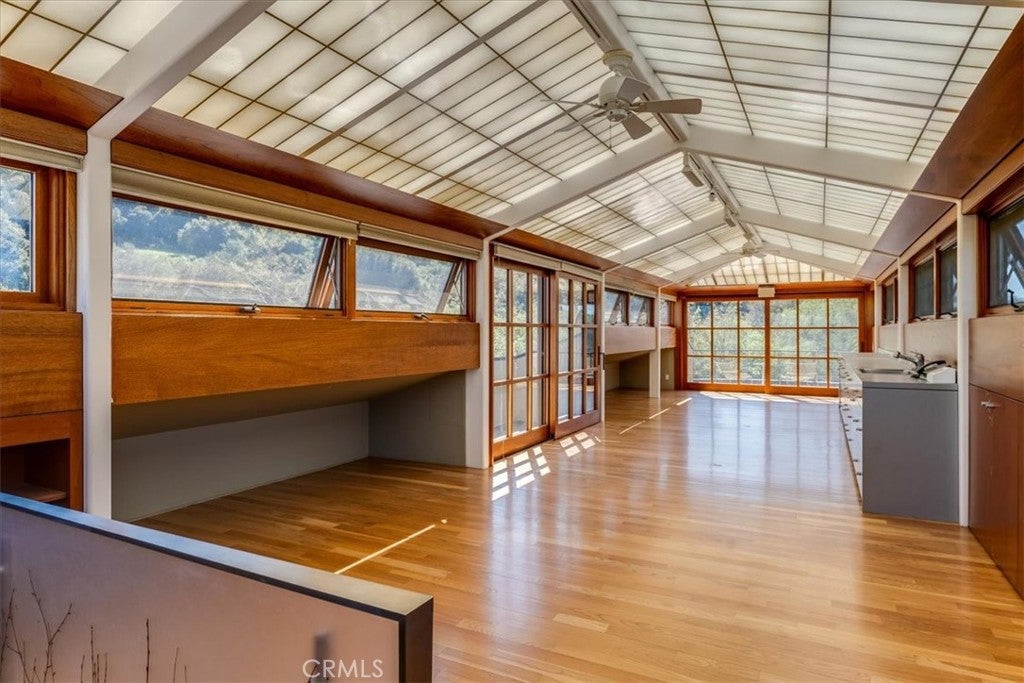
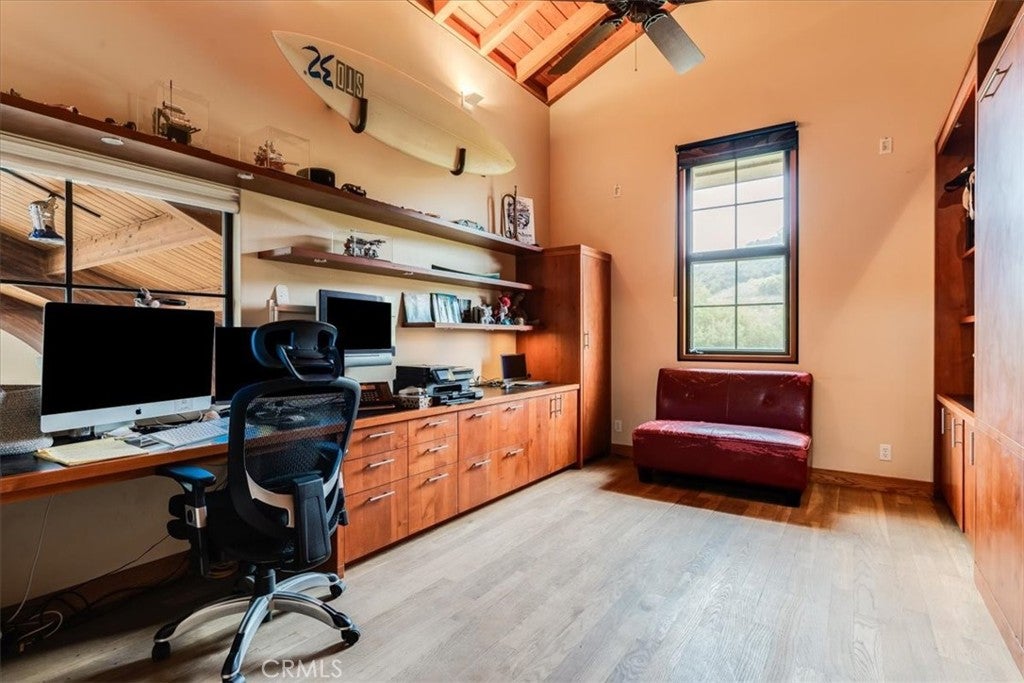
Main home offers 2 private en-suite bedrooms in separate wings, additional bedroom potential, chef’s kitchen with high-end appliances and butler’s pantry, media room, office/art studio, and screened porch.

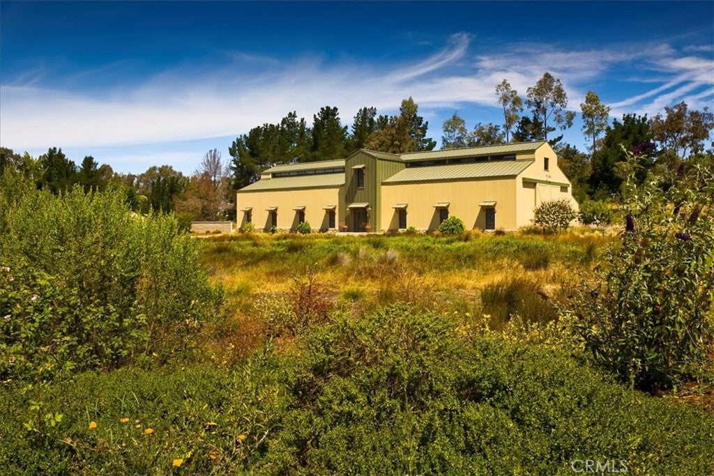
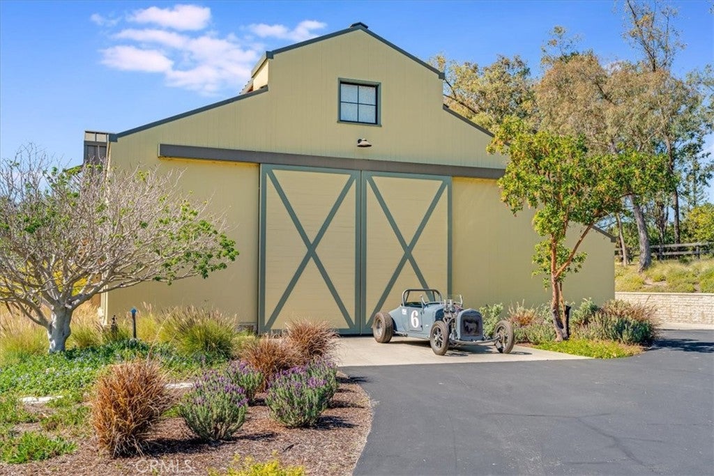
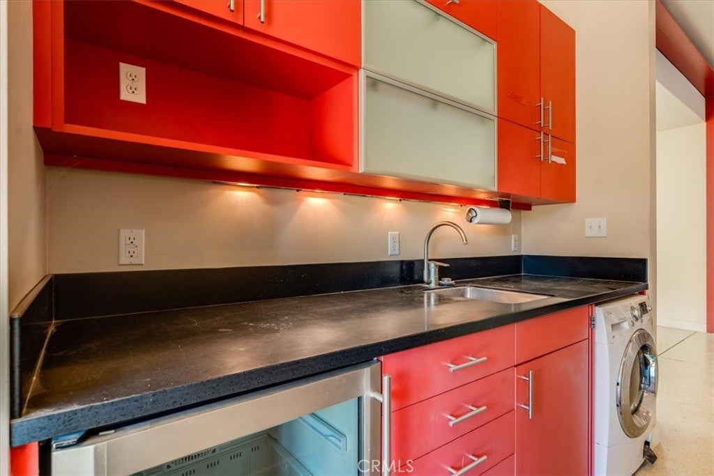
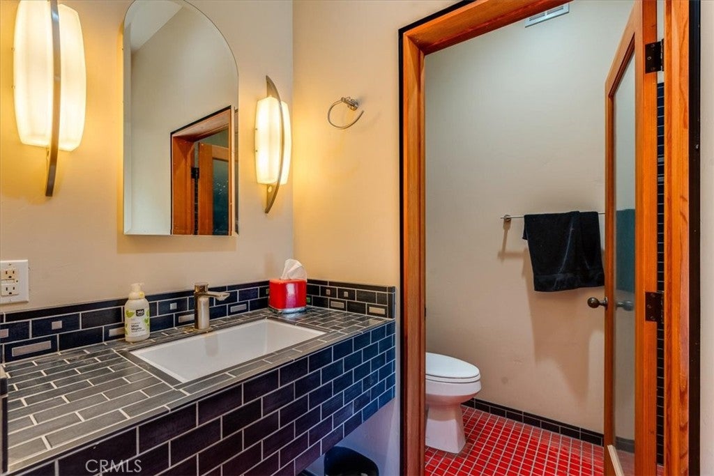
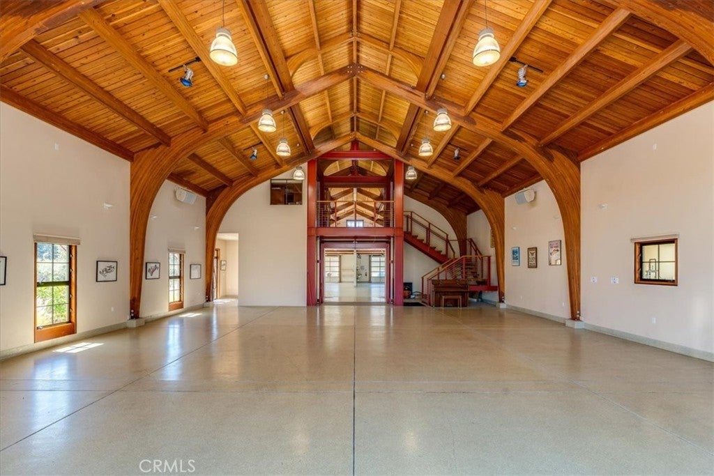
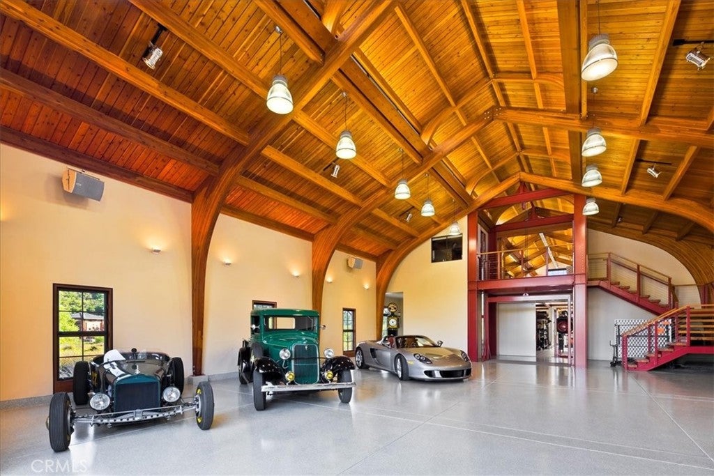
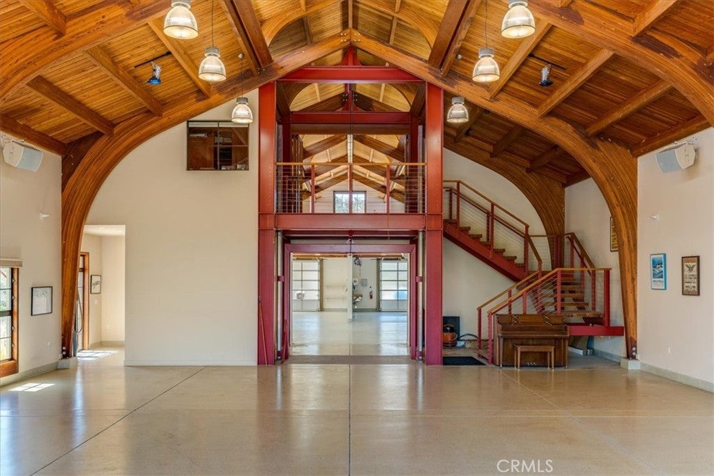
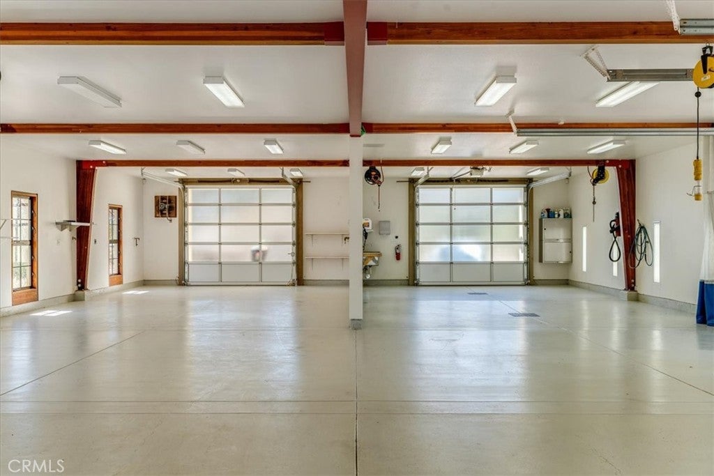
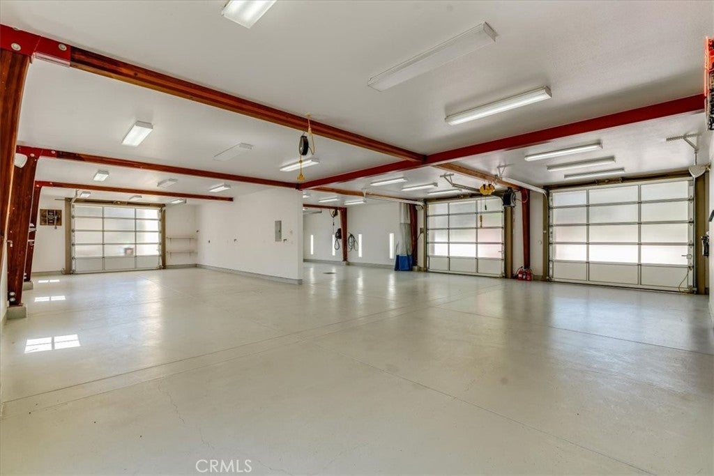
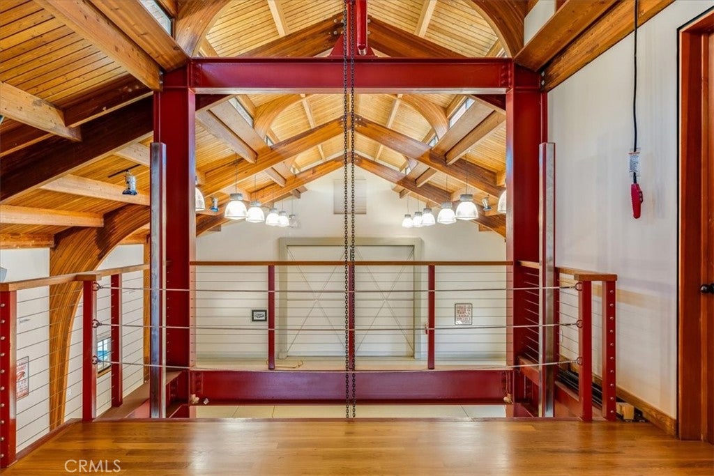
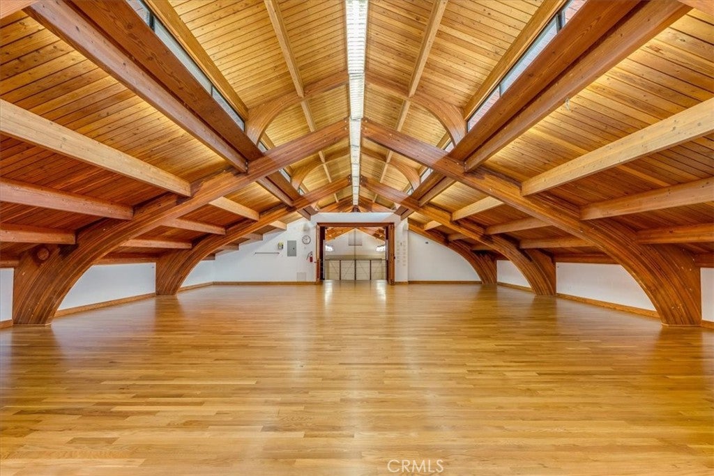
7,192± sq ft multi-use building with 35-ft wood beam ceiling designed for collections, automotive, workshop, studio, or event use; includes open spaces, garages, service lift, kitchen area, ¾ bath, and office or potential guest quarters.

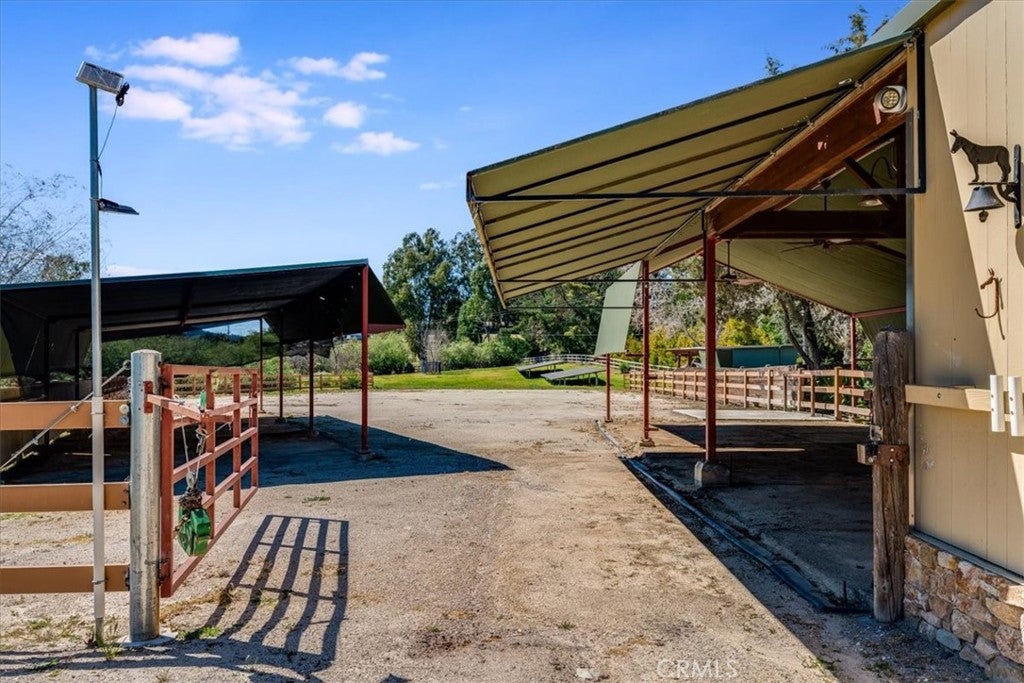
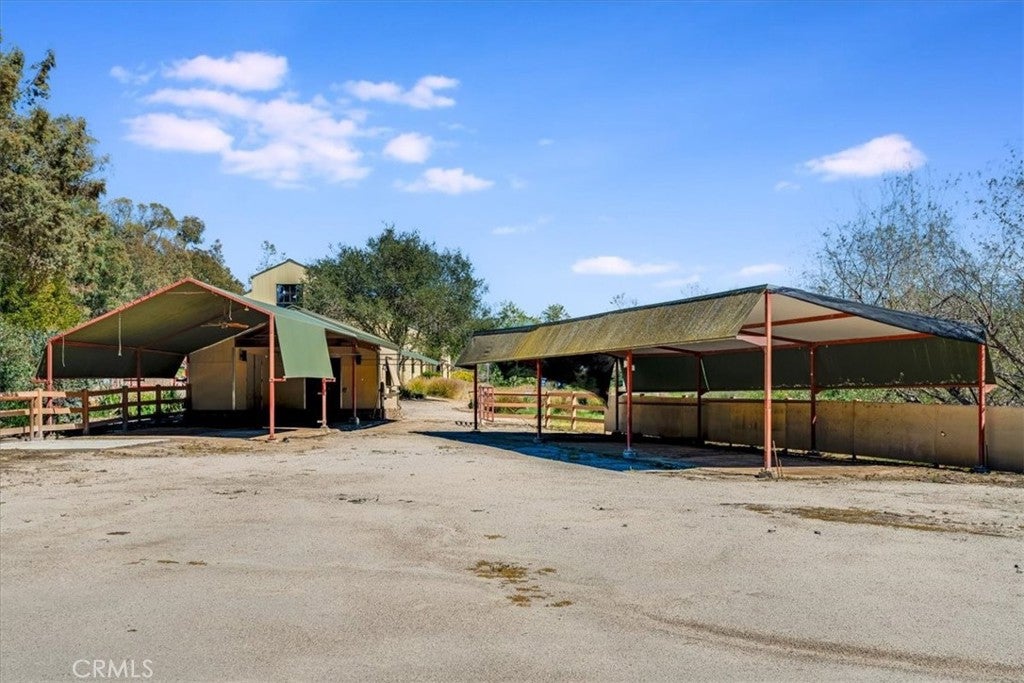
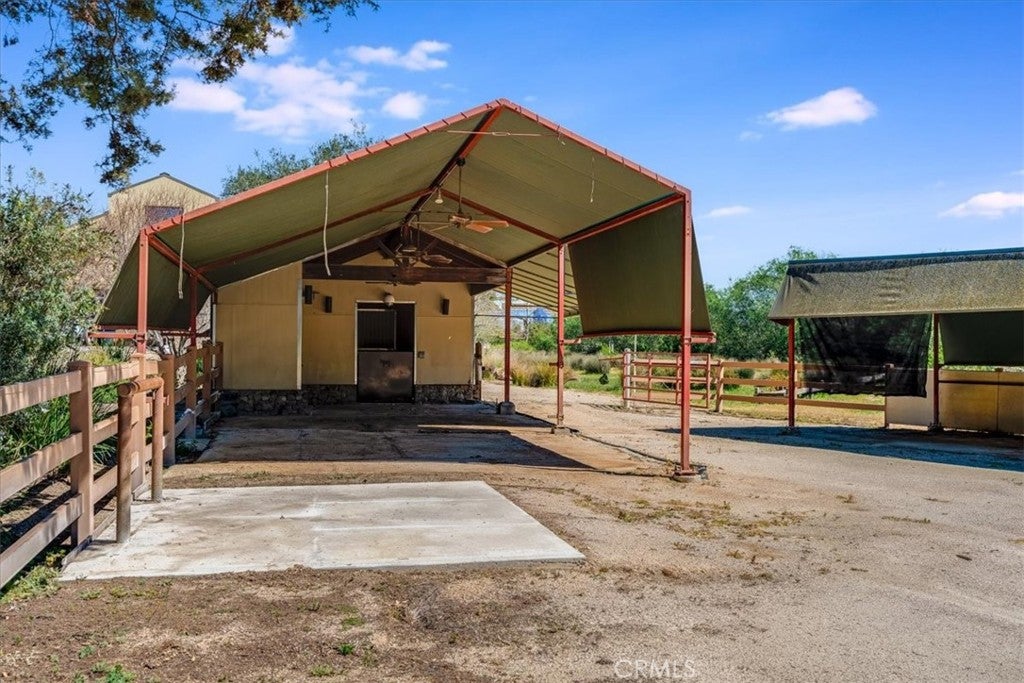
Koi pond, pasture, walking paths, and landscaped grounds. 4-car garage with wine room, EV charging, and owned solar. Radiant heat, well, septic. Views of hills, pasture, and pond.

Location of 1604 Tiffany Ranch Road

Map showing 1604 Tiffany Ranch Road, Arroyo Grande, CA 93420 $6,500,000
See more listings in Arroyo Grande

1604 Tiffany Ranch Road property details

Interior

Bedrooms & Bathrooms

  • Bedrooms: 3
  • Bathrooms: 5
  • Full Bathrooms: 1
  • Main Level Bedrooms: 2
  • Main Level Bathrooms: 5

Appliances

  • Included: Double Oven, Dishwasher, Electric Range, Disposal, Gas Range, Microwave, Refrigerator, Range Hood, Water Softener
  • Laundry: Inside, Laundry Room

Heating

  • Heating: Radiant

Cooling

  • Cooling: None

Features

  • Interior Features: Beamed Ceilings, Breakfast Bar, Ceiling Fan(s), Open Floorplan, Wired for Sound, Entrance Foyer, Walk-In Closet(s), Master Downstairs, Pantry
  • Window Features: Blinds, Double Pane Windows, Skylight(s)
  • Flooring: Wood
  • Fireplace: Yes
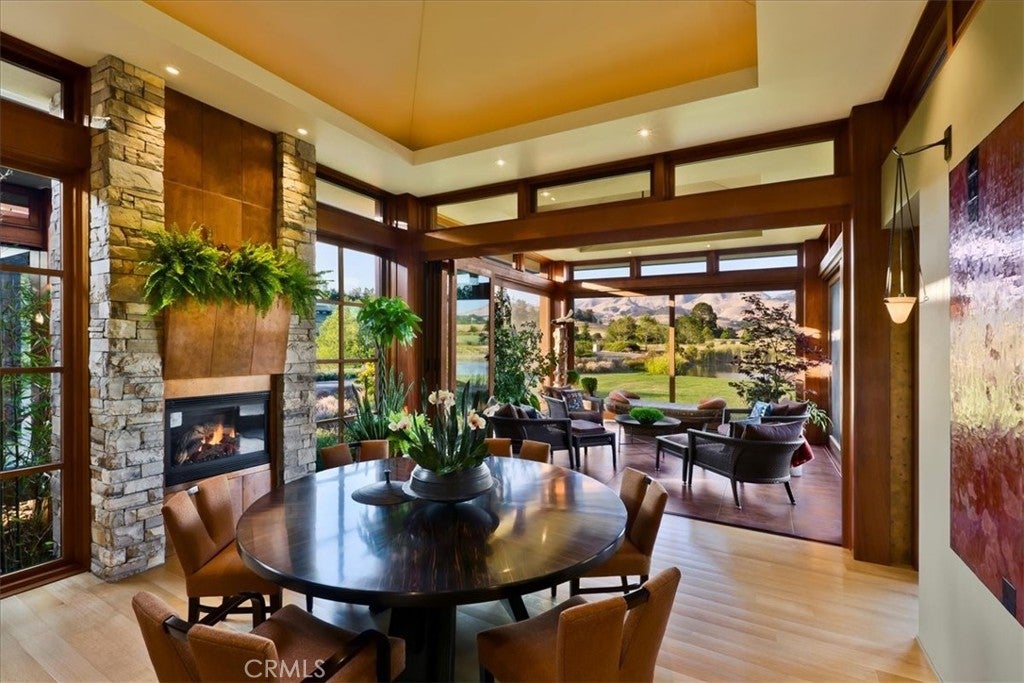
  • Fireplace Features: Dining Room, Living Room, Master Bedroom

Interior Area

  • Total Living Area: 5520
  • Unit: Square Feet
  • Source: Other

Video & Virtual Tour

Rooms & Dimensions

Dining Room

  • Level: Unknown

Media Room

  • Level: Unknown

ArtStudio

  • Level: Unknown

Kitchen

  • Level: Unknown

Bedroom

  • Level: Unknown

Other

  • Level: Unknown
  • Features: Walk-In Closet(s)

Master Bedroom

  • Level: Unknown

Master Bedroom

  • Level: Unknown

Pantry

  • Level: Unknown

Office

  • Level: Unknown

Bathroom

  • Level: Unknown
  • Features: Soaking Tub

Foyer

  • Level: Unknown

Workshop

  • Level: Unknown

Property

Features

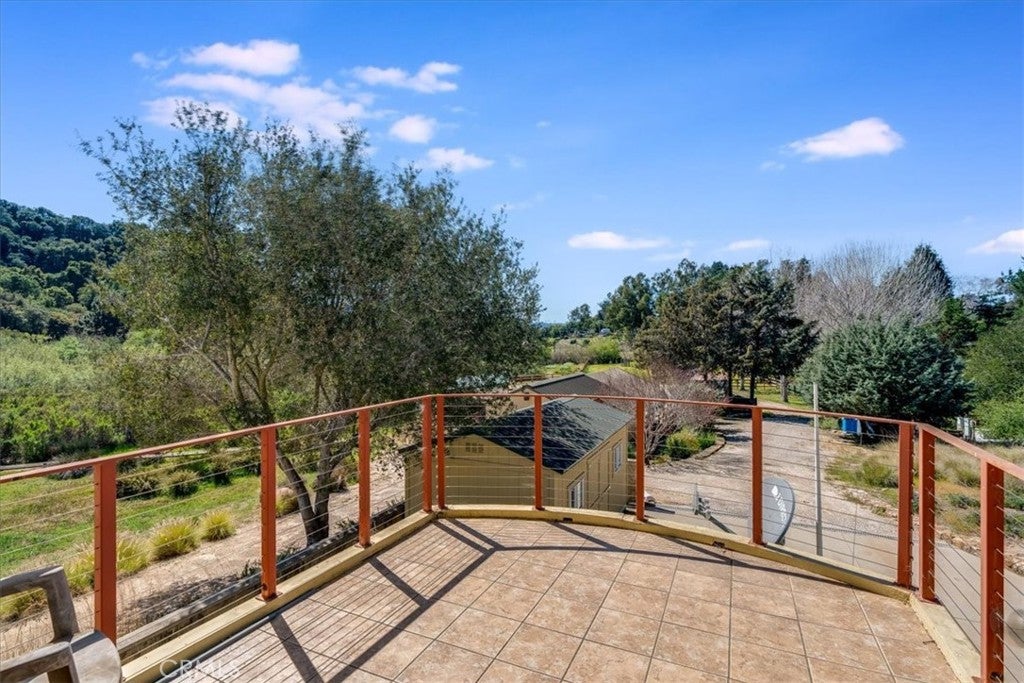
  • Exterior Features: Balcony
  • Patio & Porch: Deck, Patio, Porch, Screened
  • Security Features: Security System, Security Gate, Smoke Detector(s)
  • Has Private Pool: No
  • Pool Features: None
  • Has Spa: No
  • Spa Features: None
  • Horses: Yes

View

  • Has View: Yes
  • View: Hills, Pond, Pasture, Trees/Woods

Lot

  • Size: 446,490 sq ft
  • Acres: 10.25
  • Features: Front Yard, Irregular Lot, Landscaped, Level, Pasture, Paved, Secluded

Accessibility

  • Levels: One
  • Entry Level: 1
  • Entry Location: one level
  • Stories: 2

Parking

  • Garage: Yes
  • Total Spaces: 4
  • Parking Features: Attached, Driveway, Electric Vehicle Charging Station(s), Garage, Garage Door Opener, Oversized, Private
  • Carport: No
  • Open Parking: No

Waterfront

  • Has Waterfront: No
  • Waterfront Features: Pond

Basement

  • Basement: No

Mobile Home

  • Mobile Home Remains: No

Construction

Type & Style

  • Home Type: Residential
  • Architectural Style: Custom, Modern
  • Property Sub Type: Single Family Residence
  • Structure Type: House

Materials

  • Construction Materials: Wood Siding
  • Foundation: Raised
  • Roof: Copper, Mixed

Builder / Condition

  • Year Built: 2008
  • New Construction: No

Utilities & Green Energy

Utilities

  • Electric on Property: No
  • Electric: 220 Volts in Workshop, Photovoltaics Seller Owned
  • Water: Private, Well
  • Sewer: Engineered Septic, Septic Tank
  • Utilities: Electricity Connected, Propane
  • Road Surface Type: Paved

Green Energy

  • Energy Efficient: No
  • Energy Generation: Solar

Community & HOA

Community

HOA

  • Has HOA: Yes
  • Amenities: Management
  • Fee: $50
  • Frequency: Annually
  • Senior Community: No

Pets

  • Pets Allowed: No

Location

  • Longitude: -120.562928
  • Latitude: 35.186397
  • Directions: Corbett Canyon or Orcutt road to Tiffany Ranch Road

Land Lease

  • Land Lease: No

School

Highschool

Tax, Financial & Listing Details

Listing Details

  • List Price: $6,500,000
  • Price Per Square Foot: $1177.54
  • Date on Market:
  • Listing Terms: Cash
  • Home Warranty: No
  • Rent Control: No
  • Status: Active

MLS Details

Tax Details

  • Universal Property ID: US-06079-N-044232051-R-N

Ask a question about 1604 Tiffany Ranch Road

Hi there — ask anything about this property or the area and the team will get right back to you.

Last checked Source: CRMLSMLS# SC26059482

Local real estate advisory services provided by agent with Eddy Chen Real Estate Group - HARVEST | REAL

Listed by Linda Wilson with Central Coast Sotheby's International Realty · Cell: 805-801-3232

Based on information from California Regional Multiple Listing Service, Inc. as of 2026 and/or other sources. All data, including all measurements and calculations of area, is obtained from various sources and has not been, and will not be, verified by broker or MLS. All information should be independently reviewed and verified for accuracy. Properties may or may not be listed by the office/agent presenting the information.

You agree to Eddy Chen Real Estate Group - HARVEST | REAL Terms of Use and Privacy Policy. By choosing to contact a property, you also agree that Eddy Chen Real Estate Group - HARVEST | REAL and its associates may call, text, or email you regarding any inquiries or activities you submit through our website. This may involve the use of automated means and prerecorded or artificial voices.

Listings near 1604 Tiffany Ranch Road