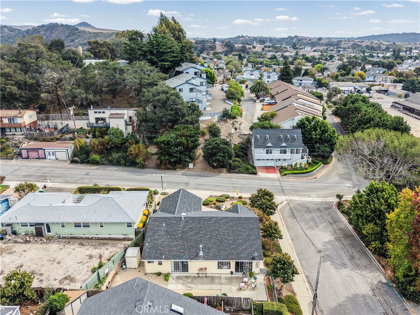
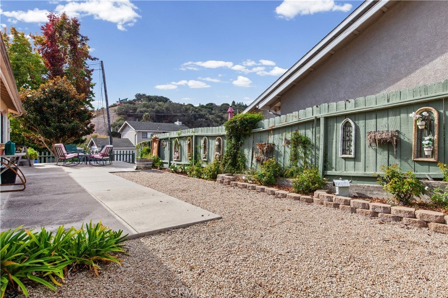
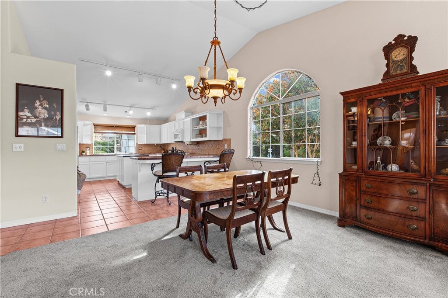
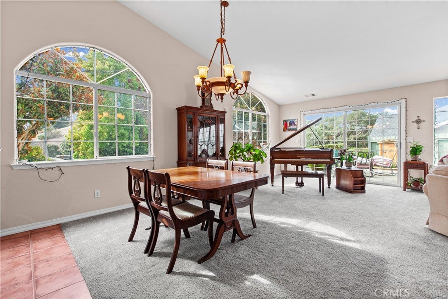
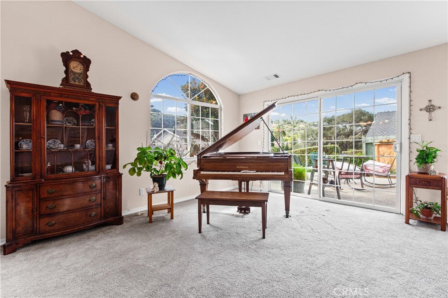
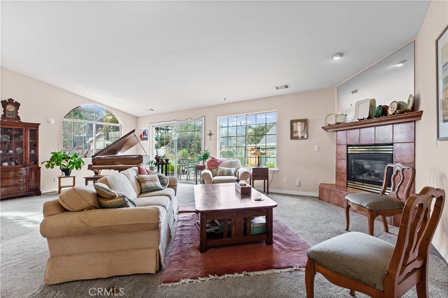
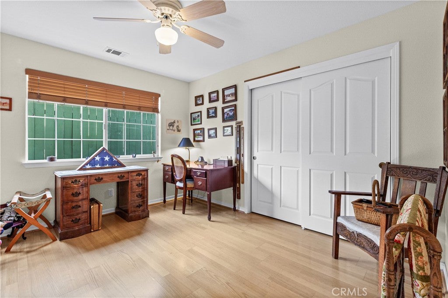
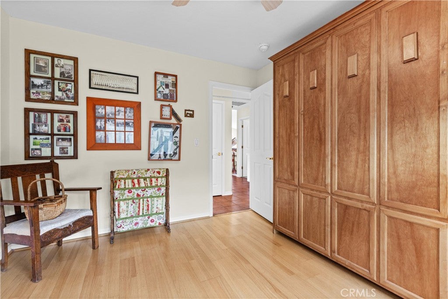
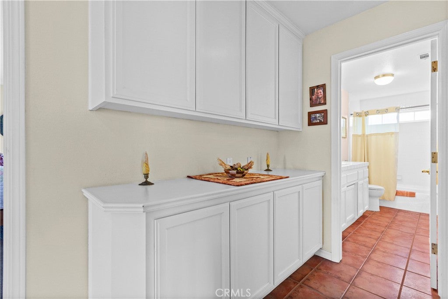
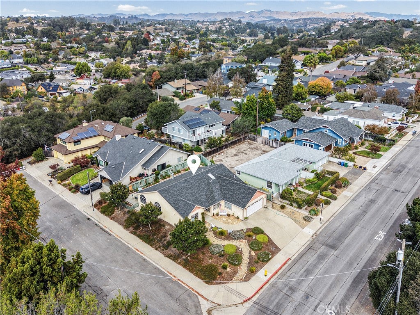
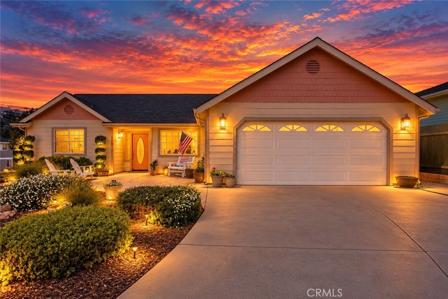
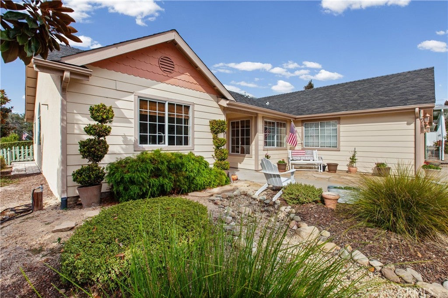
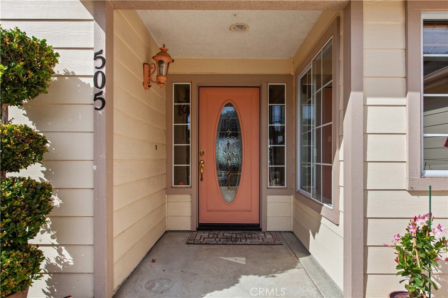
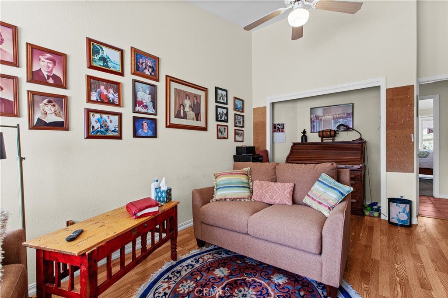
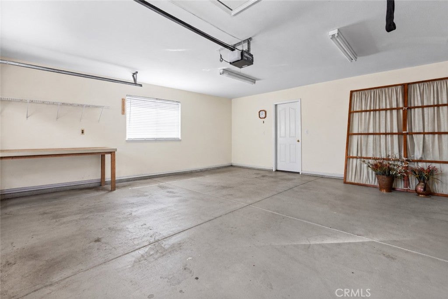
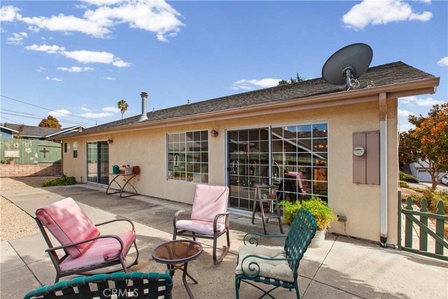
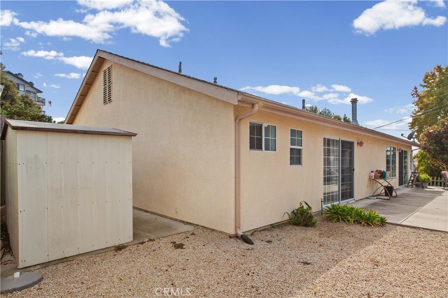
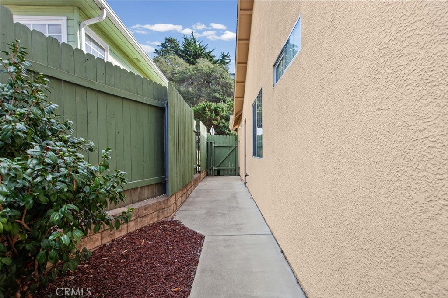
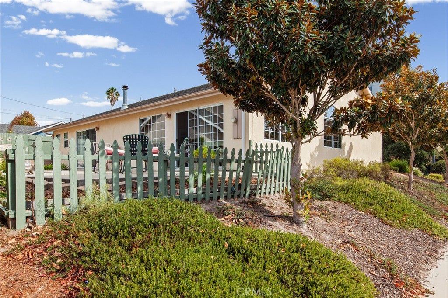
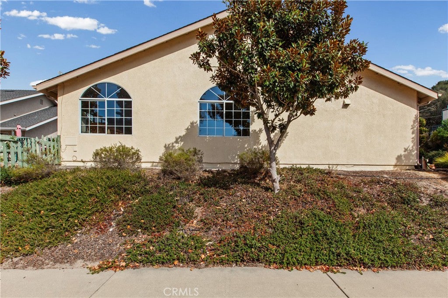
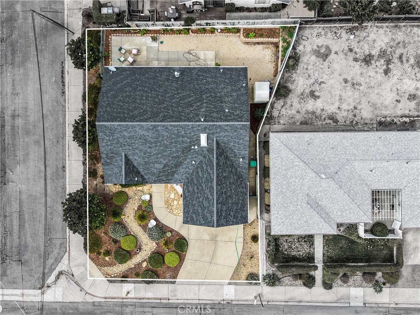
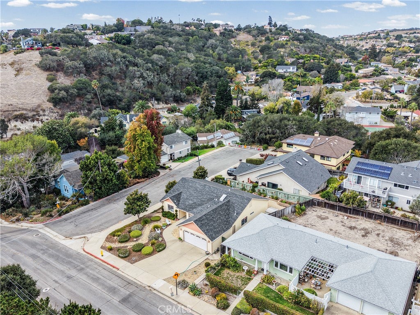
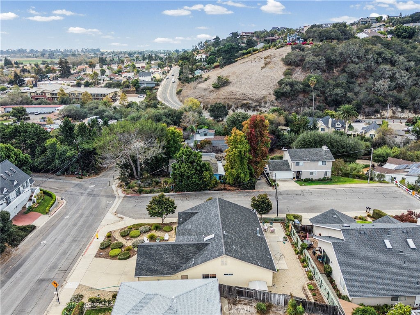
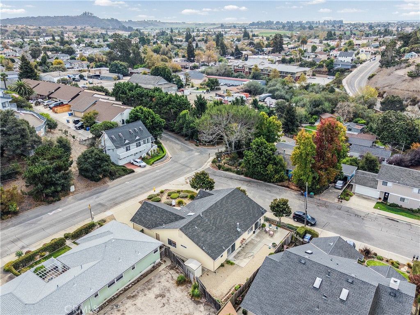
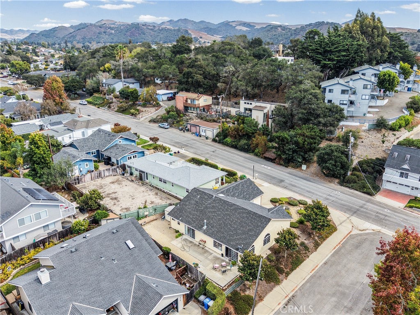
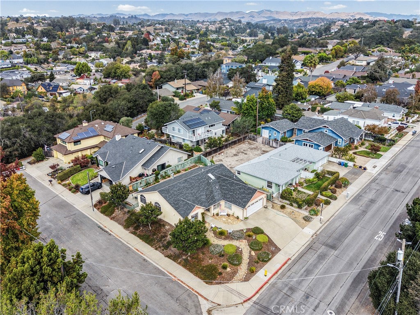
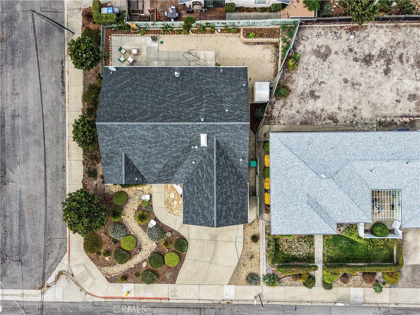
A rare find on California’s Central Coast, 505 Le Point Street offers single-level living just blocks from the Historic Village of Arroyo Grande and a short drive from Pismo Beach, Grover Beach, and the Pacific Ocean. This lovingly maintained three-bedroom, two-bath home sits on a landscaped corner lot, pairing bright, open living spaces with inviting outdoor patios.
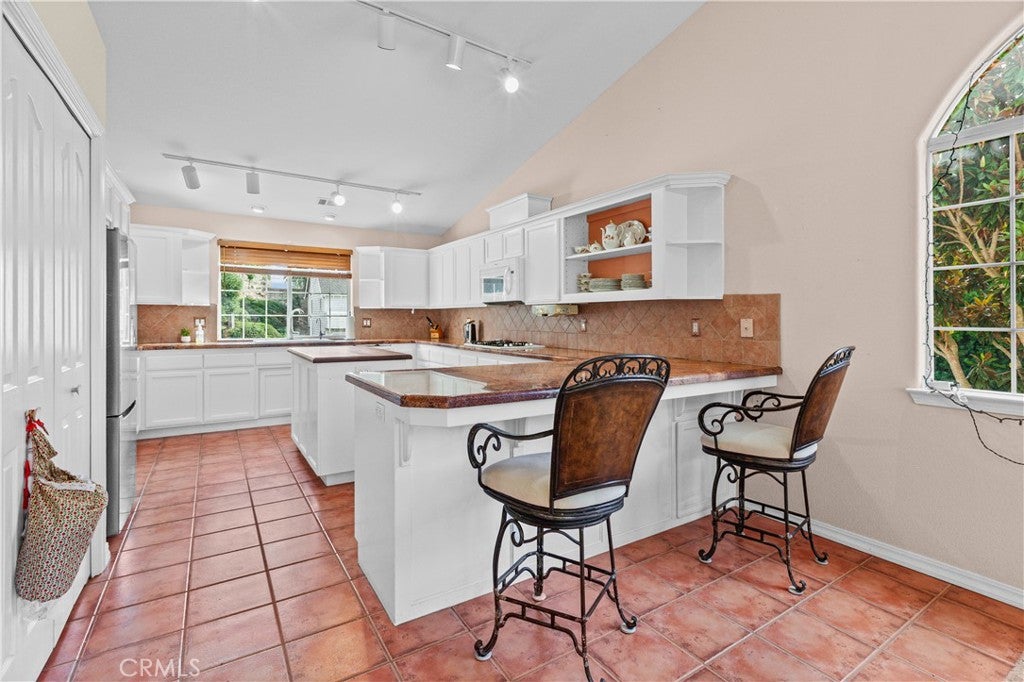
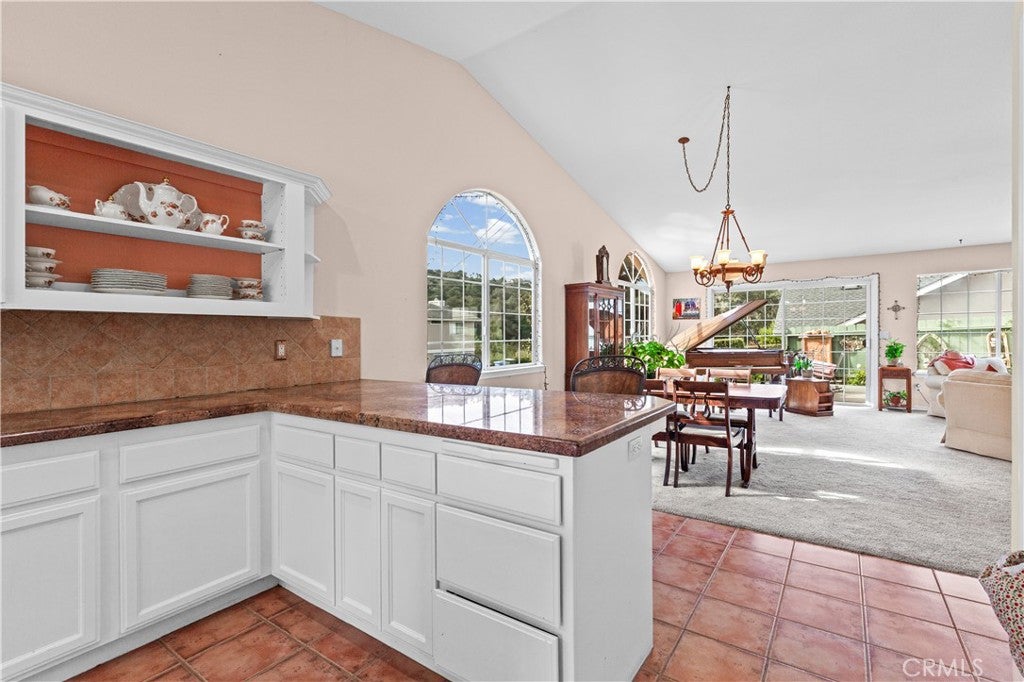
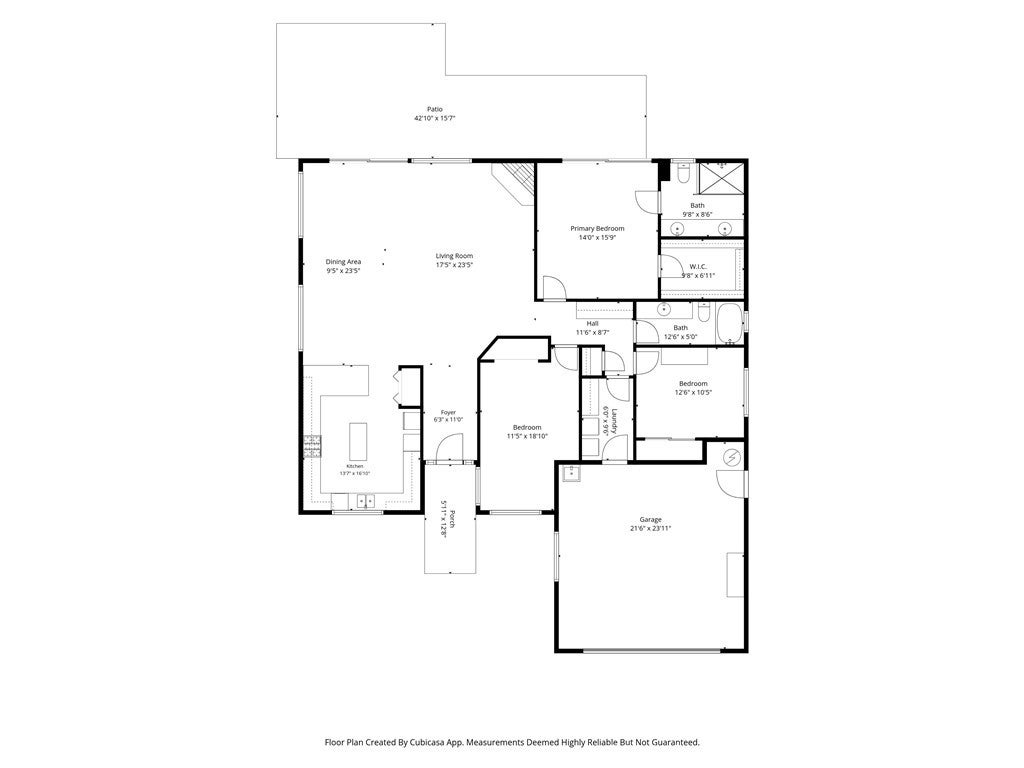
Vaulted ceilings and large windows, including distinctive arched windows, bring natural light into the connected living and dining areas. A fireplace anchors the living room, while sliding glass doors open to the back patio for easy indoor and outdoor entertaining.
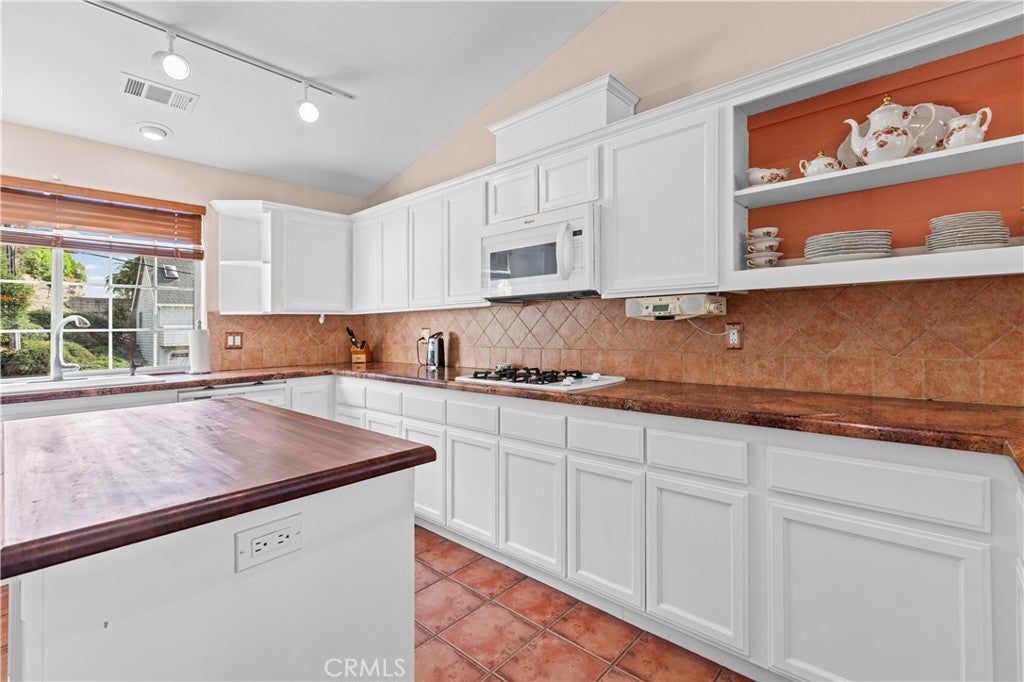
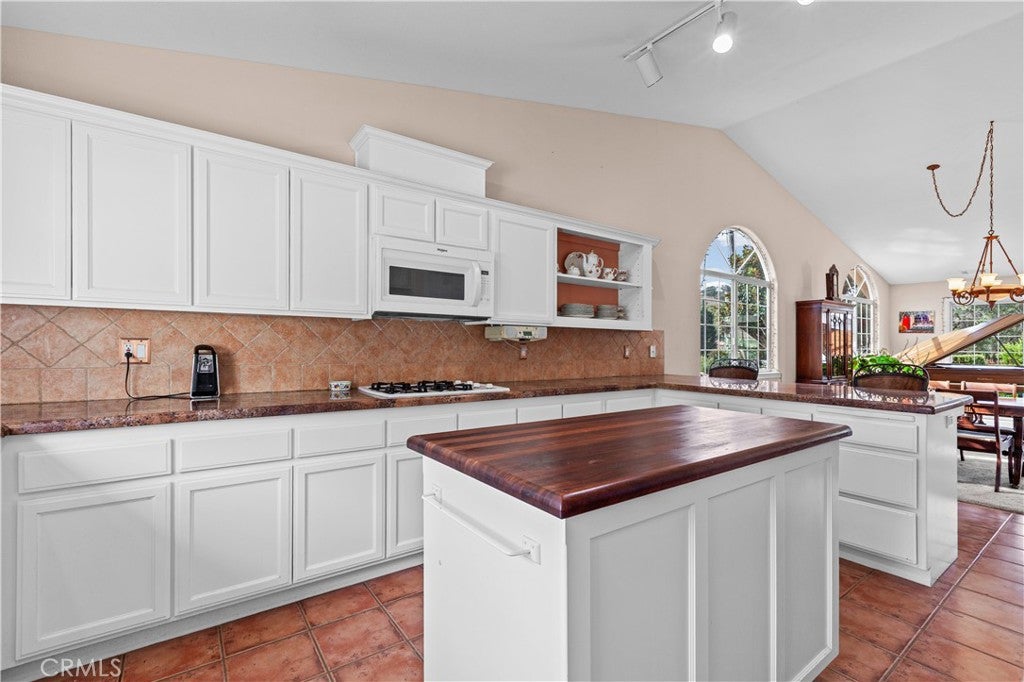
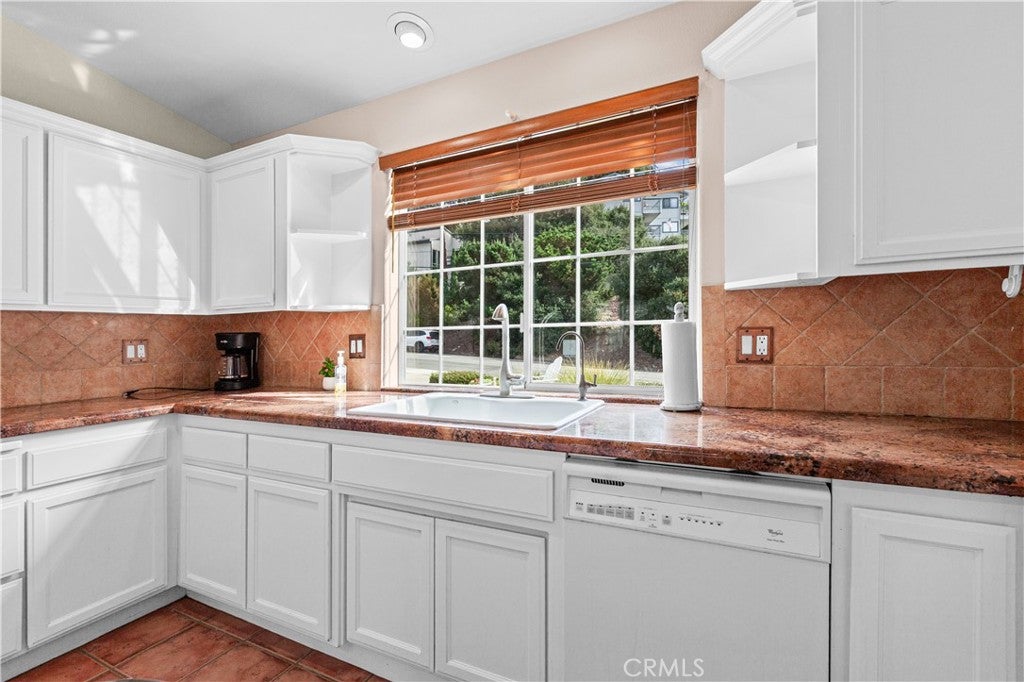
The spacious kitchen features granite countertops, a center island, breakfast bar seating, and abundant cabinetry with pull-out drawers. Its open layout offers plenty of room to prepare meals, serve guests, and stay connected to the conversation.
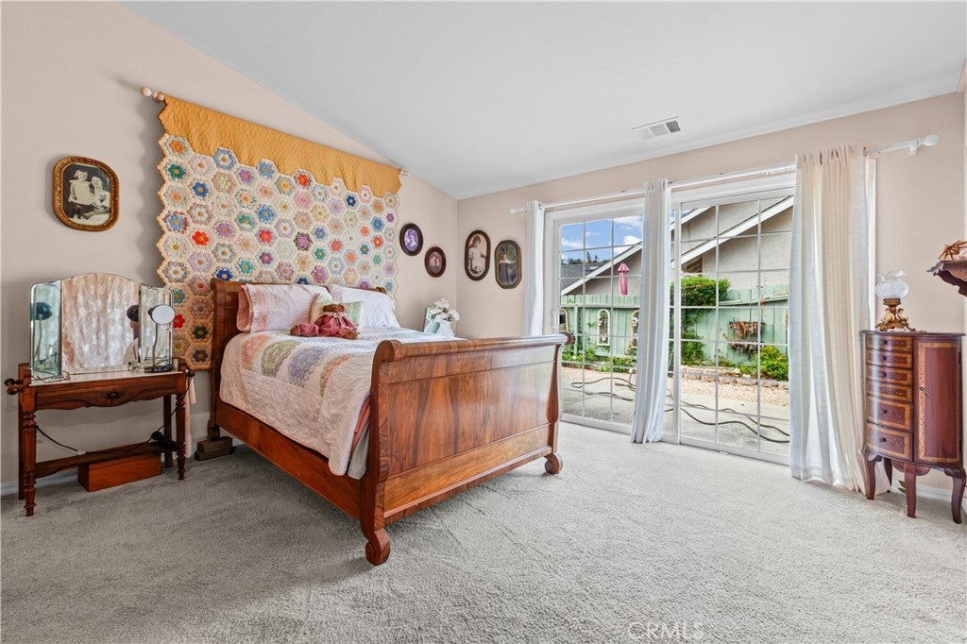
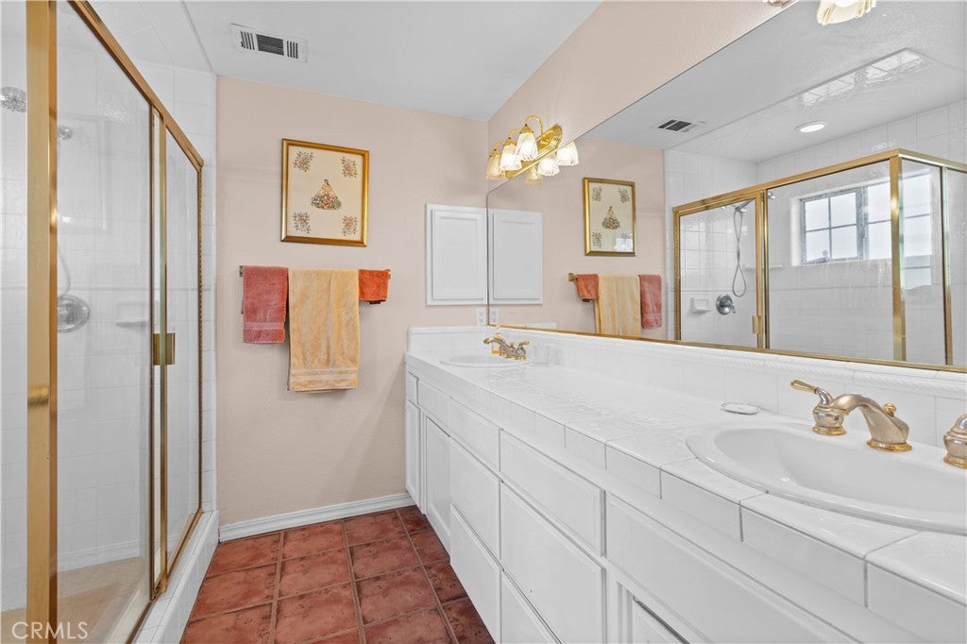
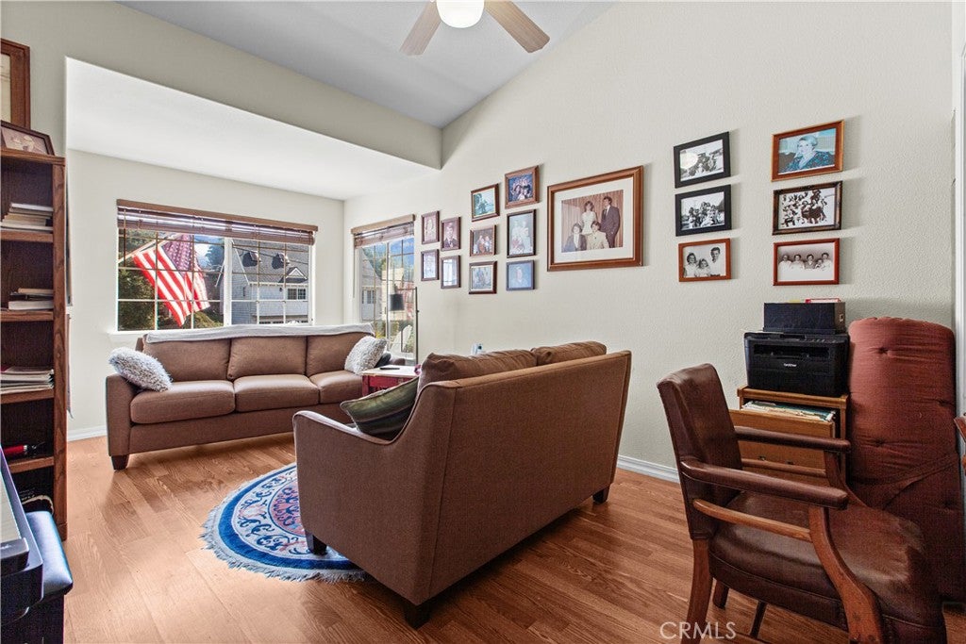
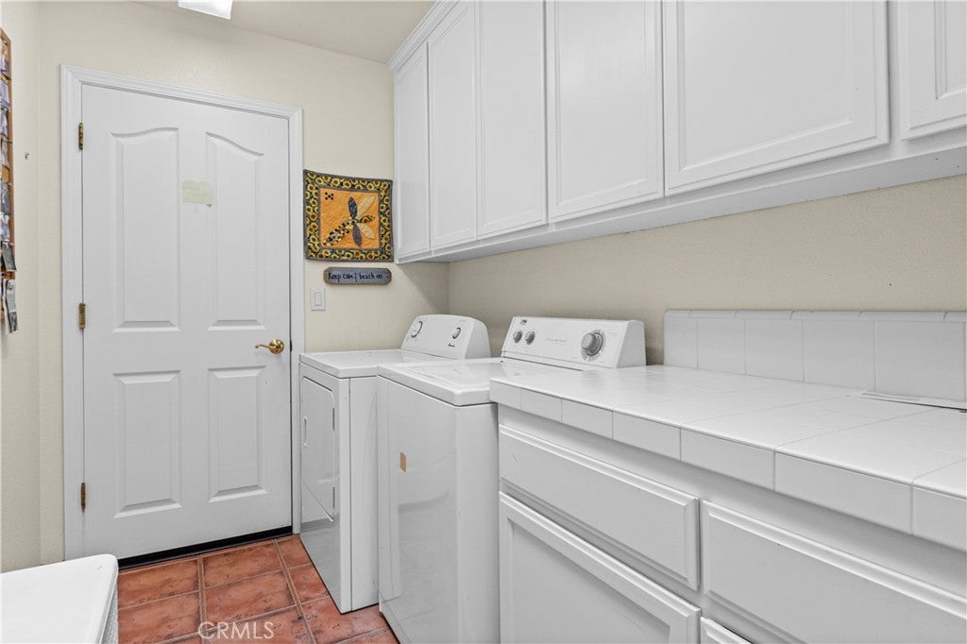
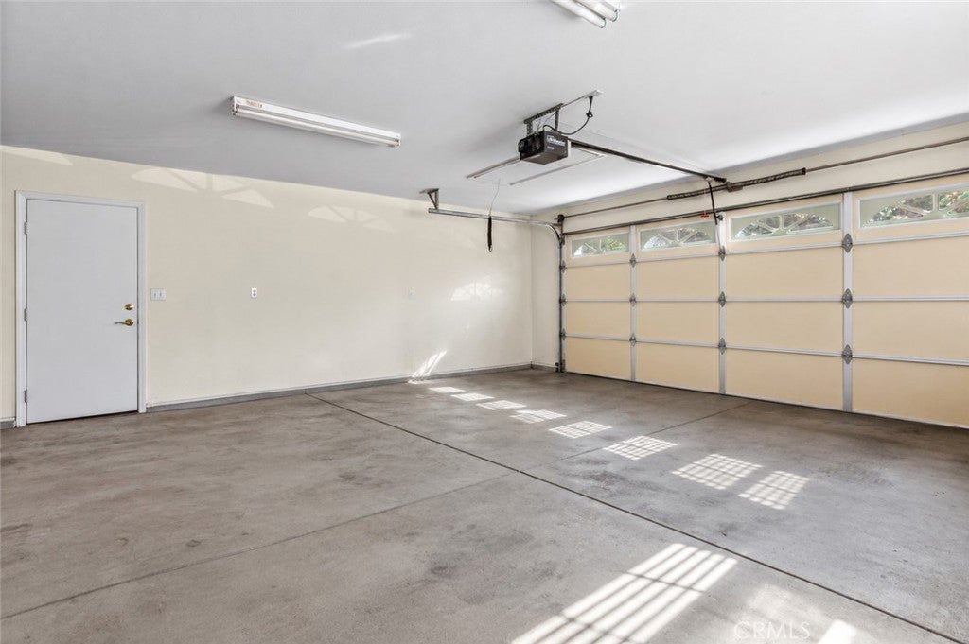
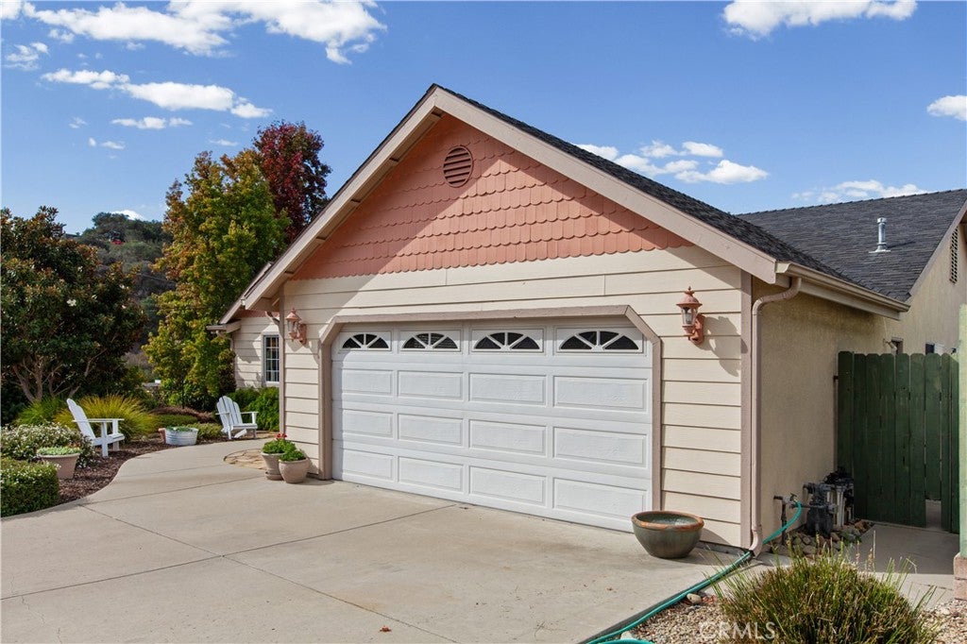
The primary suite features vaulted ceilings, direct patio access, a walk-in closet, and an adjoining bathroom with dual sinks and a walk-in shower. Two additional bedrooms provide space for guests, work, or hobbies. An indoor laundry room with cabinetry and an attached two car garage add everyday convenience.
Outside, drought tolerant landscaping, a flagstone sitting area, and a broad back patio create places to relax, garden, or dine outdoors. Enjoy the tree lined outlook, explore the nearby neighborhood path connecting Le Point and May Street, or head into the Village for coffee, restaurants, local shops, and the weekly farmers market. With Central Coast beaches, local wineries, and coastal recreation within easy reach, this Arroyo Grande home offers a welcoming place to enjoy life in San Luis Obispo County.
Hi there — ask anything about this property or the area and the team will get right back to you.

Local real estate advisory services provided by agent with Eddy Chen Real Estate Group - HARVEST | REAL
Listed by Christopher Vigil with Bhgre Haven Properties · Cell: 661-305-7833
Based on information from California Regional Multiple Listing Service, Inc. as of 2026 and/or other sources. All data, including all measurements and calculations of area, is obtained from various sources and has not been, and will not be, verified by broker or MLS. All information should be independently reviewed and verified for accuracy. Properties may or may not be listed by the office/agent presenting the information.
You agree to Eddy Chen Real Estate Group - HARVEST | REAL Terms of Use and Privacy Policy. By choosing to contact a property, you also agree that Eddy Chen Real Estate Group - HARVEST | REAL and its associates may call, text, or email you regarding any inquiries or activities you submit through our website. This may involve the use of automated means and prerecorded or artificial voices.
Step 1 of 2
Create a free account to view all listings, save searches, and get alerts when new homes match.
Step 2 of 2
Tell us how to reach you about homes you like.
Enter your password to sign in as
Create a free account to view all listings, save searches, and get alerts when new homes match.
Already have an account? Sign in
Sign in to your account.
New here? Create an account