Price cut: $30K (10/8)
$1,120,000

5260 Olmeda, Atascadero, CA 93422

5beds
4baths
2,607sqft
Quick facts
Duplex 58 Days on Market Built in 1988 $429.61/sqft 11,775 sq ft

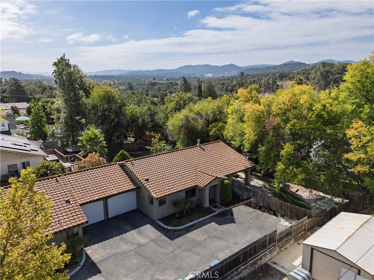
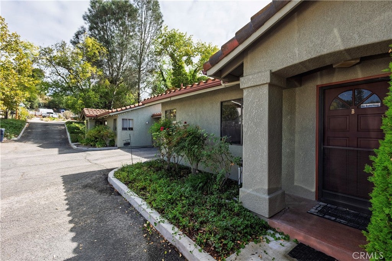
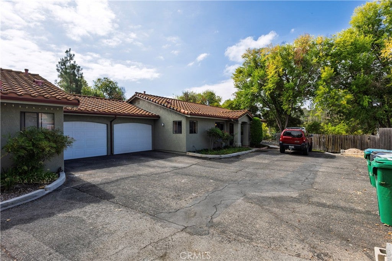
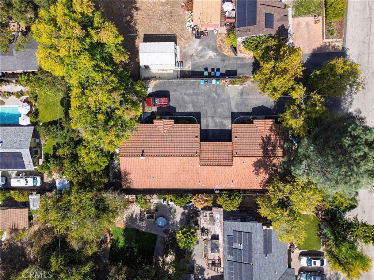
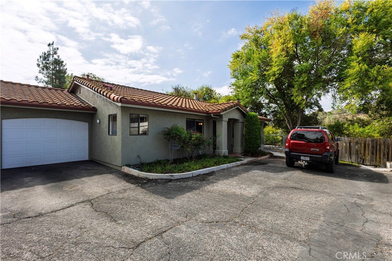
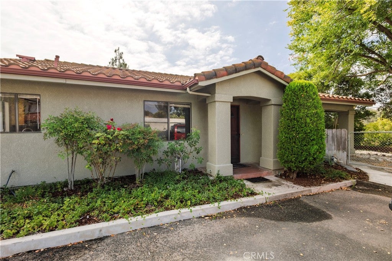
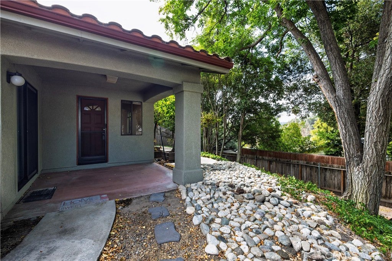
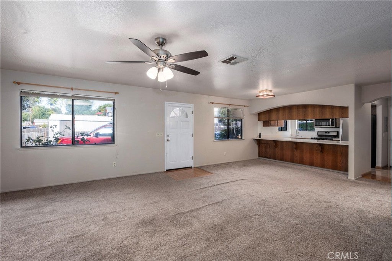
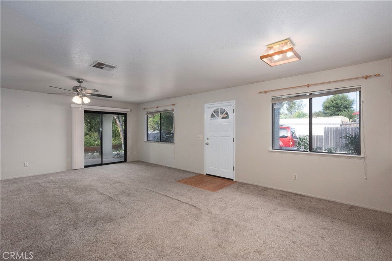
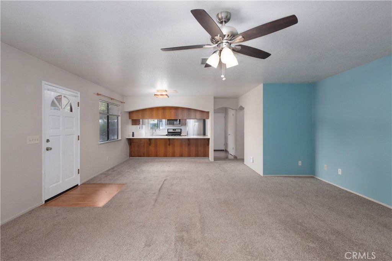
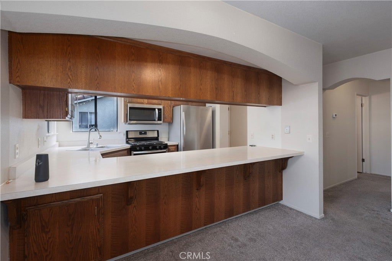
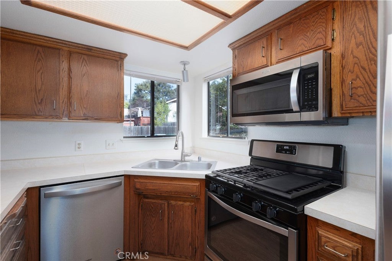
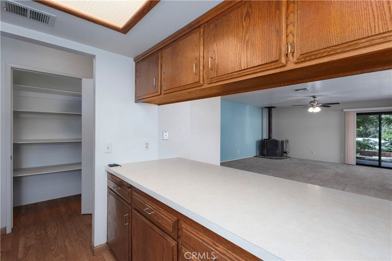
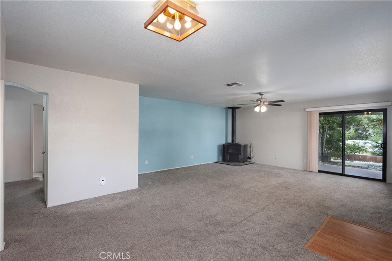
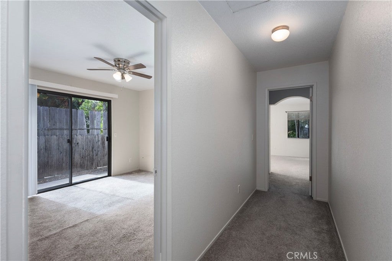
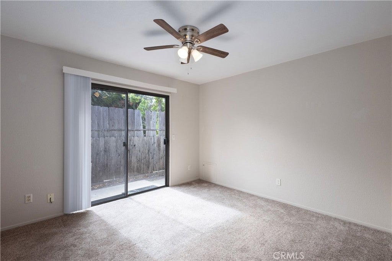
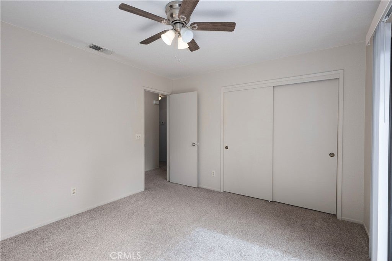
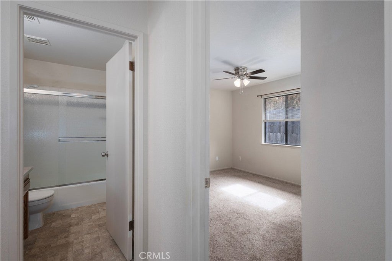
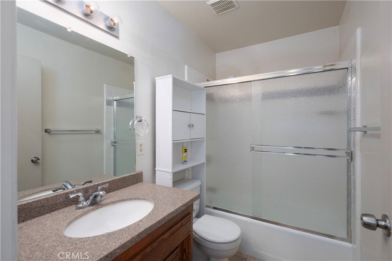
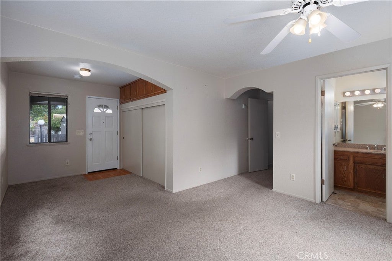
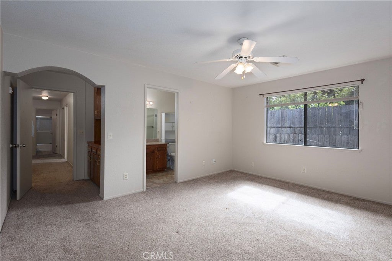
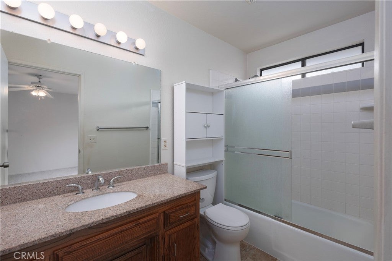
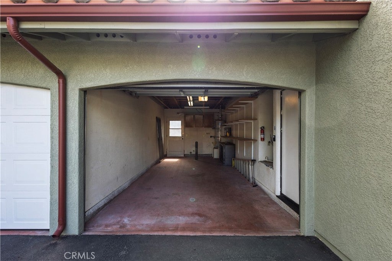
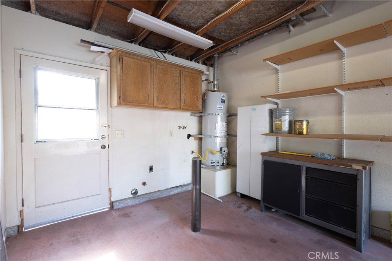
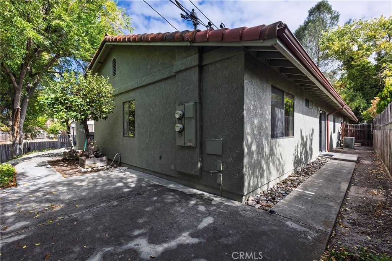
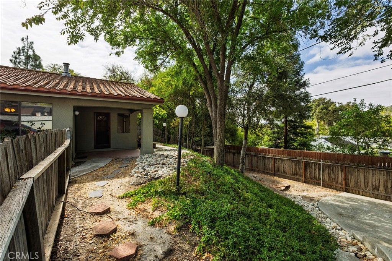
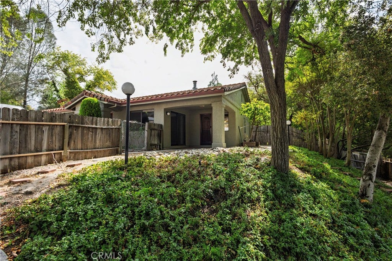
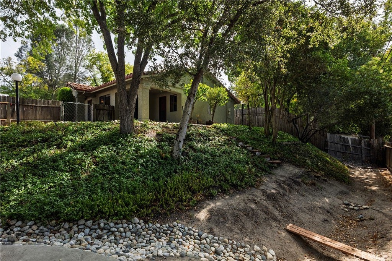
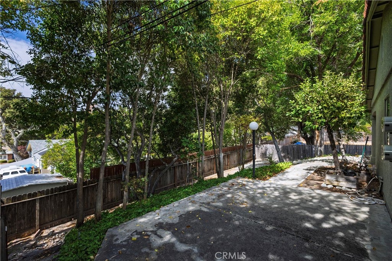
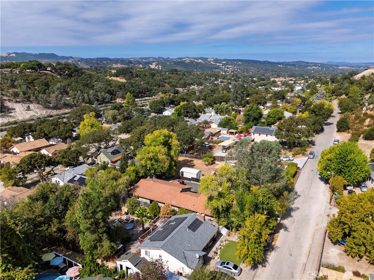
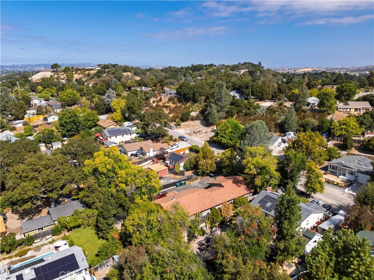
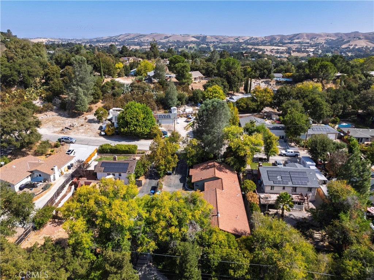
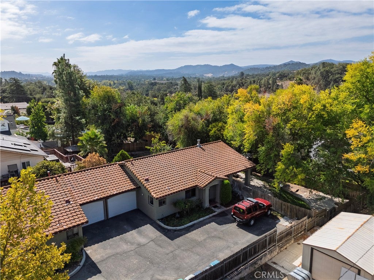
Immaculately maintained duplex on a quiet, oak-shaded, 1/4+ of an acre of land, in the heart of Atascadero, with sweeping Santa Lucia foothill views. Two thoughtfully separated units — a 3 bed/2 bath and a 2 bed/2 bath — each with its own private entry, private fenced yard, and attached one-car garage with laundry hookups. The only shared wall between the units is the garage wall, delivering true single-family quiet and privacy on both sides. Interiors show genuine pride of ownership: stainless steel appliances, breakfast bars open to the living areas, walk-in pantry, ceiling fans throughout, and abundant natural light. Spanish tile roof, stucco exterior, covered patios, mature fruit and shade trees, and an expansive paved parking court for residents and guests. Minutes to downtown Atascadero, the Sunken Gardens, Highway 101, shopping, and schools, with Paso Robles wine country and the coast a short drive away. Live in one unit and rent the other to offset your payment, keep extended family or guests comfortably next door, or hold both as a turnkey income property in a market with steady rental demand. A rare, move-in-ready opportunity.

Location of 5260 Olmeda

Map showing 5260 Olmeda, Atascadero, CA 93422 $1,120,000
See more listings in Atascadero

5260 Olmeda property details

Interior

Bedrooms & Bathrooms

  • Bedrooms: 5
  • Bathrooms: 4
  • Full Bathrooms: 4
  • Main Level Bedrooms: 5
  • Main Level Bathrooms: 4

Appliances

  • Included: Dishwasher, Electric Range, Gas Range, Microwave, Refrigerator, Range Hood
  • Laundry: In Garage

Heating

  • Heating: Forced Air

Cooling

  • Cooling: Central Air

Features

  • Interior Features: Breakfast Bar, Built-in Features, Ceiling Fan(s), Granite Counters, Open Floorplan, Pantry, Walk-In Closet(s), Master Downstairs
  • Flooring: Carpet, Laminate
  • Fireplace: Yes
  • Fireplace Features: Wood Burning

Interior Area

  • Total Living Area: 2607
  • Unit: Square Feet
  • Source: Assessor

Video & Virtual Tour

Rooms & Dimensions

Other

  • Level: Unknown
  • Features: Walk-In Closet(s)

Living Room

  • Level: Unknown

Master Bedroom

  • Level: Unknown

Master Bathroom

  • Level: Unknown

Bedroom

  • Level: Unknown

Master Bedroom

  • Level: Unknown

Dining Room

  • Level: Unknown

Kitchen

  • Level: Unknown

Pantry

  • Level: Unknown

Master Bedroom

  • Level: Unknown

Kitchen

  • Level: Unknown

Property

Features

  • Patio & Porch: Covered, Patio, Porch, Wrap Around
  • Has Private Pool: No
  • Pool Features: None
  • Has Spa: No
  • Horses: No

View

  • Has View: Yes
  • View: Hills

Lot

  • Size: 11,775 sq ft
  • Acres: 0.2703
  • Features: Sloped Down

Accessibility

  • Levels: One
  • Entry Level: 1
  • Entry Location: 1
  • Stories: 1

Parking

  • Garage: Yes
  • Total Spaces: 2
  • Parking Features: Attached, Driveway, Garage
  • Carport: No
  • Open Parking: No
  • Open Parking Spaces: 4

Waterfront

  • Has Waterfront: No

Basement

  • Basement: No

Mobile Home

  • Mobile Home Remains: No

Construction

Type & Style

  • Home Type: Residential
  • Property Sub Type: Duplex
  • Structure Type: Duplex

Materials

  • Construction Materials: Stucco
  • Roof: Spanish Tile

Builder / Condition

  • Year Built: 1988
  • New Construction: No

Utilities & Green Energy

Utilities

  • Electric on Property: No
  • Water: Public
  • Sewer: Public Sewer

Green Energy

  • Energy Efficient: No

Community & HOA

Community

HOA

  • Has HOA: No
  • Senior Community: No

Pets

  • Pets Allowed: No

Location

  • Longitude: -120.674762
  • Latitude: 35.494008
  • Directions: From El Camino Real, East on San Jacinto Ave, South on Olmeda, Duplex will be on the Right

Land Lease

  • Land Lease: No

School

Highschool

Tax, Financial & Listing Details

Listing Details

  • List Price: $1,120,000
  • Price Per Square Foot: $429.61
  • Date on Market:
  • Listing Terms: Cash, Conventional, FHA, 1031 Exchange
  • Home Warranty: No
  • Rent Control: No
  • Status: Active

MLS Details

Tax Details

  • Tax Block: QA
  • Tax Lot: 47
  • Universal Property ID: US-06079-N-029311001-R-N

Ask a question about 5260 Olmeda

Hi there — ask anything about this property or the area and the team will get right back to you.

Last checked Source: CRMLSMLS# PI26205833

Local real estate advisory services provided by agent with Eddy Chen Real Estate Group - HARVEST | REAL

Listed by Michelle Boghosian with Modern Broker · Cell: 805-709-8899

Based on information from California Regional Multiple Listing Service, Inc. as of 2026 and/or other sources. All data, including all measurements and calculations of area, is obtained from various sources and has not been, and will not be, verified by broker or MLS. All information should be independently reviewed and verified for accuracy. Properties may or may not be listed by the office/agent presenting the information.

You agree to Eddy Chen Real Estate Group - HARVEST | REAL Terms of Use and Privacy Policy. By choosing to contact a property, you also agree that Eddy Chen Real Estate Group - HARVEST | REAL and its associates may call, text, or email you regarding any inquiries or activities you submit through our website. This may involve the use of automated means and prerecorded or artificial voices.

Listings near 5260 Olmeda