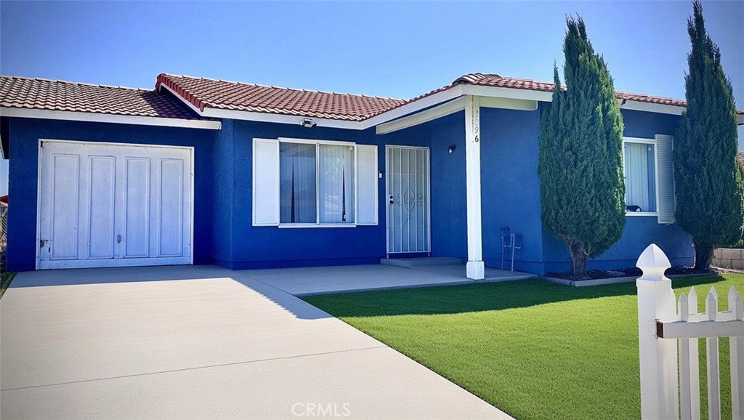
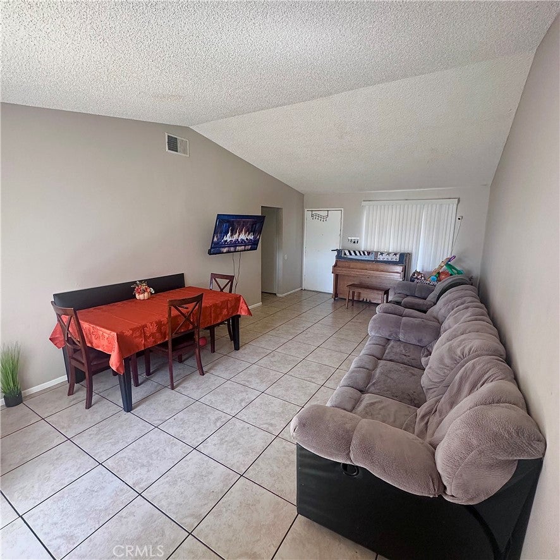
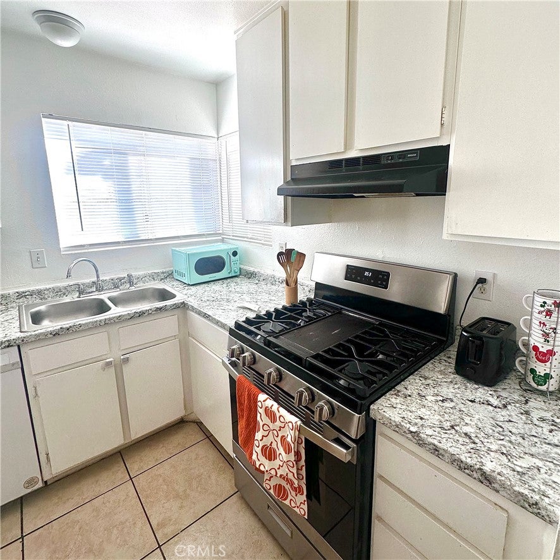
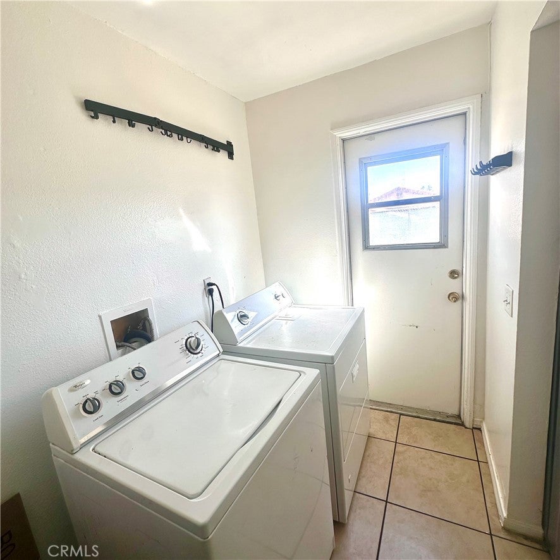
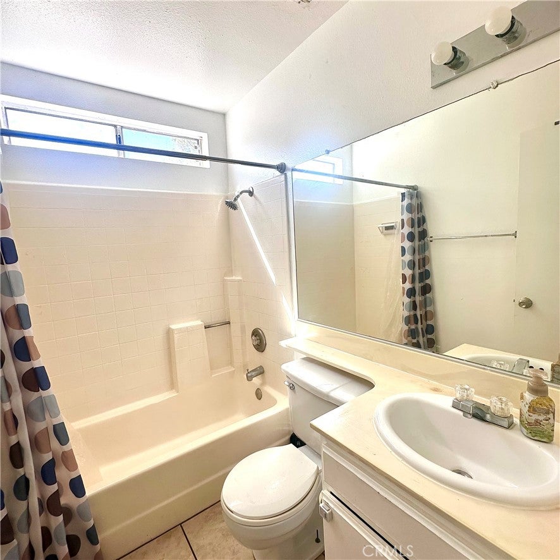
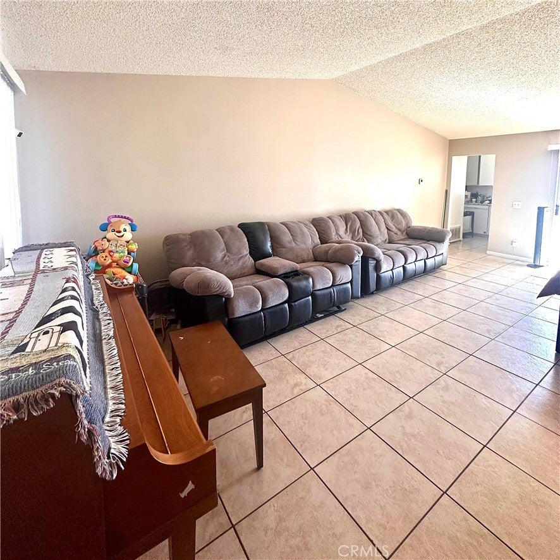
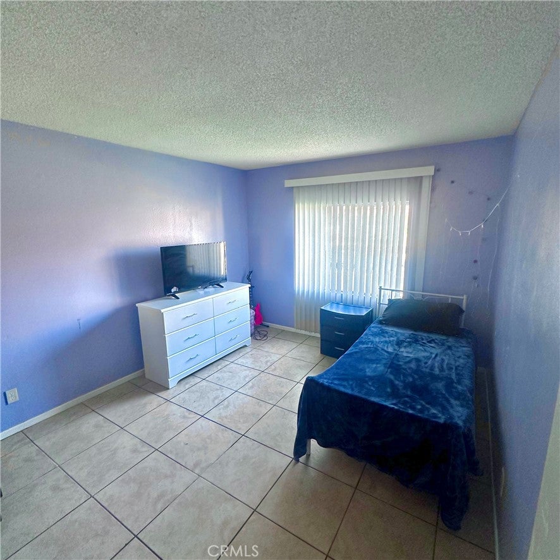
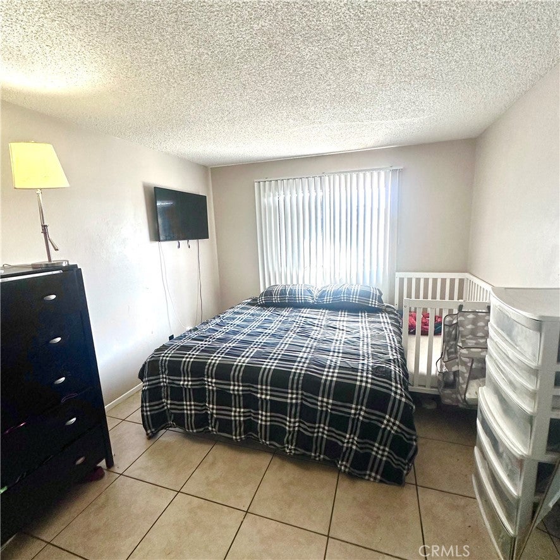
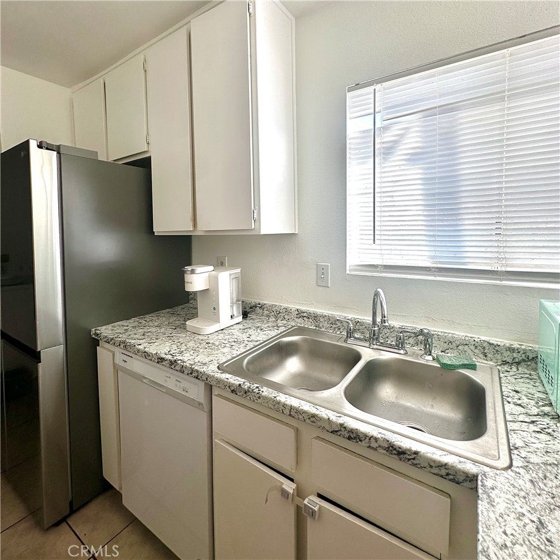
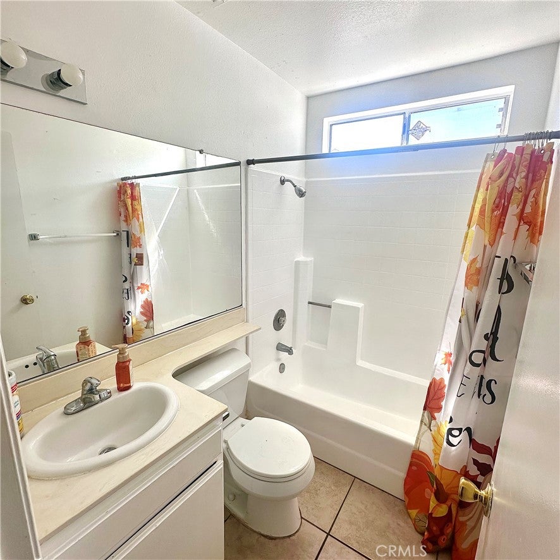
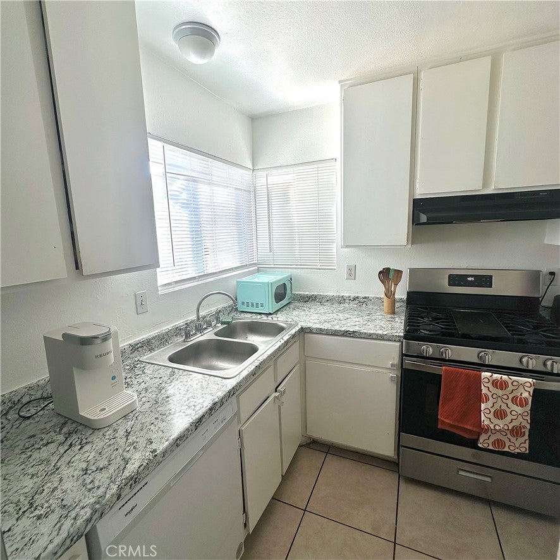
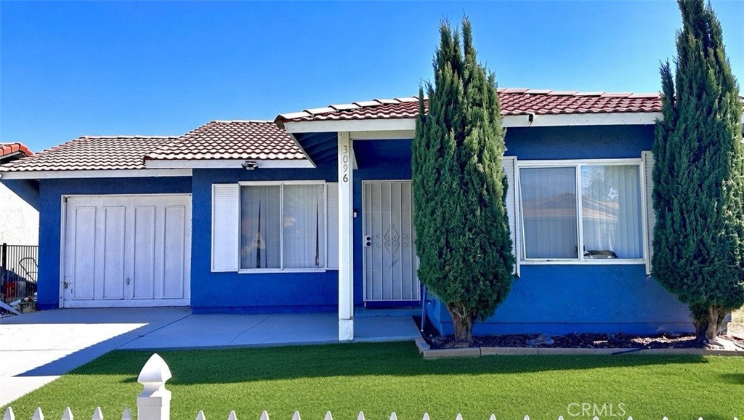
This single-story, beautifully modernized property in Banning, California showcases exceptional curb appeal, a newly landscaped front yard, and a private, pet-friendly, fully fenced front and back yards. Step inside to an open-concept floor plan filled with abundant natural light, highlighting stunning panoramic mountain views perfectly framed from both sides of the property.
The expansive, pool-sized lot provides excellent expansion capabilities, along with ample off-street parking for multiple vehicles. Whether you want to build an Accessory Dwelling Unit or expand the square footage, the possibilities are endless. Located on a quiet street in an established, highly walkable neighborhood with friendly neighbors.
Featuring NO HOA, this energy-efficient property is conveniently located near local schools, dining, and shopping. For premier entertainment and retail, you are close to the Cabazon Outlets, Coachella Valley Music Festival, and Morongo Casino, with easy access to the I-10 freeway for a smooth drive across Southern California.
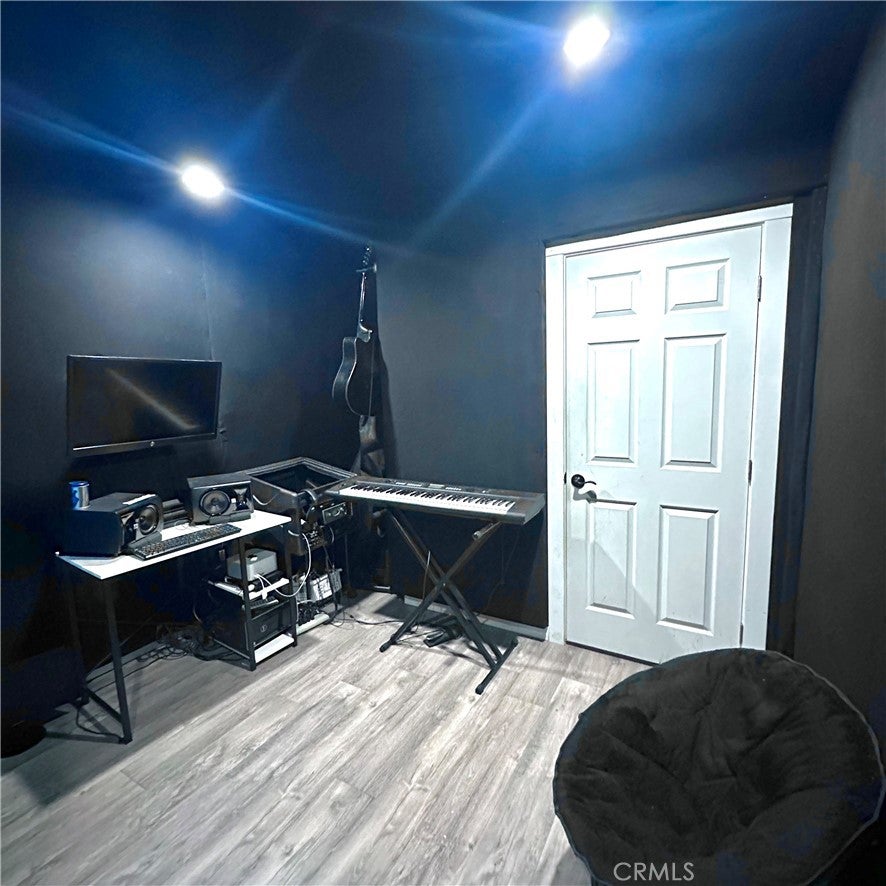
A standout highlight of this property is the professionally crafted, insulated, soundproof recording studio equipped with recessed lighting and a dedicated vocal booth. This space can easily serve as a multipurpose flex room, podcast studio, home gym, or a personal study.
Don't miss out on this rare, upgraded home!
Hi there — ask anything about this property or the area and the team will get right back to you.

Local real estate advisory services provided by agent with Eddy Chen Real Estate Group - HARVEST | REAL
Listed by Jonathan Sandez with Rise Realty · Cell: sandezrealty@gmail.com
Based on information from California Regional Multiple Listing Service, Inc. as of 2026 and/or other sources. All data, including all measurements and calculations of area, is obtained from various sources and has not been, and will not be, verified by broker or MLS. All information should be independently reviewed and verified for accuracy. Properties may or may not be listed by the office/agent presenting the information.
You agree to Eddy Chen Real Estate Group - HARVEST | REAL Terms of Use and Privacy Policy. By choosing to contact a property, you also agree that Eddy Chen Real Estate Group - HARVEST | REAL and its associates may call, text, or email you regarding any inquiries or activities you submit through our website. This may involve the use of automated means and prerecorded or artificial voices.
Step 1 of 2
Create a free account to view all listings, save searches, and get alerts when new homes match.
Step 2 of 2
Tell us how to reach you about homes you like.
Enter your password to sign in as
Create a free account to view all listings, save searches, and get alerts when new homes match.
Already have an account? Sign in
Sign in to your account.
New here? Create an account