Price cut: $11K (11/9)
$319,000

10293 Overland Trail, Beaumont, CA 92223

2beds
2baths
1,440sqft
Quick facts
Manufactured On Land 41 Days on Market Built in 1978 $221.53/sqft 3,920 sq ft $182 HOA Dues

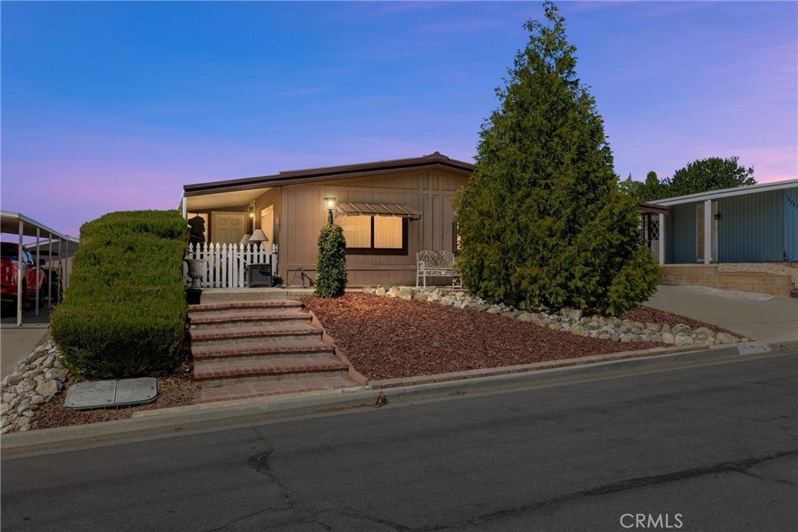
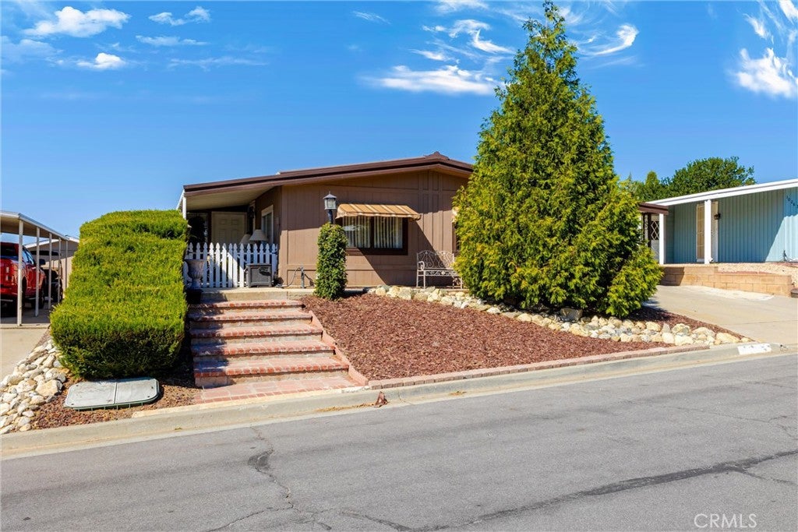
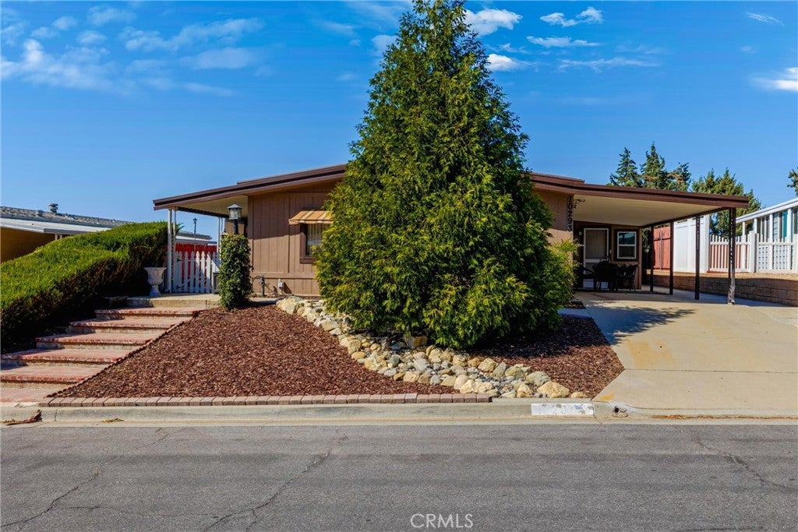
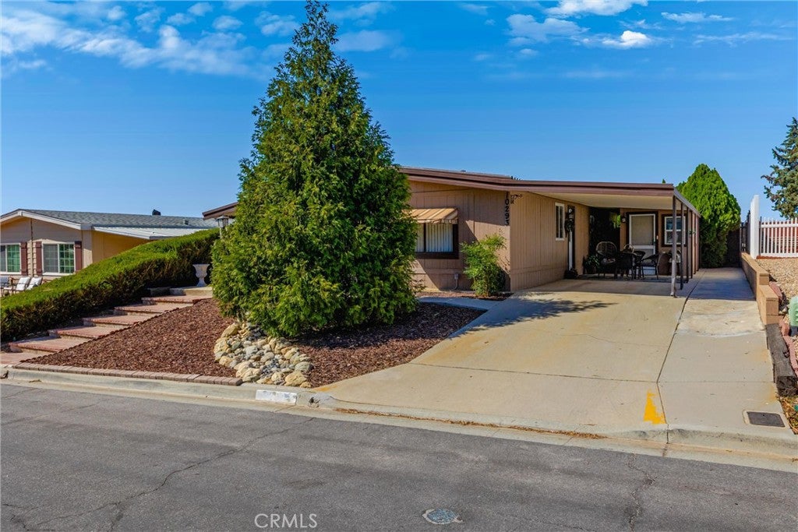
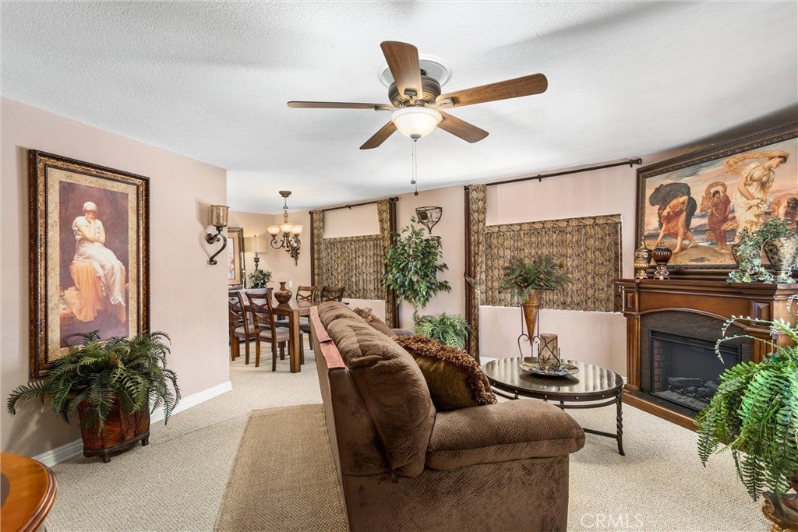
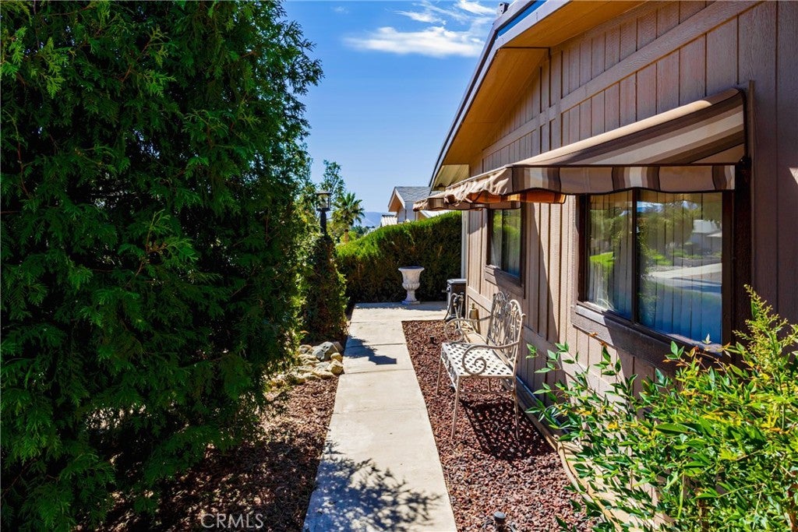
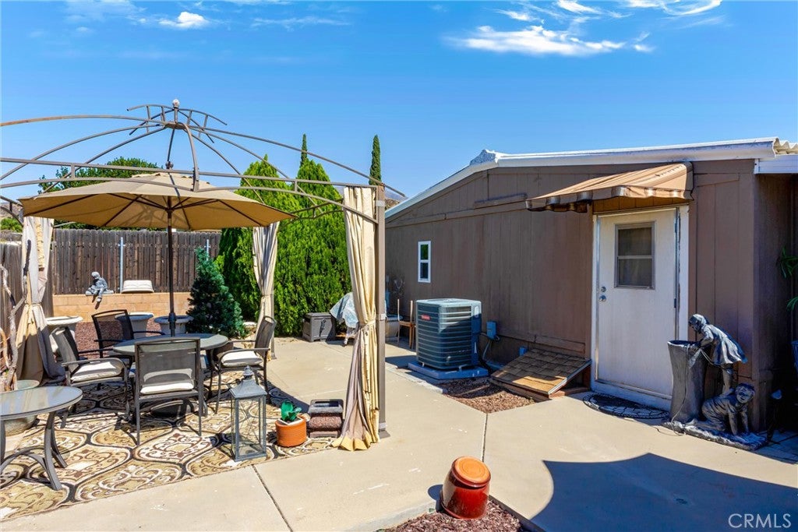
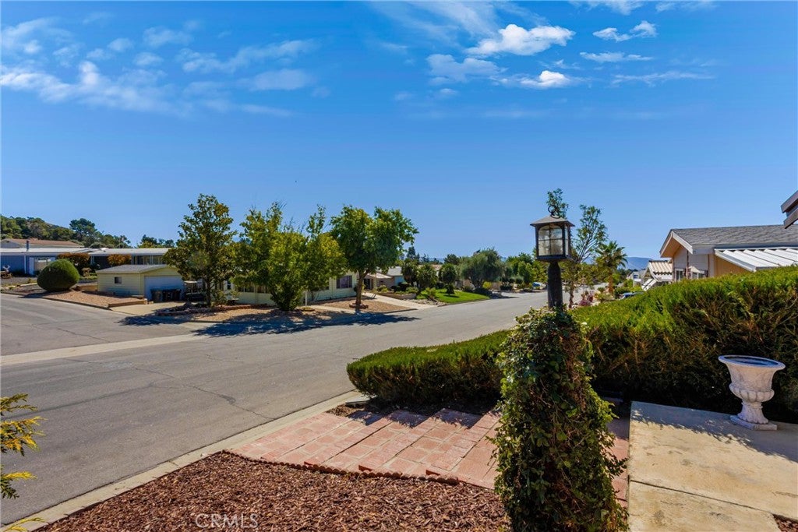
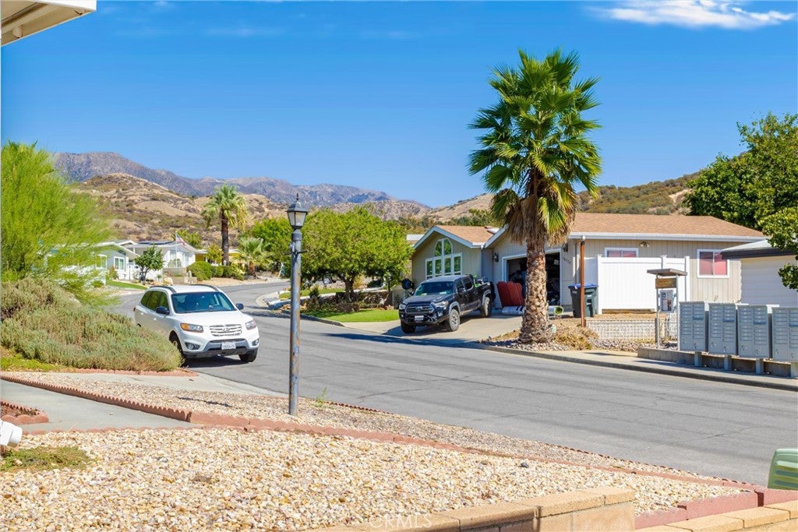
PRICE REDUCTION!!! WOW! Talk About Pride of Ownership! Welcome to this beautiful, move-in-ready home in Highland Springs Village, a very desirable senior active adult community in Cherry Valley. This two-bedroom, two-bath manufactured home offers beautiful mountain views, a golf course, pickleball, tennis courts sport court, hiking trails and the added benefit of land ownership. The Italian Country Old World decorating throughout adds warmth, character, and a welcoming feel. The spacious great room connects the dining room, Kitchen and living areas, creating an inviting space for relaxation. Enjoy the outdoors from two distinct vantage points: the rear patio and the side patio near the front of home. This home also features an air-conditioned shed/workshop and a covered carport. Conveniently located near freeway, shopping, medical facilities, Morongo Casino and just minutes from Palm Springs. Schedule your private showing today. Don't wait too long. This one won't last.

Location of 10293 Overland Trail

Map showing 10293 Overland Trail, Beaumont, CA 92223 $319,000
See more listings in Beaumont

10293 Overland Trail property details

Interior

Bedrooms & Bathrooms

  • Bedrooms: 2
  • Bathrooms: 2
  • Full Bathrooms: 2
  • Main Level Bedrooms: 2
  • Main Level Bathrooms: 2

Appliances

  • Included: Gas Cooktop, Gas Oven, Gas Range, Gas Water Heater, Refrigerator
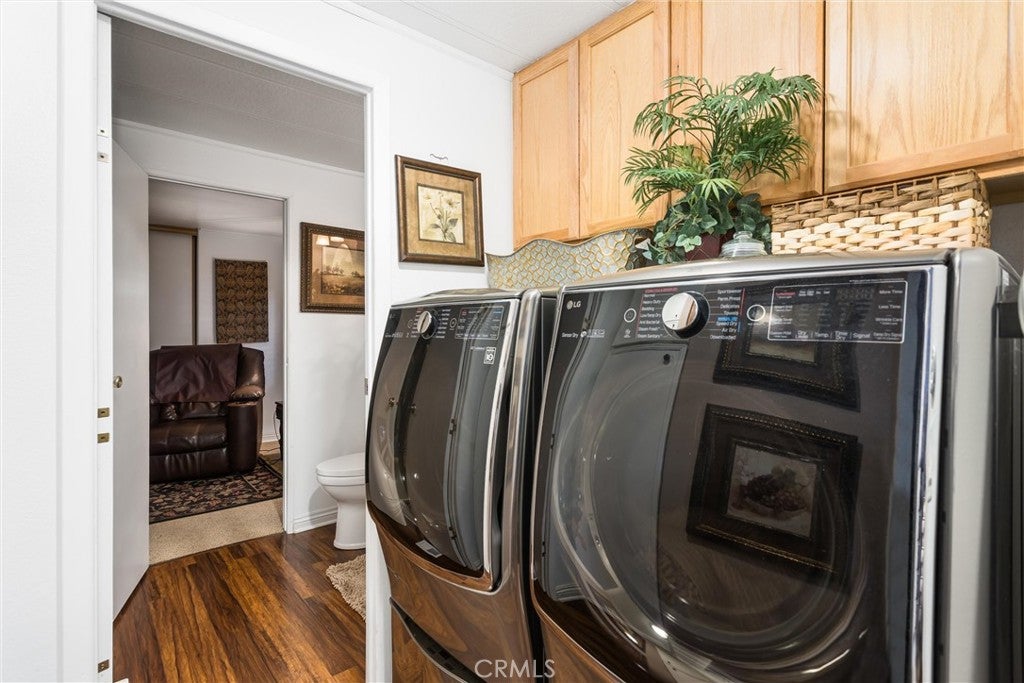
  • Laundry: Inside

Heating

  • Heating: Central

Cooling

  • Cooling: Central Air

Features

  • Interior Features: Walk-In Closet(s)
  • Window Features: Double Pane Windows
  • Flooring: Carpet, Laminate
  • Fireplace: No
  • Fireplace Features: None

Interior Area

  • Total Living Area: 1440
  • Unit: Square Feet
  • Source: Assessor

Video & Virtual Tour

Rooms & Dimensions

Living Room

  • Level: Unknown

Other

  • Level: Unknown
  • Features: Walk-In Closet(s)

Dining Room

  • Level: Unknown

Kitchen

  • Level: Unknown

Bedroom

  • Level: Unknown

Property

Features

  • Exterior Features: Awning(s)
  • Patio & Porch: Front Porch, Patio
  • Security Features: Carbon Monoxide Detector(s), Smoke Detector(s)
  • Has Private Pool: No
  • Pool Features: Community, In Ground, Association
  • Has Spa: No
  • Fencing: Wood
  • Horses: No

View

  • Has View: Yes
  • View: Mountain(s)

Lot

  • Size: 3,920 sq ft
  • Acres: 0.09
  • Features: Close to Clubhouse, Front Yard

Accessibility

  • Levels: One
  • Entry Level: 1
  • Entry Location: front door
  • Stories: 1

Parking

  • Garage: No
  • Parking Features: Carport, Driveway
  • Carport: Yes
  • Open Parking: No

Waterfront

  • Has Waterfront: No
  • Waterfront Features: Lake

Basement

  • Basement: No

Mobile Home

  • Mobile Home Remains: No

Construction

Type & Style

  • Home Type: Residential
  • Property Sub Type: Manufactured On Land
  • Structure Type: Manufactured House

Materials

  • Foundation: Permanent

Builder / Condition

  • Year Built: 1978
  • New Construction: No

Utilities & Green Energy

Utilities

  • Electric on Property: No
  • Water: Public
  • Sewer: Public Sewer
  • Utilities: Cable Available, Electricity Connected, Natural Gas Available, Phone Available, Sewer Connected, Underground Utilities, Water Available

Green Energy

  • Energy Efficient: No

Community & HOA

Community

HOA

  • Has HOA: Yes
  • Amenities: Clubhouse, Sport Court, Golf Course, Meeting Room, Management, Picnic Area, Pool, Recreation Room, Spa/Hot Tub, Security, Tennis Court(s), Trail(s)
  • Fee: $182
  • Frequency: Monthly
  • Senior Community: Yes

Pets

  • Pets Allowed: Yes

Location

  • Longitude: -116.946742
  • Latitude: 33.971675
  • Directions: Home is in the City of Cherry Valley. North on Highland Springs Ave. Curbs to find Overland Trail on your Right

Land Lease

  • Land Lease: No

School

Highschool

Tax, Financial & Listing Details

Listing Details

  • List Price: $319,000
  • Price Per Square Foot: $221.53
  • Date on Market:
  • Listing Terms: Cash, Conventional, FHA, Submit, VA Loan
  • Inclusions: Washer/Dryer and Refrigerator
  • Home Warranty: No
  • Rent Control: No
  • Status: Active

MLS Details

Tax Details

  • Tax Lot: 175
  • Universal Property ID: US-06065-N-402343011-R-N

Ask a question about 10293 Overland Trail

Hi there — ask anything about this property or the area and the team will get right back to you.

Last checked Source: CRMLSMLS# IG26219048

Local real estate advisory services provided by agent with Eddy Chen Real Estate Group - HARVEST | REAL

Listed by Yamileth Goldberg with Realty One Group Roads · Cell: 909-841-3753

Based on information from California Regional Multiple Listing Service, Inc. as of 2026 and/or other sources. All data, including all measurements and calculations of area, is obtained from various sources and has not been, and will not be, verified by broker or MLS. All information should be independently reviewed and verified for accuracy. Properties may or may not be listed by the office/agent presenting the information.

You agree to Eddy Chen Real Estate Group - HARVEST | REAL Terms of Use and Privacy Policy. By choosing to contact a property, you also agree that Eddy Chen Real Estate Group - HARVEST | REAL and its associates may call, text, or email you regarding any inquiries or activities you submit through our website. This may involve the use of automated means and prerecorded or artificial voices.

Listings near 10293 Overland Trail