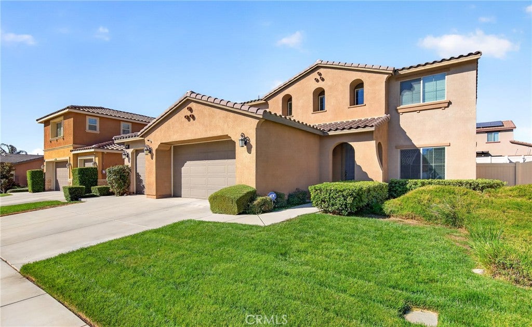
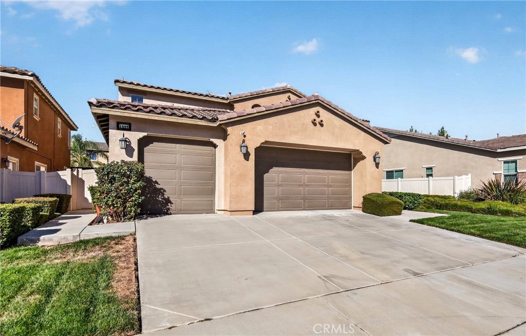
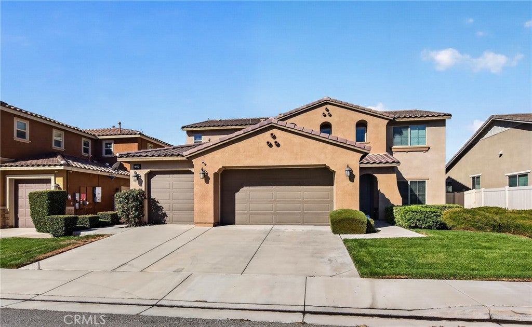
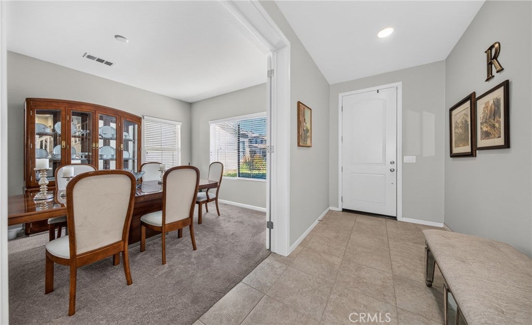
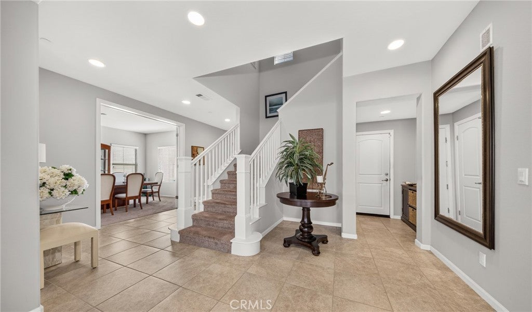
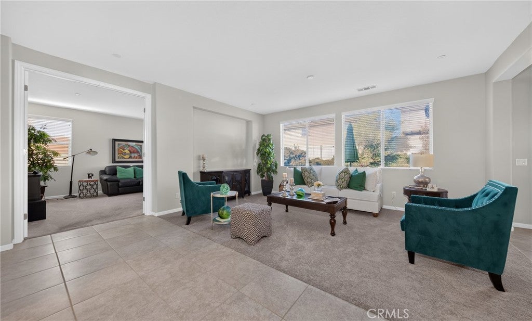
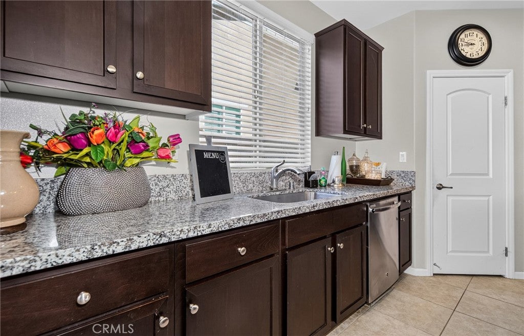
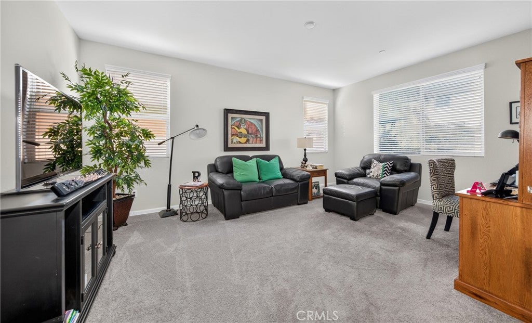
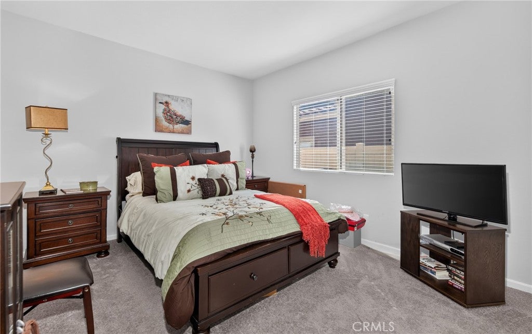
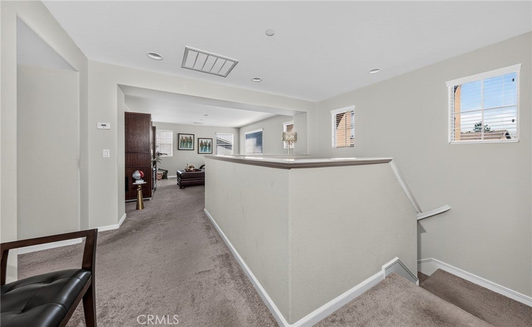
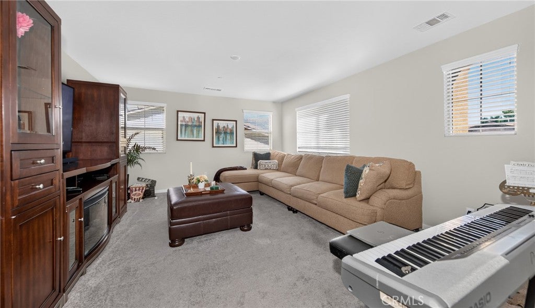
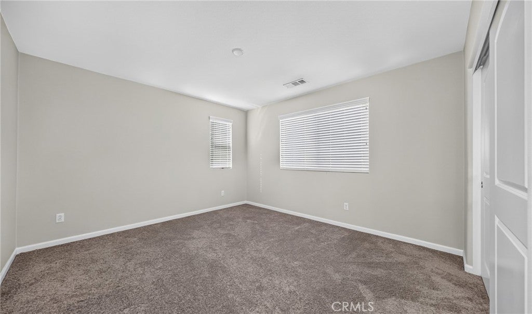
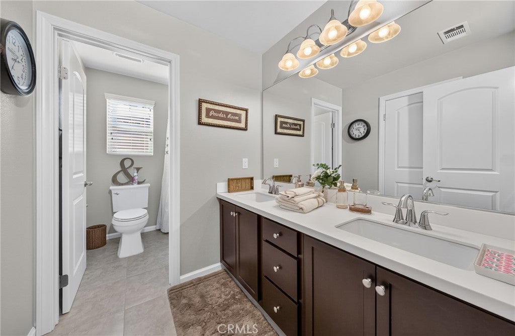
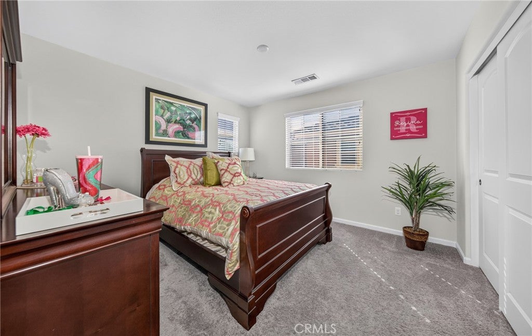
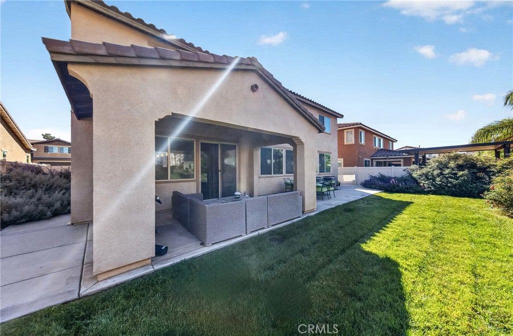
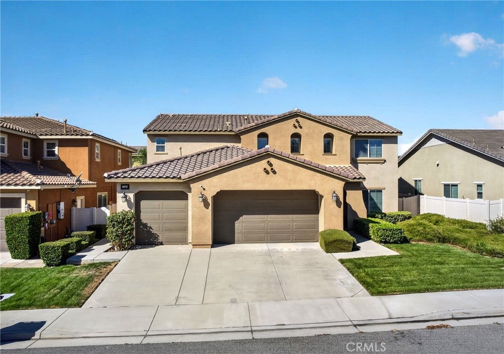
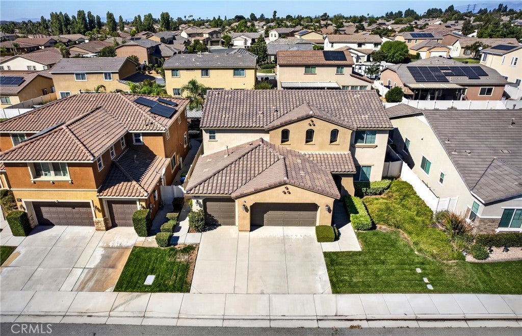
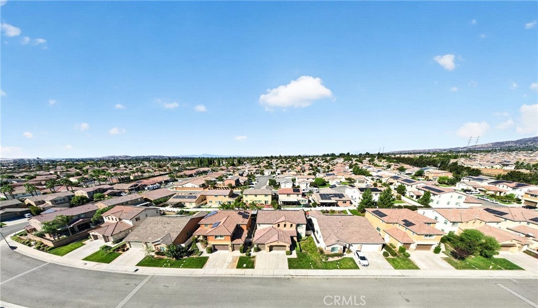
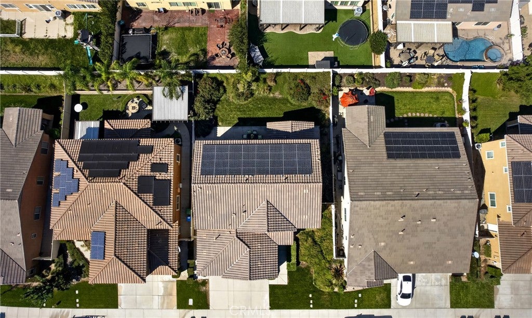
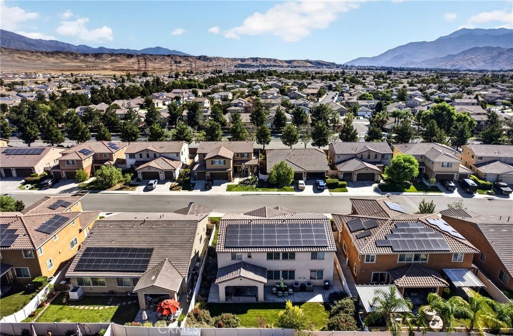
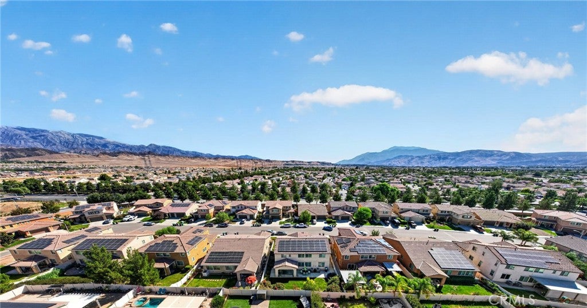
Come take a look at this gorgeous home with over 3,200 square feet of living space located in the Beautiful Sundance community. The layout is thoughtfully designed with a nice open and cozy flow. This bright two-story entry opens to a formal dining room on one side and opens to a spacious family room. The large kitchen with an oversized granite island, dark cabinetry, stainless steel appliances including a built-in double oven handle all your cooking needs. Sliding glass doors off the kitchen area and the covered back patio becomes a seamless extension of the space. Downstairs, a private office/den and a full bath. Upstairs, a generous loft adapts easily as a media room, playroom, or second lounge. The oversized primary suite delivers an open feel and ties right into the primary bathroom with dual vanities, a soaking tub, and a separate shower and very large closet. Two additional bedrooms and two full baths and upstairs laundry room round out the upper floor. Outside, a covered patio for shaded dinners and open lawn area with mature landscaping throughout. This home has a leased solar panel system to handle all the home energy usage and provide efficient energy use. One of the three community pools is a short stroll away. The HOA also includes three spas, two BBQ areas, a playground, a basketball court, and a bocce court. Top-rated schools, shopping, and the I-10 are all minutes away. A home this complete at this price will not be available for long.
Hi there — ask anything about this property or the area and the team will get right back to you.

Local real estate advisory services provided by agent with Eddy Chen Real Estate Group - HARVEST | REAL
Listed by David Noel with Noel Realty · Cell: 951-236-7843
Based on information from California Regional Multiple Listing Service, Inc. as of 2026 and/or other sources. All data, including all measurements and calculations of area, is obtained from various sources and has not been, and will not be, verified by broker or MLS. All information should be independently reviewed and verified for accuracy. Properties may or may not be listed by the office/agent presenting the information.
You agree to Eddy Chen Real Estate Group - HARVEST | REAL Terms of Use and Privacy Policy. By choosing to contact a property, you also agree that Eddy Chen Real Estate Group - HARVEST | REAL and its associates may call, text, or email you regarding any inquiries or activities you submit through our website. This may involve the use of automated means and prerecorded or artificial voices.
Step 1 of 2
Create a free account to view all listings, save searches, and get alerts when new homes match.
Step 2 of 2
Tell us how to reach you about homes you like.
Enter your password to sign in as
Create a free account to view all listings, save searches, and get alerts when new homes match.
Already have an account? Sign in
Sign in to your account.
New here? Create an account