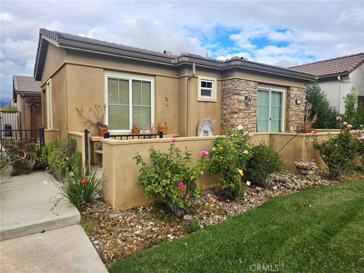
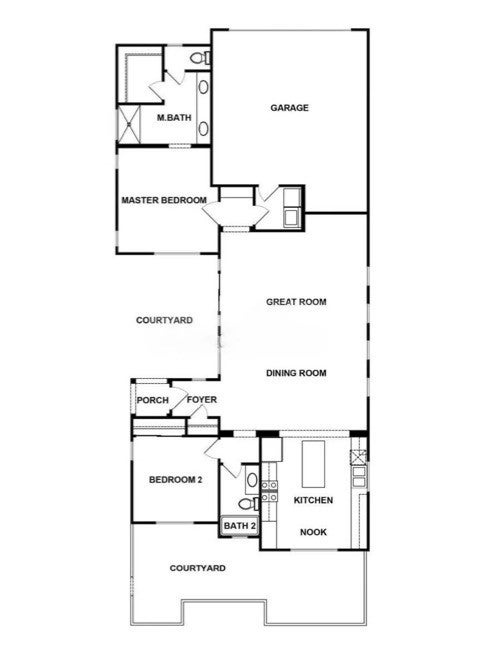
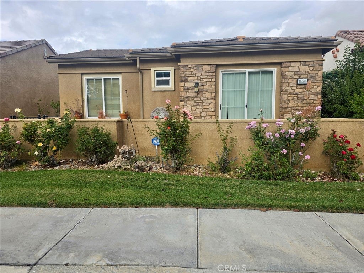
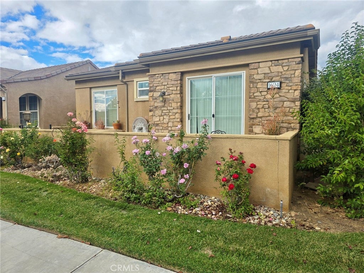
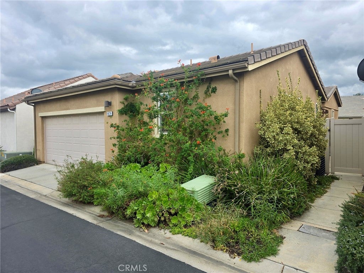
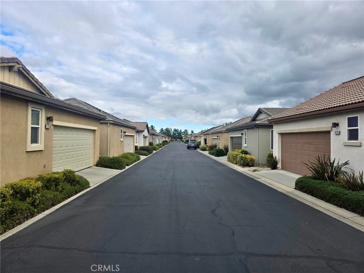
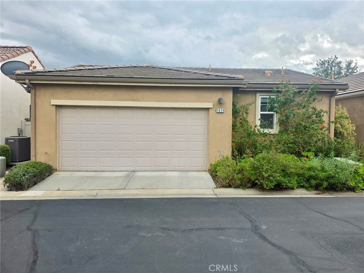
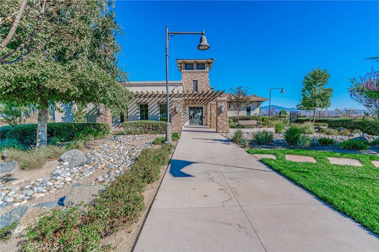
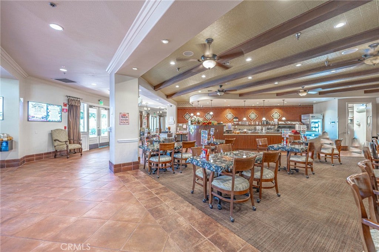
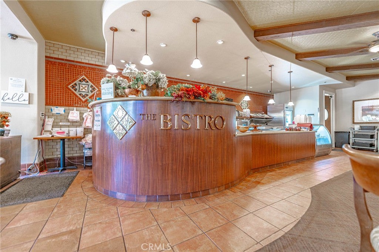
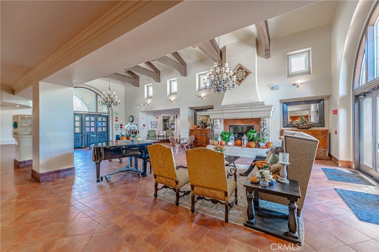
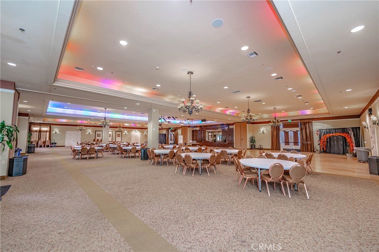
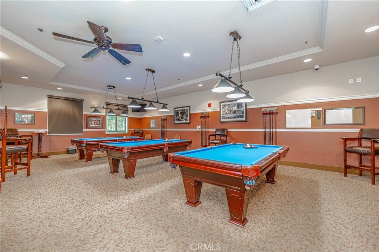
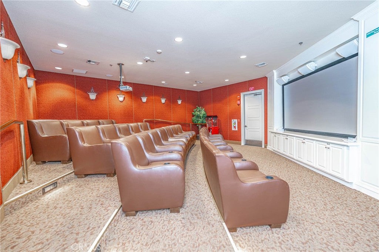
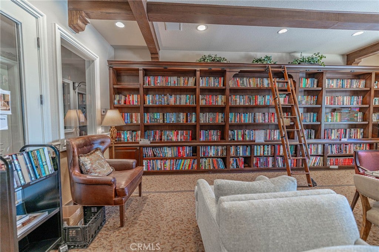
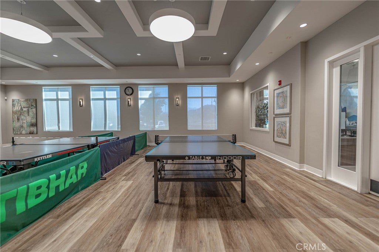
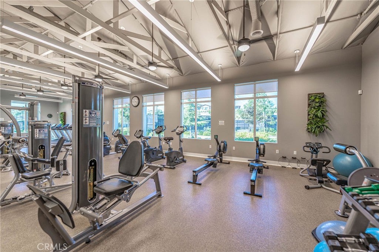
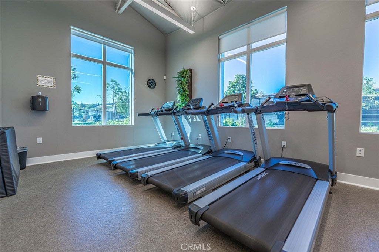
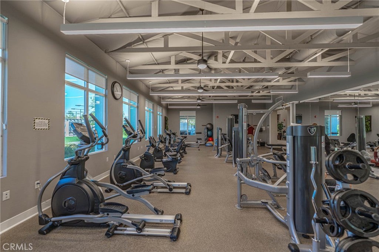
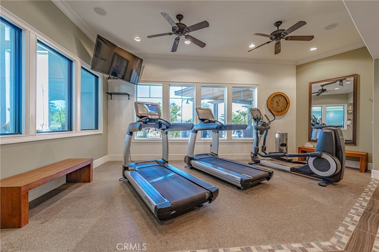
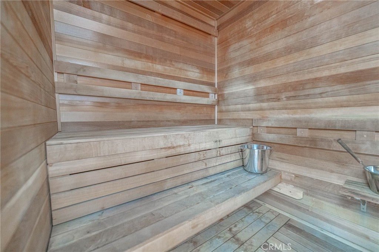
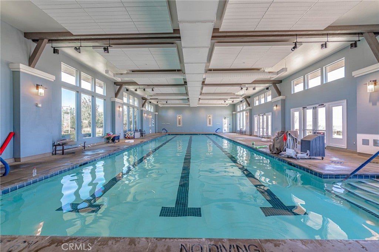
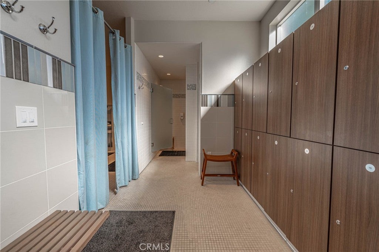
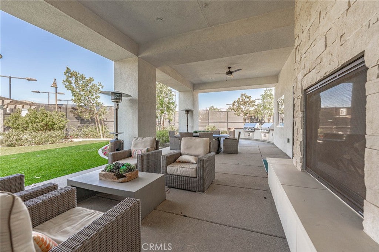
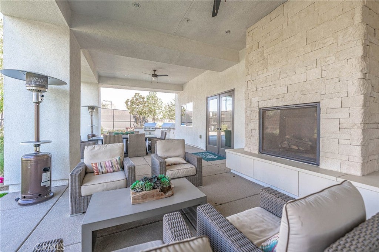
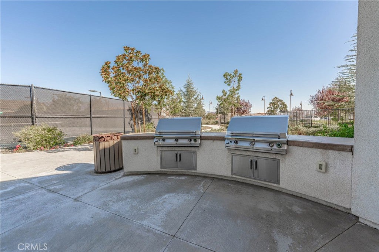
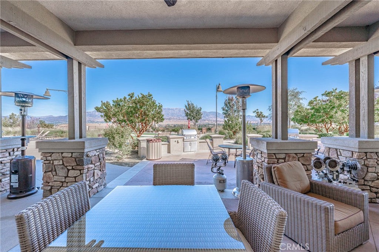
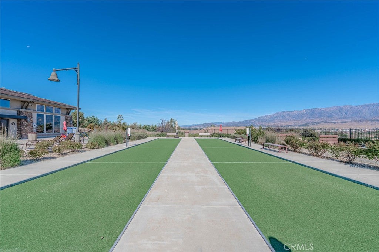
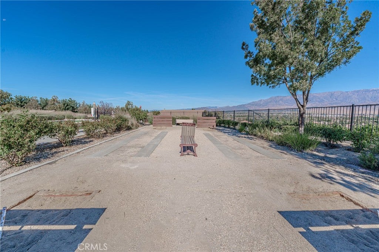
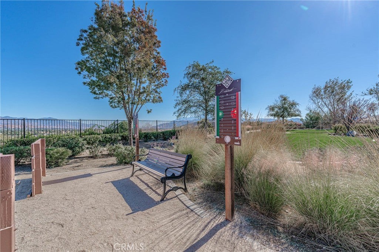
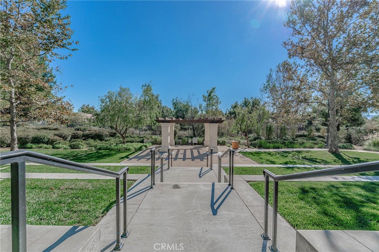
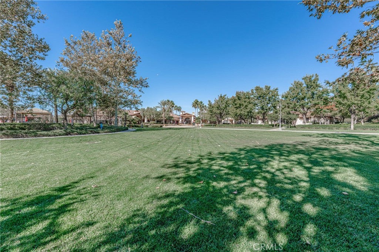
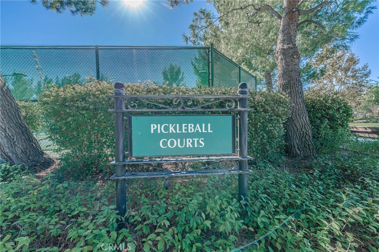
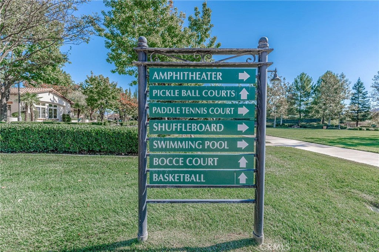
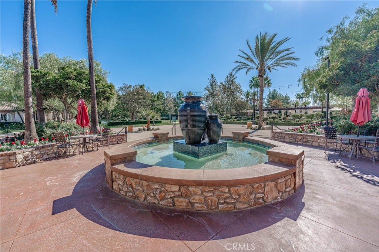
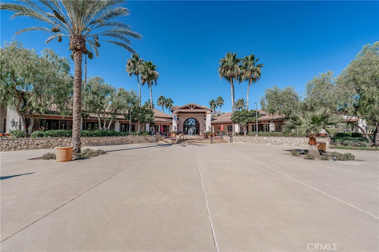
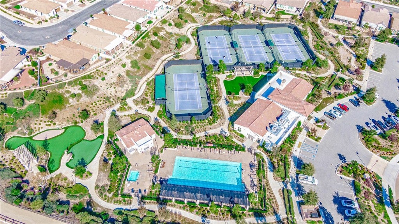
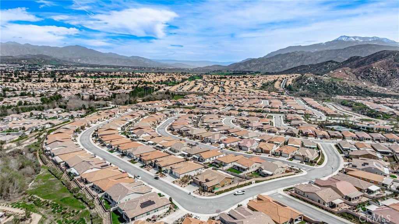
Discover the inviting Monarch floor plan, located in the highly desirable Four Seasons luxury 55+ active adult community in Beaumont. This thoughtfully designed single-story home features approximately 1,448 sq. ft. of living space, offering 2 bedrooms and 2 bathrooms with a comfortable and functional layout. Designed for easy living and entertaining, this home offers an appealing blend of comfort, convenience, and low-maintenance living. Whether relaxing at home or enjoying time with family and friends, this floor plan provides a wonderful place to enjoy your next chapter. Residents enjoy an exceptional resort-style lifestyle with access to three clubhouses, indoor and outdoor pools, fitness centers, pickleball, lighted tennis courts, walking trails, a dog park, movie theater, billiards, library, on-site restaurant, and a full calendar of social activities, clubs, and classes. Enjoy the lifestyle you deserve at Four Seasons Beaumont!
Hi there — ask anything about this property or the area and the team will get right back to you.

Local real estate advisory services provided by agent with Eddy Chen Real Estate Group - HARVEST | REAL
Listed by Anthony Arana with Executive Bankers Realty · Cell: 562-755-7908
Based on information from California Regional Multiple Listing Service, Inc. as of 2026 and/or other sources. All data, including all measurements and calculations of area, is obtained from various sources and has not been, and will not be, verified by broker or MLS. All information should be independently reviewed and verified for accuracy. Properties may or may not be listed by the office/agent presenting the information.
You agree to Eddy Chen Real Estate Group - HARVEST | REAL Terms of Use and Privacy Policy. By choosing to contact a property, you also agree that Eddy Chen Real Estate Group - HARVEST | REAL and its associates may call, text, or email you regarding any inquiries or activities you submit through our website. This may involve the use of automated means and prerecorded or artificial voices.
Step 1 of 2
Create a free account to view all listings, save searches, and get alerts when new homes match.
Step 2 of 2
Tell us how to reach you about homes you like.
Enter your password to sign in as
Create a free account to view all listings, save searches, and get alerts when new homes match.
Already have an account? Sign in
Sign in to your account.
New here? Create an account