
 Coming Soon
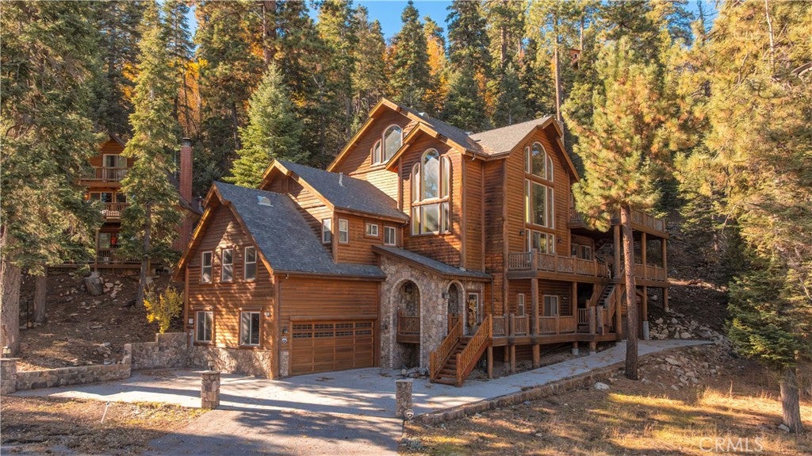
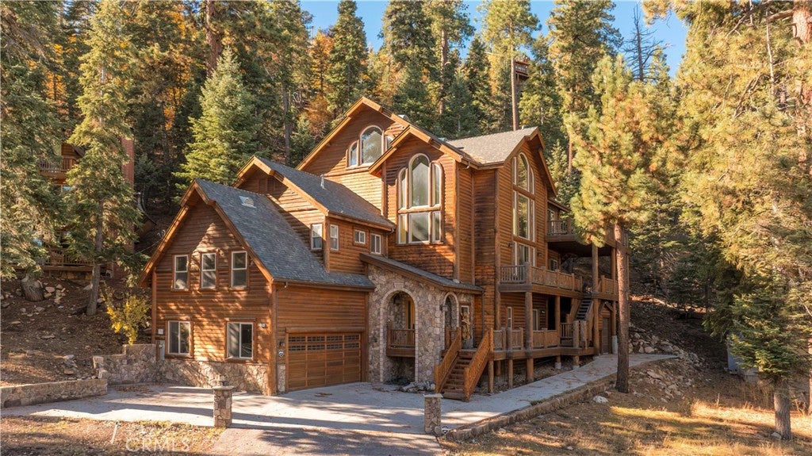
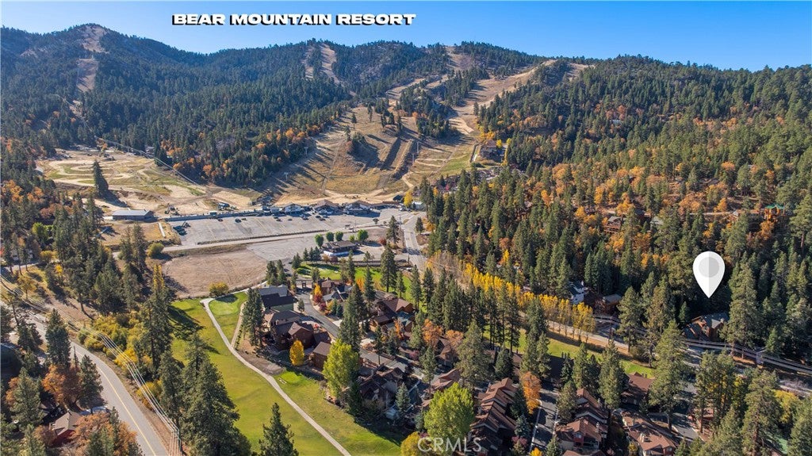
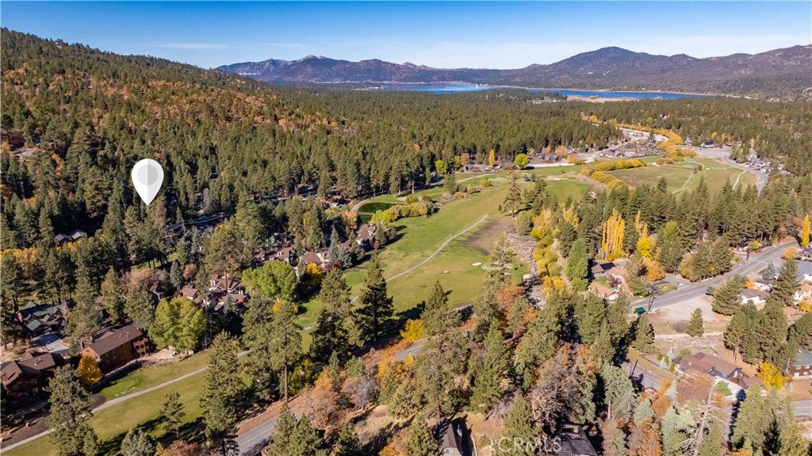
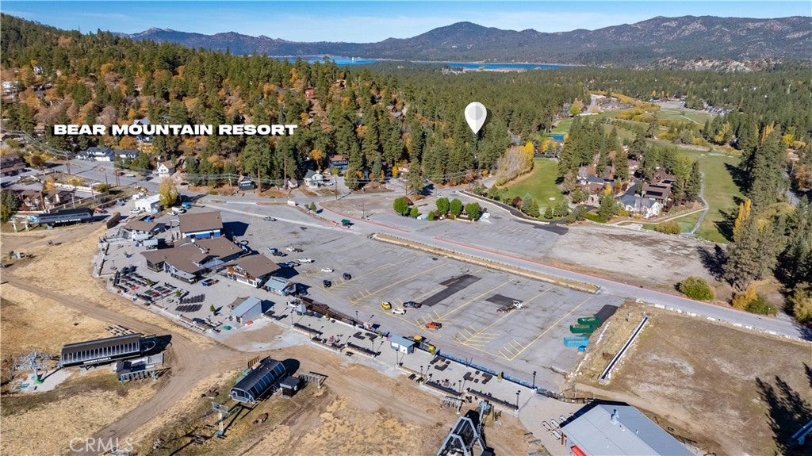
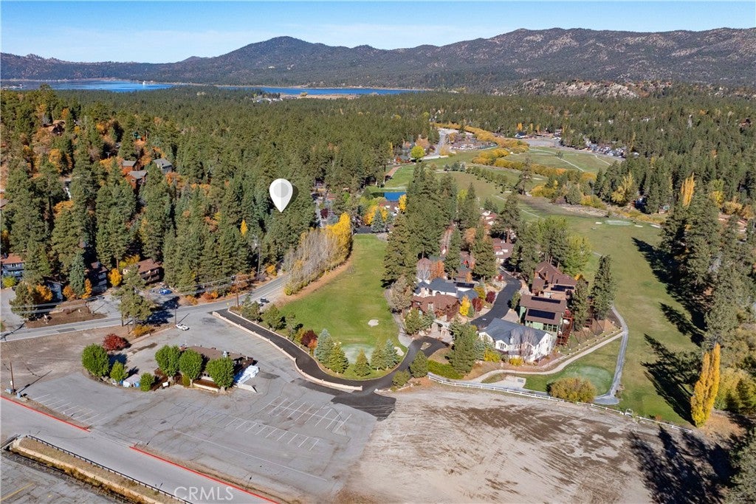
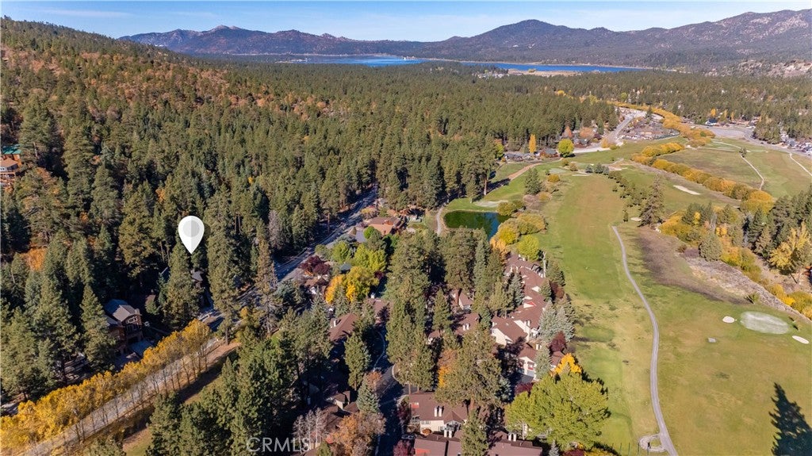
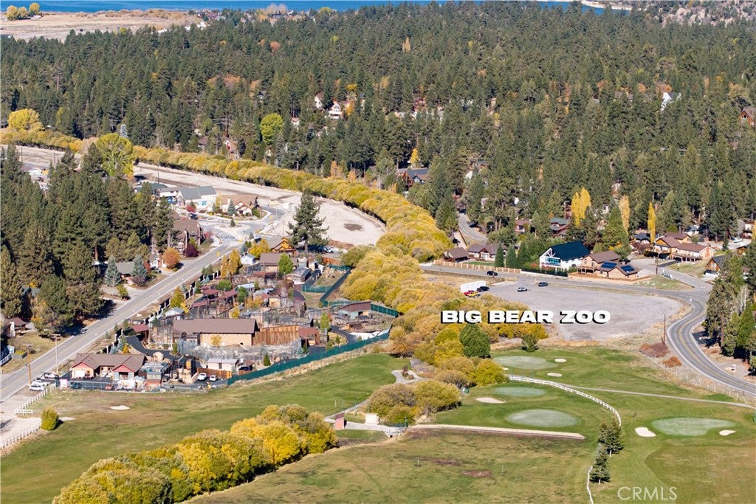
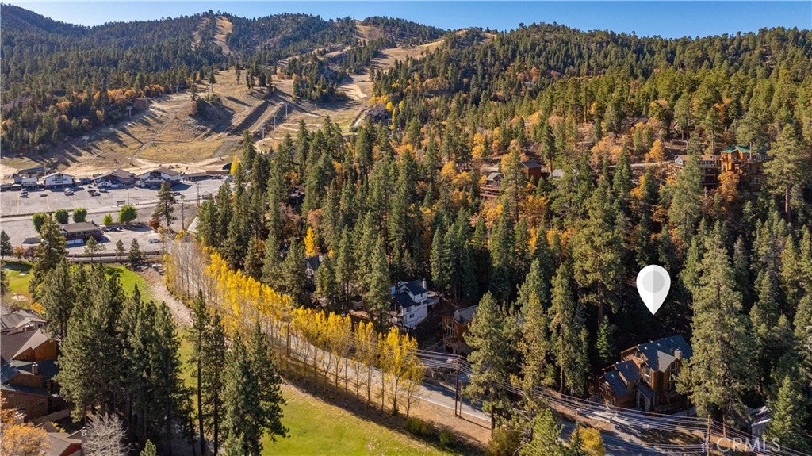
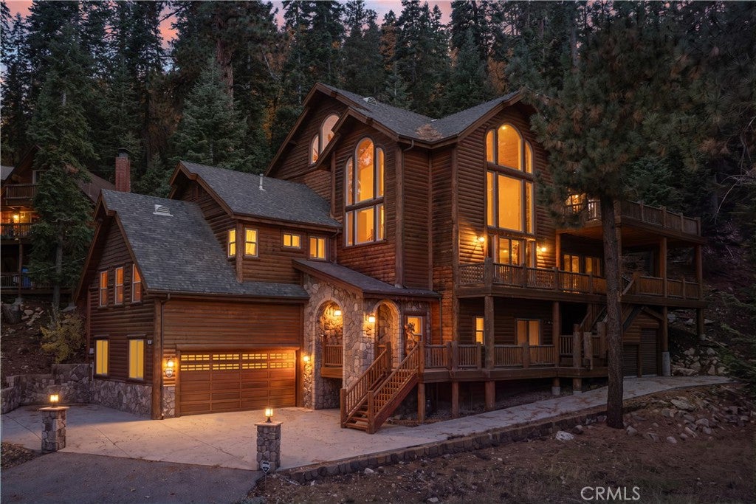
If you’ve been dreaming of that quintessential mountain escape, this classic log home delivers the authentic Big Bear experience you’ve been searching for. Located in a prime spot right by the golf course and just minutes from the slopes at Bear Mountain, this property is a true sanctuary for those who live for outdoor recreation. From the moment you arrive, the striking log exterior sets the tone for a lifestyle centered on nature. Step inside and your breath will catch—the interior features jaw-dropping, expansive ceilings that reach a dramatic 30 feet tall, anchored by stunning 9' custom edge scraped pine flooring that runs throughout. This soaring architectural detail of floor-to-ceiling windows in the living room flood the space with light and frame the towering pines outside. The heart of the home has an open-concept kitchen and living area, designed for seamless transitions between prepping a meal and relaxing by the wood-burning fireplace. The chef’s kitchen with high-end commercial GE appliances and granite countertops. Throughout the home, unique bear-themed carvings and a custom bear chandelier add a touch of mountain character that feels both rustic and refined. With 6 bedrooms and 4 bathrooms, there is plenty of room for everyone to find their own corner. The primary suite serves as a retreat, complete with its own fireplace and a ensuite with a Jacuzzi tub. Practicality wasn't overlooked in this grand design, either; you'll find two laundry rooms for easy cleanup and two giant water heaters to ensure no one ever runs out of steam. Whether you’re gearing up for a morning on the greens, a day chasing fresh powder, or exploring nearby trails, this home serves as the ultimate basecamp. This isn't just a house; it’s an invitation to slow down and enjoy the mountain life on a grand scale.
Hi there — ask anything about this property or the area and the team will get right back to you.

Local real estate advisory services provided by agent with Eddy Chen Real Estate Group - HARVEST | REAL
Listed by GARY DOSS with Compass · Cell: 909-787-0775
Based on information from California Regional Multiple Listing Service, Inc. as of 2026 and/or other sources. All data, including all measurements and calculations of area, is obtained from various sources and has not been, and will not be, verified by broker or MLS. All information should be independently reviewed and verified for accuracy. Properties may or may not be listed by the office/agent presenting the information.
You agree to Eddy Chen Real Estate Group - HARVEST | REAL Terms of Use and Privacy Policy. By choosing to contact a property, you also agree that Eddy Chen Real Estate Group - HARVEST | REAL and its associates may call, text, or email you regarding any inquiries or activities you submit through our website. This may involve the use of automated means and prerecorded or artificial voices.
Step 1 of 2
Create a free account to view all listings, save searches, and get alerts when new homes match.
Step 2 of 2
Tell us how to reach you about homes you like.
Enter your password to sign in as
Create a free account to view all listings, save searches, and get alerts when new homes match.
Already have an account? Sign in
Sign in to your account.
New here? Create an account