Open: Sat 11-4pm (11/21)
$879,000

42282 Castle Crag Rd, Big Bear Lake, CA 92315

3beds
2baths
2,168sqft
Quick facts
Single Family Residence Built in 2003 $405.44/sqft 10,000 sq ft

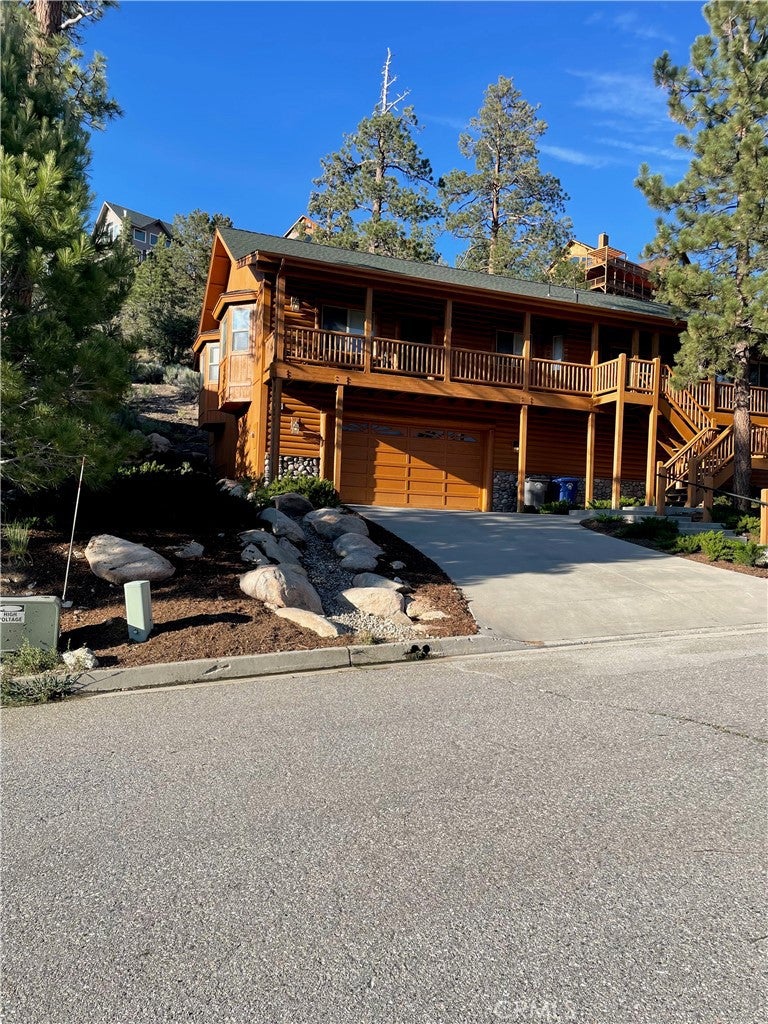
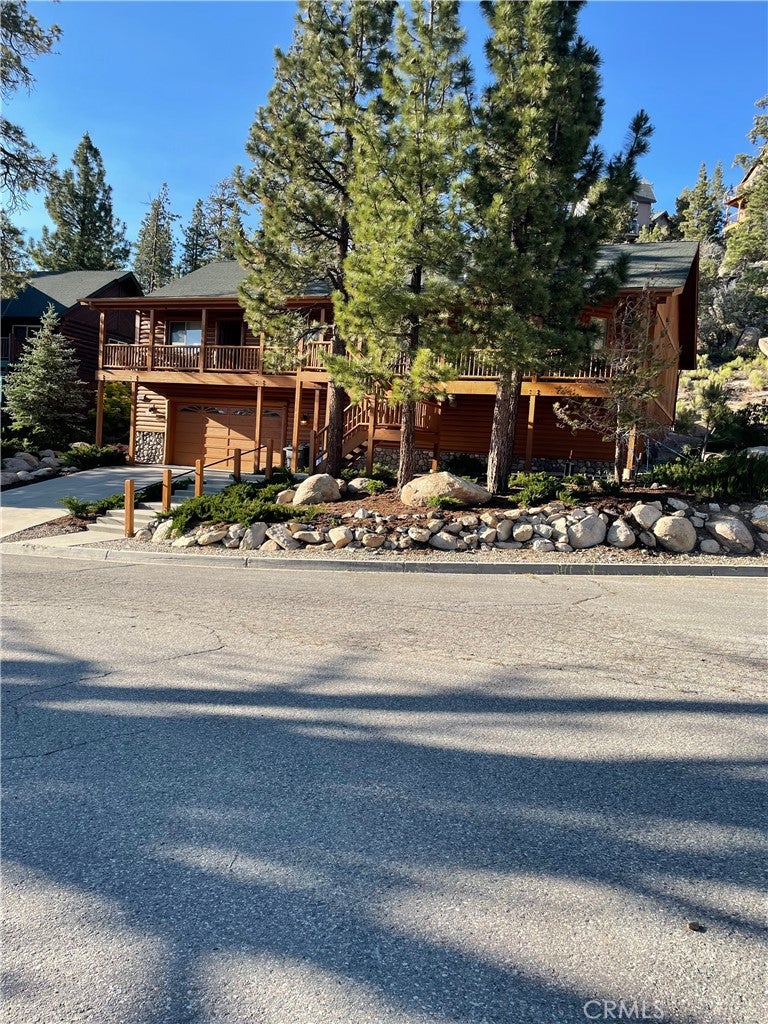
Location~Location~Location. This home is located in the very desired area of multi-million dollar houses in Castle Glen Estates. Owner purchased from the builder brand new, never a rental, very well maintained. Open cozy floor plan, fully furnished with very spacious rooms.

View~View~View. When snow falls the View of the lighted ski slopes of Snow Summit ski runs are just beautiful. Clear view in the winter of skiers going down the slopes from the Great room, Kitchen, Primary Bedroom and from the long large front deck. Instant Hot in Kitchen, New Dishwasher, New Window Coverings, Oversized garage, and perched above other houses on the quiet cul-de-sac street. Take the stairs in the garage or outside to the living area then it is all on one from. Call for a private showing.

Open houses at 42282 Castle Crag Rd

Saturday, November 21 · 11am–4pm

In person · no appointment needed

Sunday, November 22 · 11am–4pm

In person · no appointment needed

Location of 42282 Castle Crag Rd

Map showing 42282 Castle Crag Rd, Big Bear Lake, CA 92315 $879,000
See more listings in Big Bear Lake

42282 Castle Crag Rd property details

Interior

Bedrooms & Bathrooms

  • Bedrooms: 3
  • Bathrooms: 2
  • Full Bathrooms: 2
  • Main Level Bedrooms: 3
  • Main Level Bathrooms: 2

Appliances

  • Included: Free-Standing Range, Disposal, Gas Range, Gas Water Heater, Microwave, Refrigerator, Water Heater, Dryer, Washer, Instant Hot Water
  • Laundry: Washer Hookup, Gas Dryer Hookup, Laundry Room

Heating

  • Heating: Central, Fireplace(s)

Cooling

  • Cooling: None

Features

  • Interior Features: Breakfast Bar, Granite Counters, Open Floorplan, Recessed Lighting, Walk-In Closet(s)
  • Window Features: Window Coverings, Blinds, Bay Window(s), Drapes, Skylight(s)
  • Flooring: Carpet, Laminate
  • Fireplace: Yes
  • Fireplace Features: Gas, Great Room, Raised Hearth, Wood Burning

Interior Area

  • Total Living Area: 2168
  • Unit: Square Feet
  • Source: Assessor

Rooms & Dimensions

Great Room

  • Level: Unknown

Master Bedroom

  • Level: Unknown

Bathroom

  • Level: Unknown
  • Features: Tile Counters

Other

  • Level: Unknown
  • Features: Walk-In Closet(s)

Master Bathroom

  • Level: Unknown

Kitchen

  • Level: Unknown
  • Features: Granite Counters, Kitchen Island

Property

Features

  • Exterior Features: Lighting, Rain Gutters
  • Patio & Porch: Rear Porch, Deck, Front Porch
  • Has Private Pool: No
  • Pool Features: None
  • Has Spa: No
  • Spa Features: None
  • Horses: No

View

  • Has View: Yes
  • View: Trees/Woods

Lot

  • Size: 10,000 sq ft
  • Acres: 0.2296
  • Features: Cul-De-Sac

Accessibility

  • Levels: One
  • Entry Level: 1
  • Entry Location: Front Door and Garage
  • Stories: 1

Parking

  • Garage: Yes
  • Total Spaces: 2
  • Parking Features: Attached, Concrete, Direct Access, Driveway, Garage Faces Front, Garage, Garage Door Opener, On Site, Oversized, Private
  • Carport: No
  • Open Parking: No

Waterfront

  • Has Waterfront: No

Basement

  • Basement: No

Mobile Home

  • Mobile Home Remains: No

Construction

Type & Style

  • Home Type: Residential
  • Property Sub Type: Single Family Residence
  • Structure Type: House

Materials

  • Roof: Shingle

Builder / Condition

  • Year Built: 2003
  • New Construction: No

Utilities & Green Energy

Utilities

  • Electric on Property: No
  • Water: Public
  • Sewer: Public Sewer
  • Utilities: Cable Connected, Electricity Connected, Natural Gas Connected, Phone Connected, Sewer Connected, Underground Utilities, Water Connected
  • Road Surface Type: Paved

Green Energy

  • Energy Efficient: No

Community & HOA

Community

HOA

  • Has HOA: No
  • Senior Community: No

Pets

  • Pets Allowed: No

Location

  • Longitude: -116.879846
  • Latitude: 34.255399
  • Directions: Big Bear Blvd, Starvation Flats, Eagle Ridge to Castle Crag Rd.

Land Lease

  • Land Lease: No

School

Highschool

Tax, Financial & Listing Details

Listing Details

  • List Price: $879,000
  • Price Per Square Foot: $405.44
  • Listing Terms: Cash, Conventional
  • Inclusions: All Furnishings, appliances, additional refrigerator in garage, washer and dryer.
  • Furnished: Furnished
  • Home Warranty: No
  • Rent Control: No
  • Status: Coming Soon

MLS Details

Tax Details

  • Tax Lot: 141
  • Universal Property ID: US-06071-N-0311451520000-R-N

Ask a question about 42282 Castle Crag Rd

Hi there — ask anything about this property or the area and the team will get right back to you.

Last checked Source: CRMLSMLS# OC26244898

Local real estate advisory services provided by agent with Eddy Chen Real Estate Group - HARVEST | REAL

Listed by Marie Bartling with Marie Bartling, Broker · Cell: 949-433-8081

Based on information from California Regional Multiple Listing Service, Inc. as of 2026 and/or other sources. All data, including all measurements and calculations of area, is obtained from various sources and has not been, and will not be, verified by broker or MLS. All information should be independently reviewed and verified for accuracy. Properties may or may not be listed by the office/agent presenting the information.

You agree to Eddy Chen Real Estate Group - HARVEST | REAL Terms of Use and Privacy Policy. By choosing to contact a property, you also agree that Eddy Chen Real Estate Group - HARVEST | REAL and its associates may call, text, or email you regarding any inquiries or activities you submit through our website. This may involve the use of automated means and prerecorded or artificial voices.

Listings near 42282 Castle Crag Rd