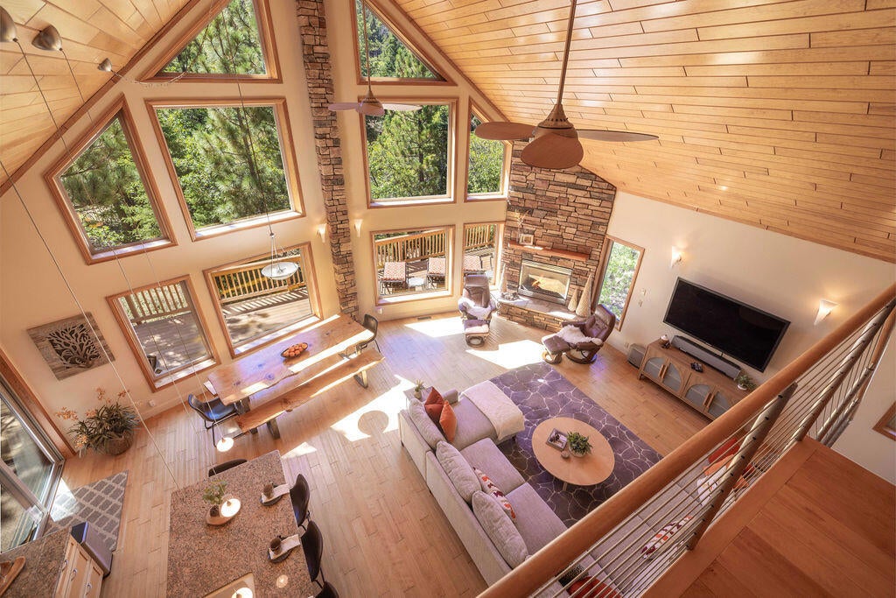
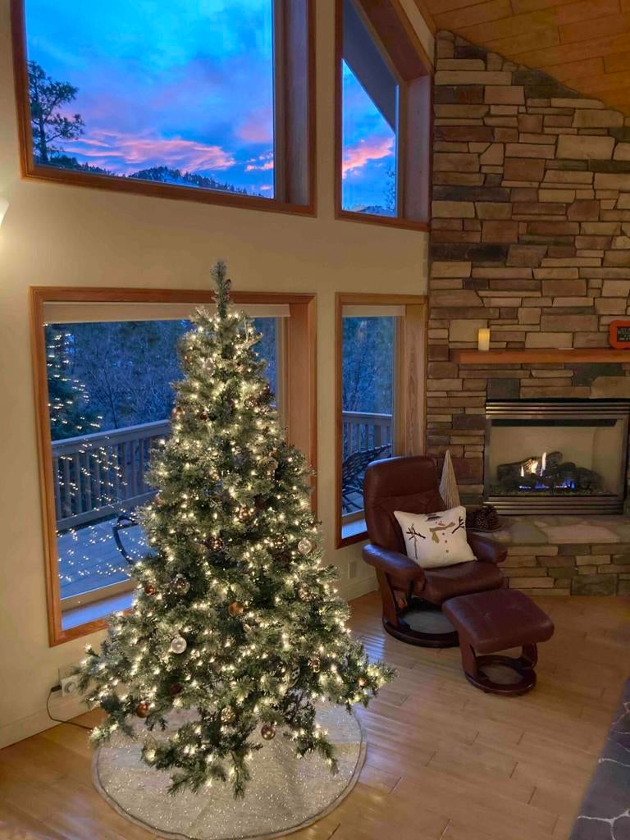
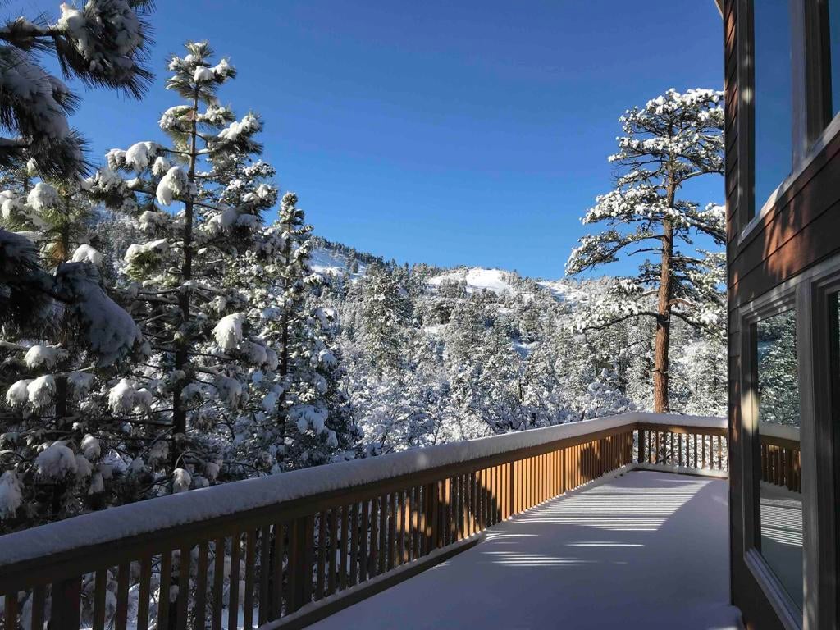
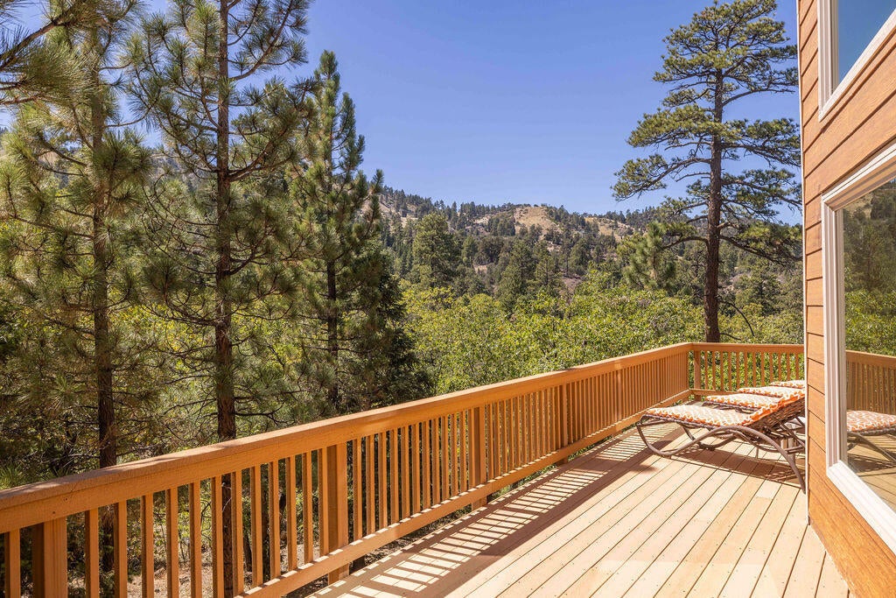
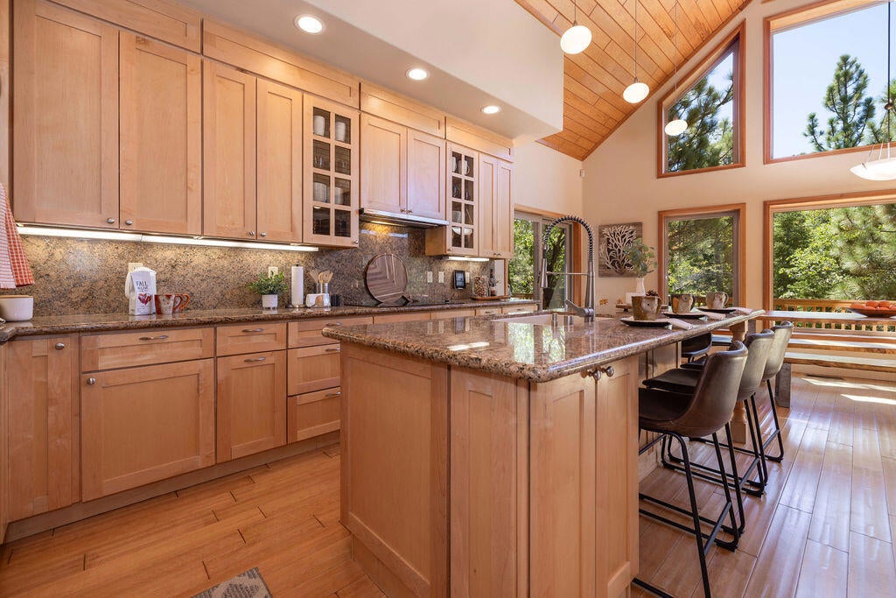
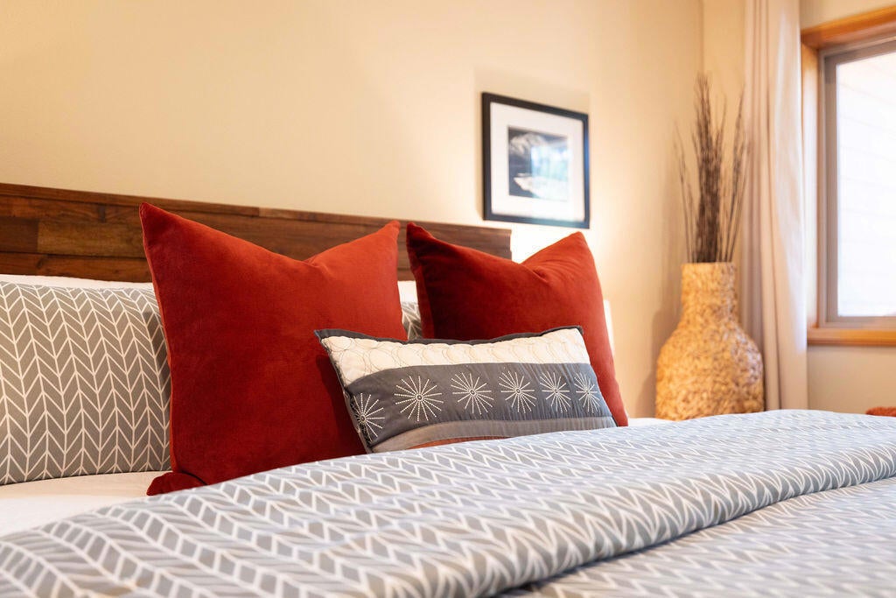
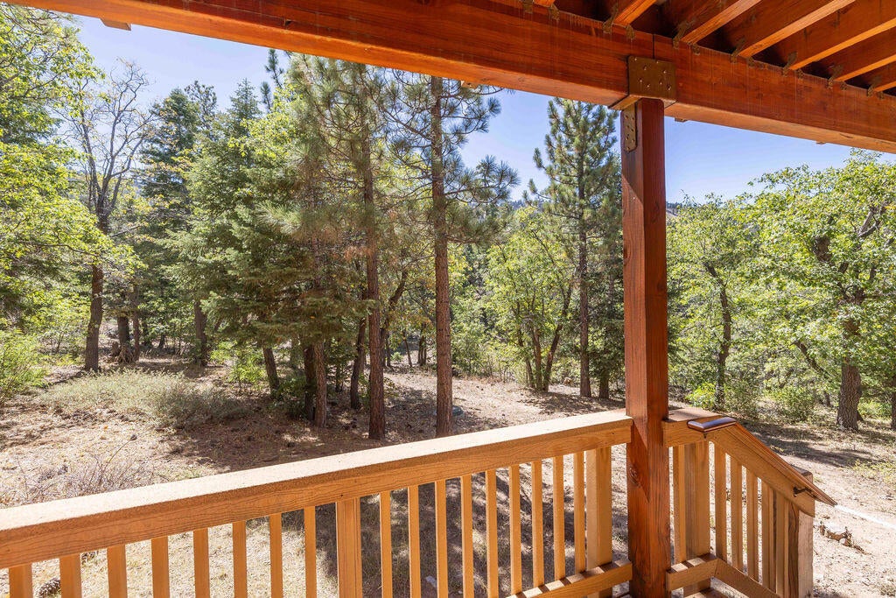
A RARE FIND on the mountain: Backing the NATIONAL FOREST, this custom-built Moonridge chalet with SKI IN/SKI OUT access, warm, neutral, quality interiors, and turn-key FURNISHED. 20' floor-to-ceiling, thick-cased windows frame the slopes, a PRIVATE DECK & HOT TUB puts you close enough to hear the music from Bear Mountain Resort, yet also offers a secluded hillside for sledding. In the summer, feel transported amongst the tree tops, in the winter, gaze out at skiers carving down Geronimo -- all from the tranquility of home.Built for EFFICIENCY: low-maintenance Polywood decking, fiber cement siding, dual-pane windows, 4-zone heating system, and 3 tankless water heaters. SMART HOME features include thermostats, security system, keyless entry, and cameras, all manageable via web interface, with ethernet in every room.SCANDINAVIAN VIBES: hardwood floors, tongue-and-groove vaulted ceiling spanning the great room and loft, custom staircase railing, panel-ready appliances, gas fireplace, LED lighting, and slab granite throughout. The primary suite offers high ceilings, a walk-in closet, deck access, a separate soaking tub, and dual sinks.3,000+ sq ft of living space, 5 bedrooms + extra downstairs private room with deck used as bedroom, ATTACHED two-car garage with FLAT, paver DRIVEWAY access, 14-ft ceilings, second fridge, built-ins, inside laundry, tons of storage for ski/board equipment -- and a proven history as both a beloved family getaway and a successful luxury short-term rental.
Hi there — ask anything about this property or the area and the team will get right back to you.

Local real estate advisory services provided by agent with Eddy Chen Real Estate Group - HARVEST | REAL
Listed by Andrea Thorlakson with Coldwell Banker Realty
Based on information from California Regional Multiple Listing Service, Inc. as of 2026 and/or other sources. All data, including all measurements and calculations of area, is obtained from various sources and has not been, and will not be, verified by broker or MLS. All information should be independently reviewed and verified for accuracy. Properties may or may not be listed by the office/agent presenting the information.
You agree to Eddy Chen Real Estate Group - HARVEST | REAL Terms of Use and Privacy Policy. By choosing to contact a property, you also agree that Eddy Chen Real Estate Group - HARVEST | REAL and its associates may call, text, or email you regarding any inquiries or activities you submit through our website. This may involve the use of automated means and prerecorded or artificial voices.
Step 1 of 2
Create a free account to view all listings, save searches, and get alerts when new homes match.
Step 2 of 2
Tell us how to reach you about homes you like.
Enter your password to sign in as
Create a free account to view all listings, save searches, and get alerts when new homes match.
Already have an account? Sign in
Sign in to your account.
New here? Create an account