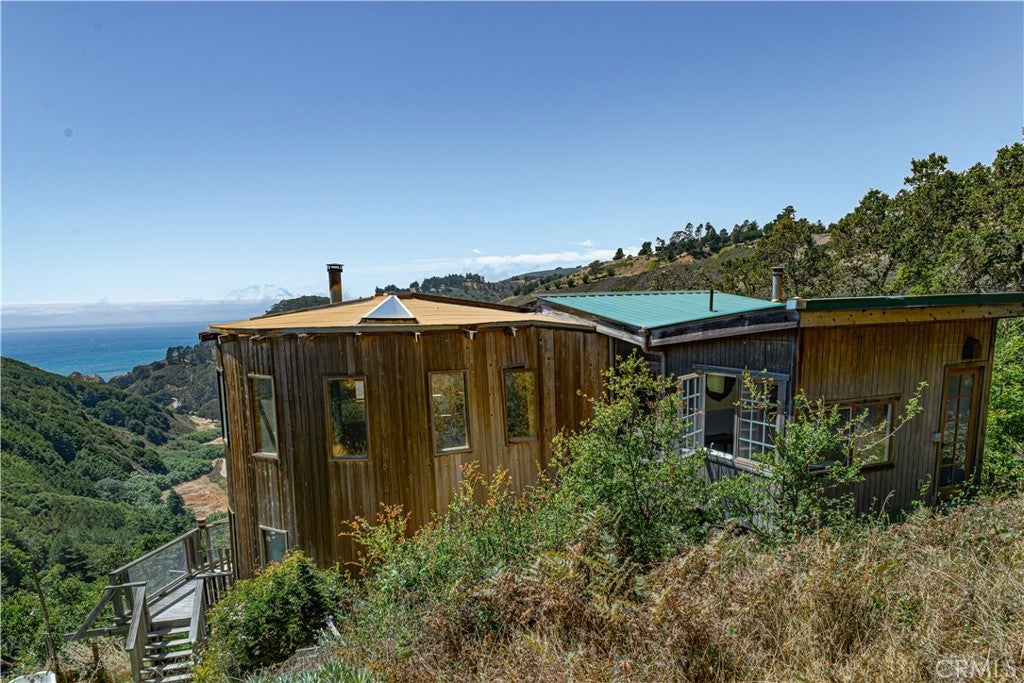
The very best value in Big Sur, with significant upside potential. Sweeping ocean views, five private acres, and a custom stick-built home with distinctive craftsmanship make this property a compelling opportunity to create your own coastal retreat.
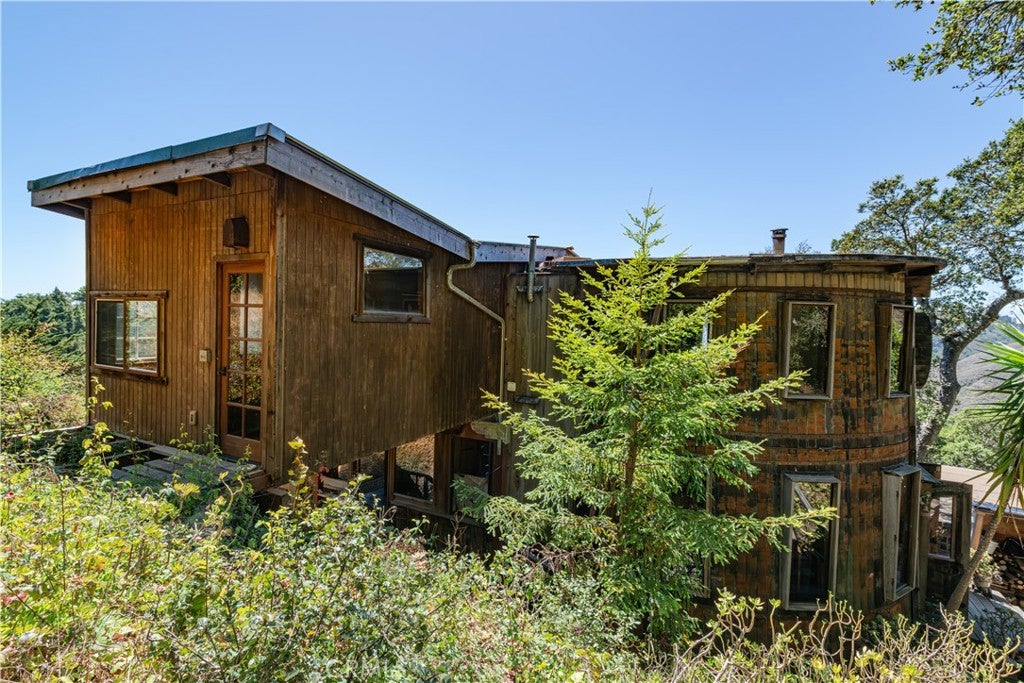
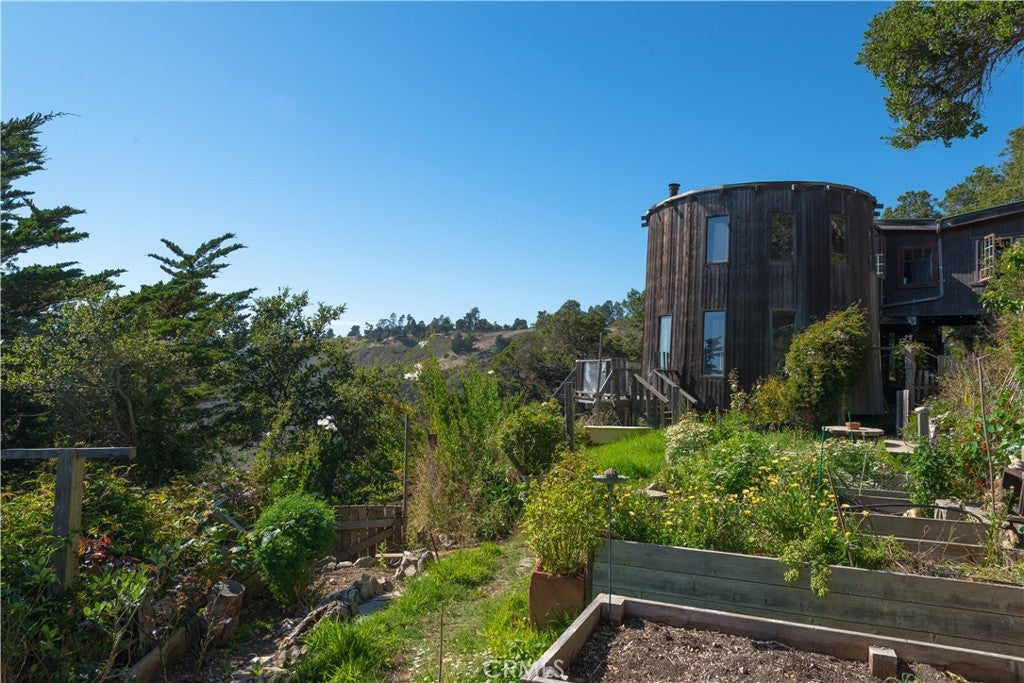
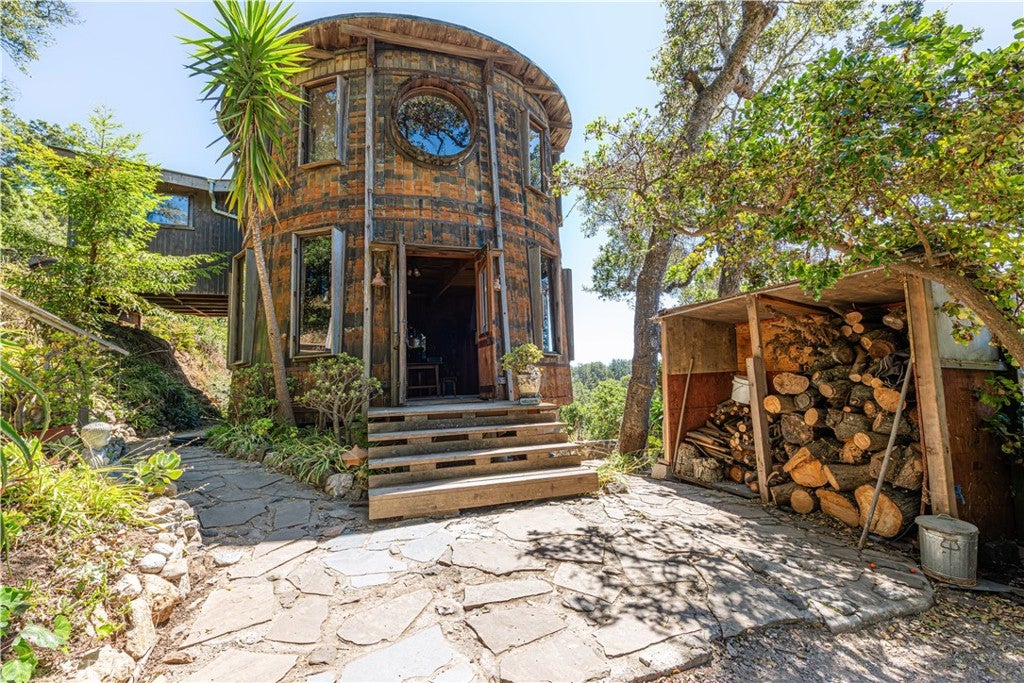
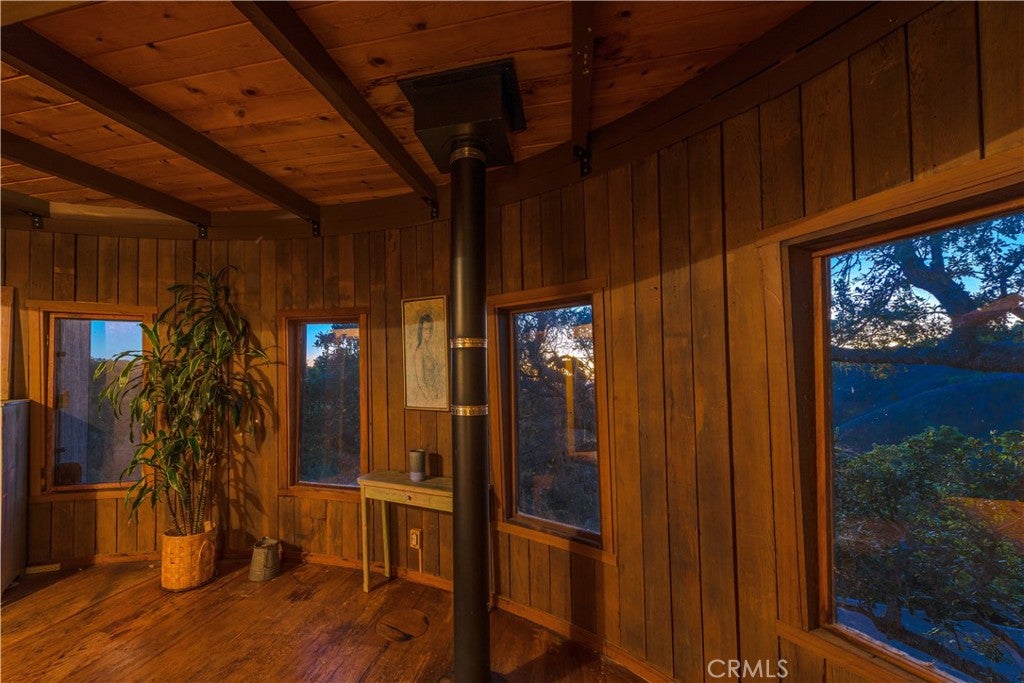
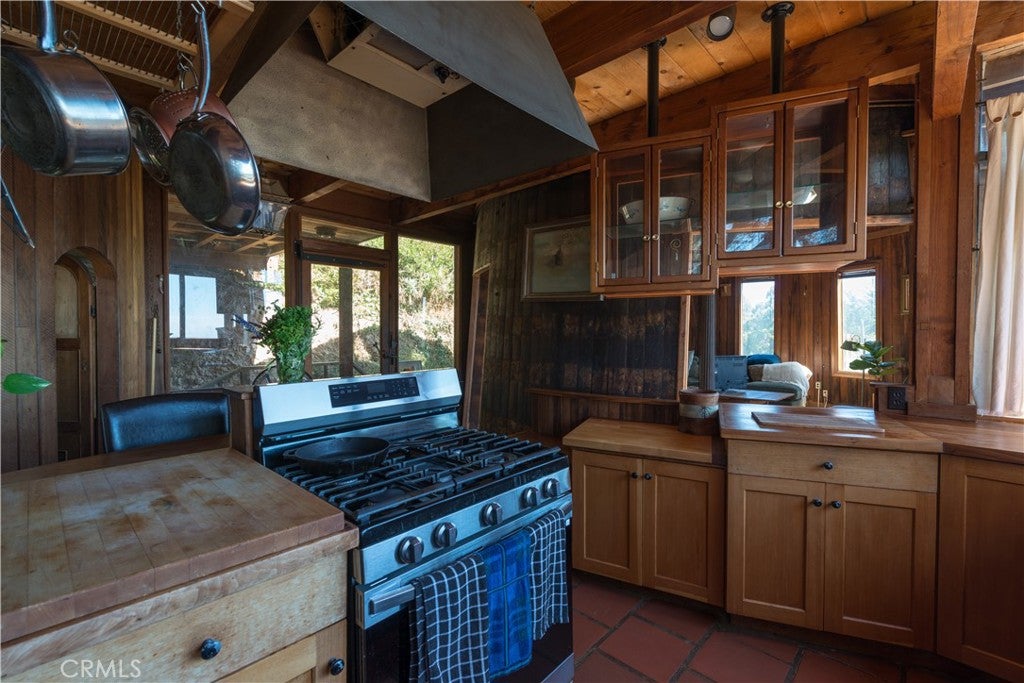
Set behind a gated road along the iconic Highway 1 corridor, the property combines privacy, natural beauty, and thoughtful design. Known as “The Barrel House,” the main residence is a custom, stick-built home whose curved forms, natural materials, and specialized craftsmanship give it its unmistakable character.
Offering approximately 2,000 square feet, the home features two living areas and a spacious ocean-view deck with room to relax, dine, and entertain. Upstairs bedrooms feature floor-to-ceiling windows overlooking oak trees, rolling valleys, and the Pacific beyond. Throughout the home, the architecture draws the surrounding landscape into the living spaces.
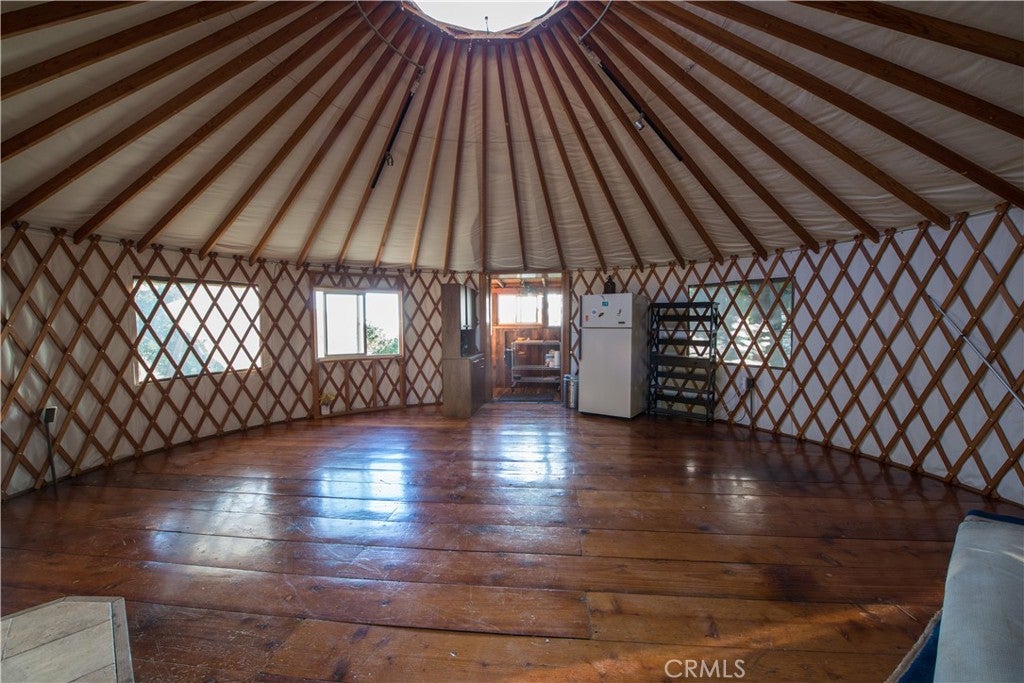
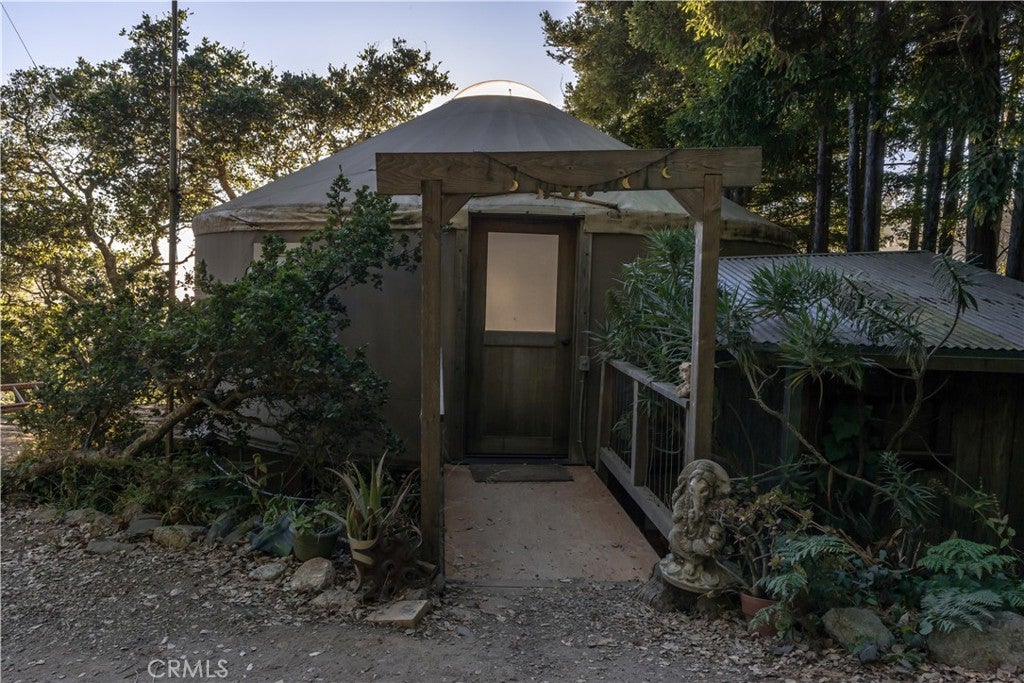
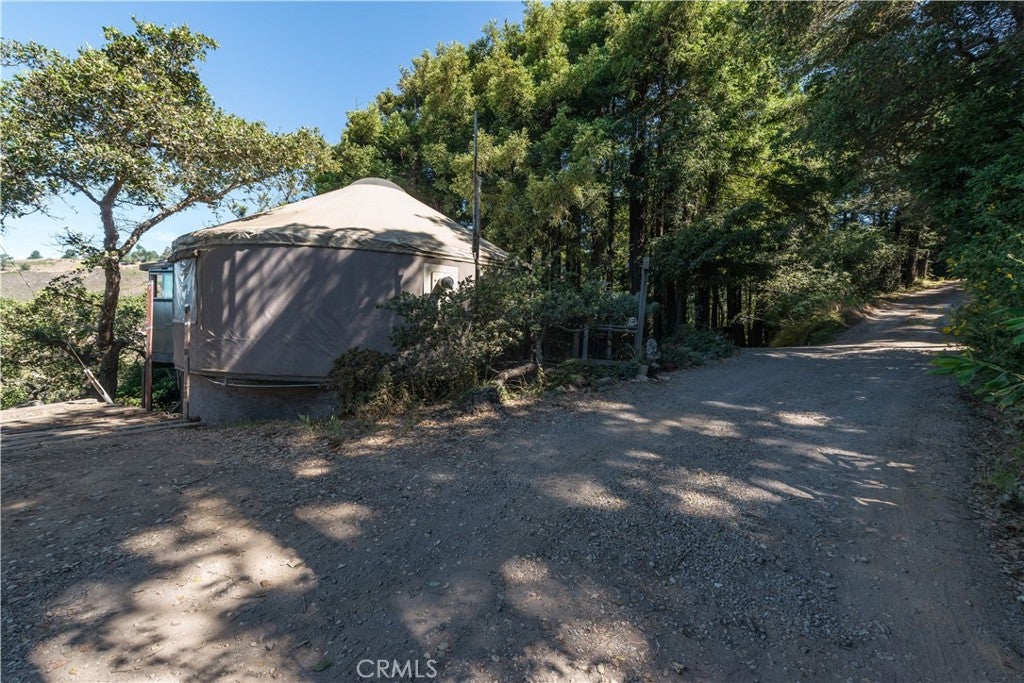
A separate yurt includes its own kitchen, bathroom, and lofted bedroom, while a workshop and caretaker’s quarters add flexibility and function to the grounds. Together, these spaces create a property with room for everyday living, creative pursuits, and quiet time along the coast.
For buyers with vision, the combination of acreage, ocean views, and distinctive living spaces offers significant potential to enhance the property and make it their own.
Property reports are available for review, giving prospective buyers an opportunity to better understand the home and property.
Private showings are available by appointment. Contact us for additional details.
Hi there — ask anything about this property or the area and the team will get right back to you.

Local real estate advisory services provided by agent with Eddy Chen Real Estate Group - HARVEST | REAL
Listed by Ryan Benson with Peak Properties · Cell: 805-550-1980
Based on information from California Regional Multiple Listing Service, Inc. as of 2026 and/or other sources. All data, including all measurements and calculations of area, is obtained from various sources and has not been, and will not be, verified by broker or MLS. All information should be independently reviewed and verified for accuracy. Properties may or may not be listed by the office/agent presenting the information.
You agree to Eddy Chen Real Estate Group - HARVEST | REAL Terms of Use and Privacy Policy. By choosing to contact a property, you also agree that Eddy Chen Real Estate Group - HARVEST | REAL and its associates may call, text, or email you regarding any inquiries or activities you submit through our website. This may involve the use of automated means and prerecorded or artificial voices.
Step 1 of 2
Create a free account to view all listings, save searches, and get alerts when new homes match.
Step 2 of 2
Tell us how to reach you about homes you like.
Enter your password to sign in as
Create a free account to view all listings, save searches, and get alerts when new homes match.
Already have an account? Sign in
Sign in to your account.
New here? Create an account