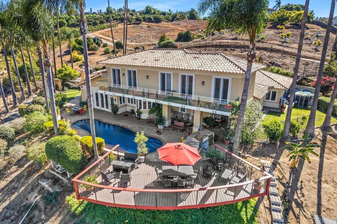
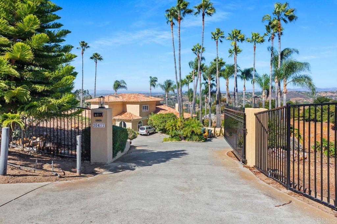
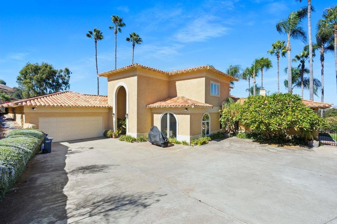
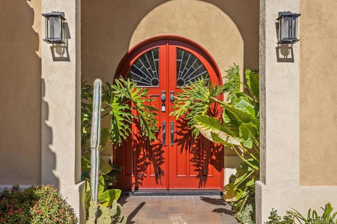
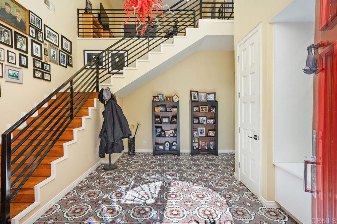
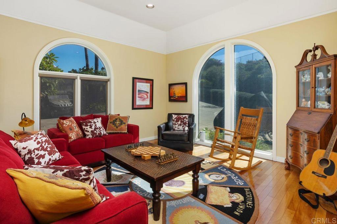
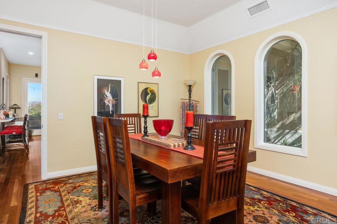
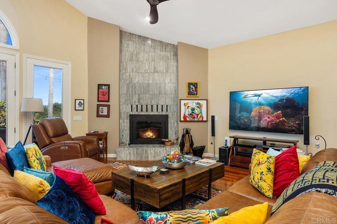
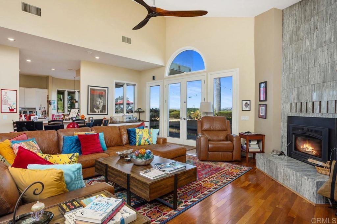
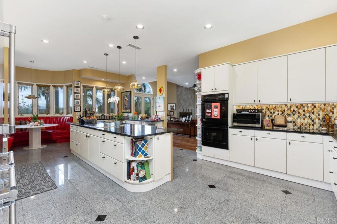
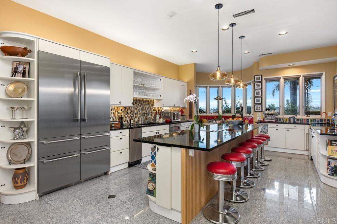
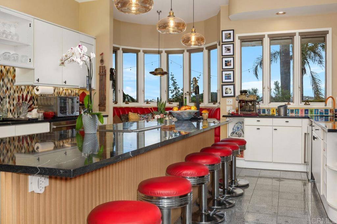
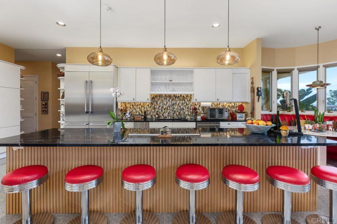
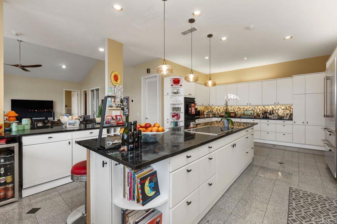
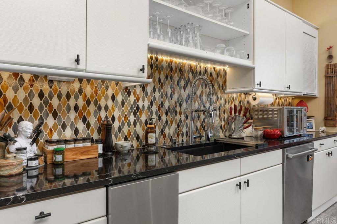
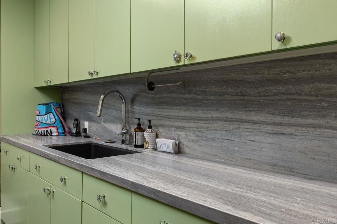
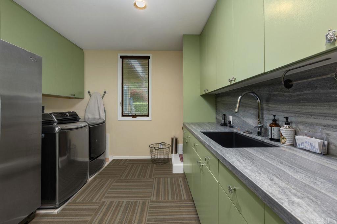
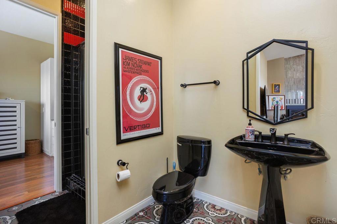
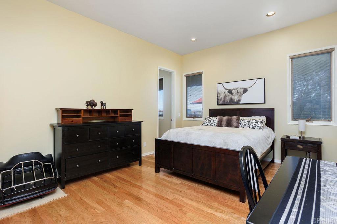
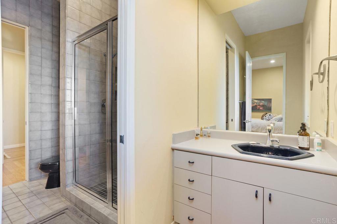
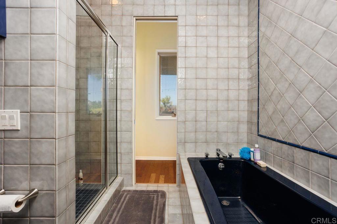
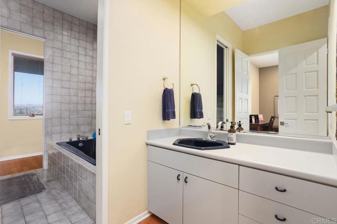
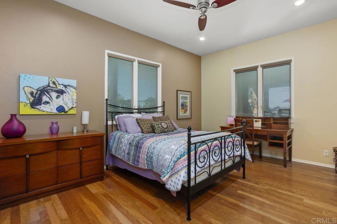
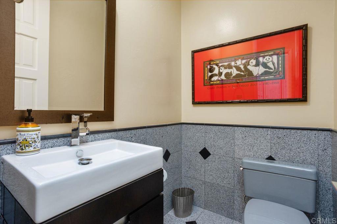
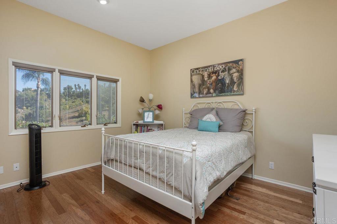
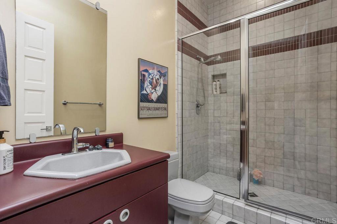
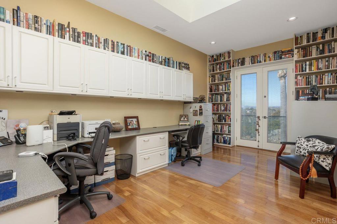
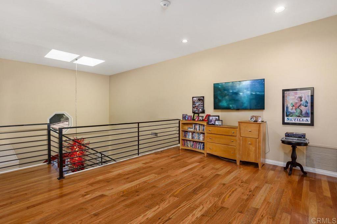
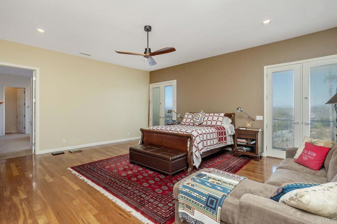
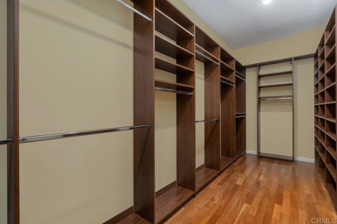
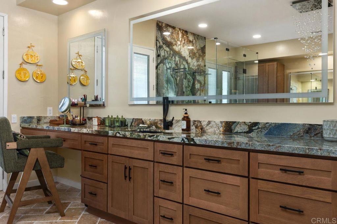
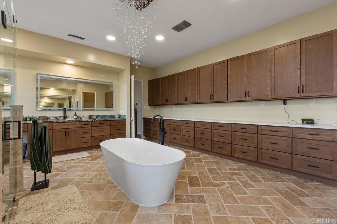
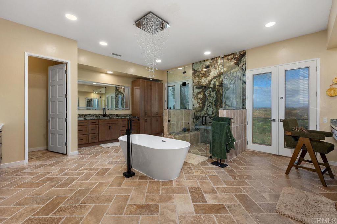
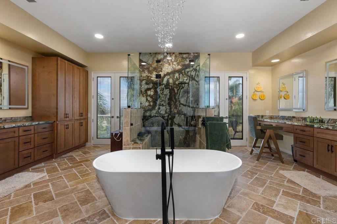
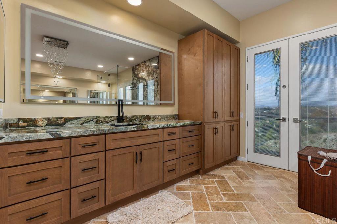
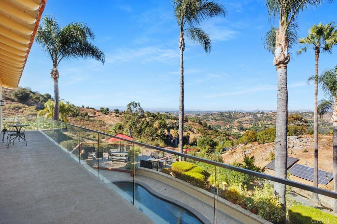
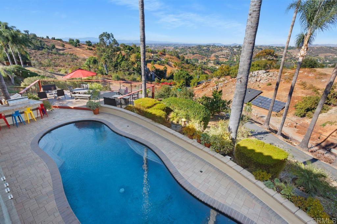
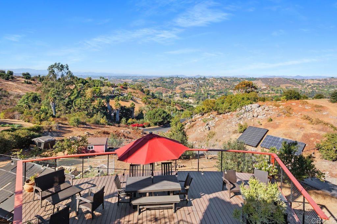
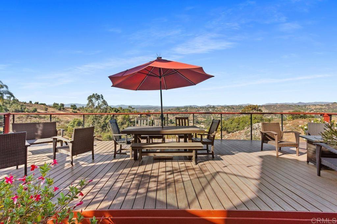
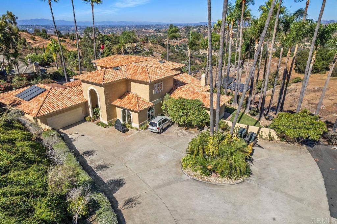
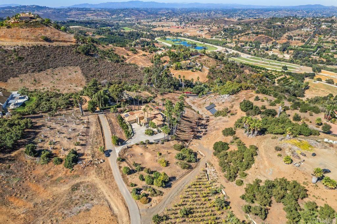
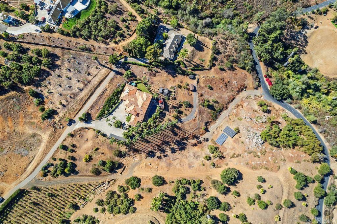
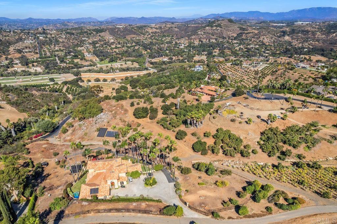
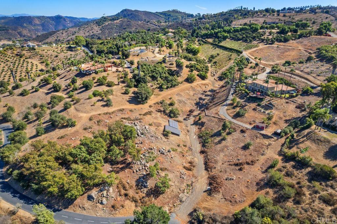
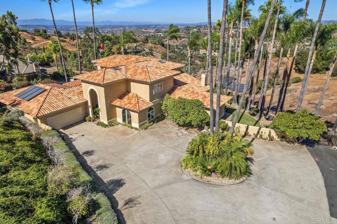
This expansive home sits on approximately 4.42 acres of lush, picturesque land. The five-bedroom, office, four-and-one-half-bathroom residence encompasses approximately 4,750 square feet of livable space, offering an abundance of natural light and a spacious, open layout. The home features hardwood flooring throughout, complemented by stainless steel appliances, granite countertops, and ample cabinetry in the kitchen. Tile flooring can be found in select areas, providing a visually appealing contrast. Storage space is plentiful, with a walk-in pantry boasting over 100 wine bottle storage options. The large primary suite features an updated bathroom suite as well as a built-in closet organizer. The outdoor living area is truly breathtaking, with a spacious deck, patio, and an inviting pool surrounded by lush vegetation and scenic views. The property also includes a four-car garage, solar pool heat, and a central vacuum system. Technological features include 80 solar panels (40 owned and 40 leased), two Tesla chargers, and an alarm system. The home also boasts Pella windows and French doors, as well as a heating and air conditioning system approximately five years old. The expansive lot features a variety of fruit trees, including lime, peach, guava, apple, plum, cherry, dragon fruit, persimmon, Asian pear, and kumquat. The Hybrid Haas Avocado grove has better water efficiency. The property also includes raised gardens and two chicken coops, although currently there are no chickens on the premises. This gated property is located in the Hialeah neighborhood, providing a peaceful and private living experience.
Hi there — ask anything about this property or the area and the team will get right back to you.

Local real estate advisory services provided by agent with Eddy Chen Real Estate Group - HARVEST | REAL
Listed by Jennifer Graber with Coldwell Banker Realty · Cell: 760-533-8717
Based on information from California Regional Multiple Listing Service, Inc. as of 2026 and/or other sources. All data, including all measurements and calculations of area, is obtained from various sources and has not been, and will not be, verified by broker or MLS. All information should be independently reviewed and verified for accuracy. Properties may or may not be listed by the office/agent presenting the information.
You agree to Eddy Chen Real Estate Group - HARVEST | REAL Terms of Use and Privacy Policy. By choosing to contact a property, you also agree that Eddy Chen Real Estate Group - HARVEST | REAL and its associates may call, text, or email you regarding any inquiries or activities you submit through our website. This may involve the use of automated means and prerecorded or artificial voices.
Step 1 of 2
Create a free account to view all listings, save searches, and get alerts when new homes match.
Step 2 of 2
Tell us how to reach you about homes you like.
Enter your password to sign in as
Create a free account to view all listings, save searches, and get alerts when new homes match.
Already have an account? Sign in
Sign in to your account.
New here? Create an account