$2,790,000

7295 Eagle Mountain Road, Bonsall, CA 92003

5beds
4baths
5,614sqft
Quick facts
Single Family Residence 85 Days on Market Built in 2005 $496.97/sqft 724,838 sq ft

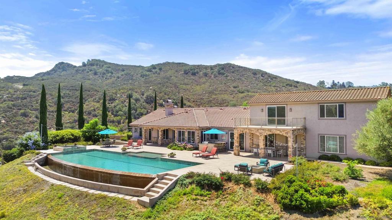
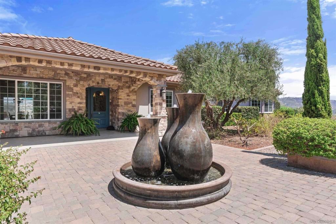
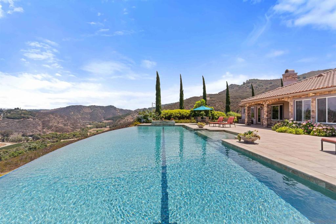
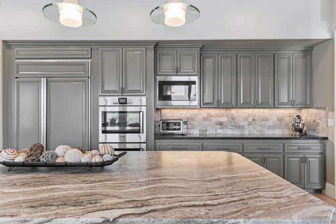
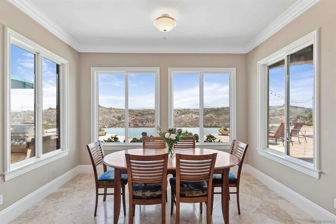
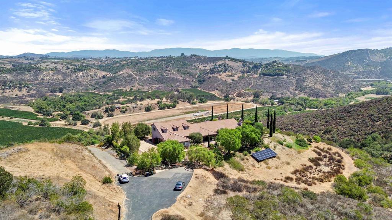
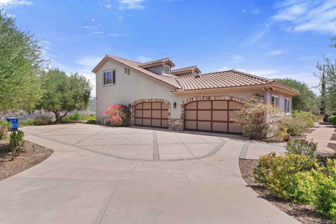
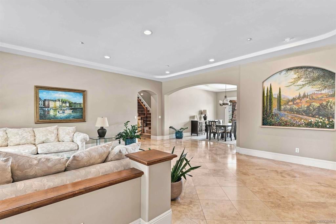
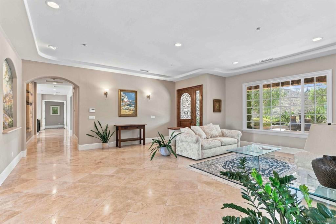
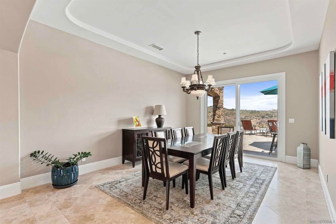
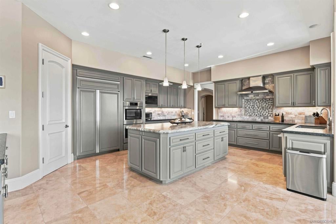
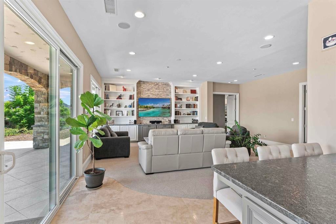
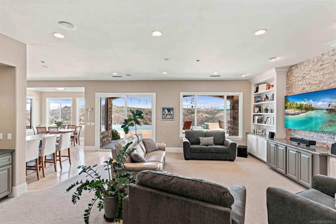
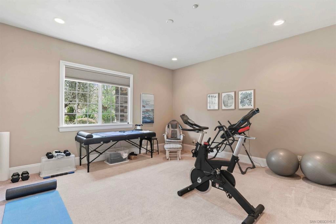
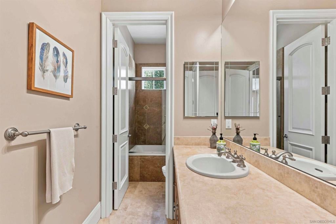
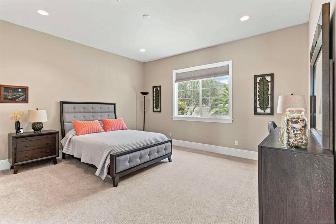
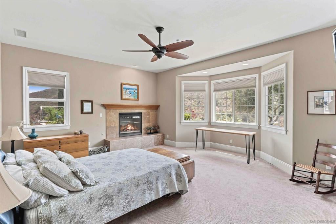
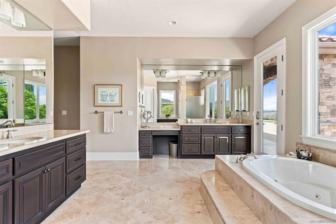
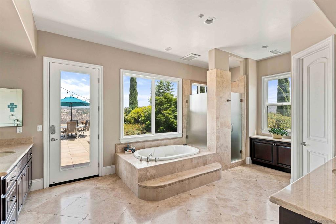
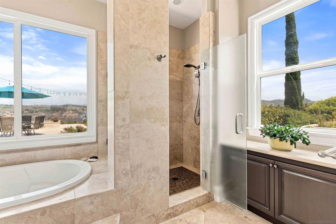
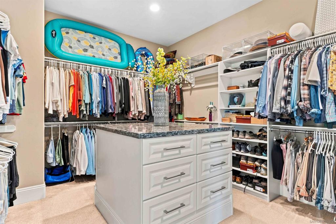
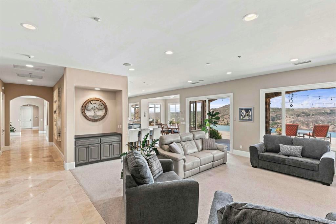
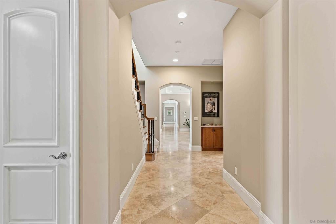
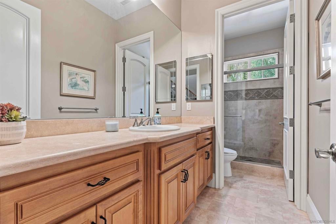
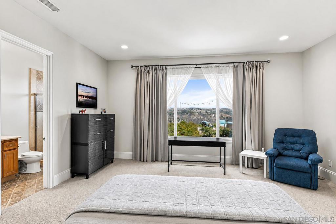
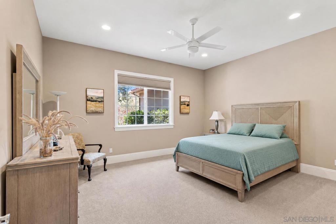
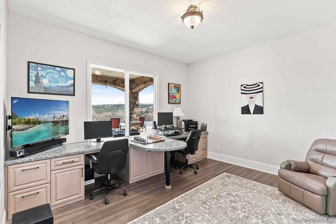
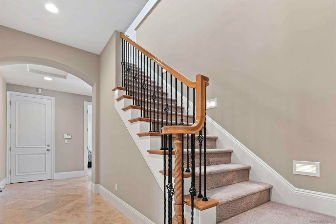
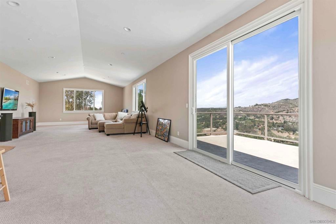
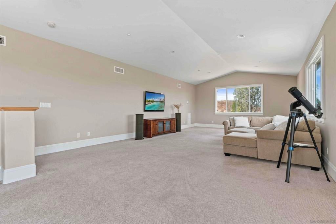
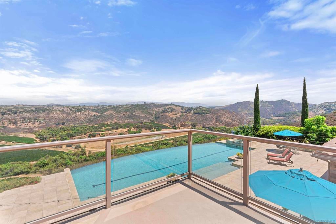
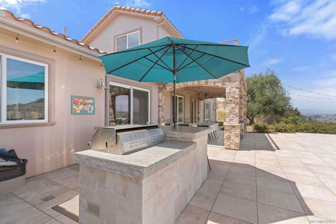
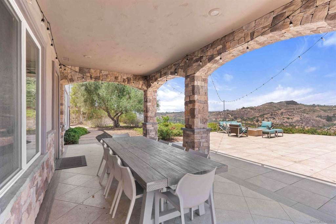
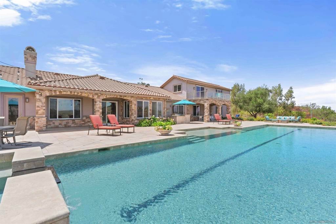
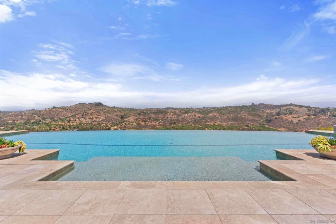
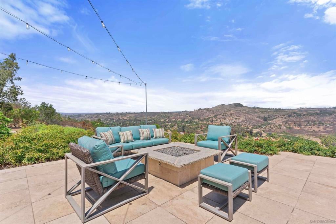
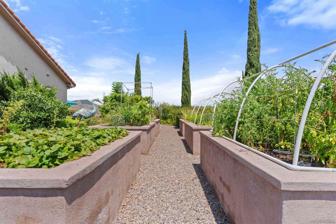
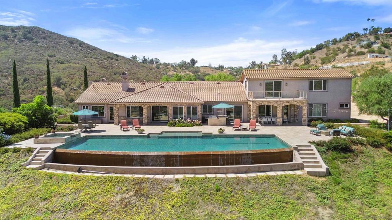
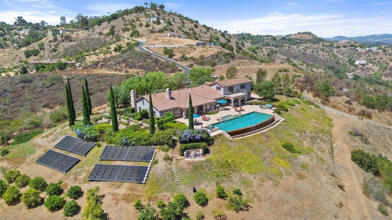
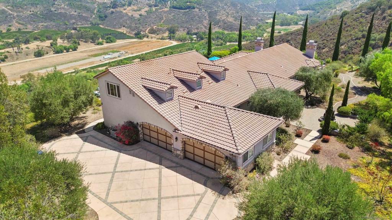
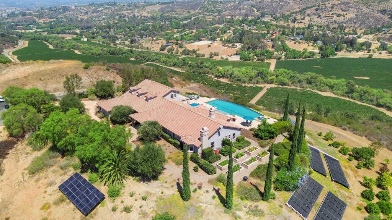
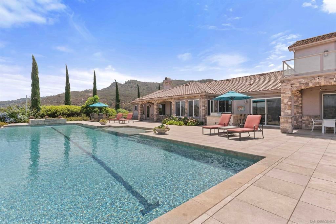
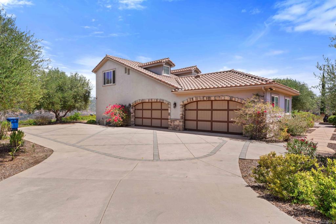
Just minutes from Fallbrook, this private Bonsall estate offers the space, endless views, and upscale living buyers seek in North San Diego County. Set across 16.64 acres overlooking vineyards and open countryside, the 5 bedroom, 4 bath residence spans approximately 5,614 square feet with a strong connection between the home and its surroundings. High ceilings, natural finishes, and walls of windows bring warmth and architectural character to the interior. Multiple living areas provide flexibility, while the kitchen features a generous island and pantry alongside formal dining and comfortable entertaining spaces. The grounds are built for an active Southern California lifestyle. A 20 meter lap pool, eight person spa, covered patios, barbecue, firepit, and private walking and jogging path provide numerous ways to enjoy the property. Mature palms, olive and cypress trees, fruit trees, and six raised organic garden beds add to the landscape. Solar, a four car garage with wall to wall cabinetry and epoxy flooring, substantial driveway parking, no HOA, and no Mello Roos complete this distinctive acreage property. Convenient to Fallbrook, Highway 76, I 15, golf, wineries, shopping, and coastal North County, this Bonsall home delivers privacy and substantial acreage without sacrificing regional access.

Location of 7295 Eagle Mountain Road

Map showing 7295 Eagle Mountain Road, Bonsall, CA 92003 $2,790,000
See more listings in Bonsall

7295 Eagle Mountain Road property details

Interior

Bedrooms & Bathrooms

  • Bedrooms: 5
  • Bathrooms: 4
  • Full Bathrooms: 4

Appliances

  • Included: Built-In Range, Convection Oven, Double Oven, Dishwasher, ENERGY STAR Qualified Appliances, ENERGY STAR Qualified Water Heater, Electric Range, Disposal, Gas Oven, Indoor Grill, Ice Maker, Microwave, Refrigerator, Range Hood, Self Cleaning Oven, Water Heater, Oven, Gas Water Heater
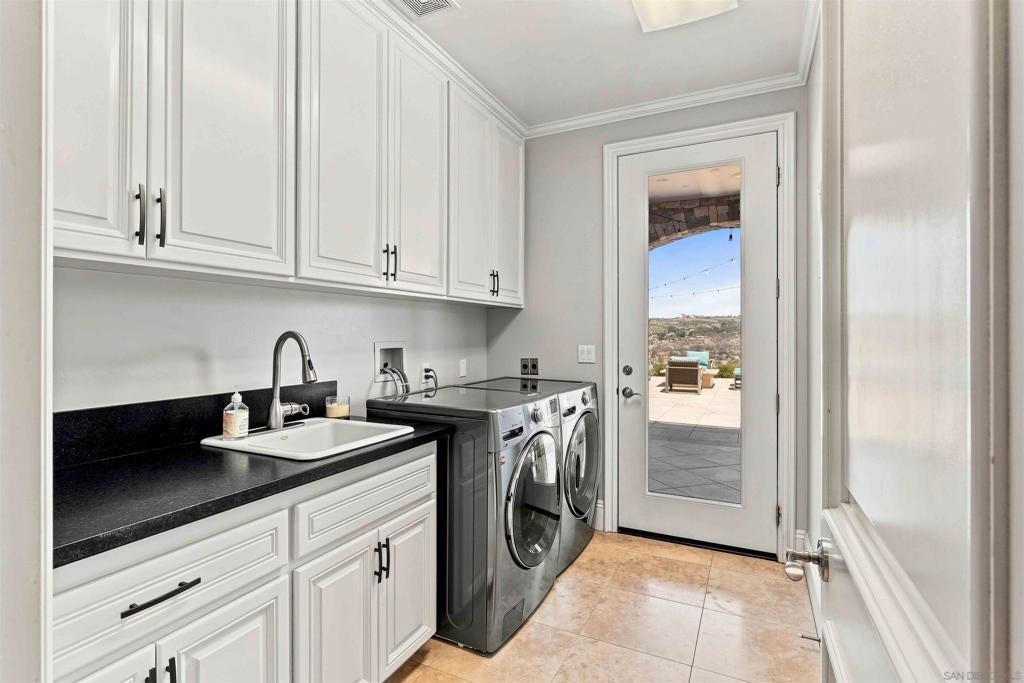
  • Laundry: Washer Hookup, Electric Dryer Hookup, Gas Dryer Hookup, Inside, Laundry Room

Heating

  • Heating: Forced Air, Fireplace(s), Propane, Zoned

Cooling

  • Cooling: Central Air, Dual, Electric

Features

  • Interior Features: Built-in Features, Crown Molding, Central Vacuum, Coffered Ceiling(s), Eat-in Kitchen, Granite Counters, High Ceilings, Pantry, Stone Counters, Entrance Foyer, Master Downstairs
  • Flooring: Bamboo, Carpet, Stone, Wood
  • Fireplace: Yes
  • Fireplace Features: Gas

Interior Area

  • Total Living Area: 5614
  • Source: Assessor

Video & Virtual Tour

Rooms & Dimensions

Dining Room

  • Level: Unknown

Recreation

  • Level: Unknown

Master Bedroom

  • Level: Unknown

Bonus Room

  • Level: Unknown

Bedroom

  • Level: Unknown

Master Bedroom

  • Level: Unknown

Attic

  • Level: Unknown

Laundry

  • Level: Unknown

Media Room

  • Level: Unknown

Master Bathroom

  • Level: Unknown

Foyer

  • Level: Unknown

Property

Features

  • Exterior Features: Barbecue
  • Patio & Porch: Rear Porch, Covered, Front Porch, Patio
  • Has Private Pool: Yes
  • Pool Features: Private, Filtered, Gunite, Heated, Infinity, In Ground, Lap, Solar Heat, Tile, Waterfall
  • Has Spa: Yes
  • Spa Features: Above Ground, Gunite, Heated, In Ground
  • Fencing: Partial
  • Horses: No

View

  • Has View: No

Lot

  • Size: 724,838 sq ft
  • Acres: 16.64

Accessibility

  • Levels: One
  • Stories: 1

Parking

  • Garage: Yes
  • Total Spaces: 4
  • Parking Features: Driveway, Garage, Garage Door Opener
  • Carport: No
  • Open Parking: No
  • Open Parking Spaces: 8

Waterfront

  • Has Waterfront: No

Basement

  • Basement: No

Mobile Home

  • Mobile Home Remains: No

Construction

Type & Style

  • Home Type: Residential
  • Property Sub Type: Single Family Residence

Materials

  • Construction Materials: Stone, Stone Veneer, Stucco, Wood Siding
  • Roof: Spanish Tile

Builder / Condition

  • Year Built: 2005
  • New Construction: No

Utilities & Green Energy

Utilities

  • Electric on Property: No
  • Water: Public
  • Sewer: Septic Tank

Green Energy

  • Energy Efficient: Appliances, Water Heater

Community & HOA

Community

HOA

  • Has HOA: No
  • Senior Community: No

Pets

  • Pets Allowed: No

Location

  • Longitude: -117.175971
  • Latitude: 33.269337
  • Directions: Cross Street: Camino del Rey/Via De La Reina.

Land Lease

  • Land Lease: No

Tax, Financial & Listing Details

Listing Details

  • List Price: $2,790,000
  • Price Per Square Foot: $496.97
  • Date on Market:
  • Listing Terms: Cash, Conventional
  • Home Warranty: No
  • Rent Control: No
  • Status: Active

MLS Details

Tax Details

  • Universal Property ID: US-06073-N-1274107200-R-N

Ask a question about 7295 Eagle Mountain Road

Hi there — ask anything about this property or the area and the team will get right back to you.

Last checked Source: CRMLSMLS# 260020903SD

Local real estate advisory services provided by agent with Eddy Chen Real Estate Group - HARVEST | REAL
Listed by Mike Chiesl with Real Broker

Based on information from California Regional Multiple Listing Service, Inc. as of 2026 and/or other sources. All data, including all measurements and calculations of area, is obtained from various sources and has not been, and will not be, verified by broker or MLS. All information should be independently reviewed and verified for accuracy. Properties may or may not be listed by the office/agent presenting the information.
You agree to Eddy Chen Real Estate Group - HARVEST | REAL Terms of Use and Privacy Policy. By choosing to contact a property, you also agree that Eddy Chen Real Estate Group - HARVEST | REAL and its associates may call, text, or email you regarding any inquiries or activities you submit through our website. This may involve the use of automated means and prerecorded or artificial voices.

Listings near 7295 Eagle Mountain Road