Open: Sun 1-4pm (11/22)
$975,000

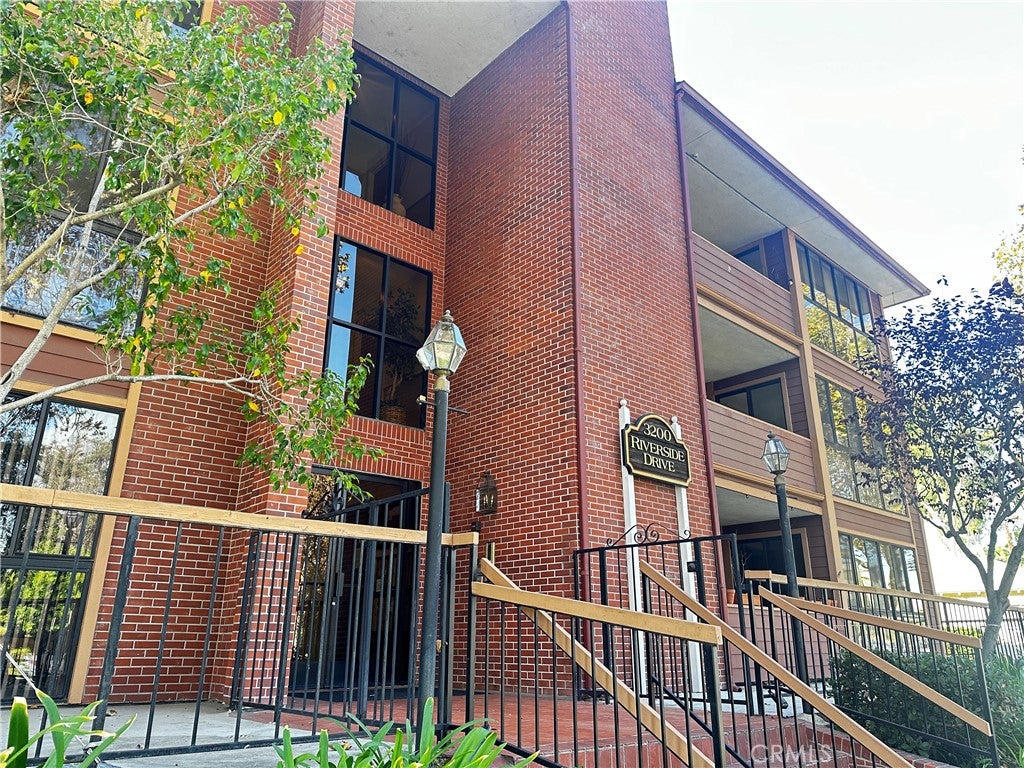
3200 W Riverside Drive M, Burbank, CA 91505

2beds
2baths
1,717sqft
Quick facts
Condominium 27 Days on Market Built in 1984 $567.85/sqft 14,645 sq ft $522 HOA Dues

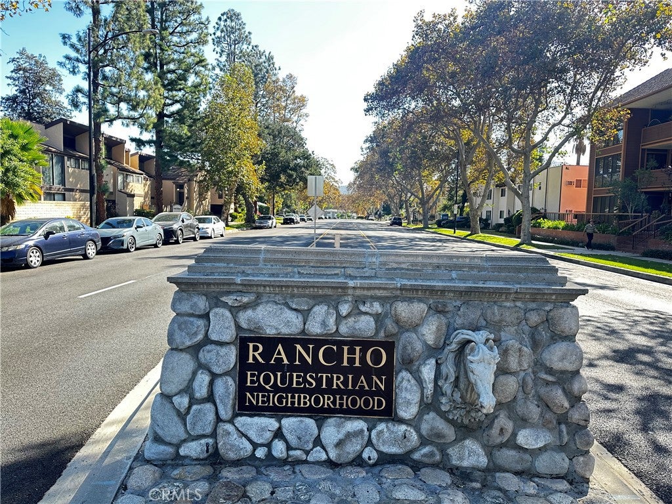
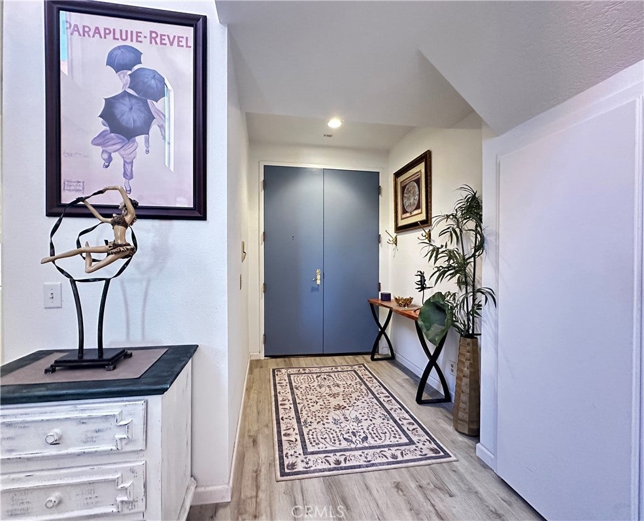
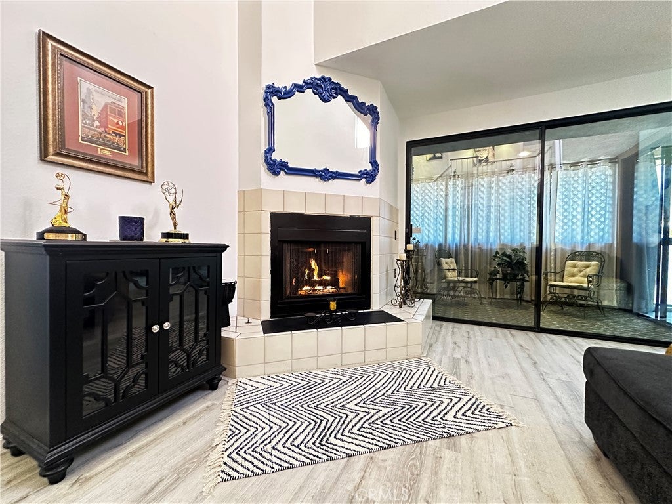
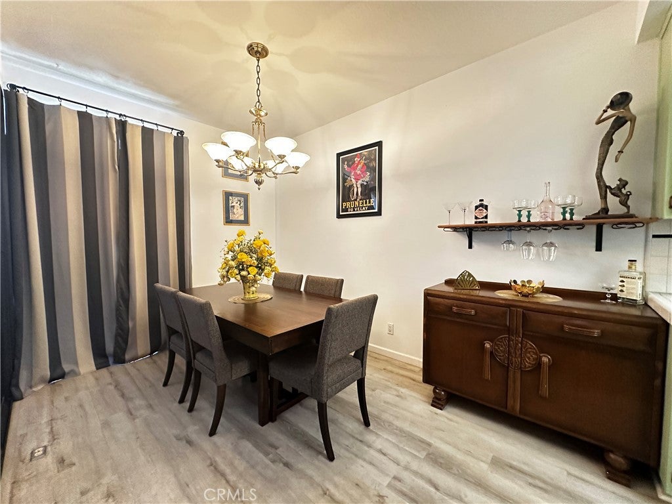
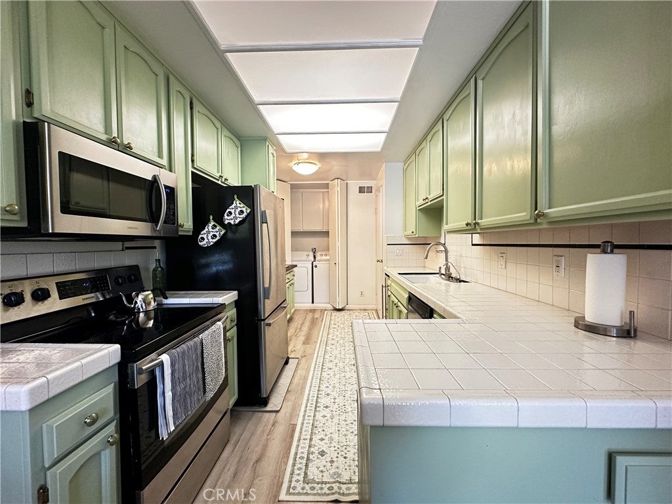
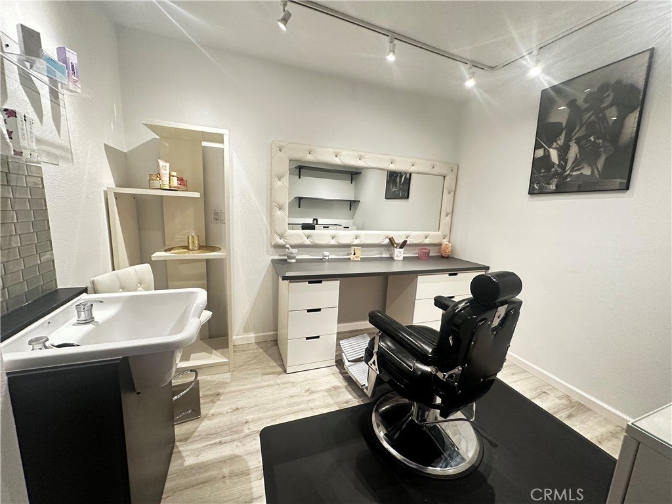
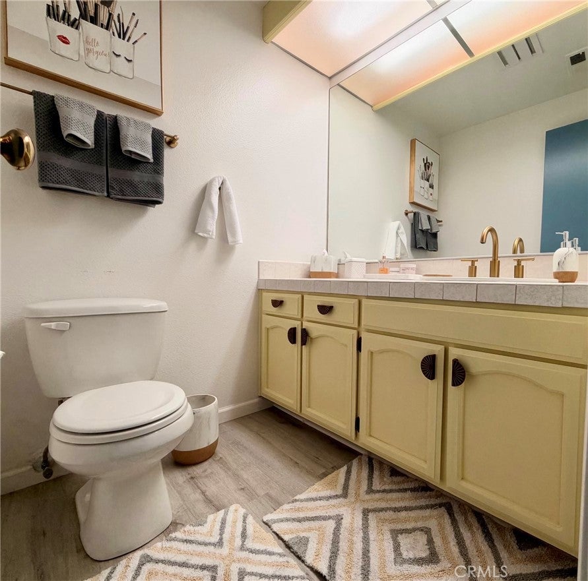
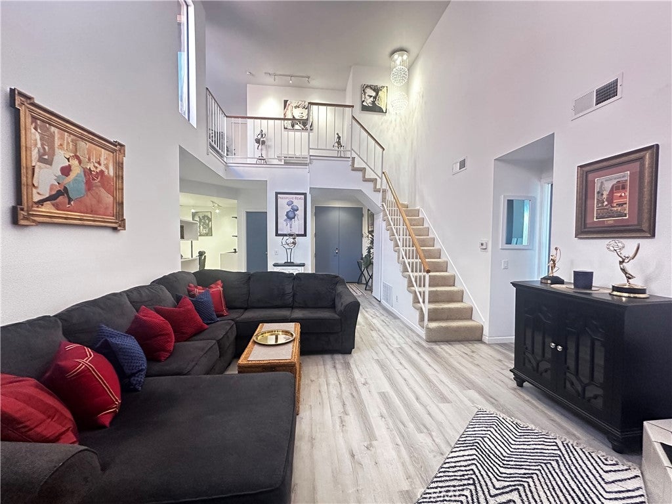
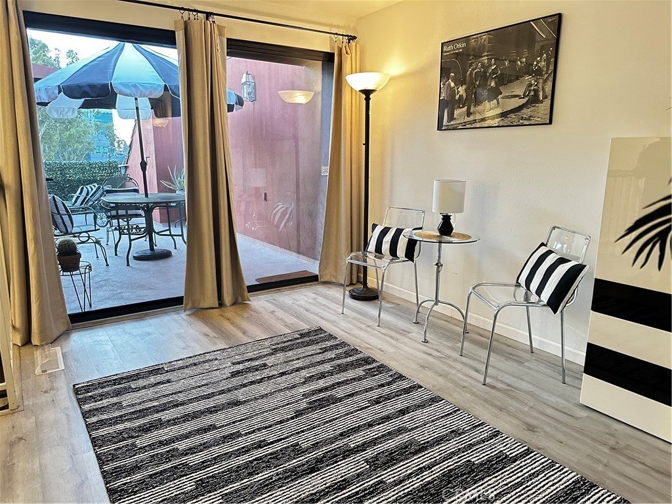
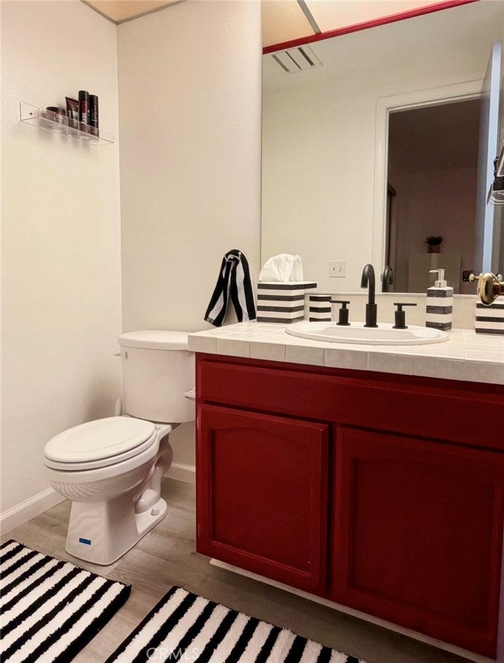
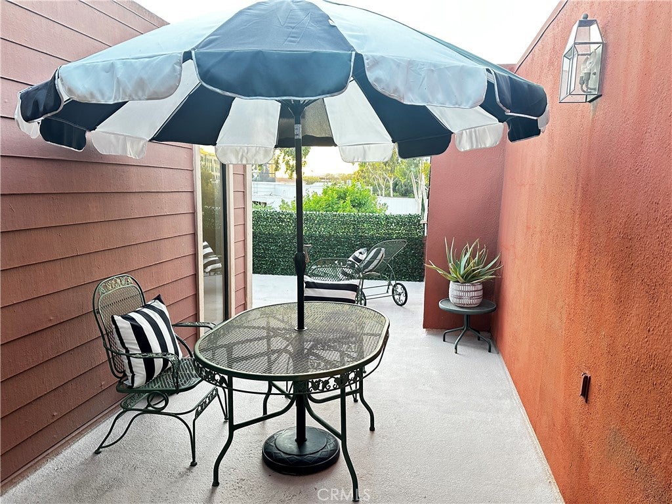
Located in the safe and prestigious Rancho District and in a small, quiet and well maintained complex, this third floor penthouse offers stunning views, sky high ceilings and a fabulous rooftop terrace! Bright and sunny living room with impressive 30ft ceiling, a cozy gas fireplace and direct access to a west facing outdoor patio. Adjacent to the living room is a formal dining area with patio access that leads to a large galley style kitchen with built in wine fridge and laundry closet. Behind the kitchen is a Den that can be used as another bedroom or office. A half bath is conveniently located downstairs.

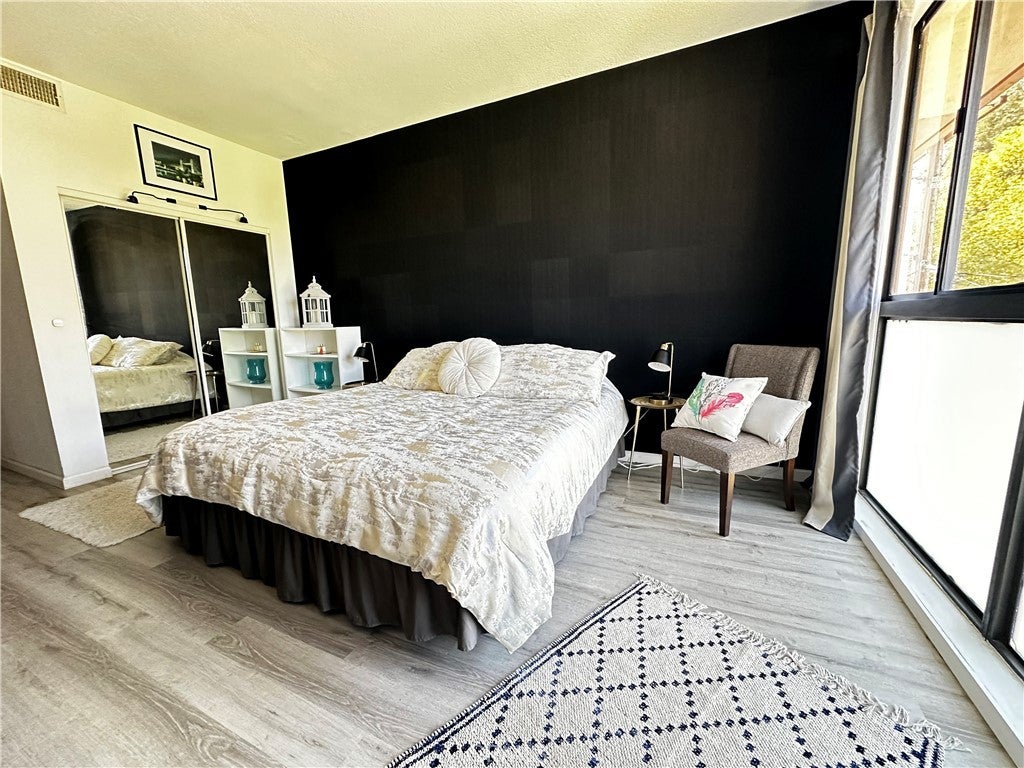
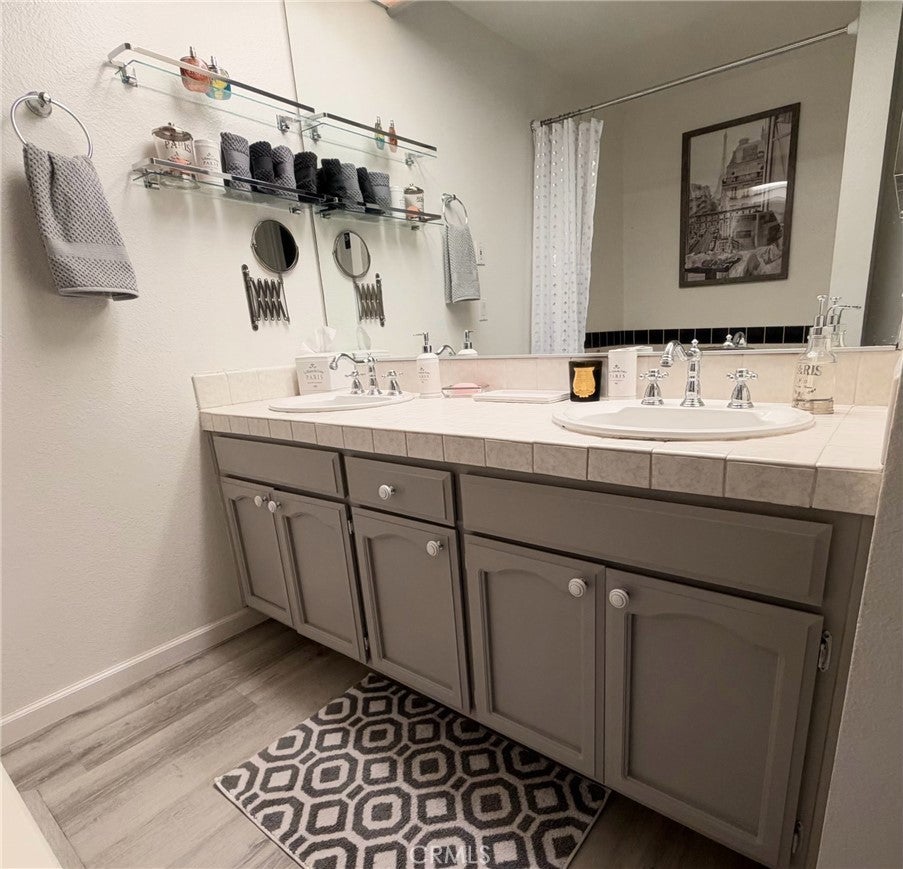
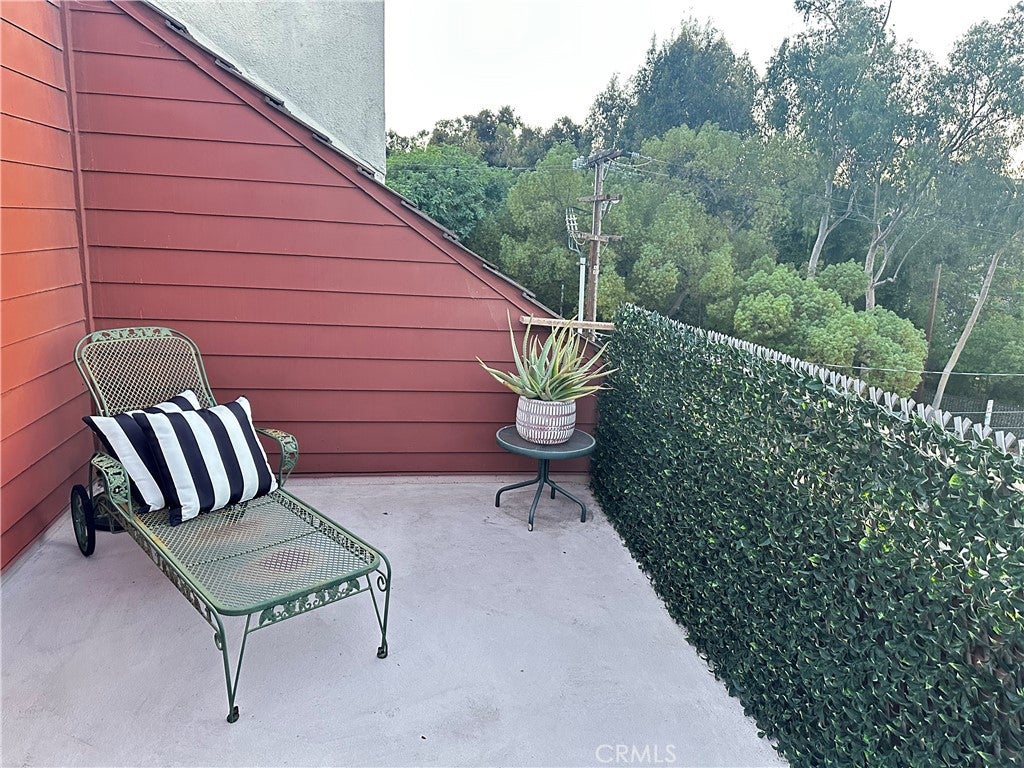
The primary bedroom features a large walking closet and a costume built in closet from floor to ceiling, with direct access to the patio. The prime bedroom is complete with separate tub, stall shower and dual sinks. Upstairs features a beautiful loft with a separate outdoor entrance, offering an ideal set up for client visits or as another bedroom,a closet and a half bath. Enjoy an impressively large, wraparound rooftop terrace that is ideal for entertaining! The unit comes with 2 underground parking spots. Security cameras in garage and building hallways. Ideally located within minutes to the studios, Whole Foods, Universal, freeways and within walking distance to many dining and shopping options.

Open houses at 3200 W Riverside Drive M

Sunday, November 22 · 1–4pm

In person · no appointment needed

Location of 3200 W Riverside Drive M

Map showing 3200 W Riverside Drive M, Burbank, CA 91505 $975,000
See more listings in Burbank

3200 W Riverside Drive M property details

Interior

Bedrooms & Bathrooms

  • Bedrooms: 2
  • Bathrooms: 3
  • Full Bathrooms: 1
  • Main Level Bedrooms: 2
  • Main Level Bathrooms: 2

Appliances

  • Included: Dishwasher, Electric Cooktop, Electric Oven, Electric Range, Electric Water Heater, Freezer, Disposal, Microwave, Refrigerator, Water Heater, Water Purifier, Dryer, Washer
  • Laundry: Washer Hookup, Electric Dryer Hookup

Heating

  • Heating: Central, Fireplace(s)

Cooling

  • Cooling: Central Air, Electric, Gas

Features

  • Interior Features: Built-in Features, Cathedral Ceiling(s), High Ceilings, Tile Counters, Track Lighting, Walk-In Closet(s), Master Downstairs
  • Flooring: Carpet, Laminate
  • Fireplace: Yes
  • Fireplace Features: Family Room, Gas, Gas Starter

Interior Area

  • Total Living Area: 1717
  • Unit: Square Feet
  • Source: Public Records

Rooms & Dimensions

Master Bathroom

  • Level: Unknown

Living Room

  • Level: Unknown

Den

  • Level: Unknown

Master Bedroom

  • Level: Unknown

Kitchen

  • Level: Unknown
  • Features: Tile Counters

Loft

  • Level: Unknown

Dining Room

  • Level: Unknown

Other

  • Level: Unknown
  • Features: Walk-In Closet(s)

Property

Features

  • Exterior Features: Balcony
  • Security Features: Security Gate, Smoke Detector(s)
  • Has Private Pool: No
  • Pool Features: None
  • Has Spa: No
  • Spa Features: None
  • Fencing: Brick, Wrought Iron
  • Horses: No
  • Horse Amenities: Riding Trail
  • Other: Intercom

View

  • Has View: Yes
  • View: Panoramic, Trees/Woods

Lot

  • Size: 14,645 sq ft
  • Acres: 0.3362
  • Dimensions: 14645 SF
  • Features: Sprinklers In Front

Accessibility

  • Levels: Two
  • Entry Level: 3
  • Entry Location: 3rd floor
  • Stories: 3

Parking

  • Garage: Yes
  • Total Spaces: 2
  • Parking Features: Attached, Concrete, Underground, Electric Gate, Garage, Garage Door Opener, Guest, Gated, Garage Faces Rear
  • Carport: No
  • Open Parking: No

Waterfront

  • Has Waterfront: No

Basement

  • Basement: No

Mobile Home

  • Mobile Home Remains: No

Construction

Type & Style

  • Home Type: Residential
  • Architectural Style: Contemporary, MidCenturyModern
  • Property Sub Type: Condominium
  • Structure Type: Multi Family

Materials

  • Construction Materials: Brick, Concrete

Builder / Condition

  • Year Built: 1984
  • New Construction: No

Utilities & Green Energy

Utilities

  • Electric on Property: No
  • Water: Public
  • Utilities: Cable Available, Electricity Available, Natural Gas Available, Phone Available, Sewer Connected, Water Connected
  • Road Surface Type: Paved

Green Energy

  • Energy Efficient: No

Community & HOA

Community

HOA

  • Has HOA: Yes
  • Amenities: Trash
  • Fee: $522
  • Frequency: Monthly
  • Senior Community: No

Pets

  • Pets Allowed: No

Location

  • Longitude: -118.333827
  • Latitude: 34.15157
  • Directions: Fwy 134 w exit BUENA VISTA Turn left to Riverside Dr. to the Bulding #3200 west Riverside Dr,

Land Lease

  • Land Lease: No

School

Elementary

Highschool

Tax, Financial & Listing Details

Listing Details

  • List Price: $975,000
  • Price Per Square Foot: $567.85
  • Date on Market:
  • Inclusions: Dinning room table, 6 chairs,full sectional couch,wine fridge,washer and dryer,king bed with mattress/boxspring/frame,all patio furniture,den's furniture
  • Exclusions: All arteors and decorative.
  • Furnished: Furnished
  • Home Warranty: No
  • Rent Control: No
  • Status: Active

MLS Details

Tax Details

  • Tax Lot: 1
  • Tax Tract: 41987
  • Universal Property ID: US-06037-N-2485026042-R-N

Ask a question about 3200 W Riverside Drive M

Hi there — ask anything about this property or the area and the team will get right back to you.

Last checked Source: CRMLSMLS# SW26220868

Local real estate advisory services provided by agent with Eddy Chen Real Estate Group - HARVEST | REAL

Listed by Ardavan Mofid with Century 21 Affiliated · Cell: 909-223-7214

Based on information from California Regional Multiple Listing Service, Inc. as of 2026 and/or other sources. All data, including all measurements and calculations of area, is obtained from various sources and has not been, and will not be, verified by broker or MLS. All information should be independently reviewed and verified for accuracy. Properties may or may not be listed by the office/agent presenting the information.

You agree to Eddy Chen Real Estate Group - HARVEST | REAL Terms of Use and Privacy Policy. By choosing to contact a property, you also agree that Eddy Chen Real Estate Group - HARVEST | REAL and its associates may call, text, or email you regarding any inquiries or activities you submit through our website. This may involve the use of automated means and prerecorded or artificial voices.

Listings near 3200 W Riverside Drive M