Price cut: $49K (11/12)
$1,249,999

26261 Veva Way, Calabasas, CA 91302

4beds
2baths
1,850sqft
Quick facts
Single Family Residence 28 Days on Market Built in 1964 $675.68/sqft 10,408 sq ft

Private weekday showings are now available with advance notice.

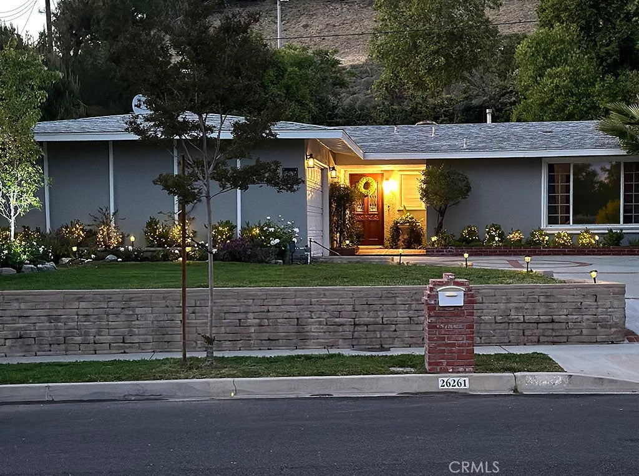
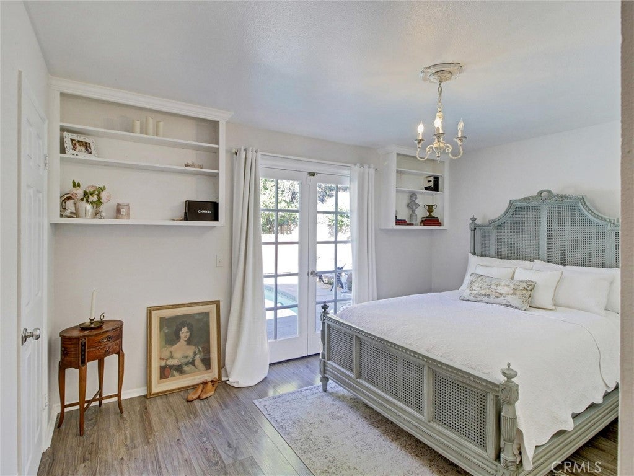
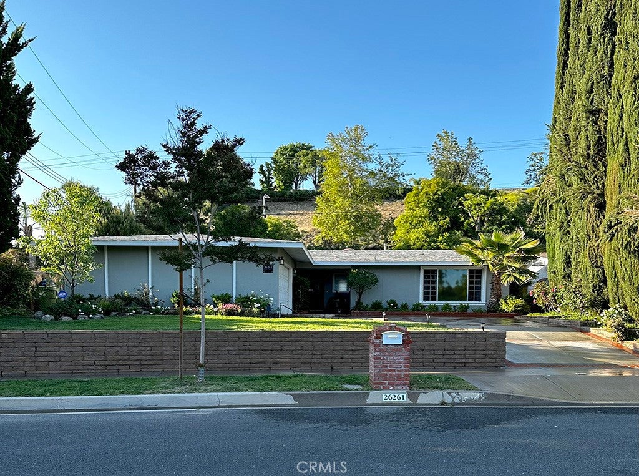
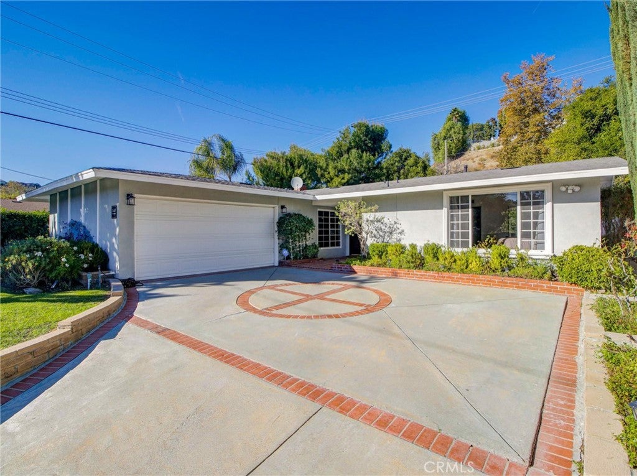
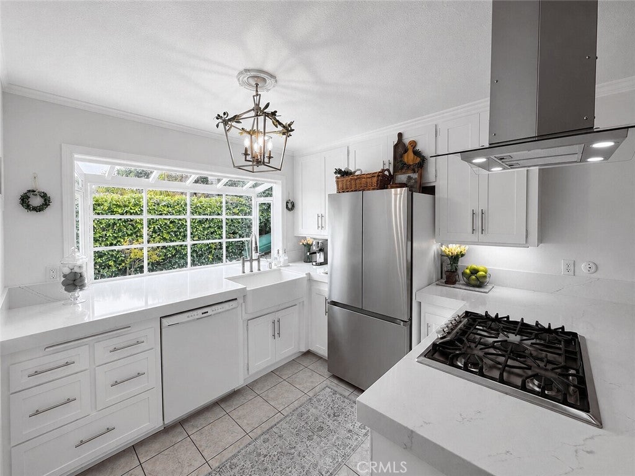
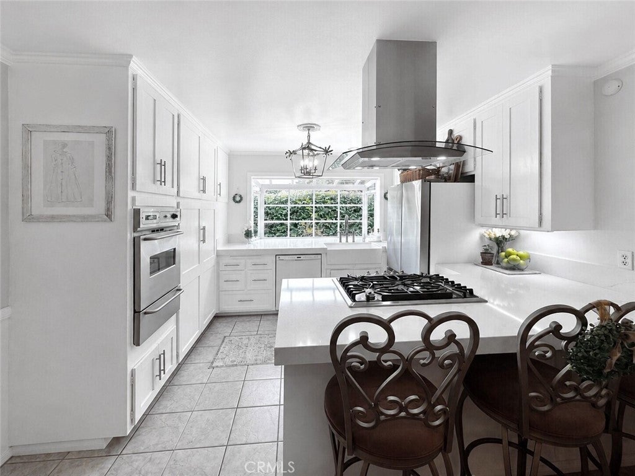
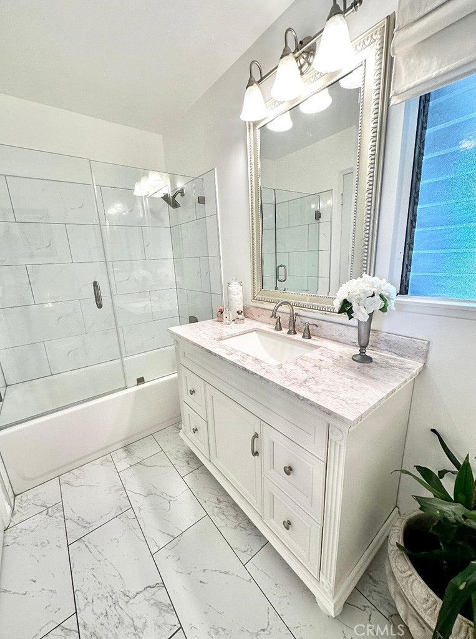
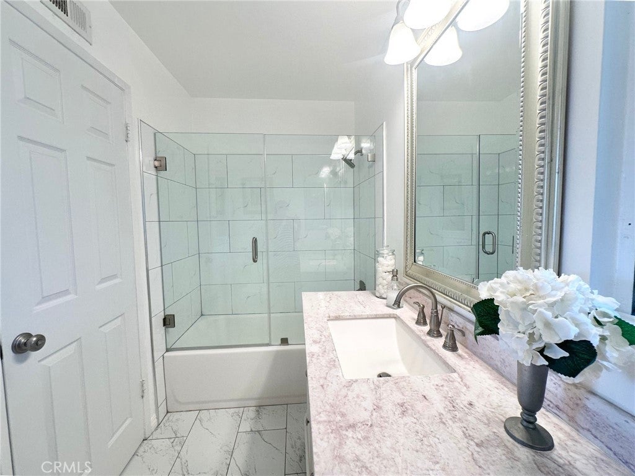
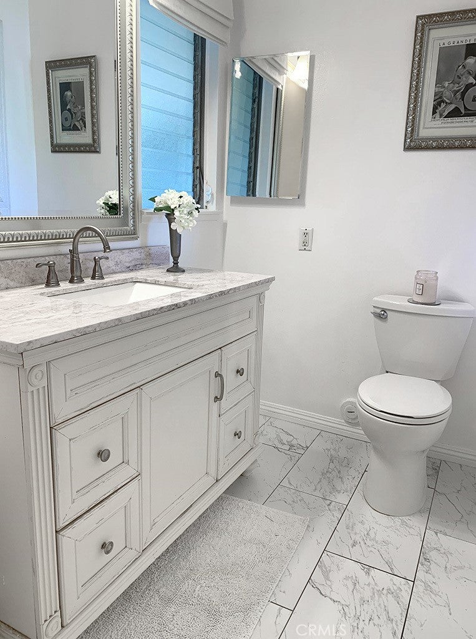
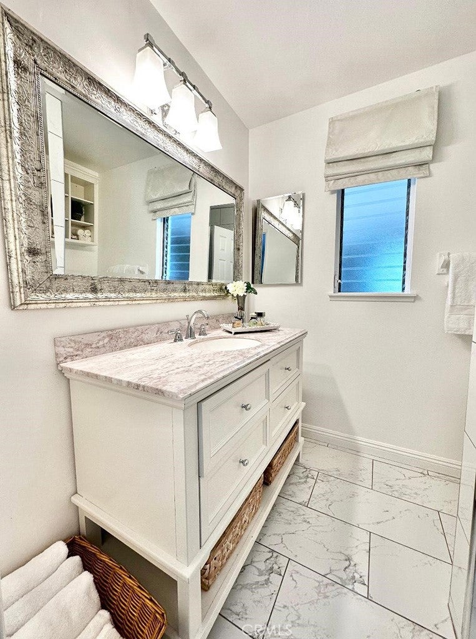
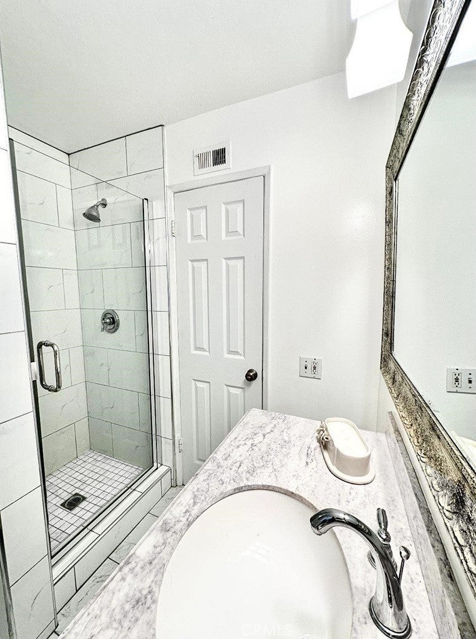
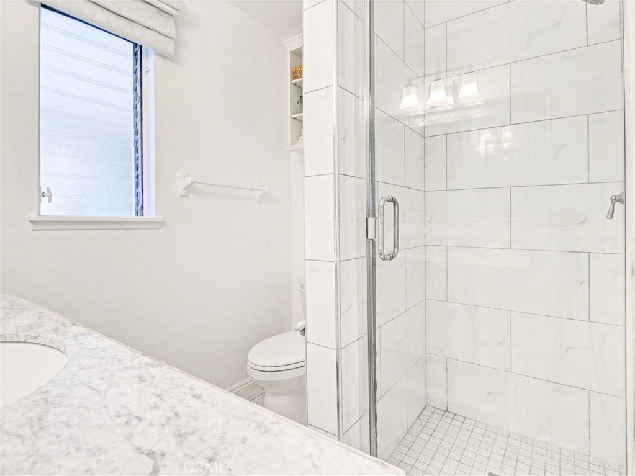
Featuring a new composition shingle roof installed February 2026, with upgraded double-layer underlayment, this exceptional Calabasas home offers an outstanding combination of quality, style, and location. Major improvements include updated plumbing, a new water heater (2026), painted interior and exterior, and beautifully remodeled kitchen and bathrooms.

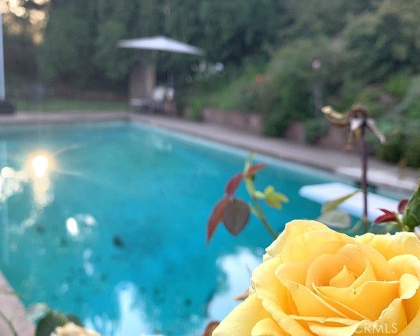
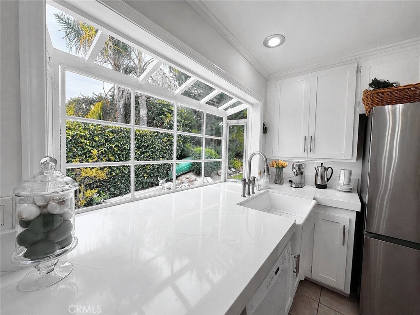
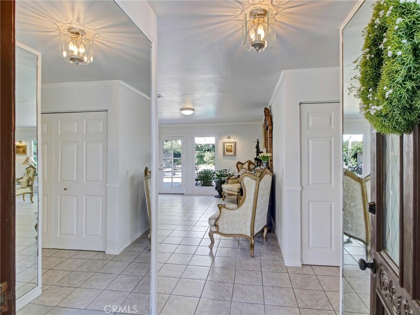
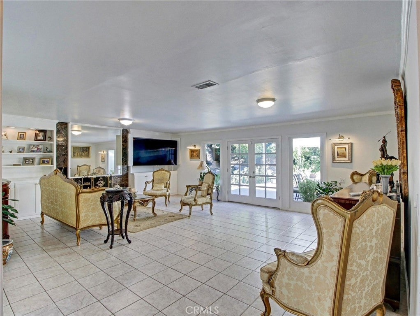
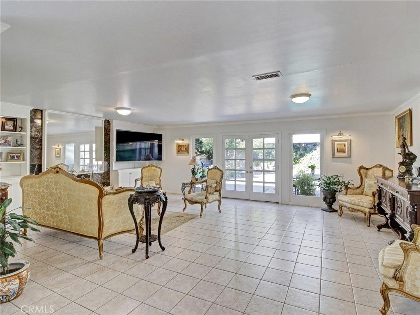
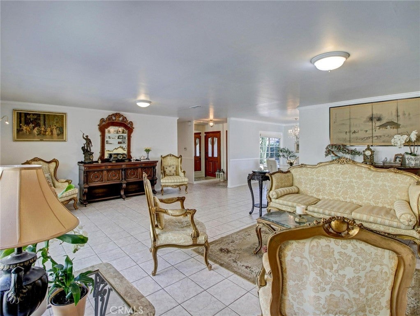
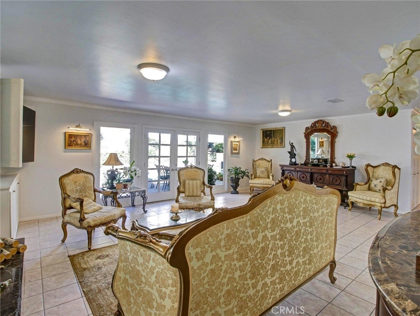
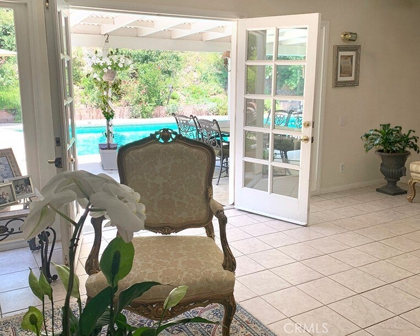
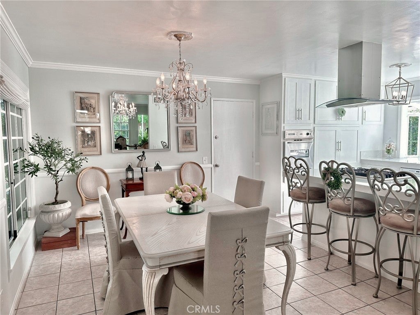
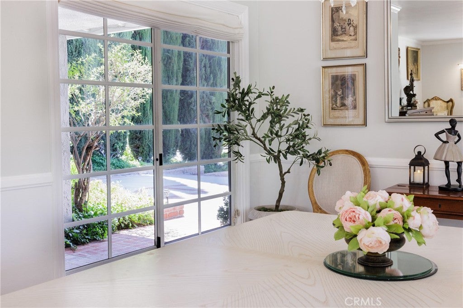
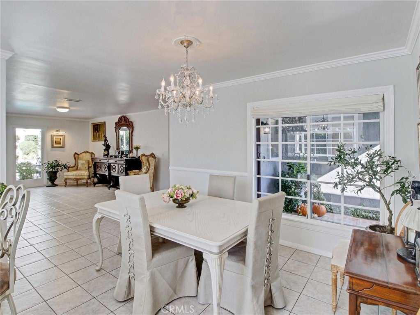
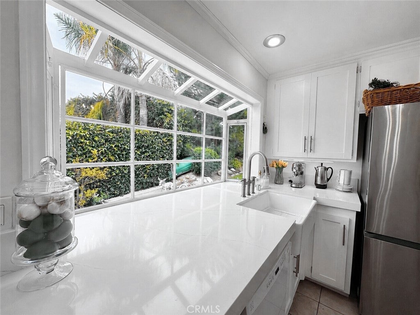
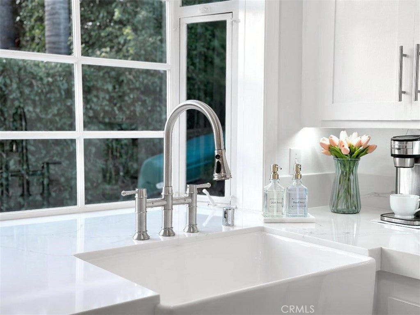
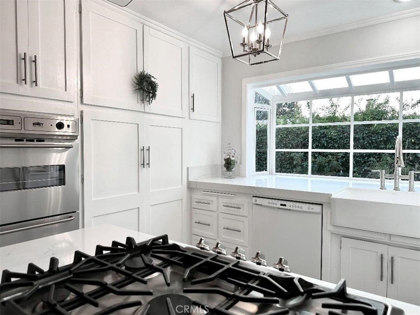
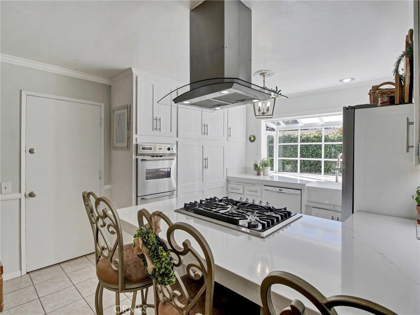
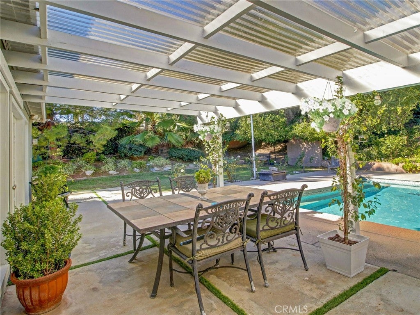
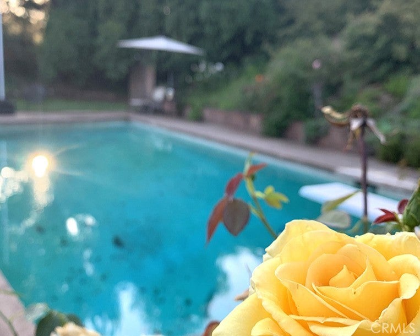
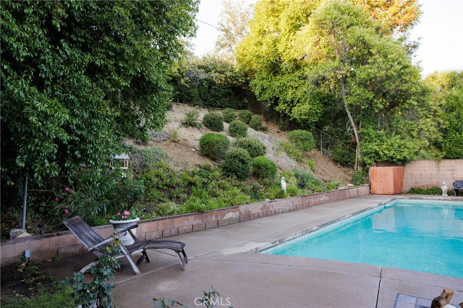
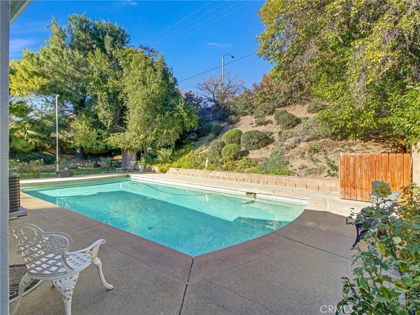
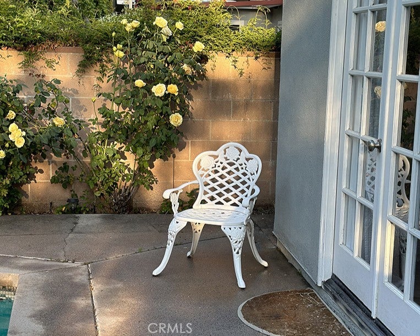
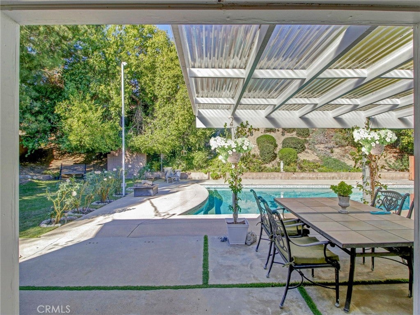
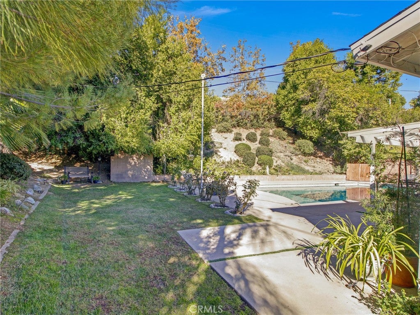
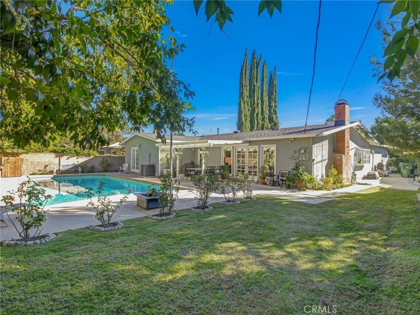
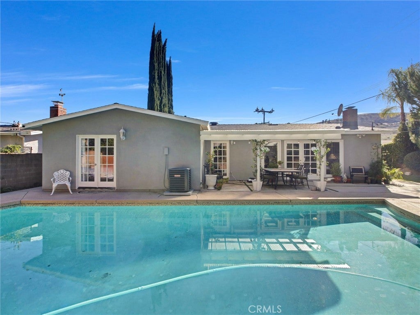
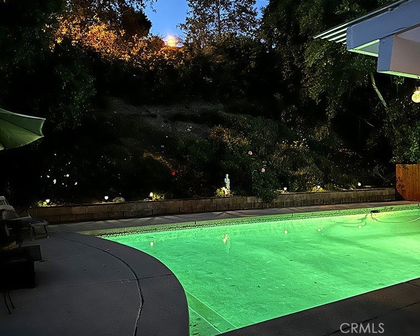
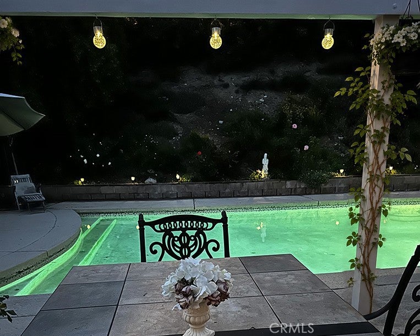
Natural light fills the open, inviting floor plan designed for comfortable everyday living and entertaining. The kitchen features quartz countertops, crisp white cabinetry, stainless steel appliances, a new refrigerator (2026), and a farmhouse sink overlooking the lush backyard. The spacious living room centers around a cozy fireplace and opens through French doors to a private backyard retreat with a sparkling pool—creating the seamless indoor-outdoor lifestyle Southern California is known for.

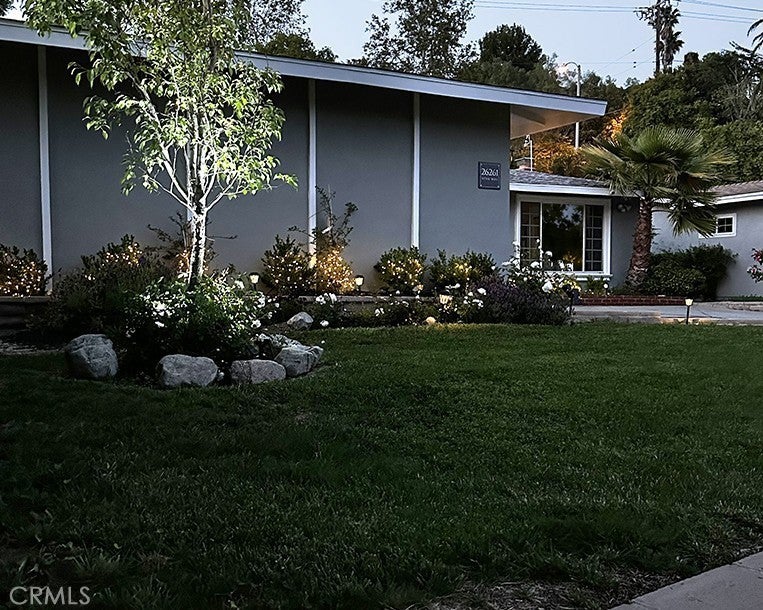
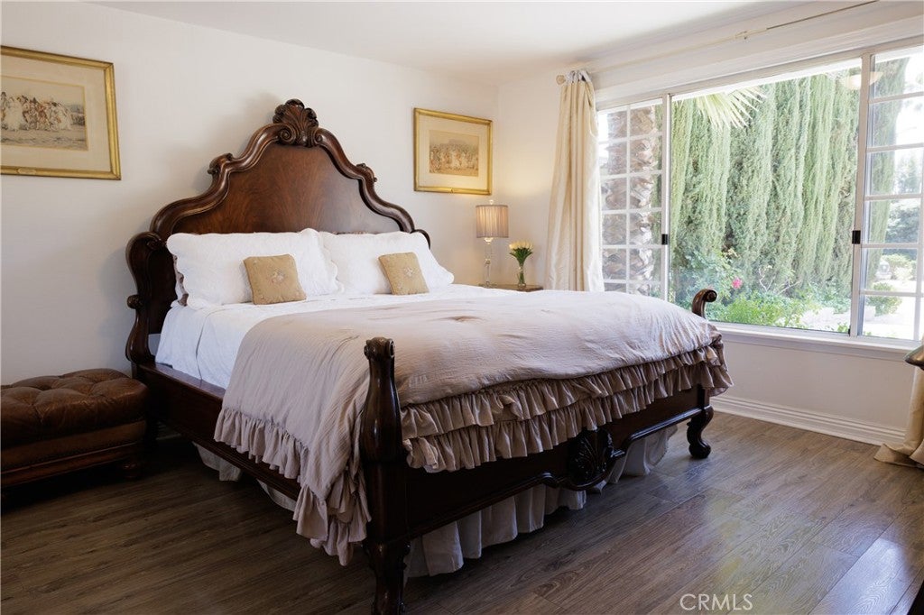
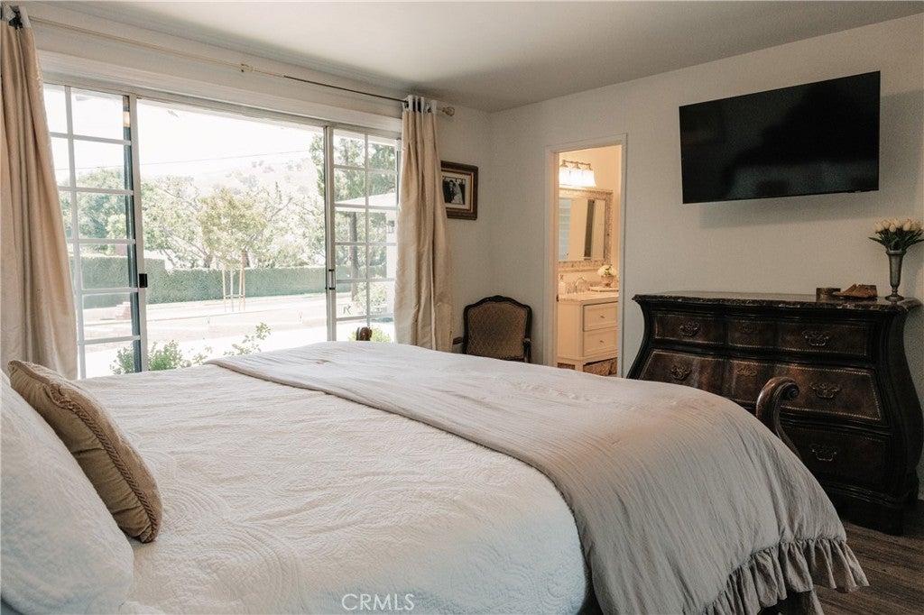
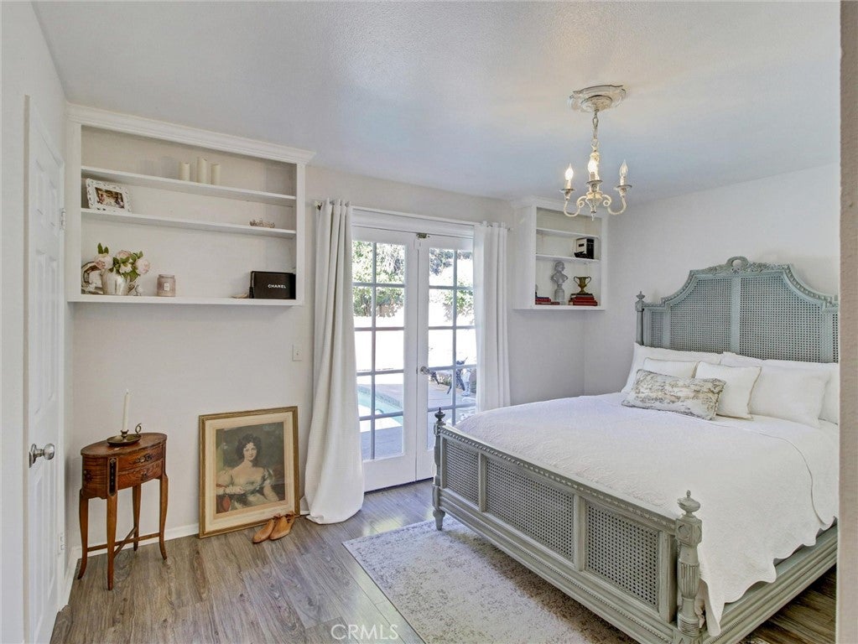
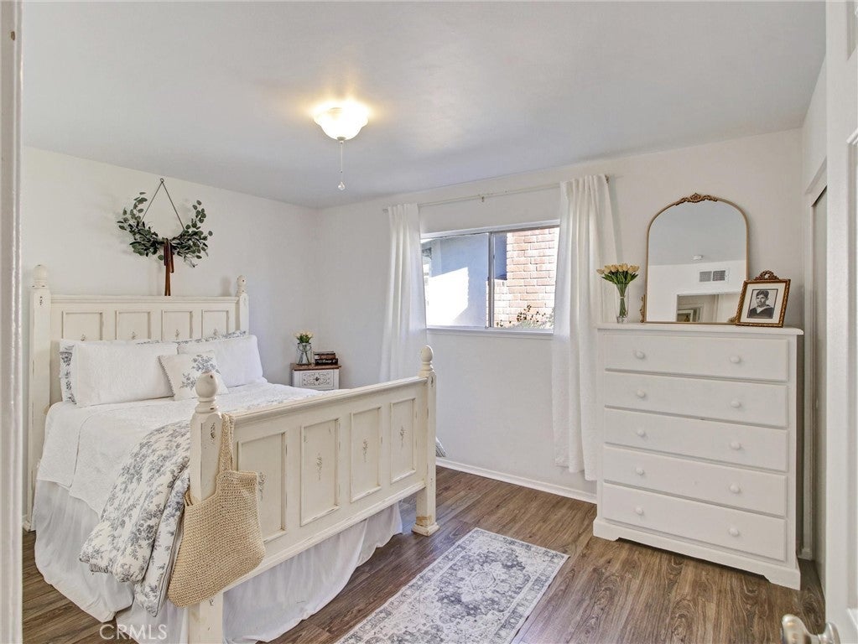
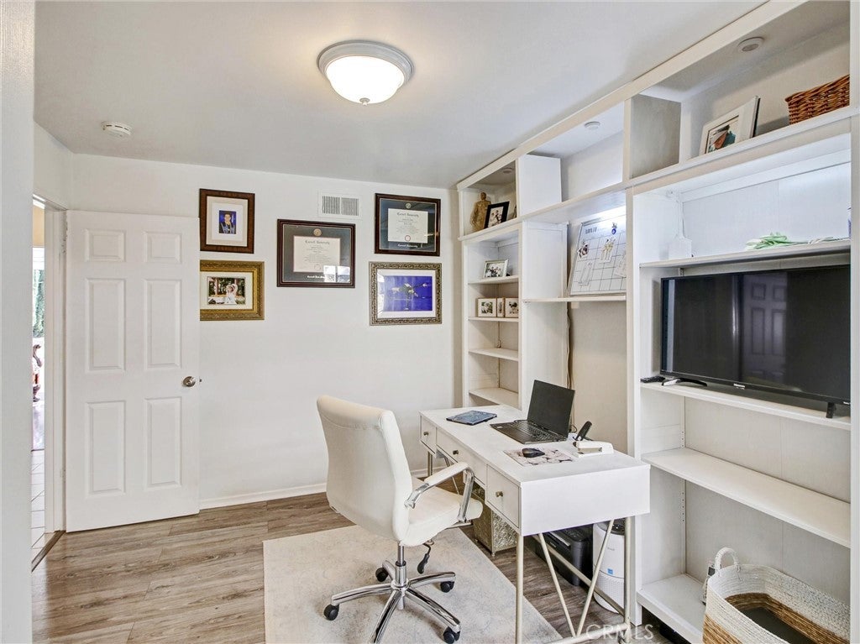
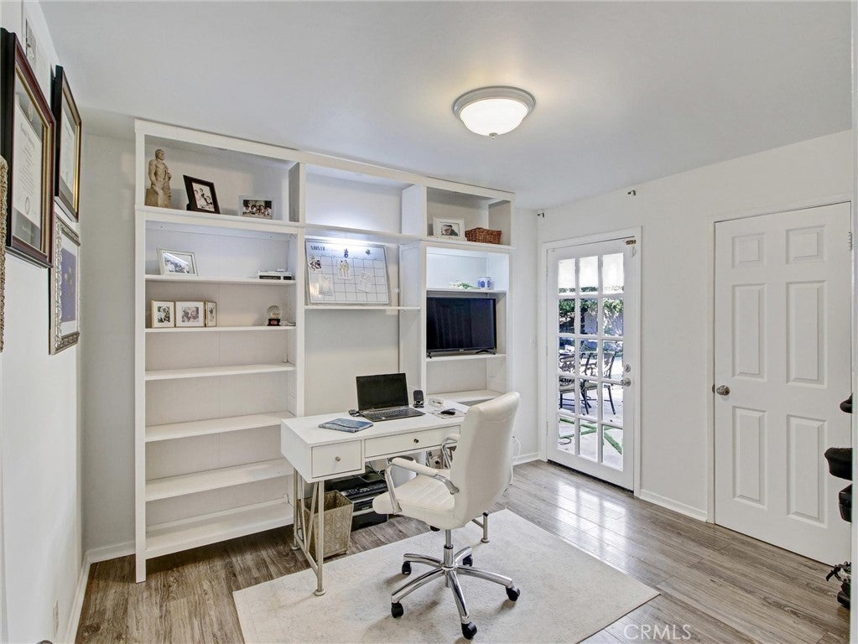
Situated on an expansive approximately .24-acre lot (10,405 sq. ft.), the property offers exceptional privacy and generous outdoor living space. The spacious primary suite provides a peaceful retreat with tranquil views and a beautifully remodeled bathroom, while the secondary bedrooms provide flexibility for family, guests, or a home office.

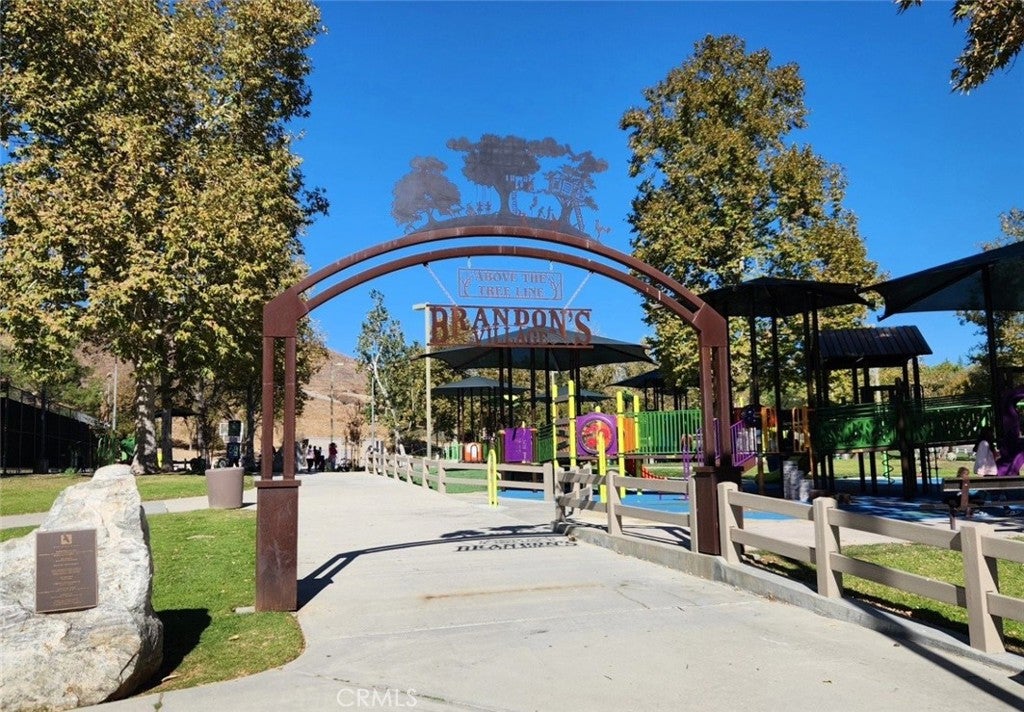
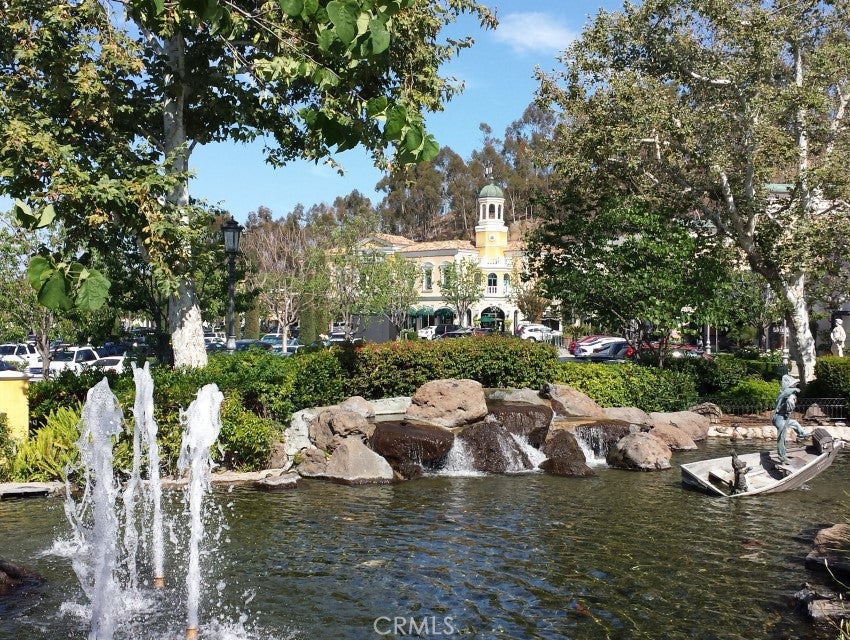
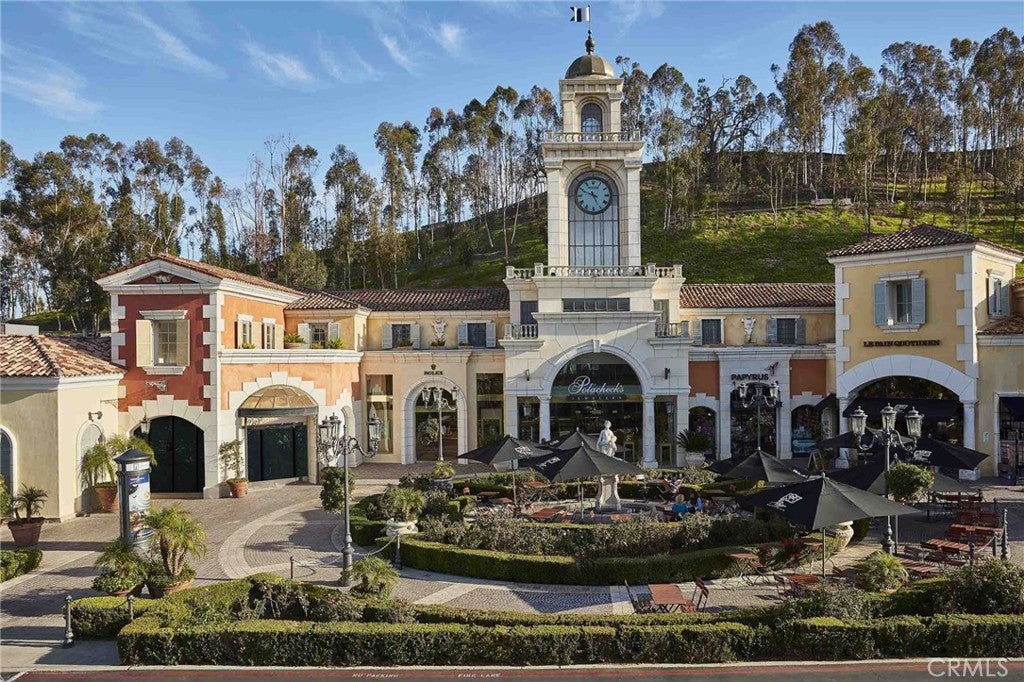
Located within the highly acclaimed Las Virgenes Unified School District, the home is just minutes from The Commons at Calabasas and Brandon's Village Park, with Malibu's beaches approximately 20–25 minutes away.

Extensive upgrades. Private pool. Large lot. Expanded showing availability. Exceptional Calabasas opportunity!

Location of 26261 Veva Way

Map showing 26261 Veva Way, Calabasas, CA 91302 $1,249,999
See more listings in Calabasas

26261 Veva Way property details

Interior

Bedrooms & Bathrooms

  • Bedrooms: 4
  • Bathrooms: 2
  • Full Bathrooms: 2
  • Main Level Bedrooms: 4
  • Main Level Bathrooms: 2

Appliances

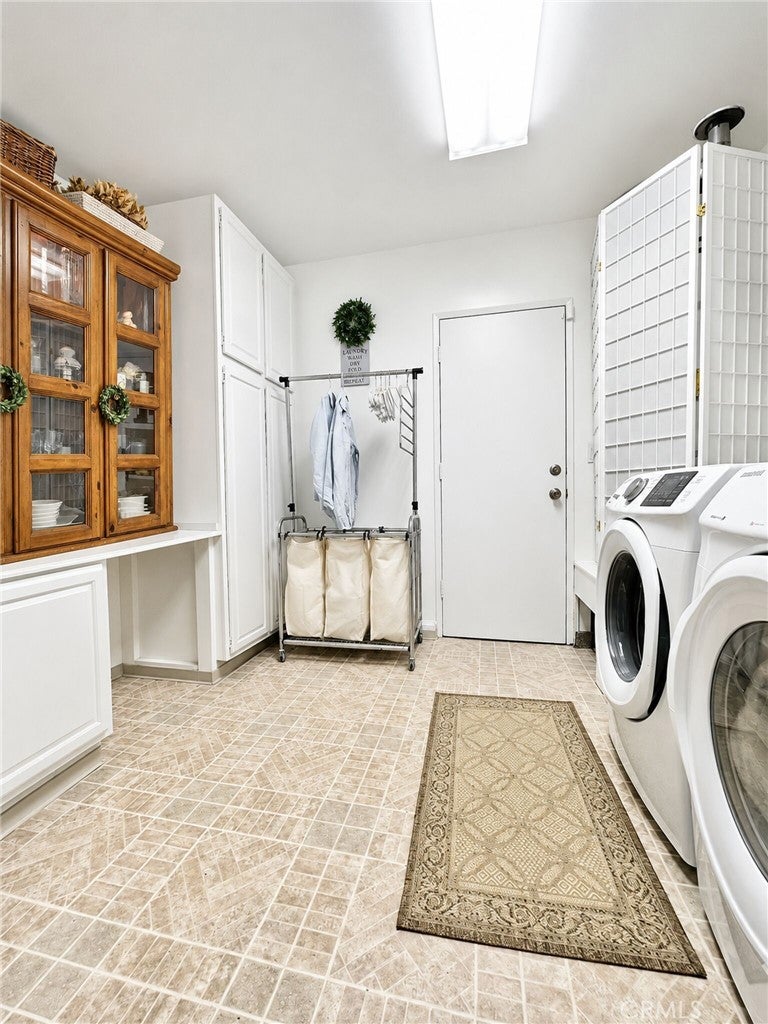
  • Included: Built-In Range, Dishwasher, Disposal, Gas Oven, Gas Range, Gas Water Heater, Ice Maker, Refrigerator, Vented Exhaust Fan, Dryer, Washer

Heating

  • Heating: Central

Cooling

  • Cooling: Central Air

Features

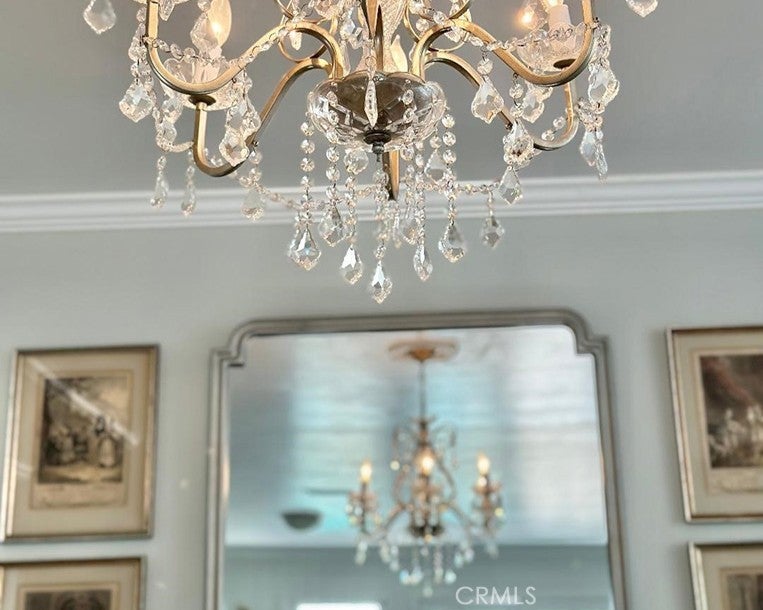
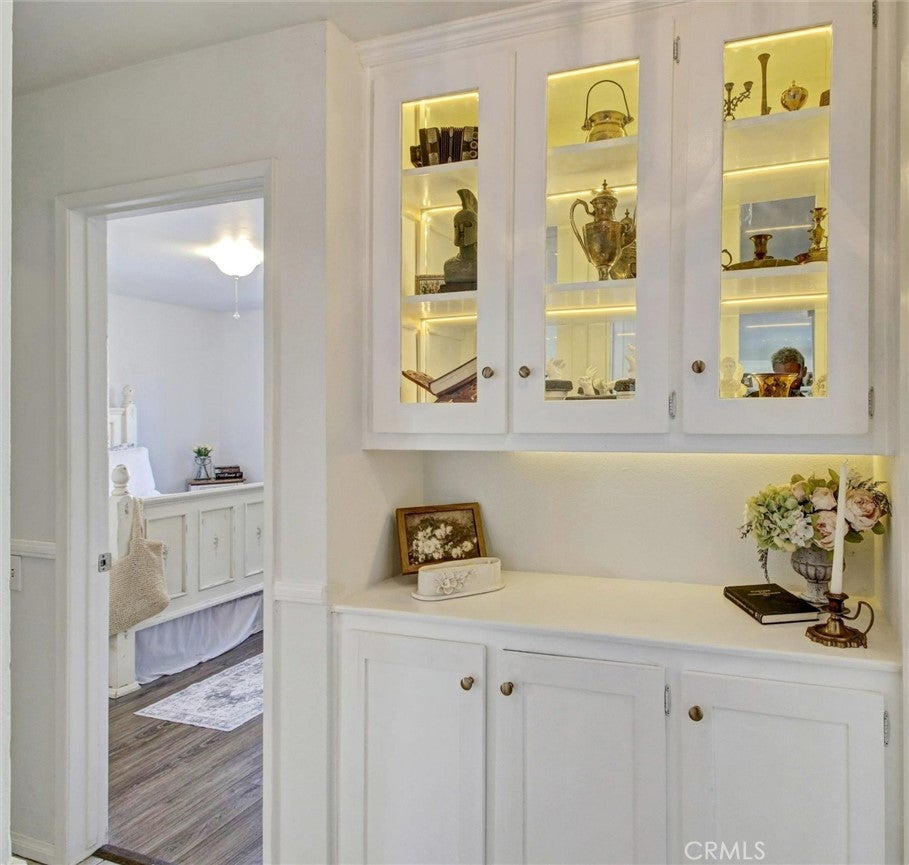
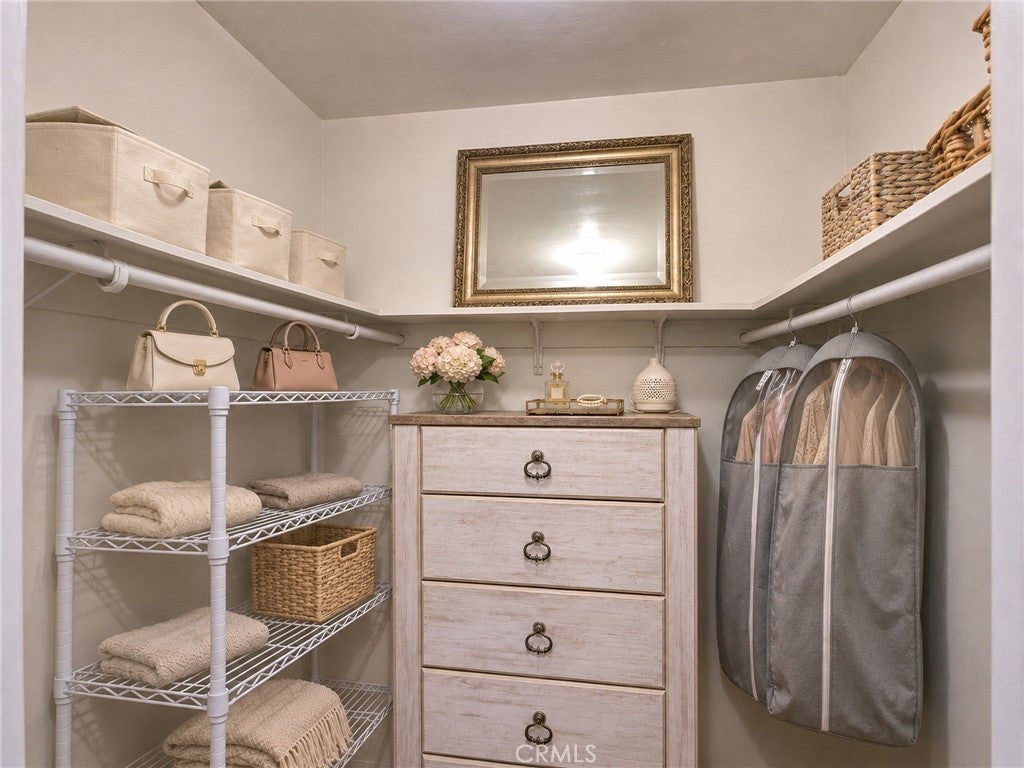
  • Interior Features: Breakfast Bar, Crown Molding, Eat-in Kitchen, Walk-In Closet(s)
  • Window Features: Bay Window(s)
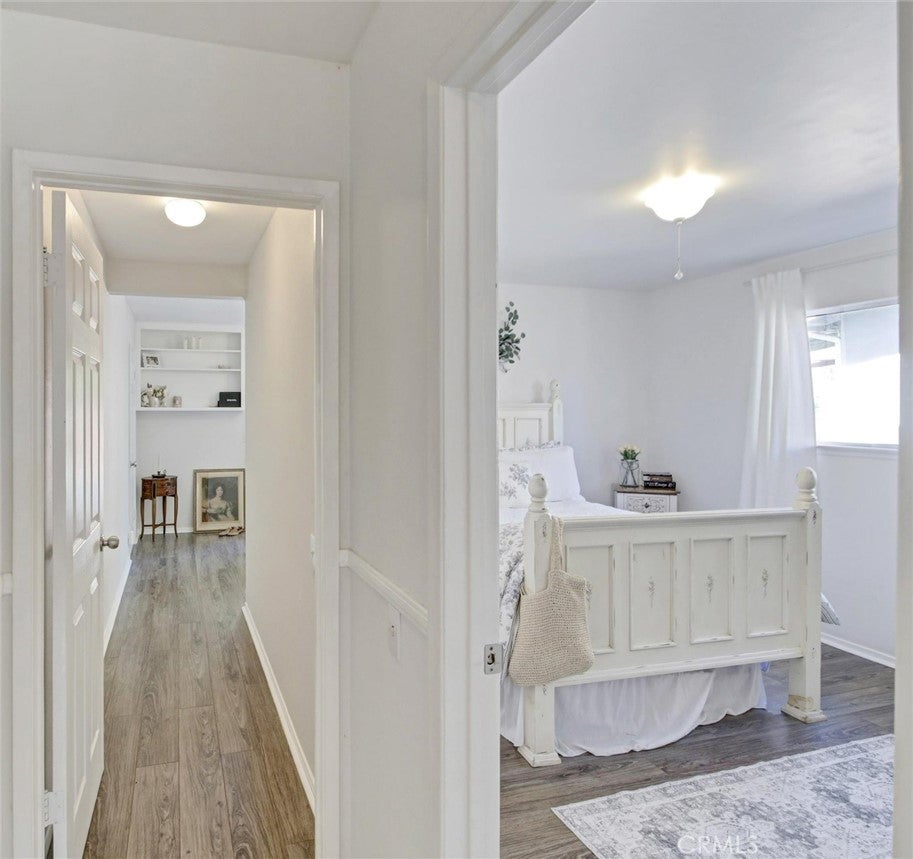
  • Flooring: Laminate, Tile
  • Fireplace: Yes
  • Fireplace Features: Gas, Living Room

Interior Area

  • Total Living Area: 1850
  • Unit: Square Feet
  • Source: Assessor

Video & Virtual Tour

Rooms & Dimensions

Dining Room

  • Level: Unknown

Bedroom

  • Level: Unknown

Master Bedroom

  • Level: Unknown

Bathroom

  • Level: Unknown

Utility Room

  • Level: Unknown

Kitchen

  • Level: Unknown

Living Room

  • Level: Unknown

Laundry

  • Level: Unknown

Master Bathroom

  • Level: Unknown

Other

  • Level: Unknown
  • Features: Walk-In Closet(s)

Kitchen

  • Level: Unknown

Property

Features

  • Exterior Features: Garden, Awning(s)
  • Patio & Porch: Covered, Front Porch, Patio
  • Security Features: Security System, Security Lights
  • Has Private Pool: Yes
  • Pool Features: Private, In Ground
  • Has Spa: No
  • Fencing: Block
  • Horses: No

View

  • Has View: Yes
  • View: Hills

Lot

  • Size: 10,408 sq ft
  • Acres: 0.2389
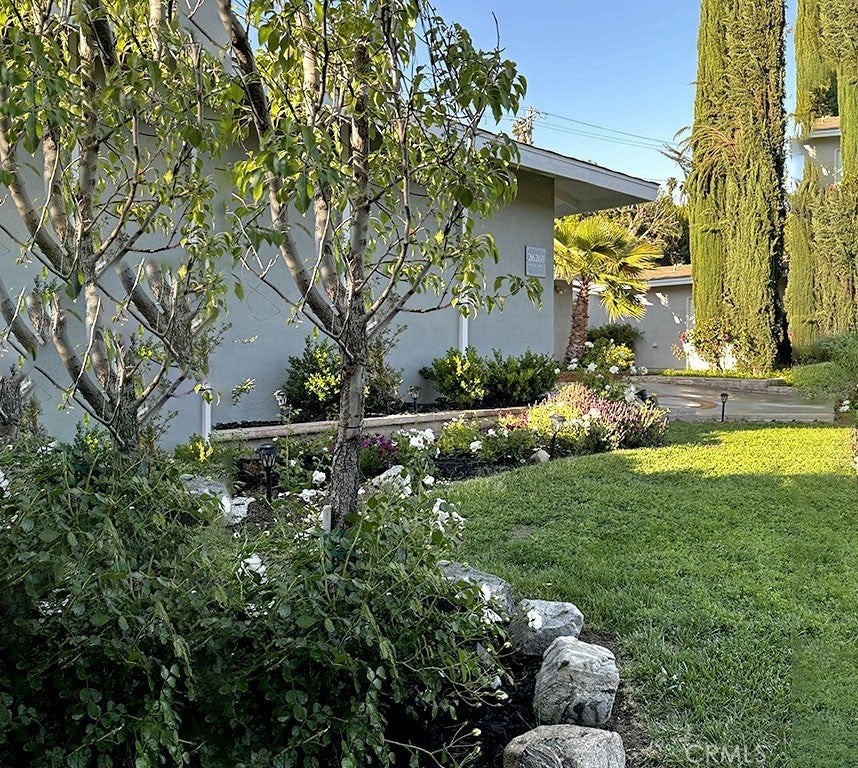
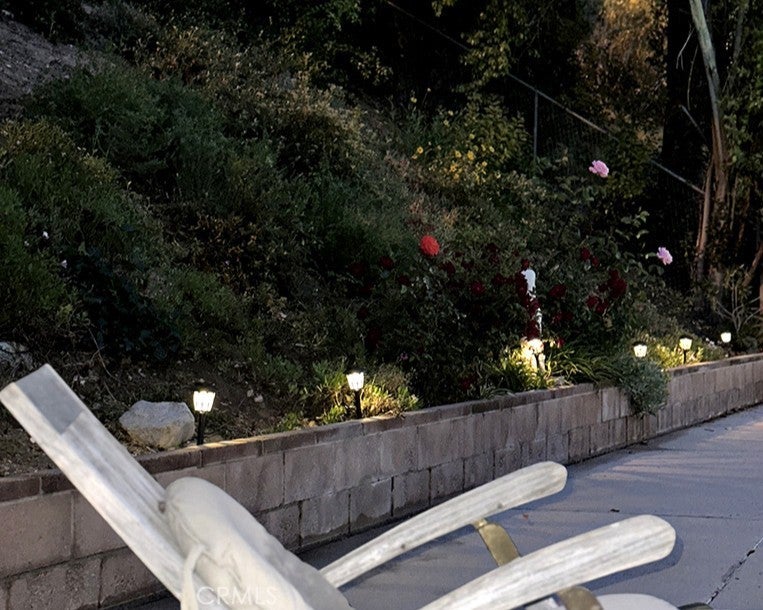
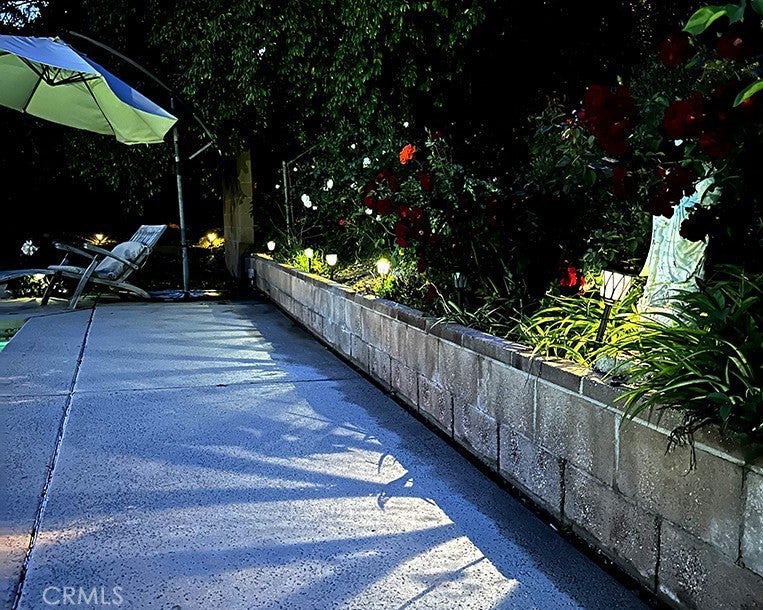
  • Features: Back Yard, Front Yard, Garden, Sprinklers In Rear, Sprinklers In Front, Landscaped

Accessibility

  • Levels: One
  • Entry Level: 1
  • Entry Location: Front
  • Stories: 1

Parking

  • Garage: Yes
  • Total Spaces: 2
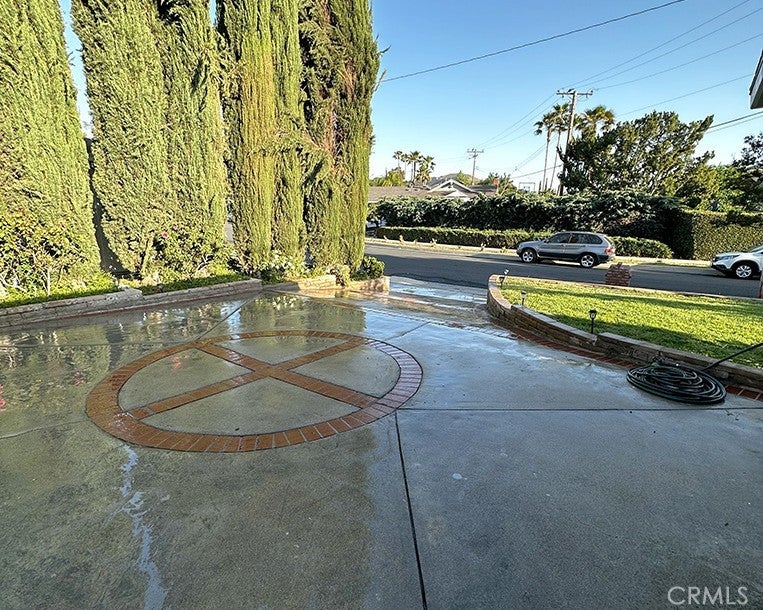
  • Parking Features: Attached, Driveway, Garage, Garage Door Opener
  • Carport: No
  • Open Parking: No

Waterfront

  • Has Waterfront: No

Basement

  • Basement: No

Mobile Home

  • Mobile Home Remains: No

Construction

Type & Style

  • Home Type: Residential
  • Architectural Style: Ranch
  • Property Sub Type: Single Family Residence
  • Structure Type: House

Materials

  • Foundation: Slab
  • Roof: Composition

Builder / Condition

  • Year Built: 1964
  • New Construction: No

Utilities & Green Energy

Utilities

  • Electric on Property: No
  • Water: Public
  • Sewer: Public Sewer
  • Road Surface Type: Paved

Green Energy

  • Energy Efficient: No

Community & HOA

Community

  • Zip/Postal Code: 91302
  • City/Town: Calabasas
  • City/Region: Calabasas-Los Angeles
  • County/Parish: Los Angeles
  • State/Province: CA
  • Country Region: US-CA
  • Features: Street Lights, Sidewalks, Park
  • MLS Area Major: CLB - Calabasas

HOA

  • Has HOA: No
  • Amenities: Dog Park
  • Senior Community: No

Pets

  • Pets Allowed: No

Location

  • Longitude: -118.699323
  • Latitude: 34.160359
  • Directions: From the 101 Freeway, exit Las Virgenes Road and head north. Turn right onto Thousand Oaks Boulevard, right onto Ruthwood Drive, then left onto Veva Way.

Land Lease

  • Land Lease: No

School

Highschool

Tax, Financial & Listing Details

Listing Details

  • List Price: $1,249,999
  • Price Per Square Foot: $675.68
  • Date on Market:
  • Listing Terms: Cash, Conventional
  • Home Warranty: No
  • Rent Control: No
  • Status: Active

MLS Details

Tax Details

  • Tax Lot: 56
  • Universal Property ID: US-06037-N-2052016047-R-N

Ask a question about 26261 Veva Way

Hi there — ask anything about this property or the area and the team will get right back to you.

Last checked Source: CRMLSMLS# SR26228881

Local real estate advisory services provided by agent with Eddy Chen Real Estate Group - HARVEST | REAL
Listed by Amir Kasra with Amir Kasra Inc.dba Fortis Financial R.e. · Cell: 805-405-6562

Based on information from California Regional Multiple Listing Service, Inc. as of 2026 and/or other sources. All data, including all measurements and calculations of area, is obtained from various sources and has not been, and will not be, verified by broker or MLS. All information should be independently reviewed and verified for accuracy. Properties may or may not be listed by the office/agent presenting the information.
You agree to Eddy Chen Real Estate Group - HARVEST | REAL Terms of Use and Privacy Policy. By choosing to contact a property, you also agree that Eddy Chen Real Estate Group - HARVEST | REAL and its associates may call, text, or email you regarding any inquiries or activities you submit through our website. This may involve the use of automated means and prerecorded or artificial voices.

Listings near 26261 Veva Way