$375,999

199 Summit View Drive B, Calimesa, CA 92320

2beds
2baths
1,250sqft
Quick facts
Condominium 197 Days on Market Built in 1971 $300.80/sqft 2,614 sq ft $275 HOA Dues

Welcome to Mini Mansions — Calimesa's Beloved 55+ Community!

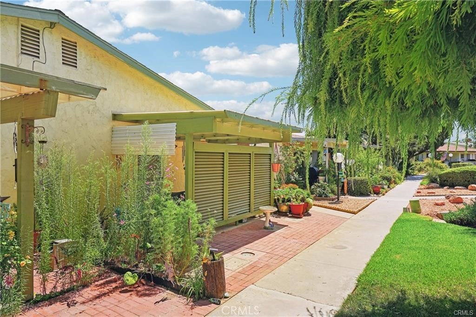
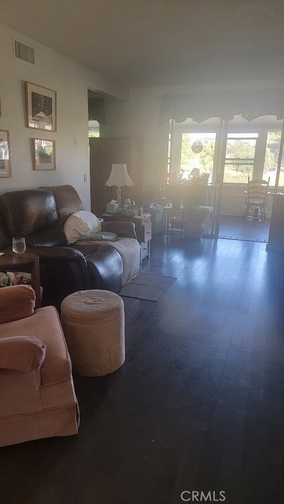
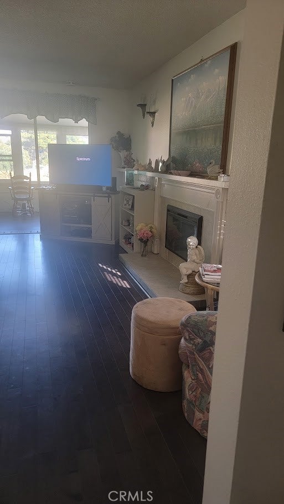
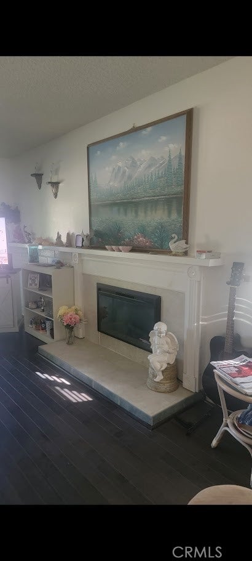
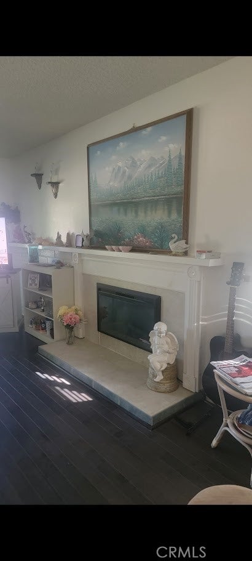
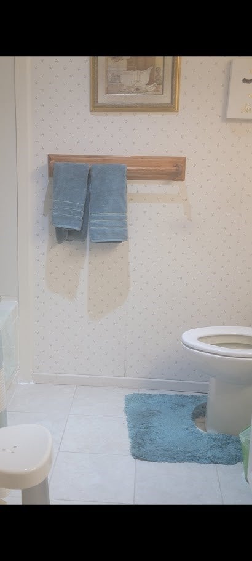
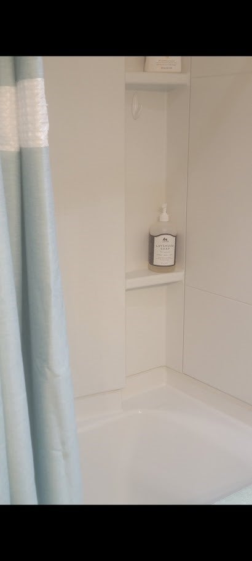
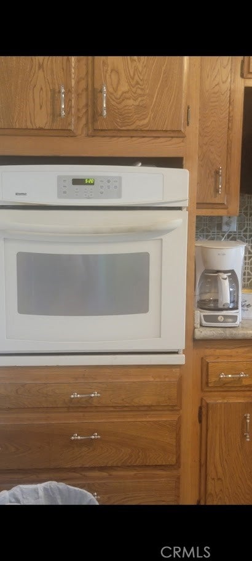
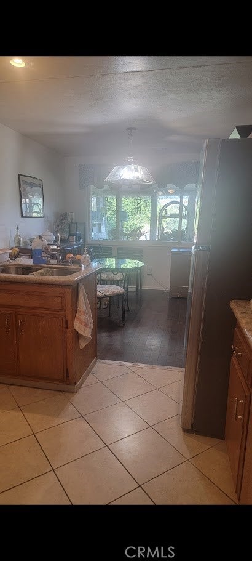
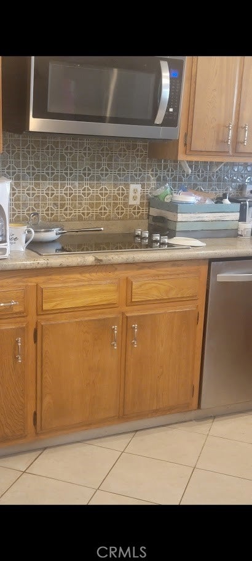
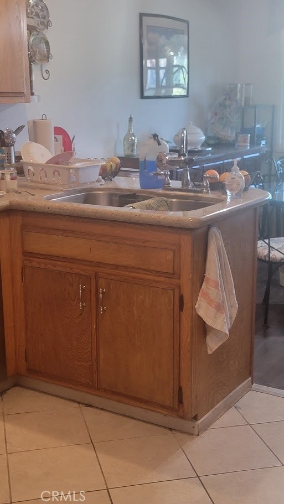
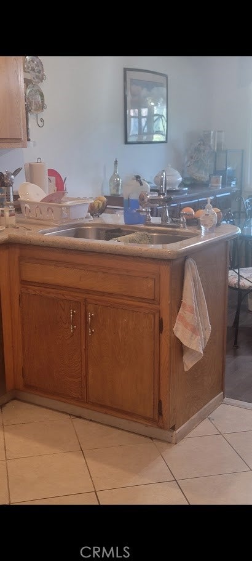
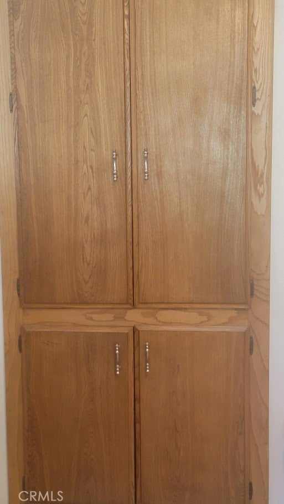
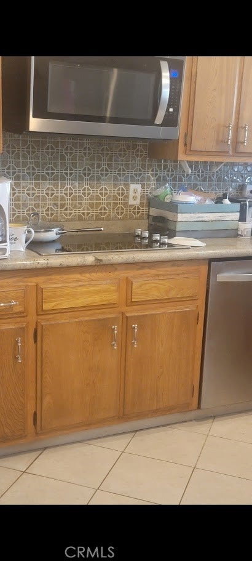
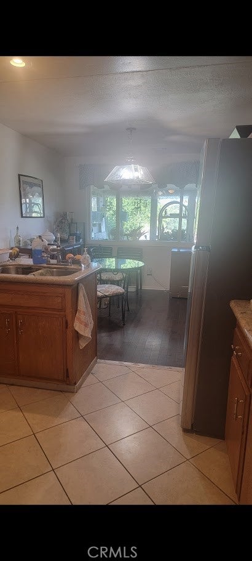
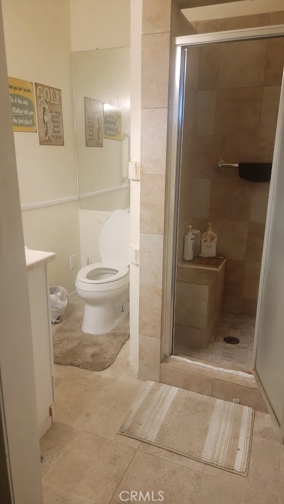
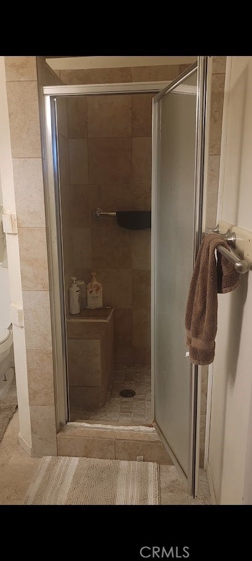
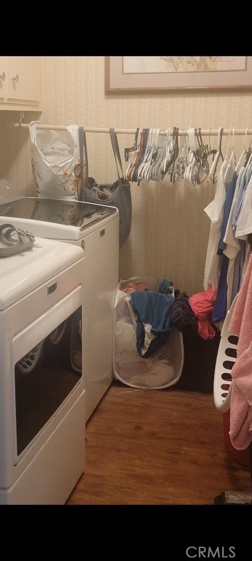
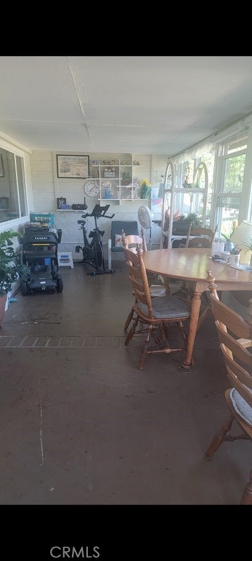
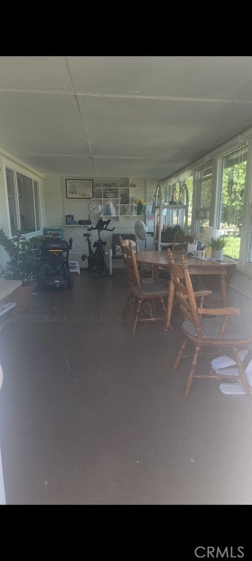
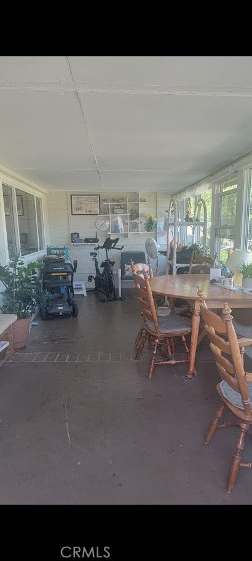
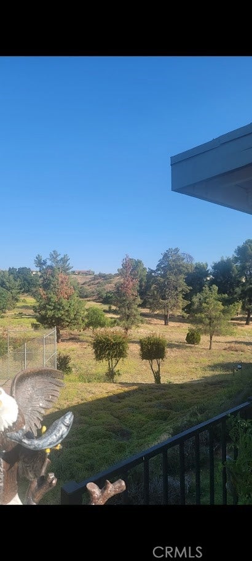
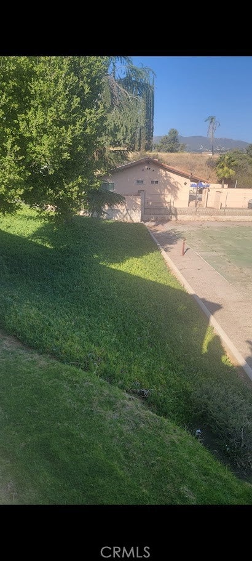
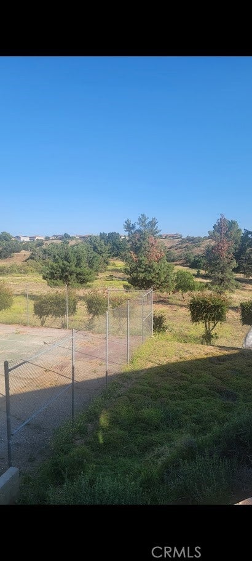
This beautifully remodeled 1,250 sq. ft. home checks every box. Featuring 2 bedrooms, 2 full bathrooms, a bright golf course-view family room, electric fireplace, new roof, new maple flooring, and double-paned windows throughout. The kitchen offers ample cabinetry and all appliances included. Both bathrooms have been updated, with safety rail walk-in options for added comfort. Large interior laundry room, 1-car garage, and 1 additional parking space.

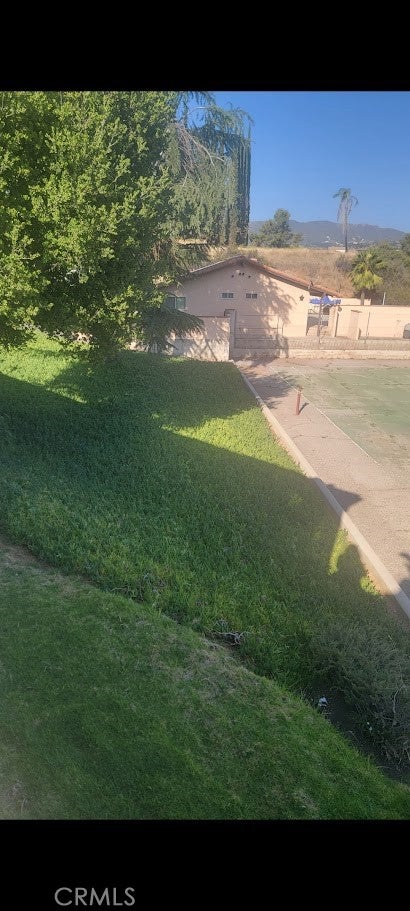
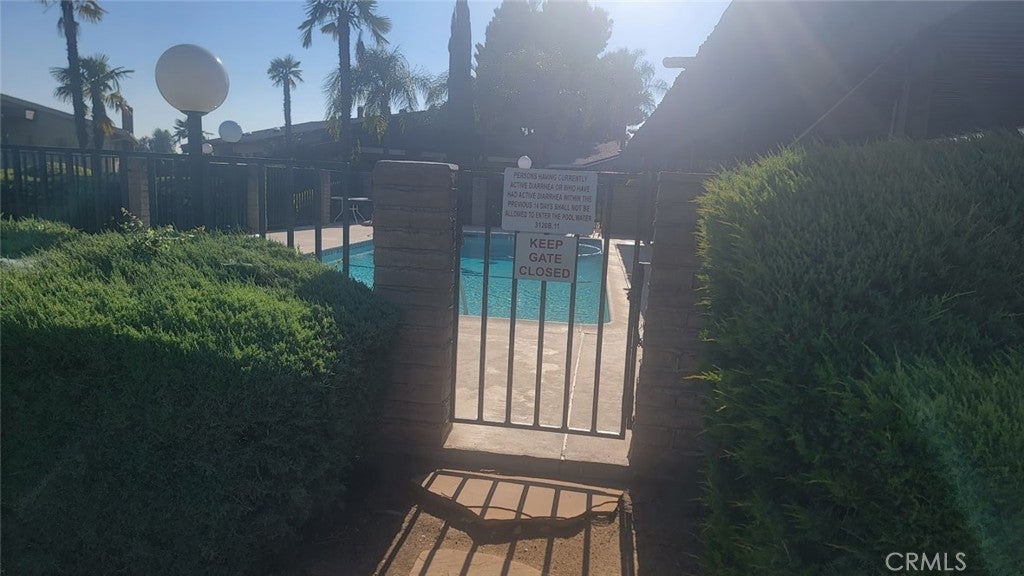
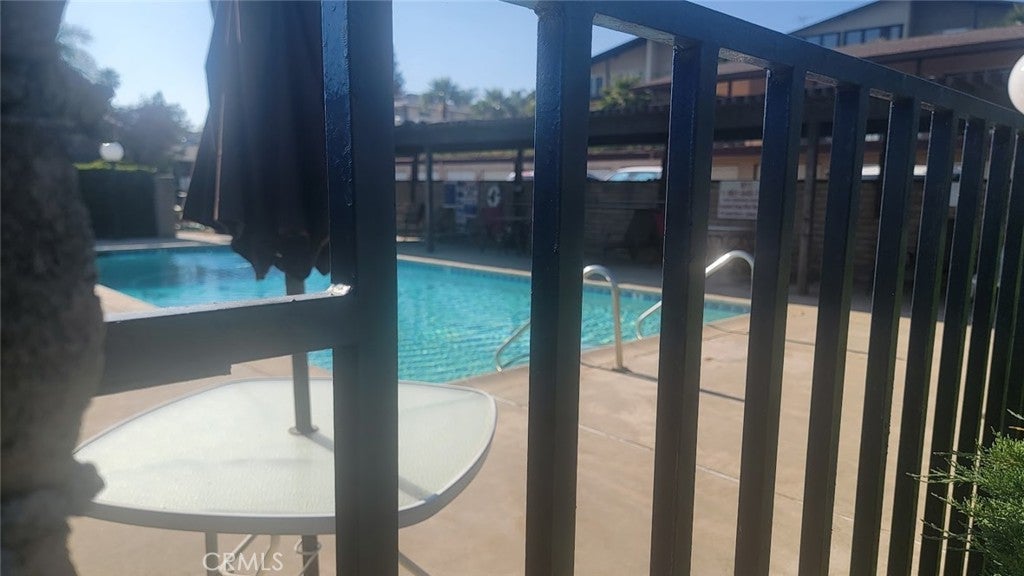
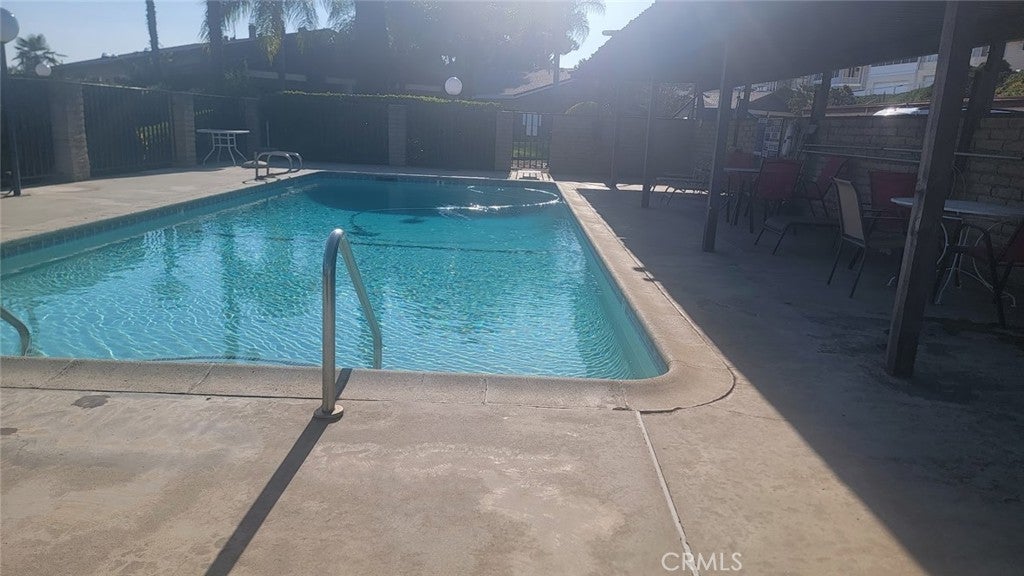
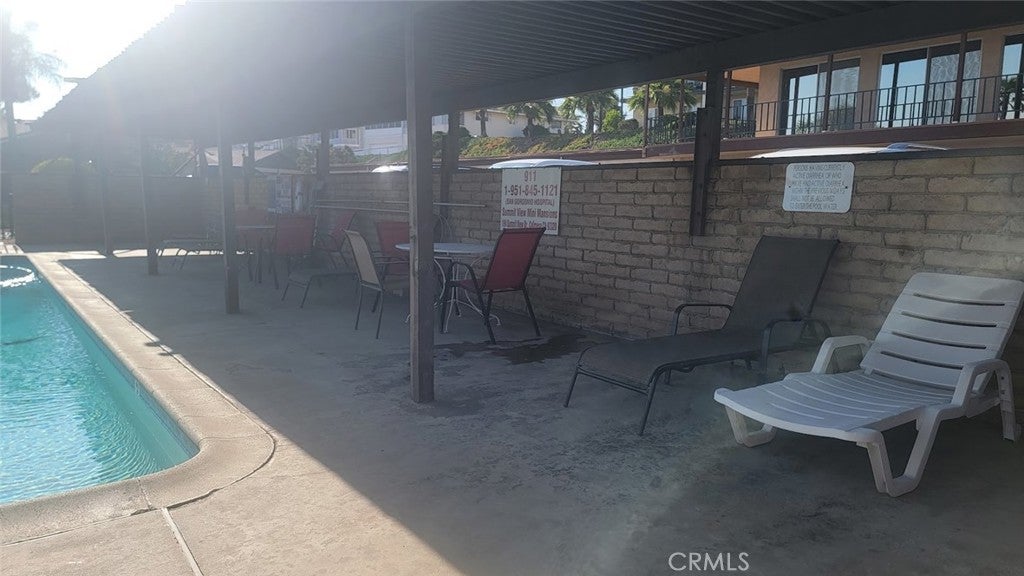
Steps from the sparkling community pool. Minutes to shopping, dining, parks, and the charming historic downtown of neighboring Yucaipa. Close to Redlands, Loma Linda, San Gorgonio, and VA hospitals. Easy freeway access to the 10, 60 & 215 — with quick drives to Palm Springs, Big Bear, Las Vegas, and Los Angeles.

The perfect home for downsizers and empty nesters seeking peace, community, and convenience.

The only thing missing is you. Let's close!

Location of 199 Summit View Drive B

Map showing 199 Summit View Drive B, Calimesa, CA 92320 $375,999
See more listings in Calimesa

199 Summit View Drive B property details

Interior

Bedrooms & Bathrooms

  • Bedrooms: 2
  • Bathrooms: 2
  • Full Bathrooms: 2
  • Main Level Bedrooms: 1
  • Main Level Bathrooms: 2

Appliances

  • Included: Dryer, Washer
  • Laundry: Electric Dryer Hookup, Inside

Heating

  • Heating: Central

Cooling

  • Cooling: Central Air

Features

  • Interior Features: Built-in Features, Eat-in Kitchen, Open Floorplan, Storage, Master Downstairs
  • Window Features: Double Pane Windows
  • Flooring: Wood
  • Fireplace: Yes
  • Fireplace Features: Decorative, Electric, Living Room, See Remarks

Interior Area

  • Total Living Area: 1250
  • Unit: Square Feet
  • Source: Assessor

Rooms & Dimensions

Living Room

  • Level: Unknown

Master Bedroom

  • Level: Unknown

EntryFoyer

  • Level: Unknown

Family Room

  • Level: Unknown

Bedroom

  • Level: Unknown

Bathroom

  • Level: Unknown

Other

  • Level: Unknown

Bedroom

  • Level: Unknown

Kitchen

  • Level: Unknown

Kitchen

  • Level: Unknown

Dining Room

  • Level: Unknown

Laundry

  • Level: Unknown

Master Bedroom

  • Level: Unknown

Property

Features

  • Exterior Features: Garden
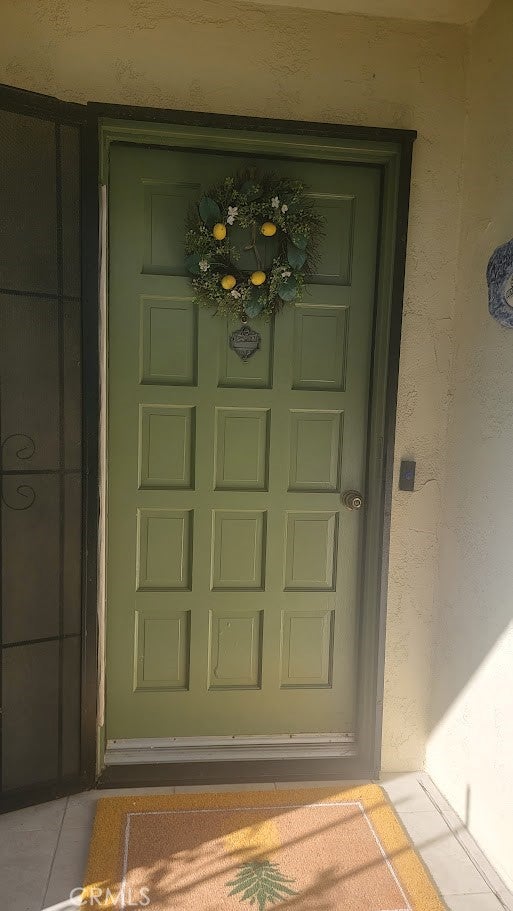
  • Patio & Porch: Covered, Front Porch, Patio, Porch
  • Has Private Pool: Yes
  • Pool Features: Private, Community, In Ground, Association
  • Has Spa: No
  • Fencing: None
  • Horses: No

View

  • Has View: Yes
  • View: Golf Course, Hills, Meadow

Lot

  • Size: 2,614 sq ft
  • Acres: 0.06
  • Features: Close to Clubhouse, Garden, Landscaped, Level, Secluded

Accessibility

  • Levels: One
  • Entry Level: 1
  • Entry Location: side
  • Stories: 1

Parking

  • Garage: Yes
  • Total Spaces: 1
  • Parking Features: Assigned, Garage
  • Carport: No
  • Open Parking: No
  • Open Parking Spaces: 1

Waterfront

  • Has Waterfront: No
  • Waterfront Features: Lake

Basement

  • Basement: No

Mobile Home

  • Mobile Home Remains: No

Construction

Type & Style

  • Home Type: Residential
  • Architectural Style: Traditional
  • Property Sub Type: Condominium
  • Structure Type: House

Materials

  • Roof: See Remarks

Builder / Condition

  • Year Built: 1971
  • Condition: Updated/Remodeled
  • New Construction: No

Utilities & Green Energy

Utilities

  • Electric on Property: No
  • Water: Public, Private
  • Sewer: Public Sewer
  • Utilities: Cable Available
  • Road Surface Type: Paved

Green Energy

  • Energy Efficient: No

Community & HOA

Community

HOA

  • Has HOA: Yes
  • Amenities: Clubhouse, Pool
  • Fee: $275
  • Frequency: Monthly
  • Senior Community: Yes

Pets

  • Pets Allowed: No

Location

  • Longitude: -117.042703
  • Latitude: 33.994289
  • Directions: Harruby to 2nd Place to Summit View DR -- turn in the Mini Mansions driveway go down to the bottom

Land Lease

  • Land Lease: No

School

Highschool

Tax, Financial & Listing Details

Listing Details

  • List Price: $375,999
  • Price Per Square Foot: $300.80
  • Date on Market:
  • Listing Terms: Cash, Conventional, VA Loan
  • Home Warranty: No
  • Rent Control: No
  • Status: Active

MLS Details

Tax Details

  • Tax Lot: 24
  • Universal Property ID: US-06065-N-410280024-R-N

Ask a question about 199 Summit View Drive B

Hi there — ask anything about this property or the area and the team will get right back to you.

Last checked Source: CRMLSMLS# TR26098117

Local real estate advisory services provided by agent with Eddy Chen Real Estate Group - HARVEST | REAL

Listed by Kim Reese with Elevate Real Estate Agency

Based on information from California Regional Multiple Listing Service, Inc. as of 2026 and/or other sources. All data, including all measurements and calculations of area, is obtained from various sources and has not been, and will not be, verified by broker or MLS. All information should be independently reviewed and verified for accuracy. Properties may or may not be listed by the office/agent presenting the information.

You agree to Eddy Chen Real Estate Group - HARVEST | REAL Terms of Use and Privacy Policy. By choosing to contact a property, you also agree that Eddy Chen Real Estate Group - HARVEST | REAL and its associates may call, text, or email you regarding any inquiries or activities you submit through our website. This may involve the use of automated means and prerecorded or artificial voices.

Listings near 199 Summit View Drive B