$700,000

53 Country Club, Calimesa, CA 92320

5beds
3baths
2,808sqft
Quick facts
Single Family Residence 21 Days on Market Built in 2014 $249.29/sqft 5,227 sq ft $212 HOA Dues

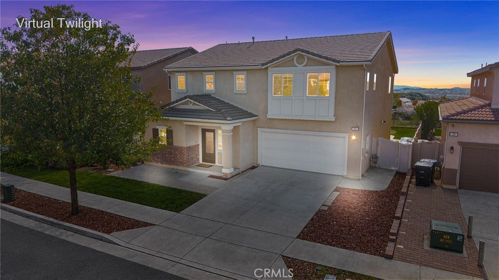
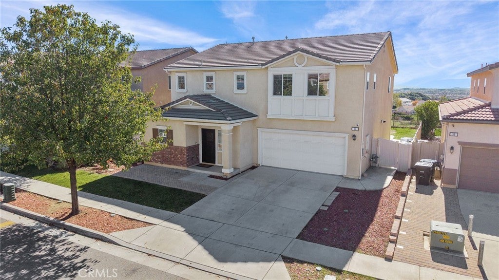
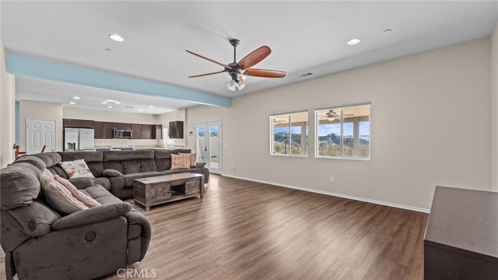
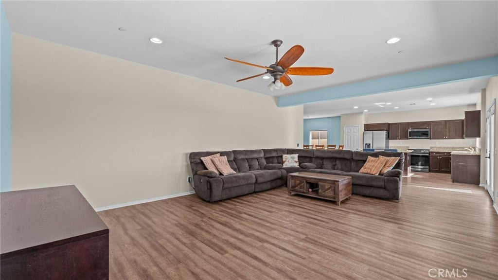
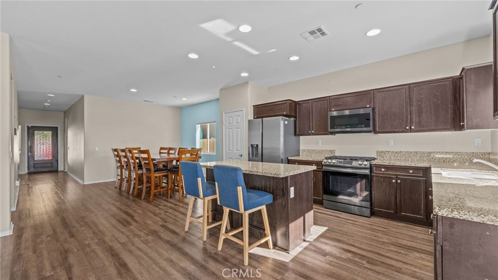
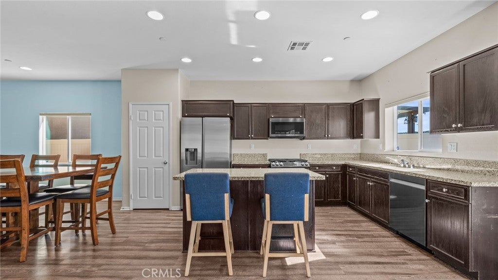
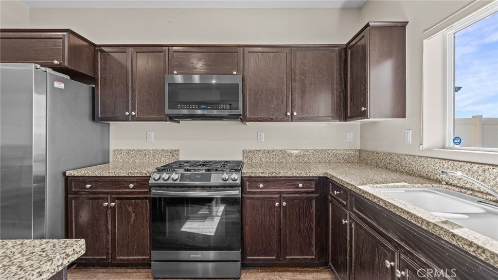
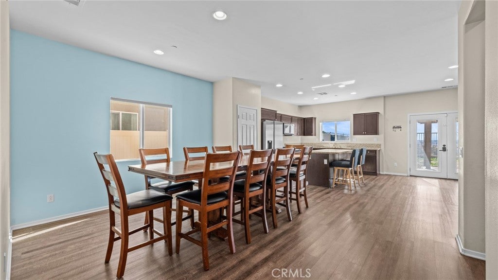
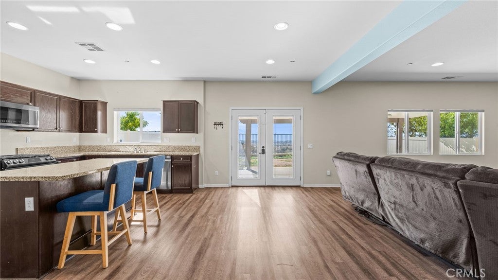
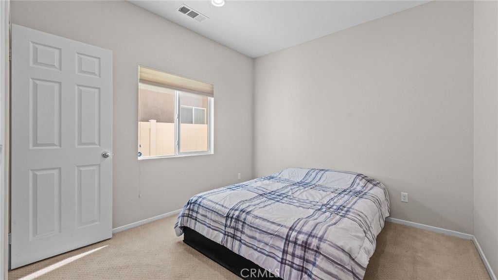
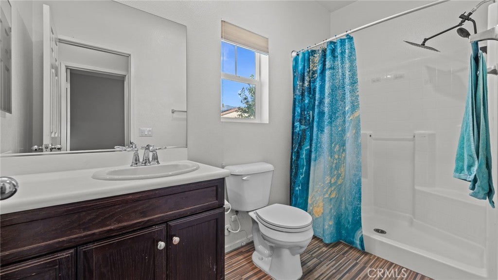
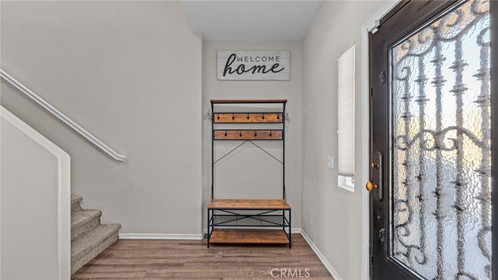
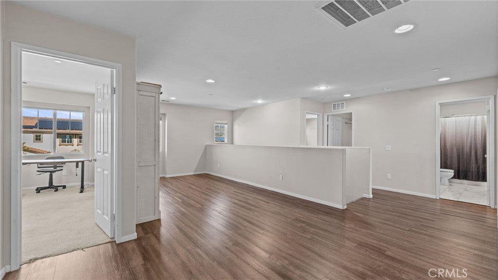
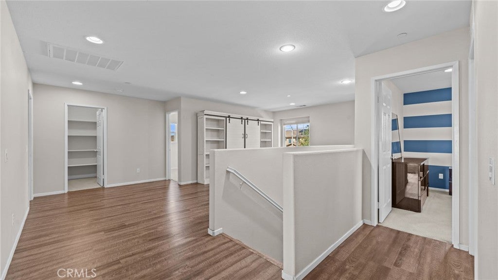
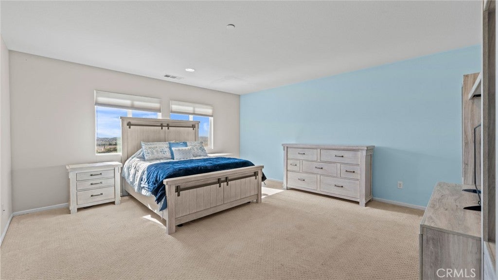
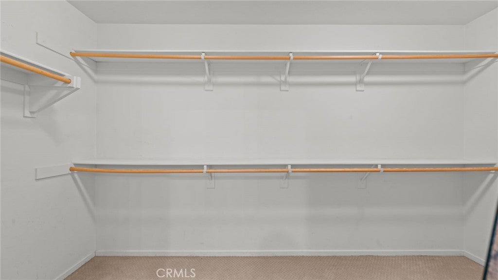
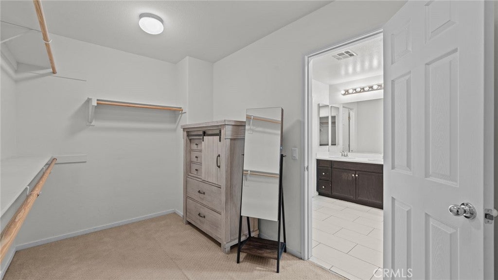
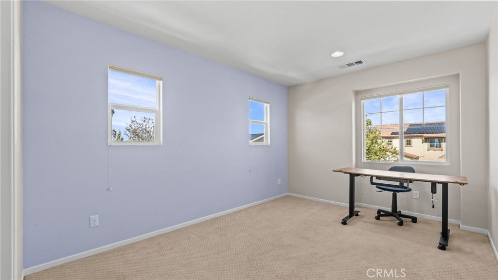
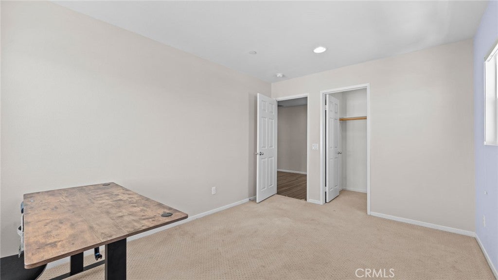
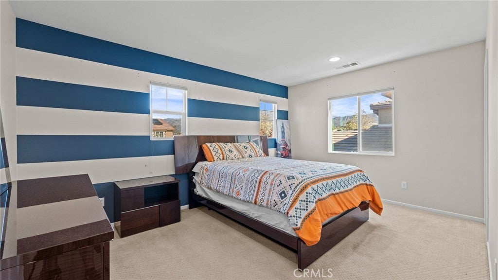
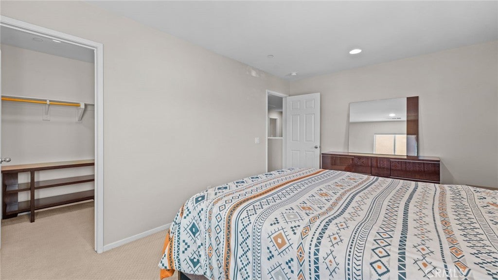
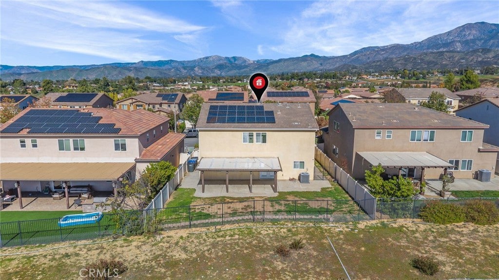
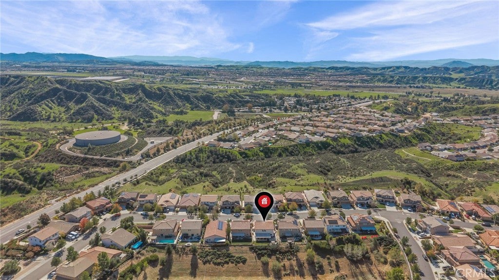
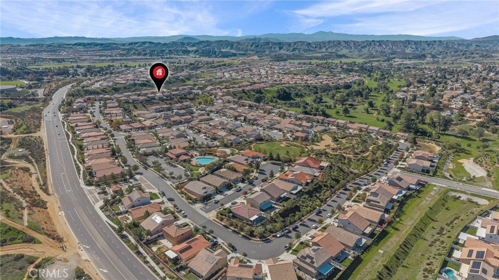
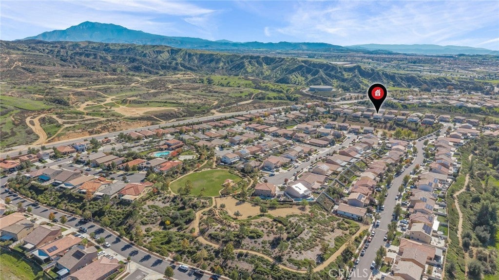
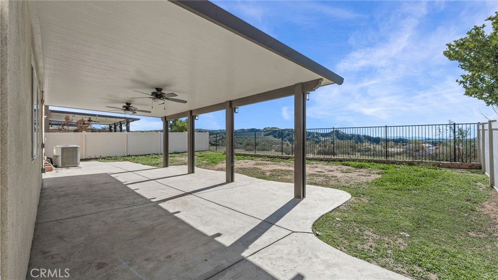
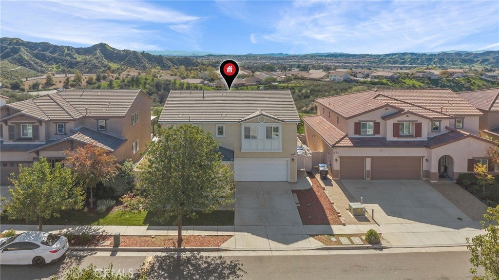
Welcome to JP Ranch. This 5-bedroom, 3-bathroom, 2,808 sq ft home backs to a protected wildlife corridor, incredible views, where nothing can be built behind it. New upgraded kitchen, new downstairs flooring, and fresh paint throughout. Kitchen appliances and washer/dryer included. Fully owned 21-panel solar system with monitoring, specific energy use notifications, no lease, no lien, and no solar fees. Seller reports approximately $100 per year in electric costs (depends on personal usage). Owned solar is grandfathered under Edison’s prior net energy metering (NEM) program and currently generates energy credits. Downstairs bedroom with full bath, open living and dining areas, upstairs loft, laundry, and walk-in closets. Security cameras, doorbell, video/audio included. Smart home ready. Gated community with clubhouse, pool, spa, and dog park. HOA $212 per month. Seller offering $10,000 toward flooring and $5,000 toward curb appeal and backyard improvements. All information, square footage, room counts, HOA details, solar data, and credits are approximate and subject to buyer and buyer’s agent verification and due diligence. Buyer is advised to independently confirm all material facts, including remaining NEM credit eligibility and system transferability with the utility. Calimesa, 92320.

Location of 53 Country Club

Map showing 53 Country Club, Calimesa, CA 92320 $700,000
See more listings in Calimesa

53 Country Club property details

Interior

Bedrooms & Bathrooms

  • Bedrooms: 5
  • Bathrooms: 3
  • Full Bathrooms: 3
  • Main Level Bedrooms: 1
  • Main Level Bathrooms: 1

Appliances

  • Included: Convection Oven, Dishwasher, Freezer, Disposal, Gas Oven, Gas Range, Ice Maker, Microwave, Refrigerator, Water Heater, Dryer, Washer
  • Laundry: Inside, Laundry Room, Upper Level

Heating

  • Heating: Central

Cooling

  • Cooling: Central Air

Features

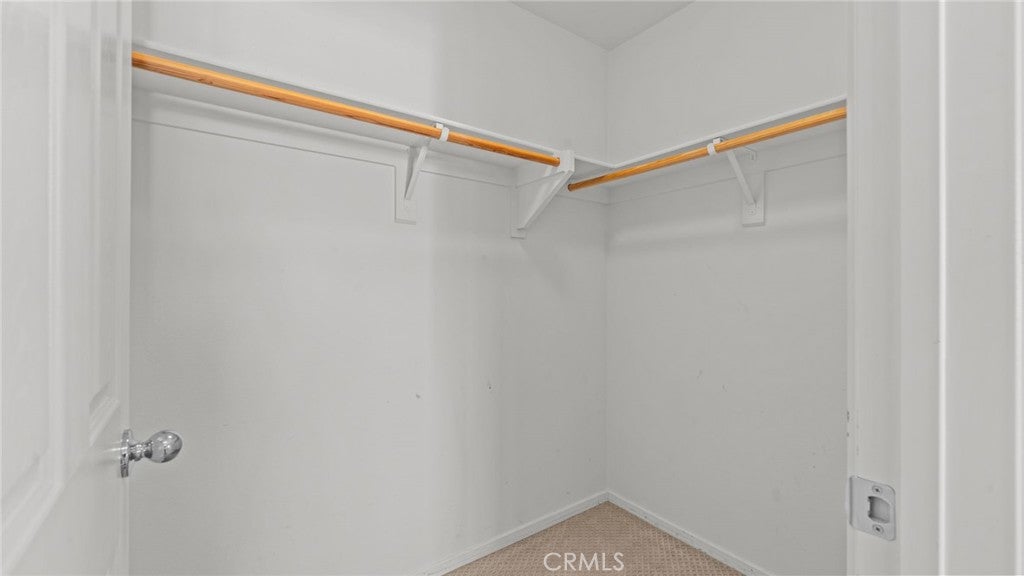
  • Interior Features: Breakfast Bar, Ceiling Fan(s), Eat-in Kitchen, Open Floorplan, Pantry, Recessed Lighting, Walk-In Closet(s)
  • Fireplace: Yes
  • Fireplace Features: Family Room

Interior Area

  • Total Living Area: 2808
  • Unit: Square Feet
  • Source: Assessor

Rooms & Dimensions

Master Bedroom

  • Level: Unknown

Living Room

  • Level: Unknown

Loft

  • Level: Unknown

Pantry

  • Level: Unknown

Bonus Room

  • Level: Unknown

Bathroom

  • Level: Unknown

Kitchen

  • Level: Unknown
  • Features: Kitchen Island

Utility Room

  • Level: Unknown

Bedroom

  • Level: Unknown

Laundry

  • Level: Unknown

Kitchen

  • Level: Unknown

Master Bathroom

  • Level: Unknown

Dining Room

  • Level: Unknown

Property

Features

  • Patio & Porch: Rear Porch, Covered, Front Porch, Patio
  • Security Features: Security System, Fire Sprinkler System, Security Gate, Gated Community, Key Card Entry, Smoke Detector(s)
  • Has Private Pool: No
  • Pool Features: Community, Association
  • Has Spa: Yes
  • Spa Features: Community
  • Horses: No

View

  • Has View: Yes
  • View: Canyon, Hills, Panoramic, Trees/Woods

Lot

  • Size: 5,227 sq ft
  • Acres: 0.12
  • Features: Back Yard, Close to Clubhouse, Front Yard, Landscaped

Accessibility

  • Levels: Two
  • Entry Level: 1
  • Entry Location: 1
  • Stories: 2

Parking

  • Garage: Yes
  • Total Spaces: 2
  • Parking Features: Attached, Concrete, Driveway, Garage, Gated
  • Carport: No
  • Open Parking: No

Waterfront

  • Has Waterfront: No

Basement

  • Basement: No

Mobile Home

  • Mobile Home Remains: No

Construction

Type & Style

  • Home Type: Residential
  • Property Sub Type: Single Family Residence
  • Structure Type: House

Materials

  • Construction Materials: Frame, Stucco

Builder / Condition

  • Year Built: 2014
  • New Construction: No

Utilities & Green Energy

Utilities

  • Electric on Property: No
  • Electric: Photovoltaics Seller Owned
  • Water: Public
  • Sewer: Public Sewer
  • Utilities: Electricity Connected, Natural Gas Connected, Sewer Connected, Water Connected
  • Road Surface Type: Paved

Green Energy

  • Energy Efficient: Appliances, HVAC, Water Heater
  • Energy Generation: Solar

Community & HOA

Community

HOA

  • Has HOA: Yes
  • Amenities: Clubhouse, Dog Park, Barbecue, Pool, Spa/Hot Tub
  • Fee: $212
  • Frequency: Monthly
  • Senior Community: No

Pets

  • Pets Allowed: No

Location

  • Longitude: -117.037219
  • Latitude: 33.99155
  • Directions: From I-10 exit Calimesa Blvd, left on Singleton, left on Lariat. Enter JP Ranch gate (code from listing agent). Left on Heritage (becomes Country Club Dr). Home on the left.

Land Lease

  • Land Lease: No

School

Highschool

Tax, Financial & Listing Details

Listing Details

  • List Price: $700,000
  • Price Per Square Foot: $249.29
  • Date on Market:
  • Listing Terms: Cash, Conventional, FHA, VA Loan
  • Inclusions: New kitchen appliances (refrigerator, range/oven, dishwasher, microwave), washer and dryer, and the owned 21-panel solar system with monitoring equipment. Security cameras, doorbell, video/audio.
  • Exclusions: Seller’s personal property and any items not specifically listed as included.
  • Home Warranty: No
  • Rent Control: No
  • Status: Active

MLS Details

Tax Details

  • Tax Lot: 101
  • Universal Property ID: US-06065-N-410320037-R-N

Ask a question about 53 Country Club

Hi there — ask anything about this property or the area and the team will get right back to you.

Last checked Source: CRMLSMLS# IV26233043

Local real estate advisory services provided by agent with Eddy Chen Real Estate Group - HARVEST | REAL
Listed by JESSICA EMMONS with Exp Realty Of Southern California Inc.

Based on information from California Regional Multiple Listing Service, Inc. as of 2026 and/or other sources. All data, including all measurements and calculations of area, is obtained from various sources and has not been, and will not be, verified by broker or MLS. All information should be independently reviewed and verified for accuracy. Properties may or may not be listed by the office/agent presenting the information.
You agree to Eddy Chen Real Estate Group - HARVEST | REAL Terms of Use and Privacy Policy. By choosing to contact a property, you also agree that Eddy Chen Real Estate Group - HARVEST | REAL and its associates may call, text, or email you regarding any inquiries or activities you submit through our website. This may involve the use of automated means and prerecorded or artificial voices.

Listings near 53 Country Club