$950,000

963 Bryant, Calimesa, CA 92320

4beds
3baths
4,286sqft
Quick facts
Single Family Residence 33 Days on Market Built in 1953 $221.65/sqft 82,764 sq ft

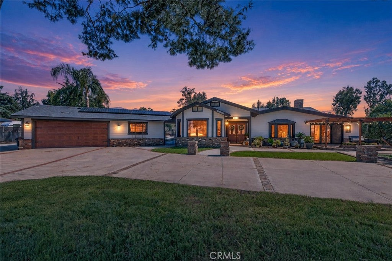
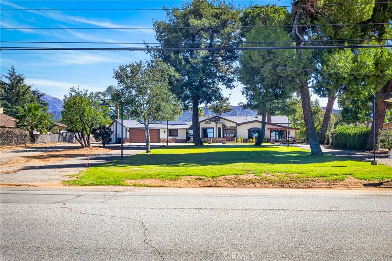
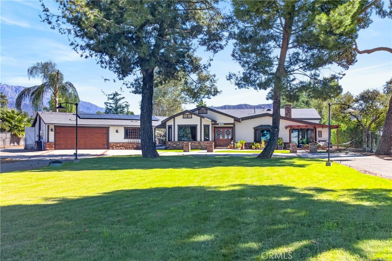
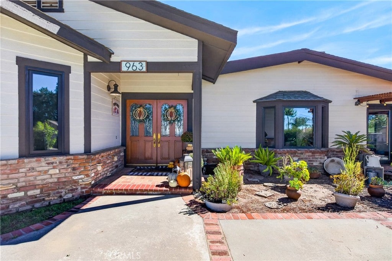
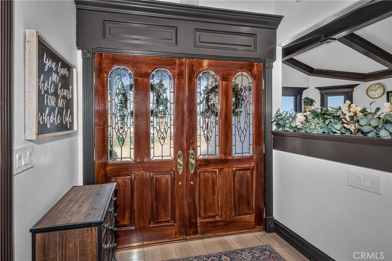
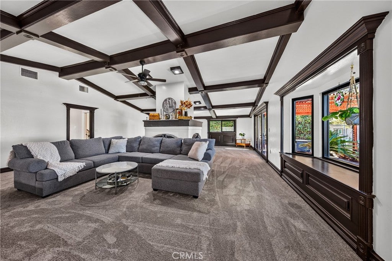
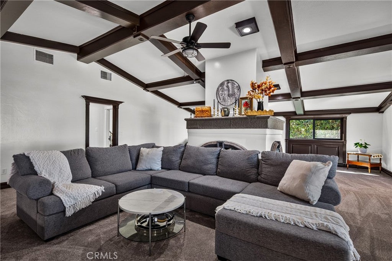
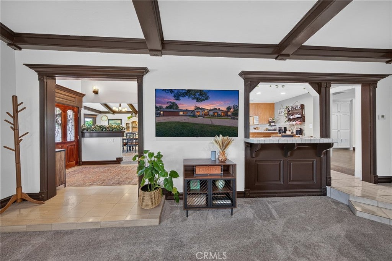
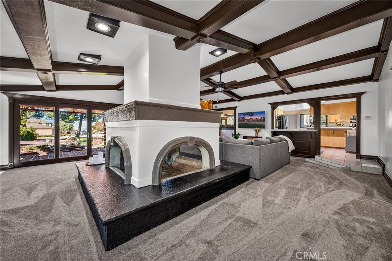
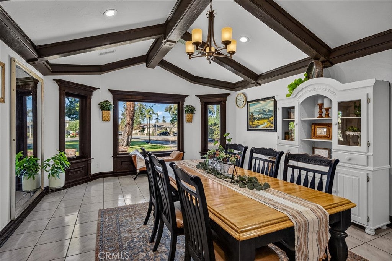
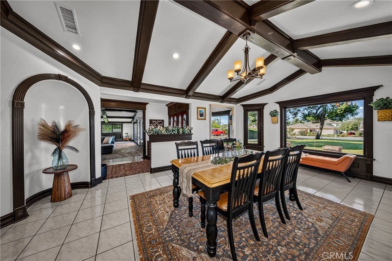
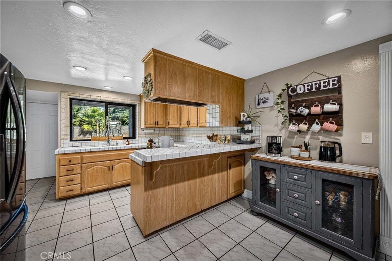
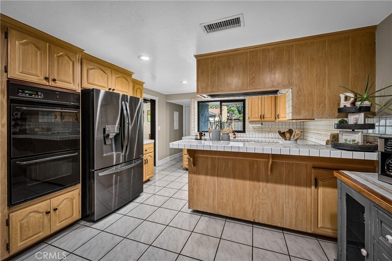
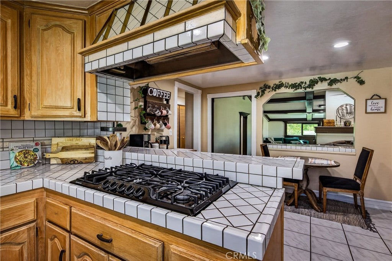
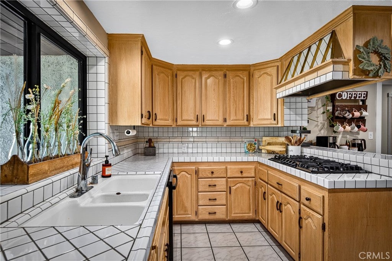
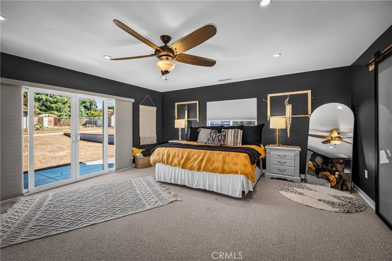
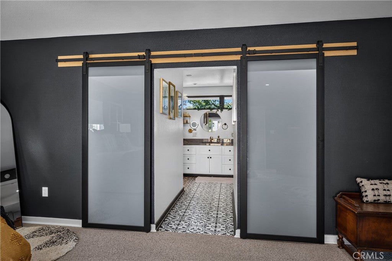
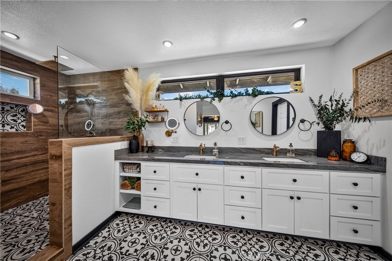
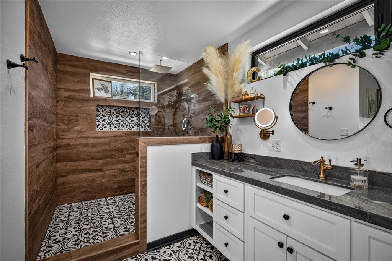
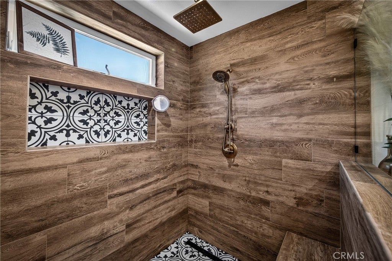
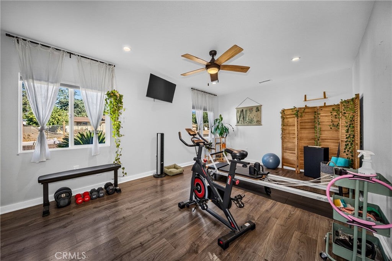
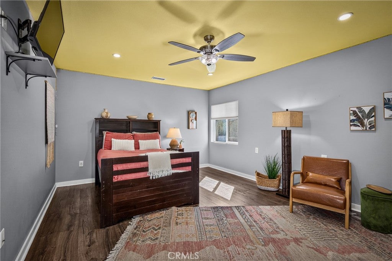
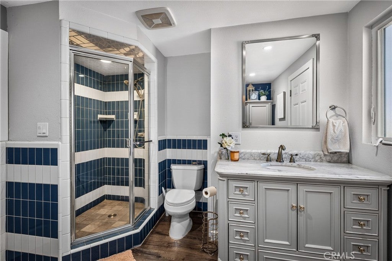
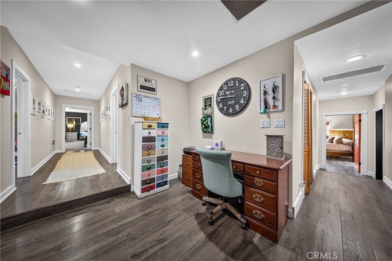
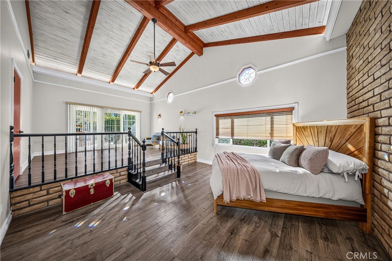
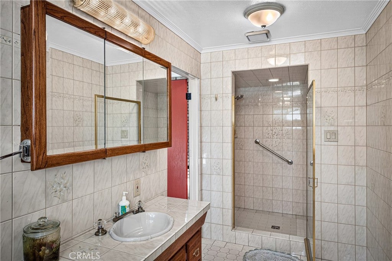
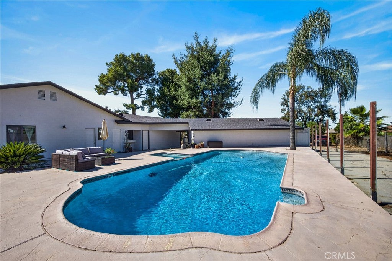
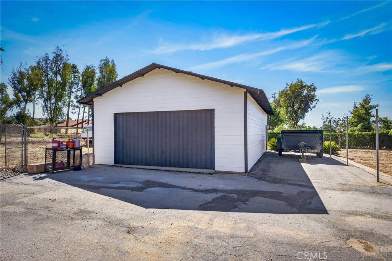
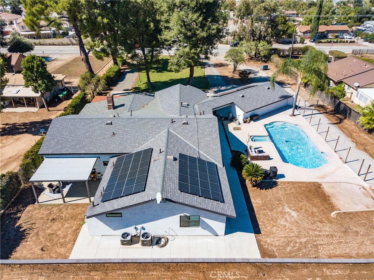
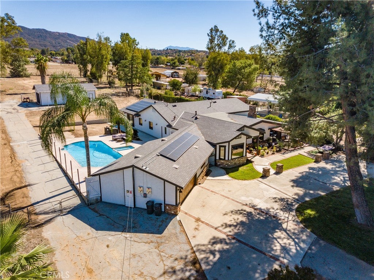
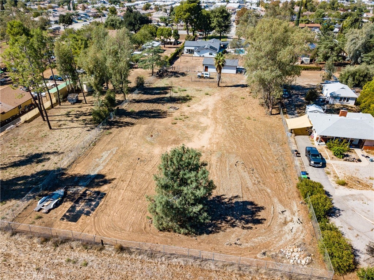
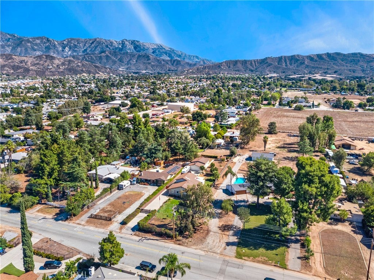
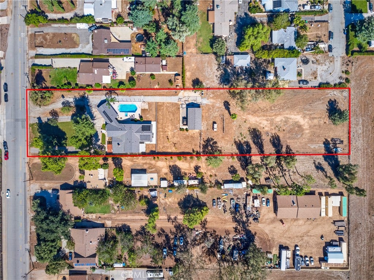
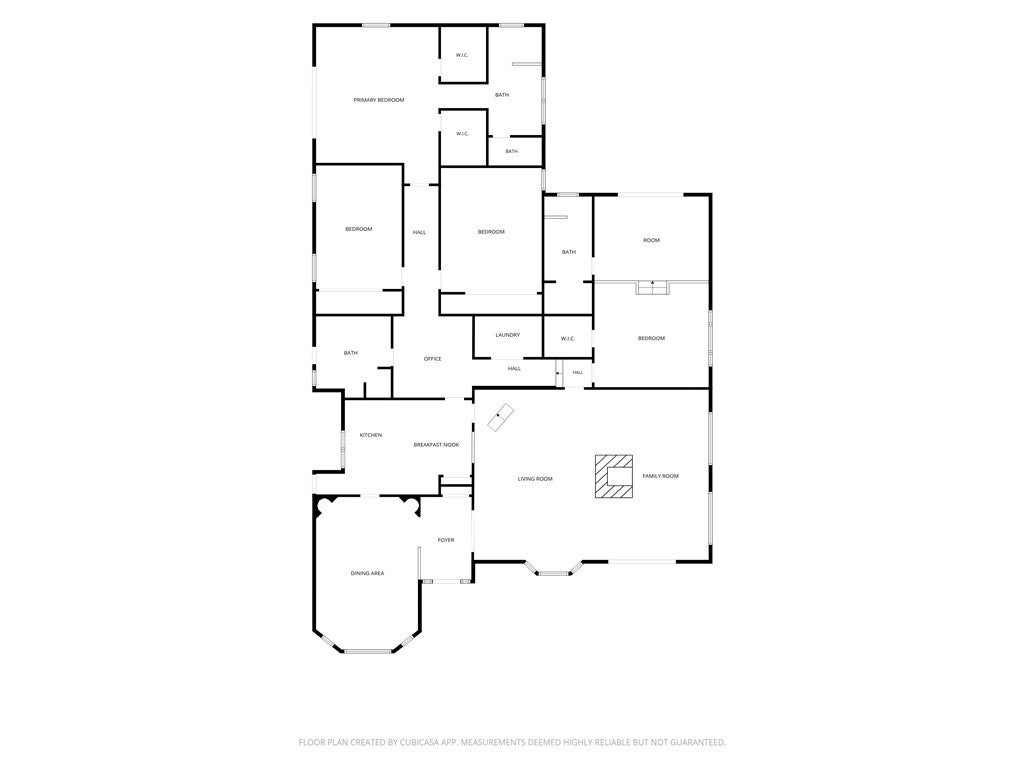
Welcome to this beautifully updated ranch-style home on 1.92 acres! Expanded in 2018, this 4,133 sq ft single-story home offers 4 bedrooms and 3 baths, including two primary suites or an in-law setup, plus custom closet shelving throughout. Enjoy vaulted ceilings, crown molding, recessed lighting, new flooring, and fresh paint. The remodeled primary bath features a walk-in shower, rainfall showerhead, dual sinks, and quartz counters. Major upgrades include a 2018 roof, two HVAC units with all-new ductwork, dual-pane windows, PEX plumbing, a water softener, a whole-house fan, and solar. Outside, you’ll find a pool and spa with new equipment, new front and covered back patios, new sprinklers, a 115 ft retaining wall, and a backyard ready for your vision. There’s a 960 sq ft workshop, an oversized 2-car garage, a wraparound driveway, and RV parking!

Location of 963 Bryant

Map showing 963 Bryant, Calimesa, CA 92320 $950,000
See more listings in Calimesa

963 Bryant property details

Interior

Bedrooms & Bathrooms

  • Bedrooms: 4
  • Bathrooms: 3
  • Full Bathrooms: 3
  • Main Level Bedrooms: 4
  • Main Level Bathrooms: 3

Appliances

  • Included: Built-In Range, Dishwasher, Gas Cooktop, Disposal, Gas Oven, Gas Water Heater, Microwave, Refrigerator, Range Hood, Water Softener, Water Heater, Dryer, Washer
  • Laundry: Inside, Laundry Room

Heating

  • Heating: Central, Forced Air, Natural Gas, Zoned

Cooling

  • Cooling: Central Air, Dual, Gas, Whole House Fan, Zoned

Features

  • Interior Features: Breakfast Bar, Built-in Features, Ceiling Fan(s), Crown Molding, Cathedral Ceiling(s), Eat-in Kitchen, High Ceilings, In-Law Floorplan, Open Floorplan, Pantry, Recessed Lighting, Storage, Tile Counters, Walk-In Closet(s), Master Downstairs
  • Window Features: Blinds, Double Pane Windows, Insulated Windows, Low Emissivity Windows, Screens
  • Flooring: Carpet, Laminate, Tile
  • Fireplace: Yes
  • Fireplace Features: Living Room, Masonry, Raised Hearth, Wood Burning

Interior Area

  • Total Living Area: 4286
  • Unit: Square Feet
  • Source: Assessor

Rooms & Dimensions

Dining Room

  • Level: Unknown

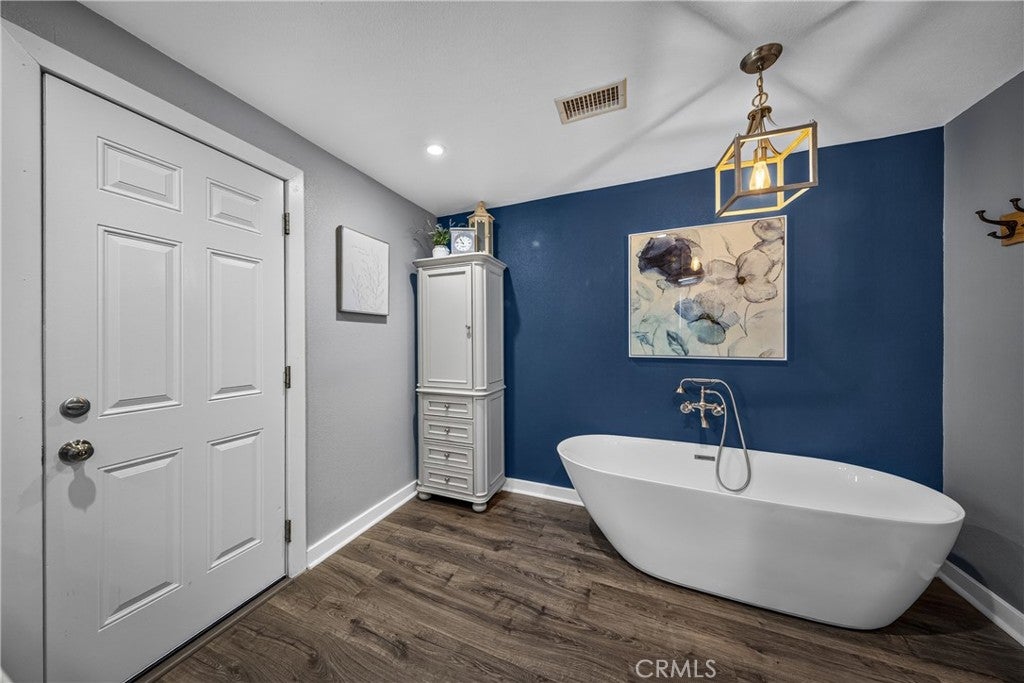
Bathroom

  • Level: Unknown
  • Features: Soaking Tub

Master Bedroom

  • Level: Unknown

Master Bathroom

  • Level: Unknown

Workshop

  • Level: Unknown

Laundry

  • Level: Unknown

Living Room

  • Level: Unknown

Master Bedroom

  • Level: Unknown

Bedroom

  • Level: Unknown

Master Bedroom

  • Level: Unknown

Master Bedroom

  • Level: Unknown

Kitchen

  • Level: Unknown
  • Features: Tile Counters

Den

  • Level: Unknown

Property

Features

  • Exterior Features: Rain Gutters
  • Patio & Porch: Rear Porch, Covered, Front Porch, Patio, Porch
  • Security Features: Carbon Monoxide Detector(s), Smoke Detector(s)
  • Has Private Pool: Yes
  • Pool Features: Private, In Ground
  • Has Spa: Yes
  • Spa Features: In Ground, Private
  • Fencing: Cross Fenced
  • Horses: Yes

View

  • Has View: Yes
  • View: Mountain(s), Neighborhood, Pool

Lot

  • Size: 82,764 sq ft
  • Acres: 1.9
  • Features: Back Yard, Desert Back, Front Yard, Gentle Sloping, Irregular Lot, Landscaped, Rectangular Lot, Wooded

Accessibility

  • Levels: One
  • Entry Level: 1
  • Entry Location: Front Door
  • Stories: 1
  • Accessibility Features: Safe Emergency Egress from Home, Grip-Accessible Features

Parking

  • Garage: Yes
  • Total Spaces: 2
  • Parking Features: Concrete, Carport, Detached Carport, Garage Faces Front, Garage, Oversized, Paved, Private, RV Garage, RV Gated, RV Access/Parking, Storage
  • Carport: Yes
  • Open Parking: No

Waterfront

  • Has Waterfront: No

Basement

  • Basement: No

Mobile Home

  • Mobile Home Remains: No

Construction

Type & Style

  • Home Type: Residential
  • Architectural Style: Contemporary, MidCenturyModern, Ranch, PatioHome
  • Property Sub Type: Single Family Residence
  • Structure Type: House

Materials

  • Construction Materials: Concrete, Stucco
  • Foundation: Combination, Concrete Perimeter, Raised
  • Roof: Composition, Shingle

Builder / Condition

  • Year Built: 1953
  • Condition: Updated/Remodeled
  • New Construction: No

Utilities & Green Energy

Utilities

  • Electric on Property: No
  • Electric: 220 Volts in Garage, 220 Volts in Laundry, 220 Volts in Workshop, Photovoltaics Seller Owned
  • Sewer: Public Sewer
  • Utilities: Cable Available, Cable Connected, Natural Gas Available, Sewer Connected, Water Connected
  • Road Surface Type: Paved

Green Energy

  • Energy Efficient: Appliances, HVAC, Lighting, Water Heater, Windows
  • Energy Generation: Solar
  • Water Conservation: Low-Flow Fixtures

Community & HOA

Community

HOA

  • Has HOA: No
  • Senior Community: No

Pets

  • Pets Allowed: No

Location

  • Longitude: -117.033811
  • Latitude: 34.002622
  • Directions: Get off County line exit turn left up to Calimesa BLVD, continue straight until you make it to Bryant st and turn right onto Bryant st and the house will be on the left. A Large circular driveway with trees.

Land Lease

  • Land Lease: No

School

Middle or Junior

Highschool

Tax, Financial & Listing Details

Listing Details

  • List Price: $950,000
  • Price Per Square Foot: $221.65
  • Date on Market:
  • Inclusions: Refrigerator, washer, dryer, water softener, pool and spa equipment, built-in garage storage cabinets, custom closet organizers, solar panels
  • Exclusions: Televisions and wall mounts. Large mirror in dining room
  • Furnished: Unfurnished
  • Home Warranty: No
  • Rent Control: No
  • Status: Active

MLS Details

Tax Details

  • Tax Block: 84
  • Tax Lot: 84
  • Universal Property ID: US-06065-N-409100003-R-N

Ask a question about 963 Bryant

Hi there — ask anything about this property or the area and the team will get right back to you.

Last checked Source: CRMLSMLS# PW26225165

Local real estate advisory services provided by agent with Eddy Chen Real Estate Group - HARVEST | REAL

Listed by Sydney Rogers with First Team Real Estate North Tustin · Cell: 909-735-0579

Based on information from California Regional Multiple Listing Service, Inc. as of 2026 and/or other sources. All data, including all measurements and calculations of area, is obtained from various sources and has not been, and will not be, verified by broker or MLS. All information should be independently reviewed and verified for accuracy. Properties may or may not be listed by the office/agent presenting the information.

You agree to Eddy Chen Real Estate Group - HARVEST | REAL Terms of Use and Privacy Policy. By choosing to contact a property, you also agree that Eddy Chen Real Estate Group - HARVEST | REAL and its associates may call, text, or email you regarding any inquiries or activities you submit through our website. This may involve the use of automated means and prerecorded or artificial voices.

Listings near 963 Bryant